3019 Wingfield Ct

3019 Wingfield Ct — Photo 1
3019 Wingfield Ct — Photo 2
3019 Wingfield Ct — Photo 3
3019 Wingfield Ct — Photo 4
3019 Wingfield Ct — Photo 5
3019 Wingfield Ct — Photo 6
3019 Wingfield Ct — Photo 7
3019 Wingfield Ct — Photo 8
3019 Wingfield Ct — Photo 9
3019 Wingfield Ct — Photo 10
3019 Wingfield Ct — Photo 11
3019 Wingfield Ct — Photo 12
3019 Wingfield Ct — Photo 13
3019 Wingfield Ct — Photo 14
3019 Wingfield Ct — Photo 15
3019 Wingfield Ct — Photo 16
3019 Wingfield Ct — Photo 17
3019 Wingfield Ct — Photo 18
3019 Wingfield Ct — Photo 19
3019 Wingfield Ct — Photo 20
3019 Wingfield Ct — Photo 21
3019 Wingfield Ct — Photo 22
3019 Wingfield Ct — Photo 23
3019 Wingfield Ct — Photo 24
3019 Wingfield Ct — Photo 25
3019 Wingfield Ct — Photo 26
3019 Wingfield Ct — Photo 27
3019 Wingfield Ct — Photo 28
3019 Wingfield Ct — Photo 29
3019 Wingfield Ct — Photo 30
3019 Wingfield Ct — Photo 31
3019 Wingfield Ct — Photo 32
3019 Wingfield Ct — Photo 33
3019 Wingfield Ct — Photo 34
3019 Wingfield Ct — Photo 35
3019 Wingfield Ct — Photo 36
3019 Wingfield Ct — Photo 37
3019 Wingfield Ct — Photo 38
3019 Wingfield Ct — Photo 39
3019 Wingfield Ct — Photo 40
3019 Wingfield Ct — Photo 41
3019 Wingfield Ct — Photo 42
3019 Wingfield Ct — Photo 43
3019 Wingfield Ct — Photo 44
3019 Wingfield Ct — Photo 45
3019 Wingfield Ct — Photo 46
3019 Wingfield Ct — Photo 47
3019 Wingfield Ct — Photo 48
3019 Wingfield Ct — Photo 49
3019 Wingfield Ct — Photo 50
3019 Wingfield Ct — Photo 51
3019 Wingfield Ct — Photo 52
3019 Wingfield Ct — Photo 53
3019 Wingfield Ct — Photo 54
3019 Wingfield Ct — Photo 55
3019 Wingfield Ct — Photo 56
3019 Wingfield Ct — Photo 57
3019 Wingfield Ct — Photo 58

$3,900/ mo
Doesn't include deposits and fees
4 beds3.5 baths2800 sqft house
3019 Wingfield Ct
Your booked tour

What you get

Dog-friendlyIn-unit laundryParkingAir conditioning

Costs, fees, and lease terms

Lease terms

Tenant is responsible for paying for all utilities and lawn care.

Pets

  • Dogs

    Allowed
    Number allowed1
  • Cats

    Not allowed

The neighborhood

About the building

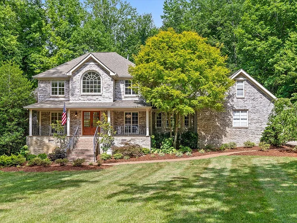
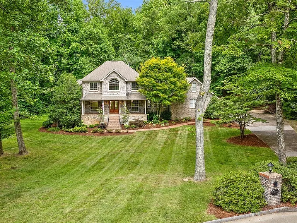
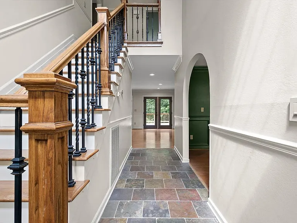
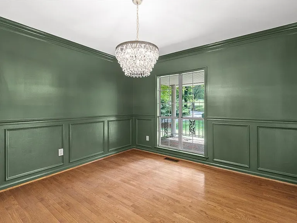
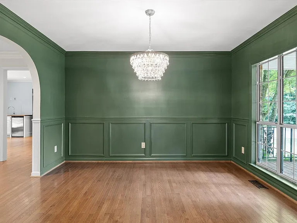
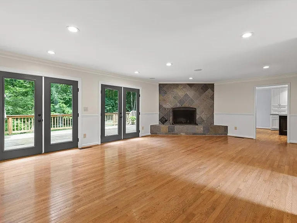
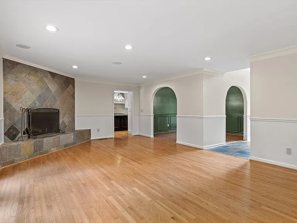
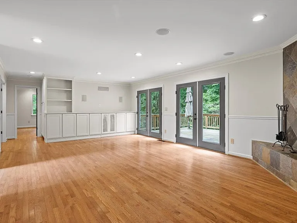
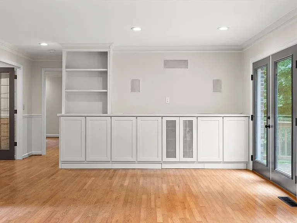
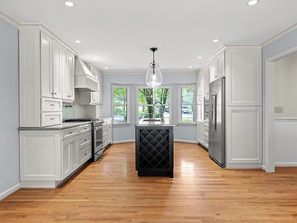
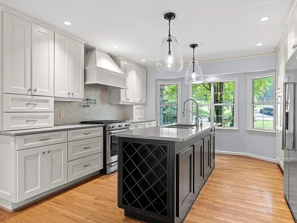
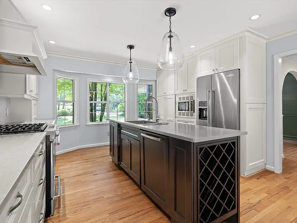
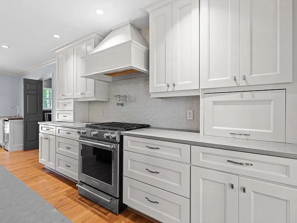
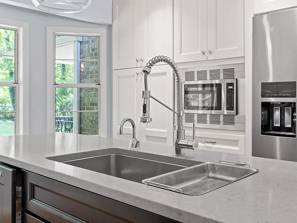
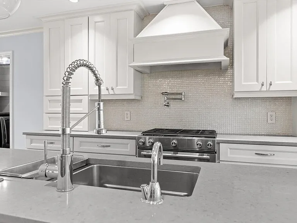
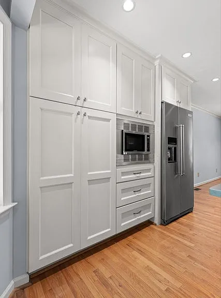
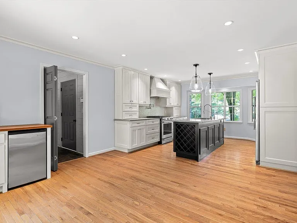
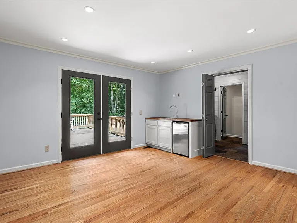
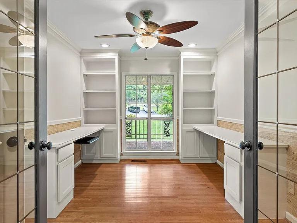
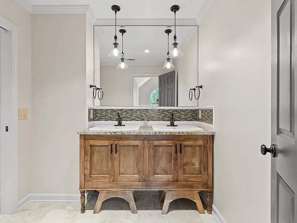
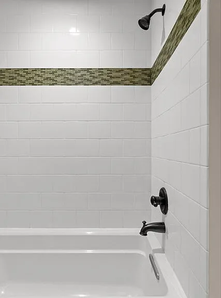
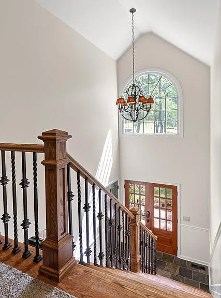
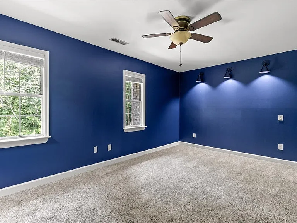
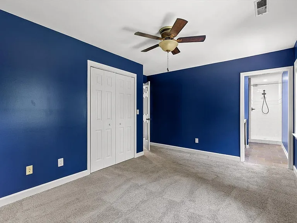
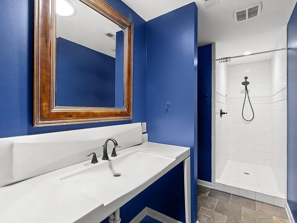
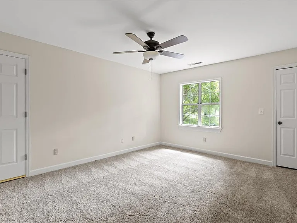
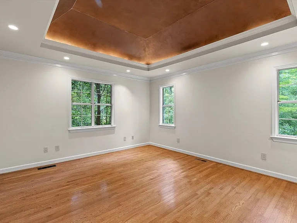
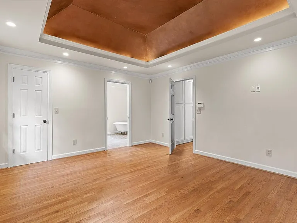
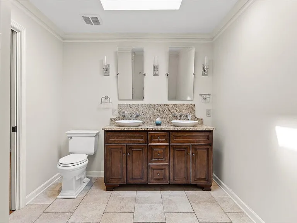
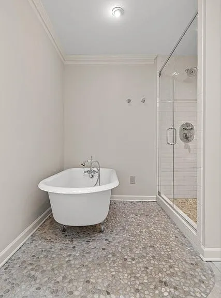
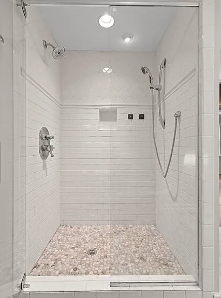
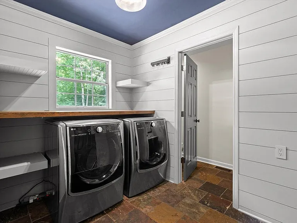
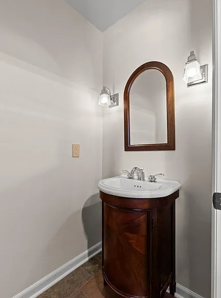
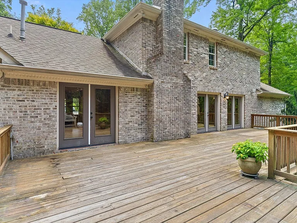
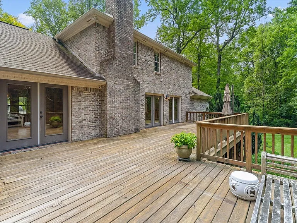
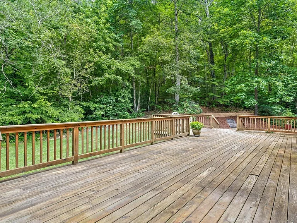
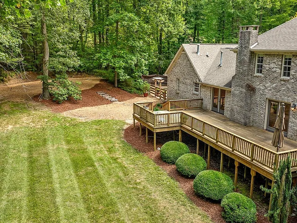
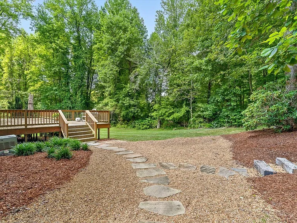
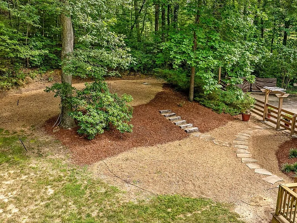
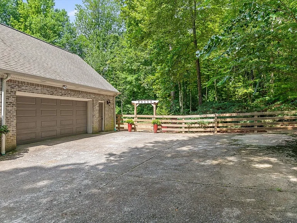
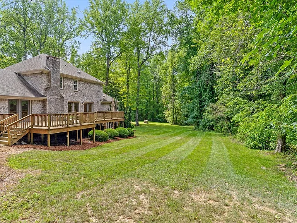
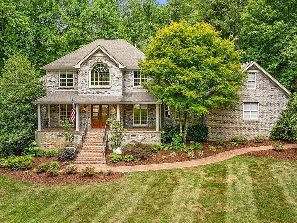
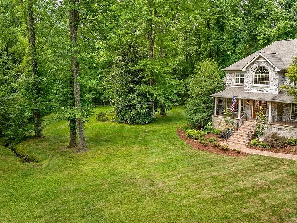
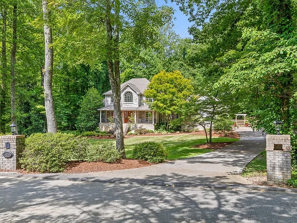
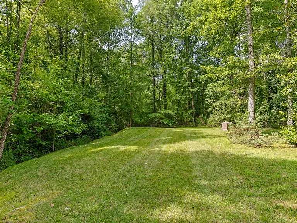
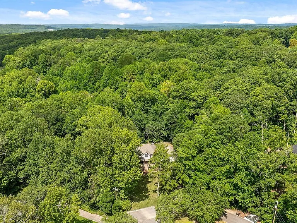
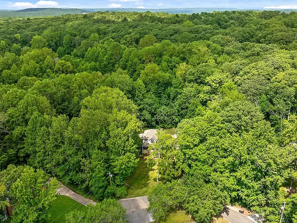
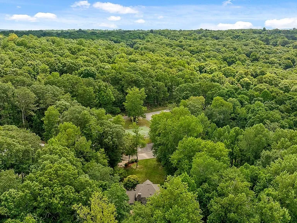
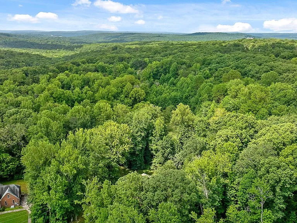
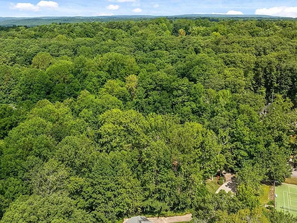
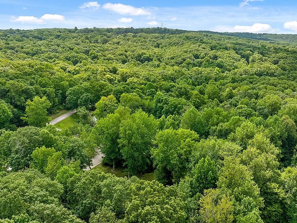
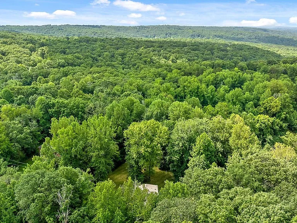
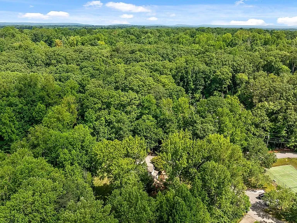
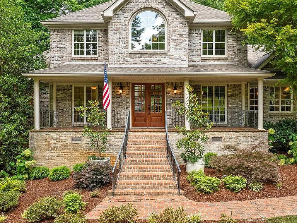
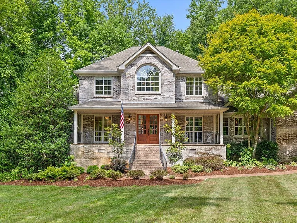
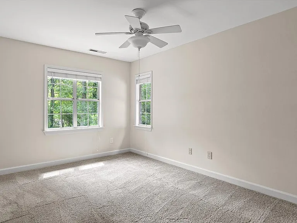
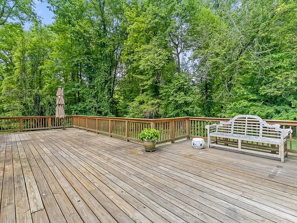
Set on a quiet cul-de-sac along Walden's Ridge, this all-brick Southern home offers privacy, generous living spaces, and a peaceful mountain setting. A wide front staircase leads into a light-filled, two-story foyer featuring slate flooring and an oak staircase. The main level includes a formal dining room, a spacious family room with a wood-burning fireplace, and a dedicated office with room for two workstations. The eat-in kitchen is designed for everyday convenience with abundant cabinetry, a gas range, pot filler, and beverage station. Nearby, the laundry and mudroom provide access to a half bathroom and the two-car garage, which offers additional storage, a standing freezer, and a side entrance. The main-level primary suite features a double vanity, soaking tub, and custom tiled walk-in shower. Upstairs are three additional bedrooms. Two share a hall bathroom with a double vanity and tub-and-shower combination, while the third has a private en suite bathroom with a walk-in shower. A large walk-out attic spanning the area above the kitchen and garage provides exceptional seasonal storage. French doors from both the family room and kitchen open onto an expansive back deck equipped with natural gas connections for grilling. The gently sloping backyard is surrounded by a mature tree canopy and includes pea-gravel and stone pathways, along with an upper gravel area well suited for a fire pit, hammock, or play space. With its comfortable layout, abundant storage, and private setting, this home offers a welcoming place to settle into life on the mountain.

The property manager

3019 Wingfield Ct
By contacting this property, you agree to our Terms of Use. Visit our Privacy Portal for more information. When you click “Send message”, we’ll send your inquiry to the property manager so they can reach out and answer your questions.
Find similar homes

Spot something off?Good catch. Flag it and help keep listings legit.