3019 Cathy Dr

3019 Cathy Dr — Photo 1
3019 Cathy Dr — Photo 2
3019 Cathy Dr — Photo 3
3019 Cathy Dr — Photo 4
3019 Cathy Dr — Photo 5
3019 Cathy Dr — Photo 6
3019 Cathy Dr — Photo 7
3019 Cathy Dr — Photo 8
3019 Cathy Dr — Photo 9
3019 Cathy Dr — Photo 10
3019 Cathy Dr — Photo 11
3019 Cathy Dr — Photo 12
3019 Cathy Dr — Photo 13
3019 Cathy Dr — Photo 14
3019 Cathy Dr — Photo 15
3019 Cathy Dr — Photo 16
3019 Cathy Dr — Photo 17
3019 Cathy Dr — Photo 18
3019 Cathy Dr — Photo 19
3019 Cathy Dr — Photo 20
3019 Cathy Dr — Photo 21
3019 Cathy Dr — Photo 22
3019 Cathy Dr — Photo 23
3019 Cathy Dr — Photo 24
3019 Cathy Dr — Photo 25
3019 Cathy Dr — Photo 26
3019 Cathy Dr — Photo 27
3019 Cathy Dr — Photo 28
3019 Cathy Dr — Photo 29
3019 Cathy Dr — Photo 30
3019 Cathy Dr — Photo 31
3019 Cathy Dr — Photo 32
3019 Cathy Dr — Photo 33
3019 Cathy Dr — Photo 34
3019 Cathy Dr — Photo 35
3019 Cathy Dr — Photo 36
3019 Cathy Dr — Photo 37
3019 Cathy Dr — Photo 38
3019 Cathy Dr — Photo 39
3019 Cathy Dr — Photo 40
3019 Cathy Dr — Photo 41
3019 Cathy Dr — Photo 42
3019 Cathy Dr — Photo 43
3019 Cathy Dr — Photo 44
3019 Cathy Dr — Photo 45
3019 Cathy Dr — Photo 46
3019 Cathy Dr — Photo 47
3019 Cathy Dr — Photo 48
3019 Cathy Dr — Photo 49
3019 Cathy Dr — Photo 50
3019 Cathy Dr — Photo 51
3019 Cathy Dr — Photo 52
3019 Cathy Dr — Photo 53
3019 Cathy Dr — Photo 54
3019 Cathy Dr — Photo 55
3019 Cathy Dr — Photo 56
Verified

$2,500/ mo
Doesn't include deposits and fees
4 beds2 baths1478 sqft house
3019 Cathy Dr

Your booked tour

What you get

Pet-friendlyParking

Costs, fees, and lease terms

Pricing comparison

At $2,500, this listing is priced similarly to the current market rate for a 4 bedroom home in Durham.

Pets

  • Dogs

    Allowed
  • Cats

    Allowed

The neighborhood

About the building

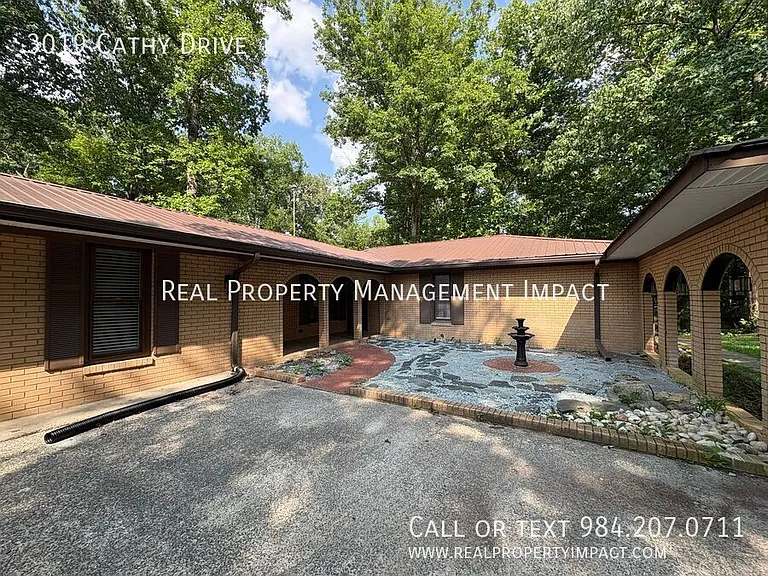
Set on a private 1.3-acre wooded lot, this 4-bed 2-bath hacienda-style ranch offers one-floor living minutes from downtown Durham and I-85. A fully open wooden entry gate leads to a courtyard with a working fountain and arched entry. The home has been completely renovated with fresh paint, recessed lighting, and light wood-style flooring throughout. Inside, the open living and kitchen area is anchored by a wood-burning fireplace and windows overlooking the wooded backyard. The kitchen features white cabinets with black hardware, new stainless-steel appliances, a modern exhaust hood, a butcher block prep cart, and an in-kitchen washer/dryer setup. The home offers two primary suites. The first, located off the kitchen, is extra-large with a walk-in closet. The second includes an ensuite bath with a single vanity, glass shower door, and vinyl tile flooring. Two additional bedrooms are also freshly painted with recessed lighting and windows facing the yard. The updated hall bathroom includes a double vanity, modern lighting, a separate shower/tub combo, and vinyl tile flooring. An additional office/den space with a French door entry provides flexible space for work or hobbies. Outdoor features include a covered deck with built-in benches, a greenhouse, a locked storage shed, and additional storage beneath the greenhouse and deck. Parking is plentiful, with a covered car park, a long driveway, and a gravel side area. With its combination of privacy, updated finishes, and proximity to downtown Durham and I-85, this home offers a rare blend of seclusion and convenience. Schedule a showing to see everything this property has to offer. *Tenants will not have access to crawlspace or enclosed garage on left side of the property* Application Criteria: Credit Score Min 700 (soft pull) Income (monthly) 3X Monthly Rent Everyone over 18 must apply ($55 application fee applies to all applicants) No Evictions Criminal Background Screened All information provided on the application is screened and verified. Approval timeline varies based on the verification process. Average = 48 hours. This home is pet friendly for one small cat or dog that is a non-aggressive breed only separate pet screening is required along with $350 nonrefundable pet screening fee plus monthly pet rent ($35) and an additional $500 pet security deposit. Additional Fees: - $25 resident benefit package covering access to your portal and filters shipped directly to your home every month. - Utilities and yard work are paid for by the tenant unless otherwise stated. AVOID RENTAL SCAMS: Real Property Management Impact is a licensed Real Estate Agency that exclusively markets and represents this listing. We do not advertise on Craigslist or Personal FB Pages. We would never ask you to wire money, request funds through a payment app for initial rent, deposits, or take the key after your showing to move-in. Fountain Greenhouse Washer/Dryer

Nearby schools

Students who live in 3019 Cathy Dr attend the following Durham Public School District (Unified School District) public schools:

GreatSchools ratings are based on test scores and additional metrics when available.

3019 Cathy Dr

Verified listing

By contacting this property, you agree to our Terms of Use. Visit our Privacy Portal for more information. When you click “Send message”, we’ll send your inquiry to the property manager so they can reach out and answer your questions.

Find similar homes

Frequently asked questions

What is this home's pet policy?

There are cats and small dogs allowed at 3019 Cathy Dr. Please contact the property manager for up to date pet policy and fee information.

Is there laundry in the house?

Please contact 3019 Cathy Dr for information regarding laundry amenities.

Does the home offer parking?

Yes, 3019 Cathy Dr provides parking.

What Durham neighborhood is 3019 Cathy Dr in?

Your new apartment would be located in the Durham neighborhood.

What school district is this home in?

3019 Cathy Dr is within the Durham Public School District. Check out the additional Nearby Schools for more boundary details.

When was this listing last updated?

The property manager updated this rental listing 2 hours, 49 minutes ago.

Spot something off?Good catch. Flag it and help keep listings legit.