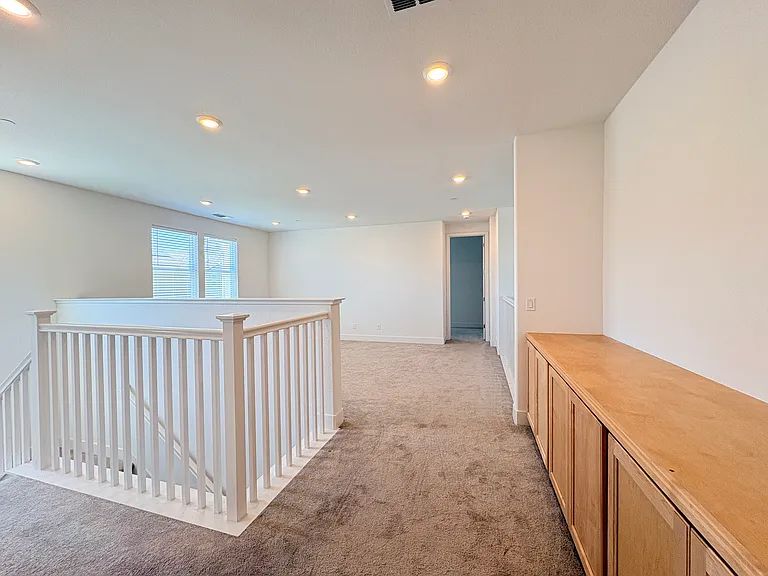
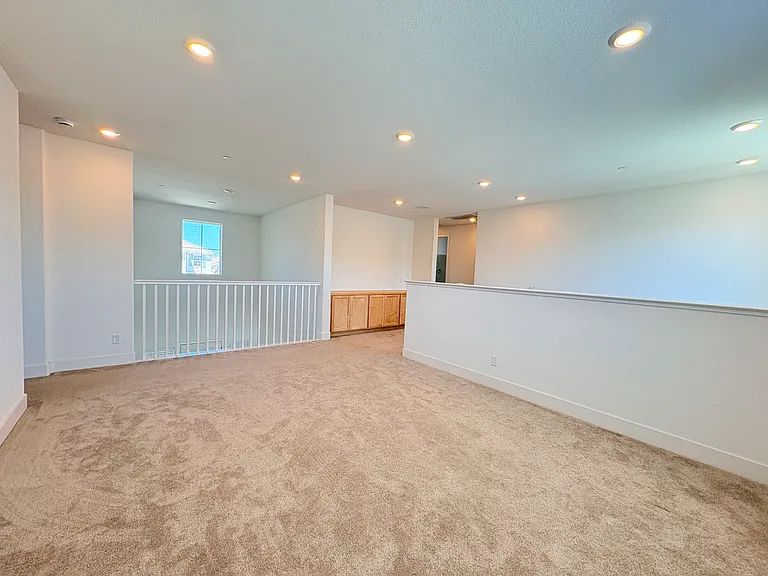
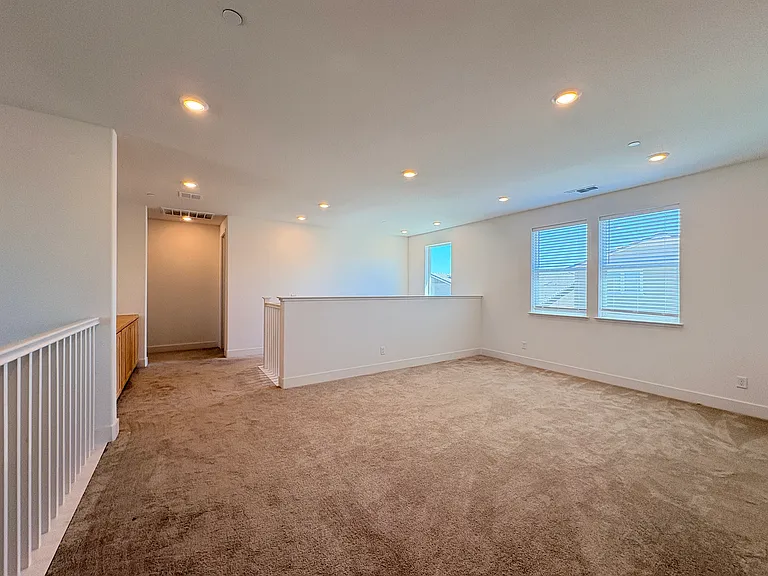
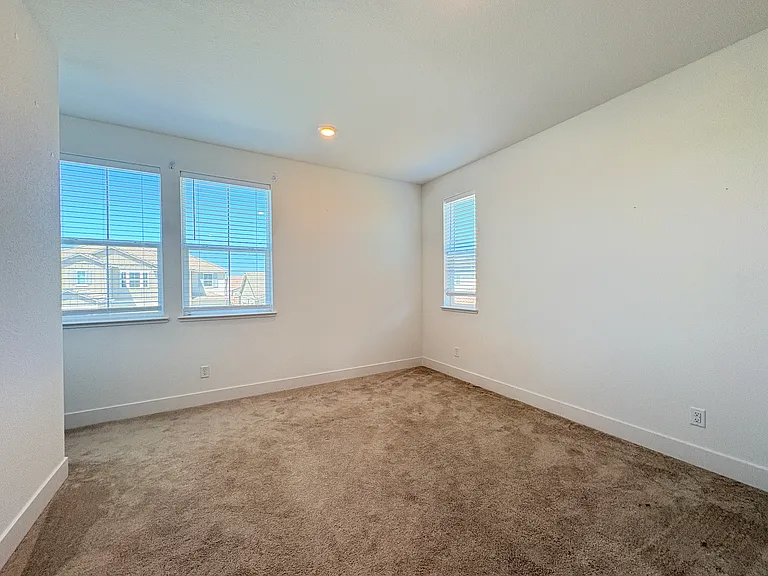
3016 Summerscape Dr

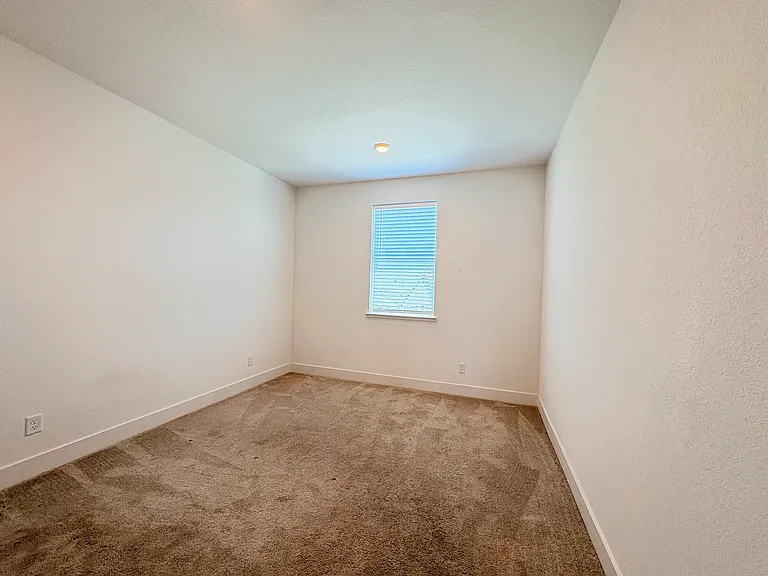
3016 Summerscape Dr — Photo 1
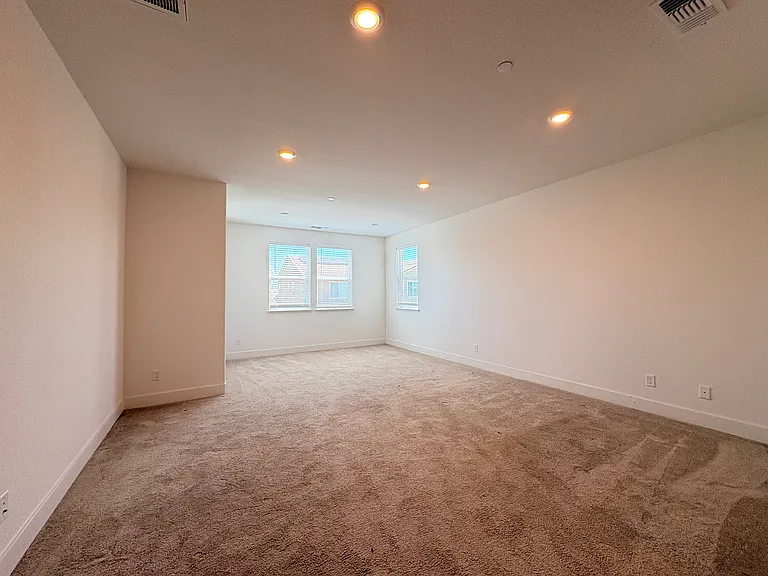
3016 Summerscape Dr — Photo 2
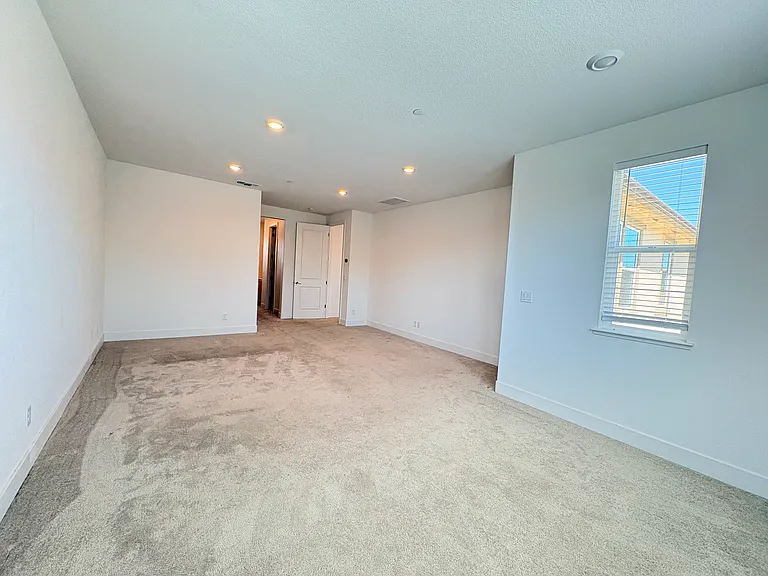
3016 Summerscape Dr — Photo 3
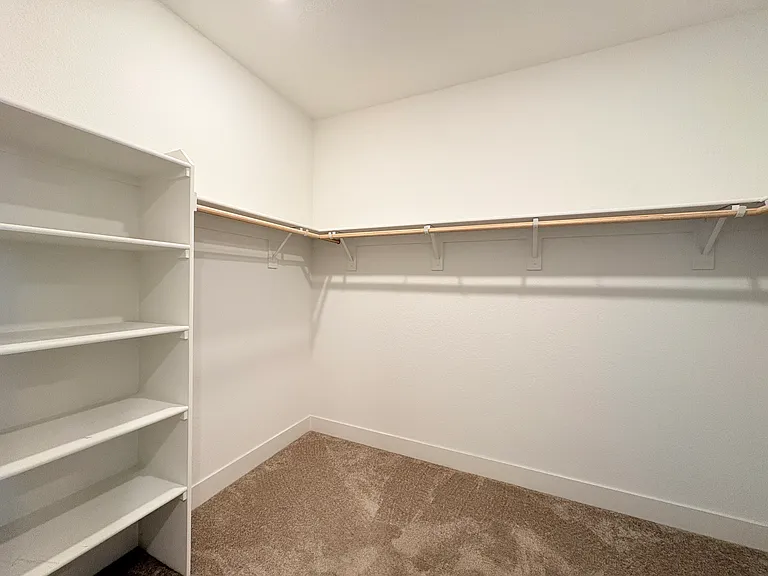
3016 Summerscape Dr — Photo 4
3016 Summerscape Dr — Photo 5
3016 Summerscape Dr — Photo 6
3016 Summerscape Dr — Photo 7
3016 Summerscape Dr — Photo 8
3016 Summerscape Dr — Photo 9
3016 Summerscape Dr — Photo 10
3016 Summerscape Dr — Photo 11
3016 Summerscape Dr — Photo 12
3016 Summerscape Dr — Photo 13
3016 Summerscape Dr — Photo 14
3016 Summerscape Dr — Photo 15
3016 Summerscape Dr — Photo 16
3016 Summerscape Dr — Photo 17
3016 Summerscape Dr — Photo 18
3016 Summerscape Dr — Photo 19
3016 Summerscape Dr — Photo 20
3016 Summerscape Dr — Photo 21
3016 Summerscape Dr — Photo 22
3016 Summerscape Dr — Photo 23
3016 Summerscape Dr — Photo 24
3016 Summerscape Dr — Photo 25
3016 Summerscape Dr — Photo 26
3016 Summerscape Dr — Photo 27
3016 Summerscape Dr — Photo 28
3016 Summerscape Dr — Photo 29
3016 Summerscape Dr — Photo 30
3016 Summerscape Dr — Photo 31
3016 Summerscape Dr — Photo 32

$3,500/ mo
Doesn't include deposits and fees
4 beds3.5 baths3446 sqft house
3016 Summerscape Dr
Your booked tour

What you get

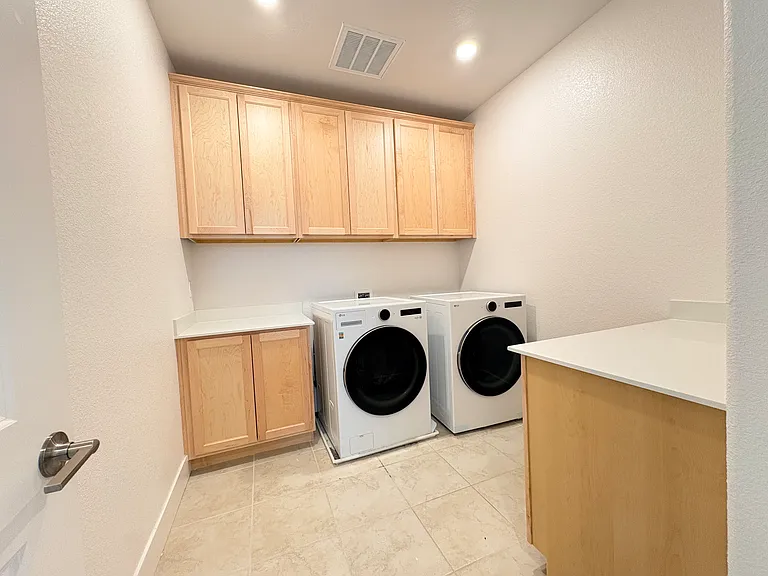
No petsIn-unit laundryParkingAir conditioning

Costs, fees, and lease terms

Lease terms

Tenants responsible for all utilities ( Gas, Electricity, leased Solar, Water, Sewer and Trash, Renter insurance ). Move-in condition. Minimum 12 months lease. No Pets. No Smoking. Good credit.

Pricing comparison

$108

At $3,500, this listing is priced $108 cheaper than the current market rate for a 4 bedroom home in Roseville.

Pets

  • Dogs

    Not allowed
  • Cats

    Not allowed

The neighborhood

About the building

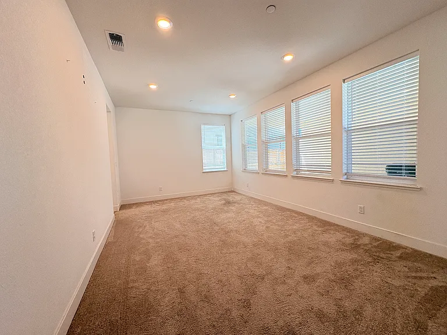
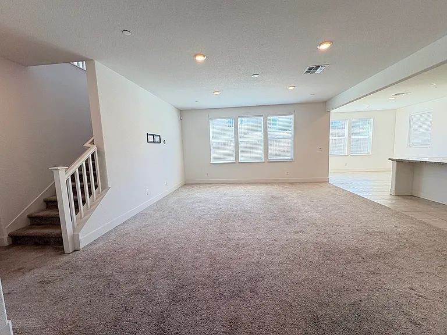
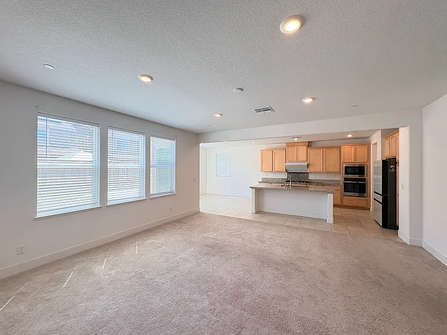
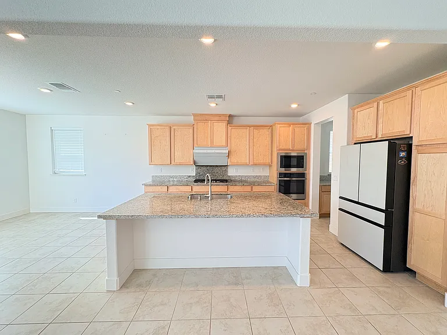
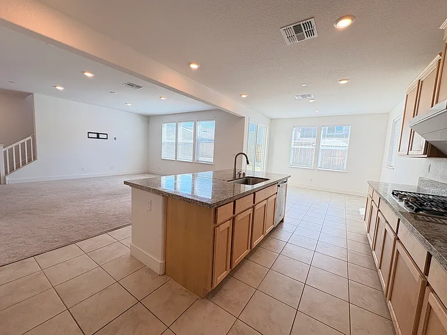
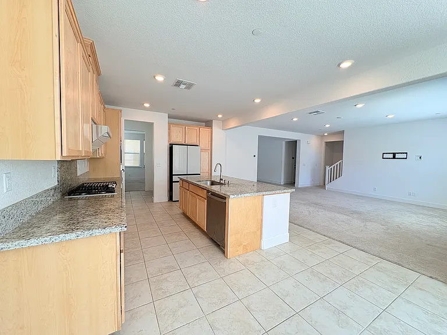
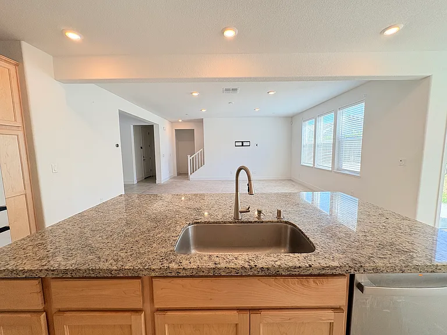
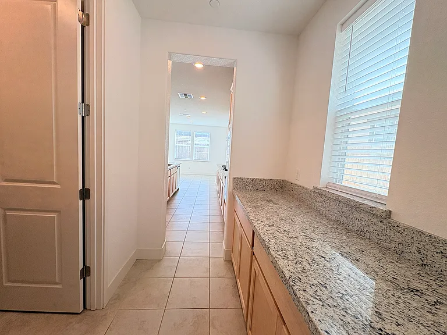
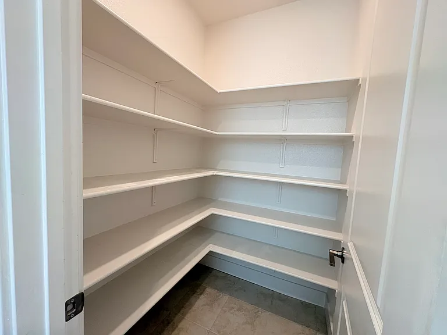
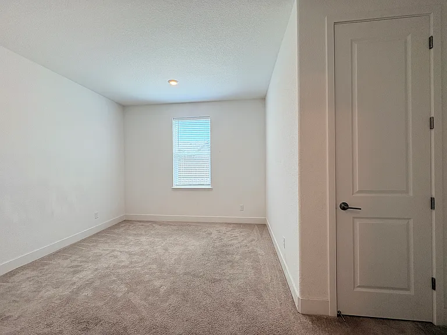
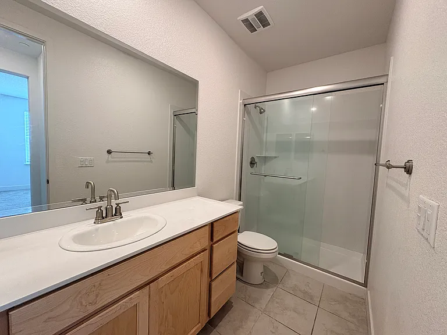
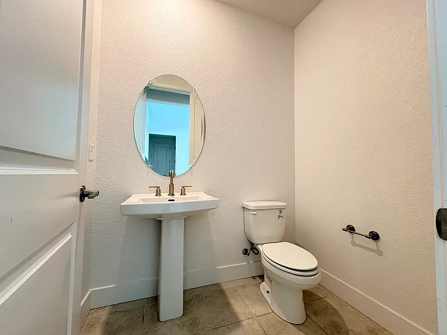
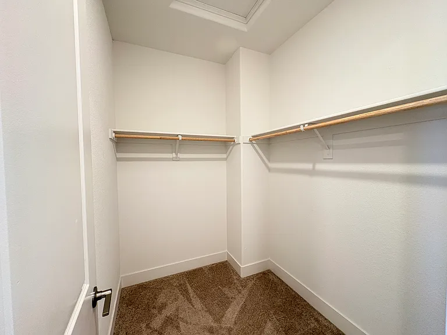
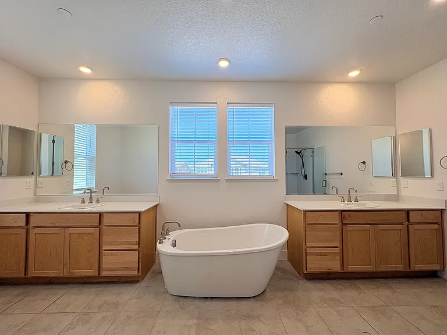
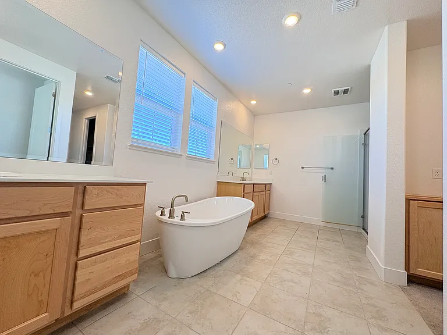
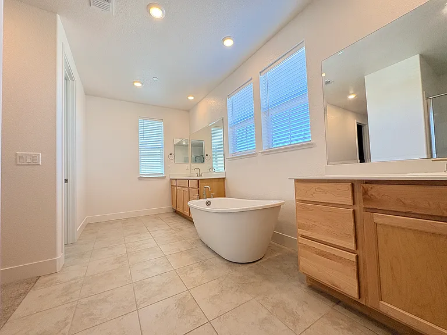
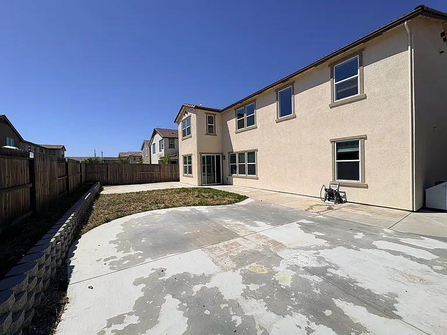
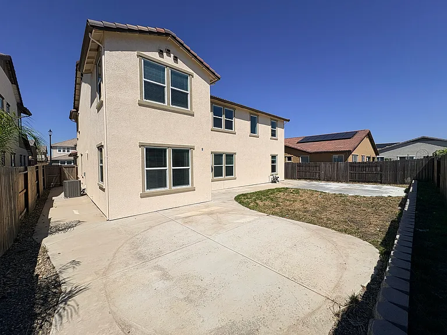
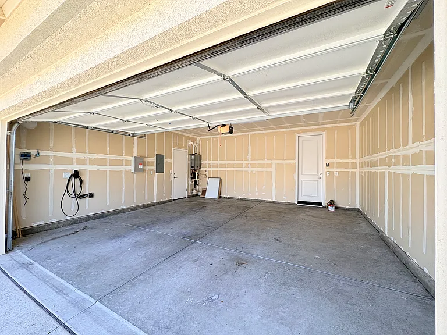
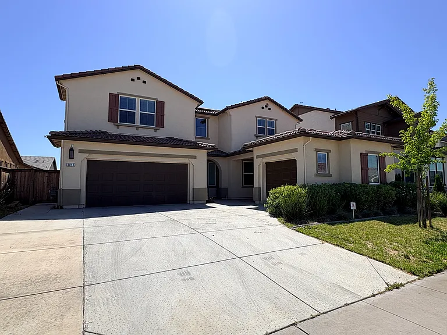
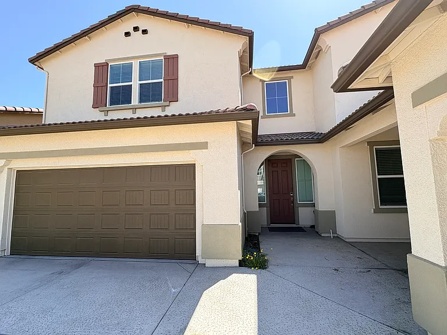
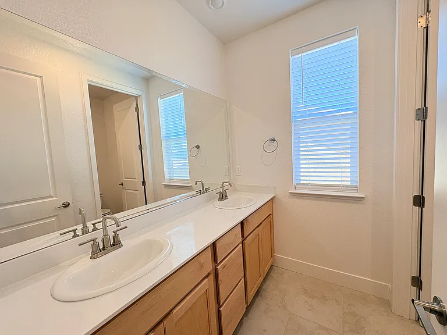
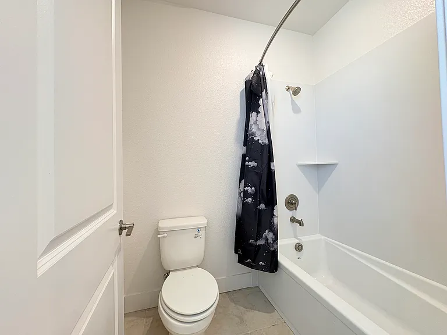
This stunning 3,446-square-foot, two-story single family house is situated on a 7,150-square-foot lot designed for ease with a low-maintenance backyard. The heart of the home features an expansive open floor plan where the living room seamlessly blends with a gourmet kitchen. This chef's dream includes a massive kitchen island, a walk-in pantry, and an abundance of cabinet space for all your storage needs. The home offers 4 bedrooms and 3.5 bathrooms, including a luxurious primary suite with dual walk-in closets for him and her. A secondary downstairs in-law suite (or second master) provides added privacy, complete with its own walk-in closet and extra storage hidden space. Additional features include leased solar panels and a 3-car garage setup; please note that the detached one-car garage is currently reserved for the owner's furniture storage. To maintain the home's pristine condition, this is a no-smoking and no-pet property. Move-in condition.

The property manager

Nearby schools

Students who live in 3016 Summerscape Dr attend the following Roseville Joint Union High School District (Unified School District) and Roseville City Elementary School District (Unified School District) public schools:
GreatSchools ratings are based on test scores and additional metrics when available.

3016 Summerscape Dr
By contacting this property, you agree to our Terms of Use. Visit our Privacy Portal for more information. When you click “Send message”, we’ll send your inquiry to the property manager so they can reach out and answer your questions.

Find similar homes

Spot something off?Good catch. Flag it and help keep listings legit.