30136 Sutton Ct

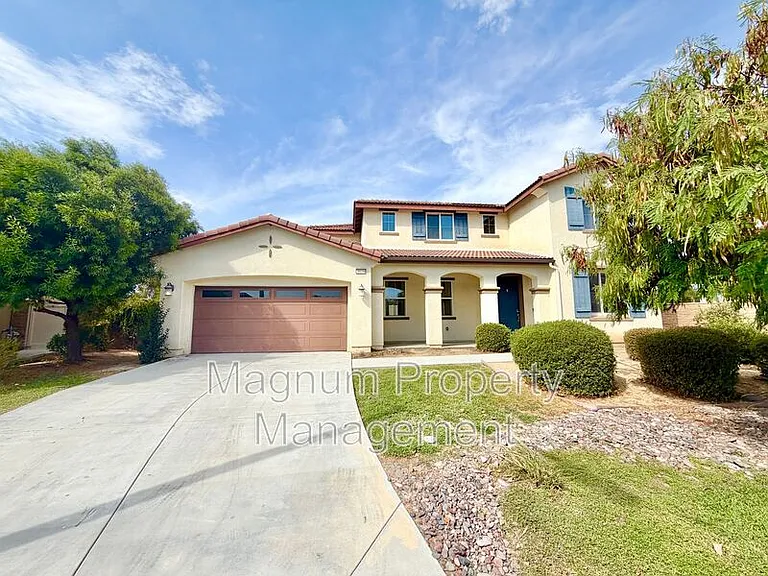
30136 Sutton Ct — Photo 1
30136 Sutton Ct — Photo 2
30136 Sutton Ct — Photo 3
30136 Sutton Ct — Photo 4
30136 Sutton Ct — Photo 5
30136 Sutton Ct — Photo 6
30136 Sutton Ct — Photo 7
30136 Sutton Ct — Photo 8
30136 Sutton Ct — Photo 9
30136 Sutton Ct — Photo 10
30136 Sutton Ct — Photo 11
30136 Sutton Ct — Photo 12
30136 Sutton Ct — Photo 13
30136 Sutton Ct — Photo 14
30136 Sutton Ct — Photo 15
30136 Sutton Ct — Photo 16
30136 Sutton Ct — Photo 17
30136 Sutton Ct — Photo 18
30136 Sutton Ct — Photo 19
30136 Sutton Ct — Photo 20
30136 Sutton Ct — Photo 21
30136 Sutton Ct — Photo 22
30136 Sutton Ct — Photo 23
30136 Sutton Ct — Photo 24
30136 Sutton Ct — Photo 25
30136 Sutton Ct — Photo 26
30136 Sutton Ct — Photo 27
30136 Sutton Ct — Photo 28
30136 Sutton Ct — Photo 29
30136 Sutton Ct — Photo 30
30136 Sutton Ct — Photo 31
30136 Sutton Ct — Photo 32
30136 Sutton Ct — Photo 33
30136 Sutton Ct — Photo 34
30136 Sutton Ct — Photo 35

4 beds3 baths2839 sqft house
Available August 25
30136 Sutton Ct

Your booked tour

What you get

Pet-friendlyGymSecurity

Costs, fees, and lease terms

Pets

  • Dogs

    Not allowed
  • Cats

    Allowed

The neighborhood

About the building

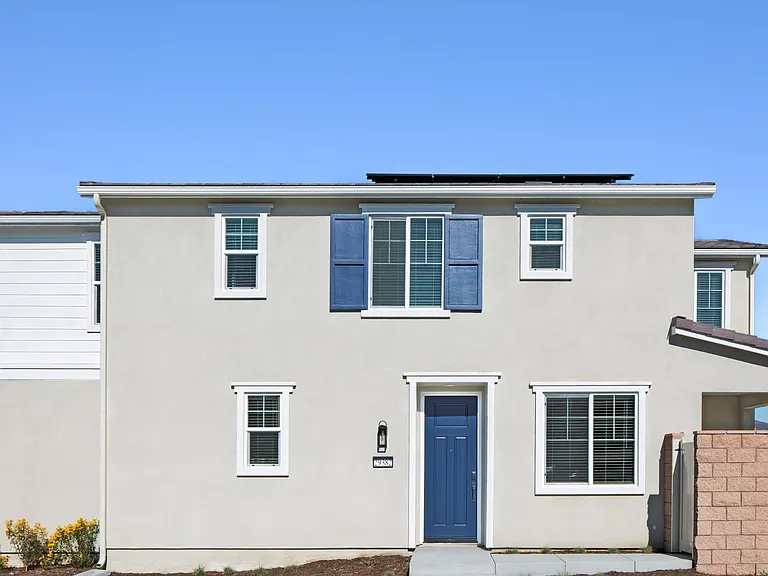
Welcome to The Lakes, a desirable gated community located in the heart of Menifee! This spacious 4 bedroom, 3 bathroom home offers an open-concept floor plan, SOLAR, a generous backyard, and plenty of room for comfortable living and entertaining. As you approach, you'll appreciate the well-manicured landscaping and inviting curb appeal. Inside, tile flooring flows throughout the main living areas, creating a bright and spacious feel. The open layout seamlessly connects the kitchen, dining area, and family room, making this home ideal for everyday living and entertaining. The family room features plush carpeting and recessed lighting. The kitchen is designed for both style and functionality, featuring a large center island, granite countertops, pendant and recessed lighting, dark wood-style cabinetry, and stainless steel appliances. A convenient bedroom and full bathroom are also located on the main floor. The bedroom features carpeting, while the bathroom offers a shower and tub combination. Upstairs, you'll find a spacious loft that provides the perfect additional living or entertainment area. Two generously sized bedrooms offer carpeting and ample closet space, while the upstairs bathroom features dual sinks, tile flooring, dark wood-style cabinetry, and a shower and tub combination. The spacious primary suite offers plenty of natural light and carpeting. The primary bathroom features dual sinks, recessed lighting, tile flooring, wood-style cabinetry, a separate shower and soaking tub, and a large walk-in closet. A conveniently located upstairs laundry room with shelving provides additional storage and functionality. Venture outside to enjoy the spacious backyard, offering plenty of room for outdoor gatherings, entertaining, and relaxation. Located near Newport Road, shopping, dining, entertainment, freeway access, and more, this home offers both comfort and convenience in a fantastic Menifee location. Schedule your private showing today before it's too late! *All Magnum Property Management residents are enrolled in the Resident Benefits Package (RBP) for $34.95/month which includes renters insurance, credit building to help boost your credit score with timely rent payments, $1M Identity Protection, HVAC air filter delivery (for applicable properties), move-in concierge service making utility connection and home service setup a breeze during your move-in, our best-in-class resident rewards program, and much more! More details upon application. ** LEASE TERMS: We do not accept outside applications. Please schedule a showing and apply on our website 12 month lease term. Security deposit $3,699 $50 per adult (18+) to apply Pets allowed (SMALL Dogs Only) Pet screening required for ALL applicants. If applicant does not have an animal, there will be no charge. Pet Rent in the amount of $40/month PER owner approved pet to be applied Fireplace is decorative only and is not guaranteed to be operational. If found to be non-operational, the homeowner shall not be responsible for repair or replacement. Tenants pay all utilities Landscaping is a tenant responsibility to maintain Refrigerator is INCLUDED Monthly Solar fee of $100 No smoking. Resident Benefit Package $34.95 Renters insurance required *included in RBP* If animal applies, renters insurance to include Pet Coverage

The property manager

Nearby schools

Students who live in 30136 Sutton Ct attend the following Menifee Union Elementary School District (Unified School District) public schools:

GreatSchools ratings are based on test scores and additional metrics when available.

30136 Sutton Ct

By contacting this property, you agree to our Terms of Use. Visit our Privacy Portal for more information. When you click “Send message”, we’ll send your inquiry to the property manager so they can reach out and answer your questions.

Find similar homes

Spot something off?Good catch. Flag it and help keep listings legit.