3013 Wispy Trl

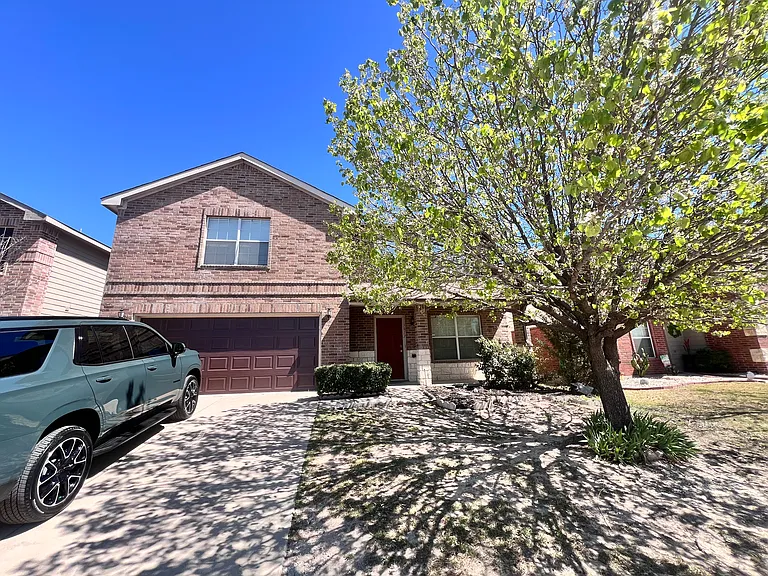
Front Yard/Driveway
New Garage Door!
Front door entering house shot
Entryway into 1st living space shot
Entryway into first living room alternate shot
Front entryway into kitchen with shot of staircase/bar.
Front entry/staircase (2)
Downstairs - Guest - Half bathroom - Overhead shot
Front Living Area/Bar
Kitchen - Wide angle - showing bar
Spacious Kitchen with island in the middle
Kitchen - High angle shot
Entry to laundry/pantry/storage room and door out to front garage area from Kitchen
Garage shot
Entryway from garage/washer dryer hook up area & pantry space and then into kitchen shot
Dining Room next to kitchen with easy access to French Doors/Rear Patio.
Dining room overhead shot
Wide angle - Livingroom space #2
Living room/Play area/Space #2
Secondary downstairs living area 3rd angle shot
Back yard - Patio slab shot
Backyard showing French doors/patio
Backyard 1
Backyard 3
Backyard 2
Photo showing NO NEIGHBORS behind you! Extra Privacy
Stairs to 2nd level
Top of stairs - into living area/play area
Master Bedroom wide angle
Master bedroom HUGE walk in closet 
1 of 2!
Master Bedroom wide angle alternate shot
Master Bedroom Walk in Closet #2 - not as big as the other but still huge!
Master bedroom additional angle
Master bedroom additional shot
Master Bathroom Entry
Master bathroom - Side angle
His/Her Sinks in the Master bathroom!
Master bathroom from entry
Master bathroom wide angle
Bedroom #2
Additional angle - Bedroom #2
Walk in Closet for Bedroom #2
Upstairs bathroom - Overhead shot
Full Bath - Upstairs Bathroom/Shower
Upstairs Bathroom - Interior shot
Bedroom #3 entryway shot
Bedroom #3 - Additional Angle
Bedroom #3 - Walk in Closet

$2,499/ mo
Doesn't include deposits and fees
3 beds2.5 baths2586 sqft house
Available June 1
3013 Wispy Trl

Your booked tour

What you get

Pet-friendlyLaundryParkingAir conditioning

Costs, fees, and lease terms

Lease terms

Tenant is responsible for ALL utilities - City(Water/Trash/Sewer) - Internet - Electricity - HOA fees ($30.25 monthly). Smoking is not permitted. Up to 2 small pets are allowed- pet rent is an additional $25 a month per pet.

Pets

  • Dogs

    Allowed
    Number allowed2
  • Cats

    Allowed
    Number allowed1

The neighborhood

About the building

Welcome to 3013 Wispy Trail A beautifully maintained single-family home tucked into a quiet cul-de-sac in Fort Worth's established Chapel Creek neighborhood offering space, privacy, and a location that's hard to beat. Why This Home Stands Out Premium cul-de-sac lot no through traffic, added privacy, and no neighbors directly behind the property 1 GB fiber internet available ideal for remote work, streaming, and gaming 5 minutes to I-30 and just 16 minutes to downtown Fort Worth Recent major upgrades: new roof, new HVAC system, new garage door, upgraded blinds, and french doors. The Home Built in 2008 and offering 2,586 square feet of thoughtfully designed living space, this 3-bedroom, 2.5-bathroom home lives larger than its square footage suggests, with three separate living areas two downstairs and one upstairs giving everyone room to spread out. Primary Suite A true owner's retreat featuring a spacious bedroom, an oversized en-suite bath with dual vanities, and two generous walk-in closets. Secondary Bedrooms Both secondary bedrooms are impressively sized rivaling the primary with large windows and ample closet space, perfect for bedrooms, a home office, or a guest room. Kitchen A modern kitchen outfitted with stainless steel appliances, including an electric range, microwave, and dishwasher. Refrigerator available for a small additional fee. Outdoor & Parking The 5,662 sq ft lot offers a private backyard with no rear neighbors, and a detached two-car garage (with a brand-new garage door) provides secure parking and extra storage. The Neighborhood Chapel Creek is known for being safe, quiet, and family-friendly, with dog-walking and running trails throughout. A new QuikTrip and McDonald's are within walking distance, and everyday essentials are just minutes away. The HOA is an affordable $31 month and keeps the community well-maintained. Available June 1st!! Only serious inquiries are welcome. Application required to schedule walkthrough. This one won't last

The property manager

Nearby schools

Students who live in 3013 Wispy Trl attend the following Fort Worth Independent School District (Unified School District) public schools:

GreatSchools ratings are based on test scores and additional metrics when available.

3013 Wispy Trl

By contacting this property, you agree to our Terms of Use. Visit our Privacy Portal for more information. When you click “Send message”, we’ll send your inquiry to the property manager so they can reach out and answer your questions.

Find similar homes

Spot something off?Good catch. Flag it and help keep listings legit.