3013 Westerly Dr

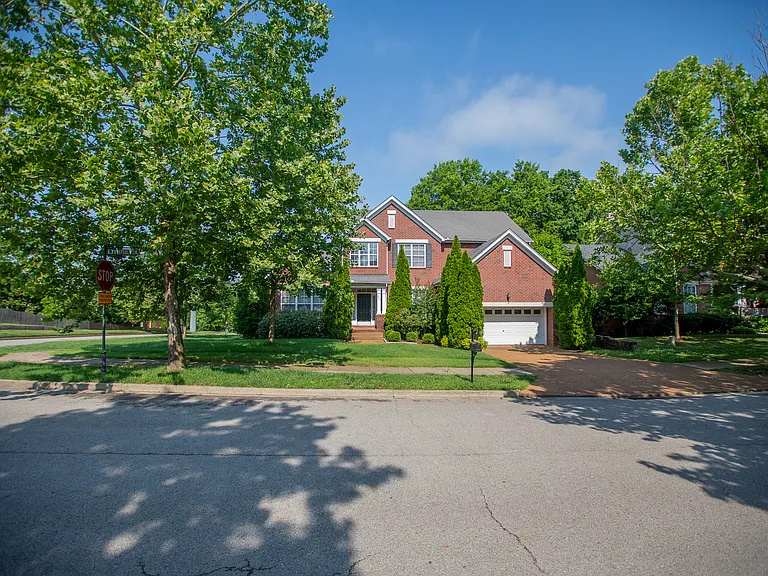
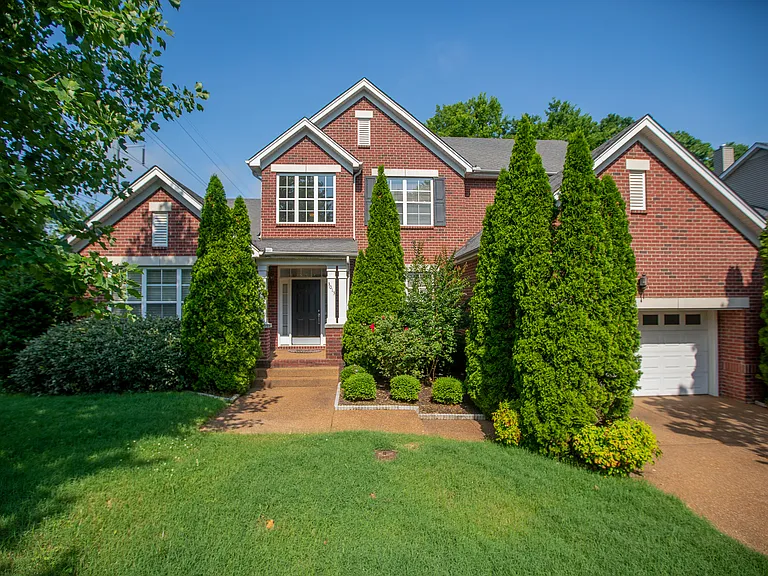
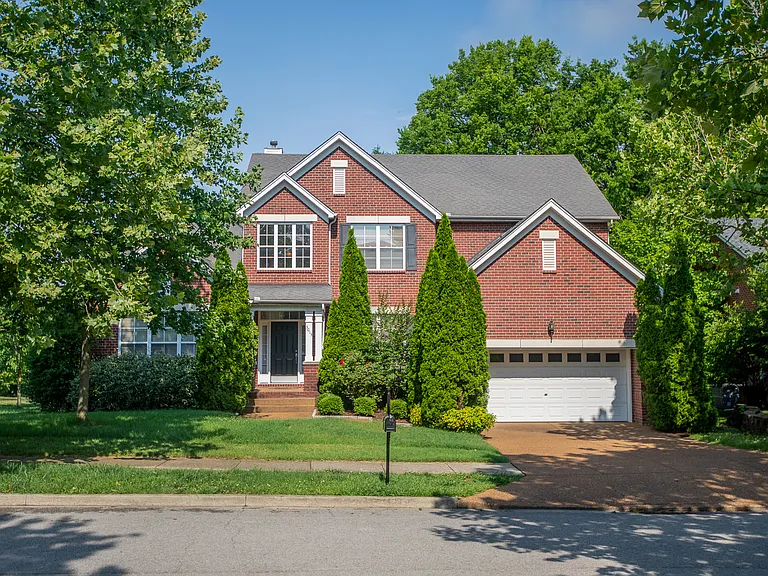
Welcoming 3013 Main Entrance
3013 Westerly Dr — Photo 2
3013 Westerly Dr — Photo 3
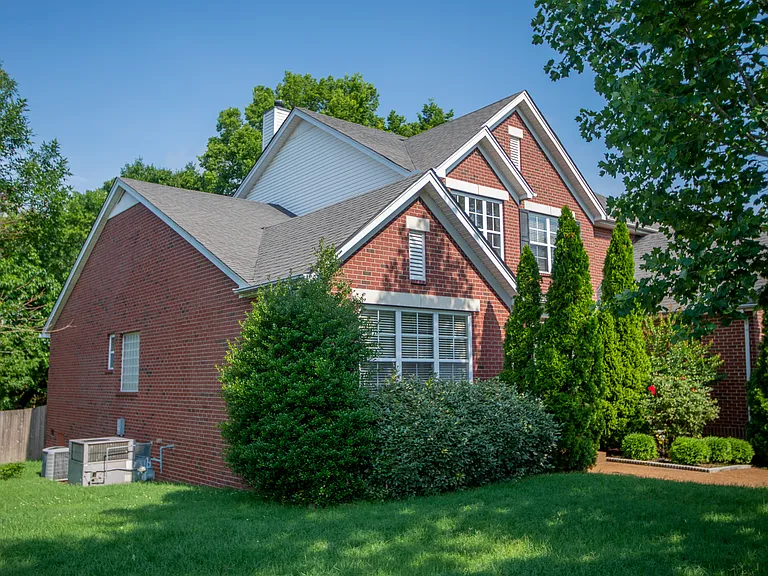
Corner Side View
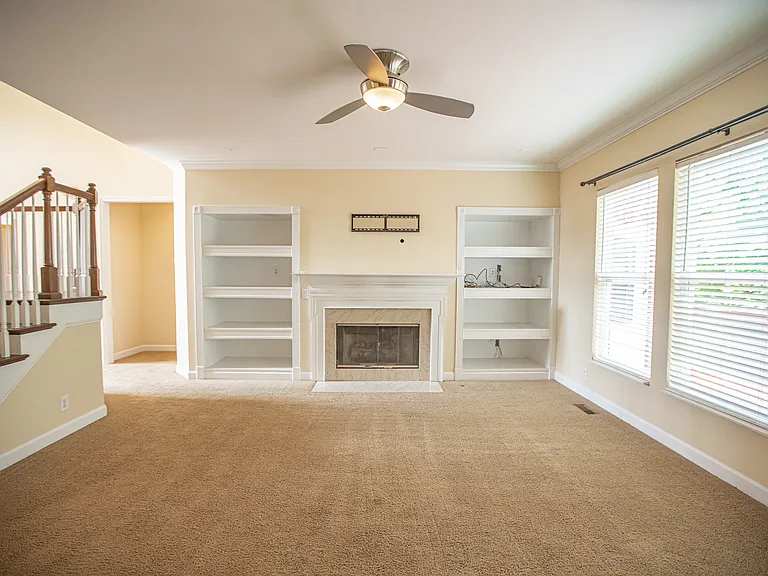
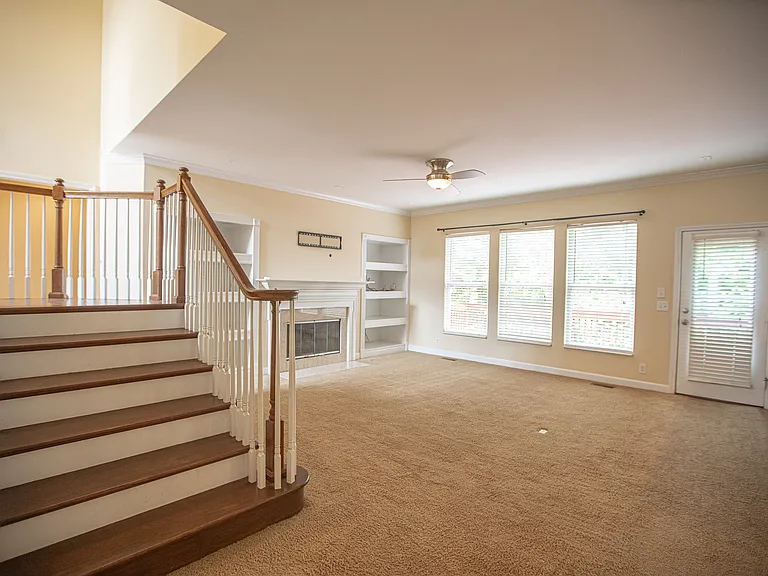
Living Area
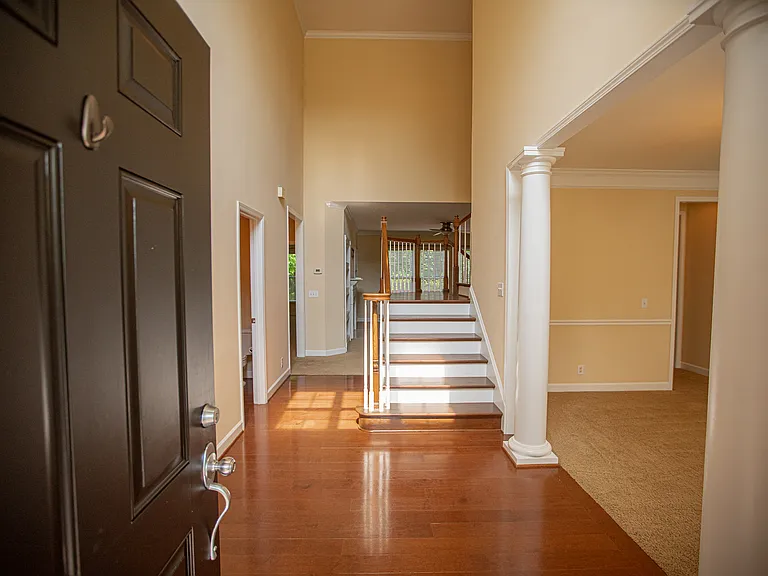
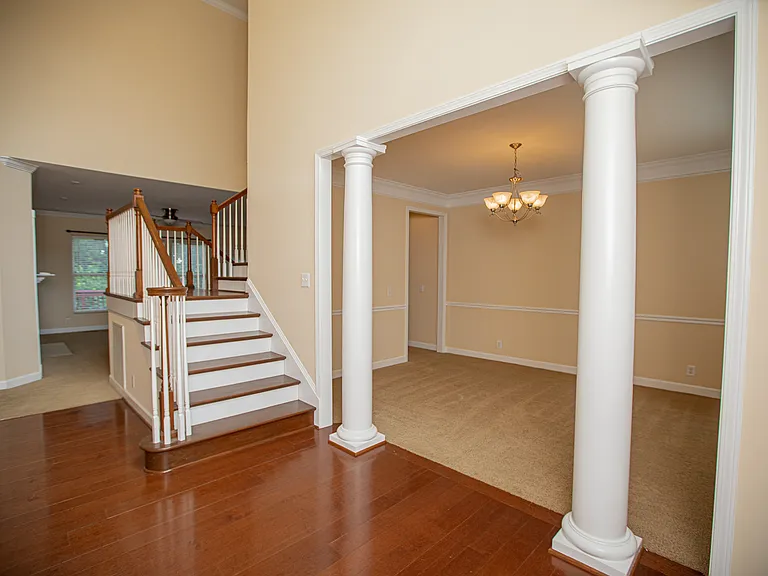
Front door and Foyer
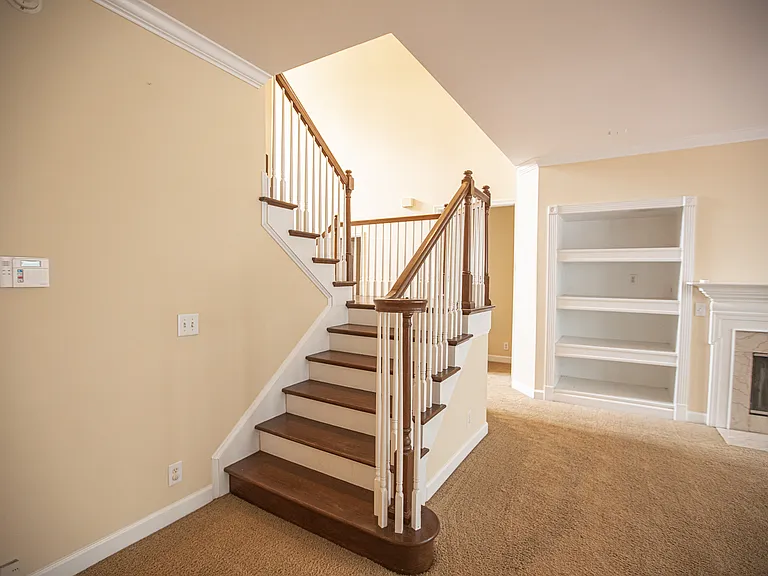
Both side staircases
3013 Westerly Dr — Photo 8
3013 Westerly Dr — Photo 9
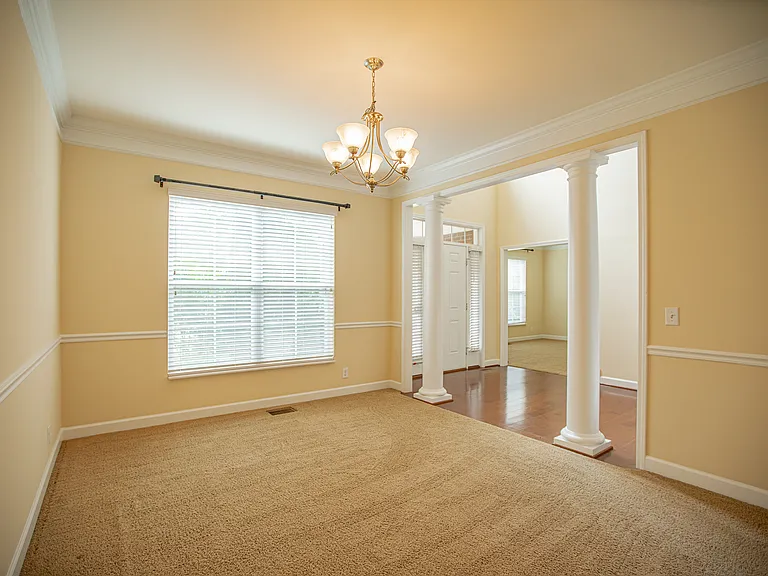
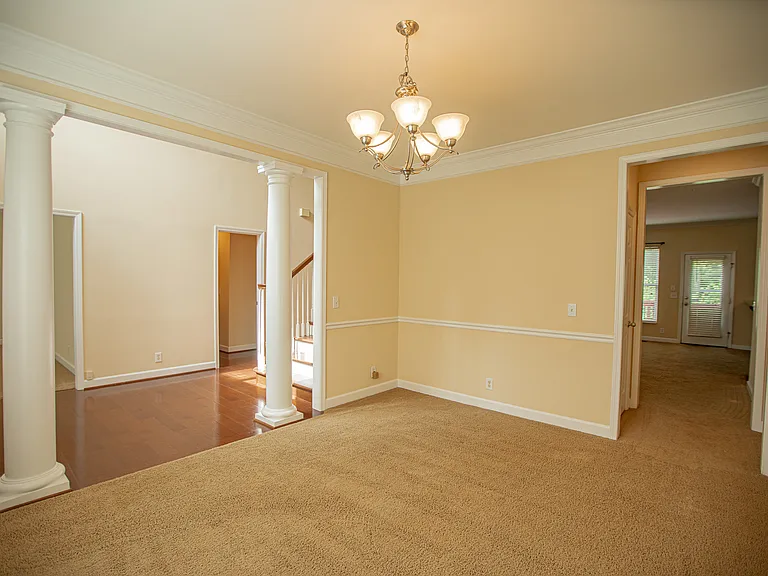
Big Dinning Area /Flex
3013 Westerly Dr — Photo 11
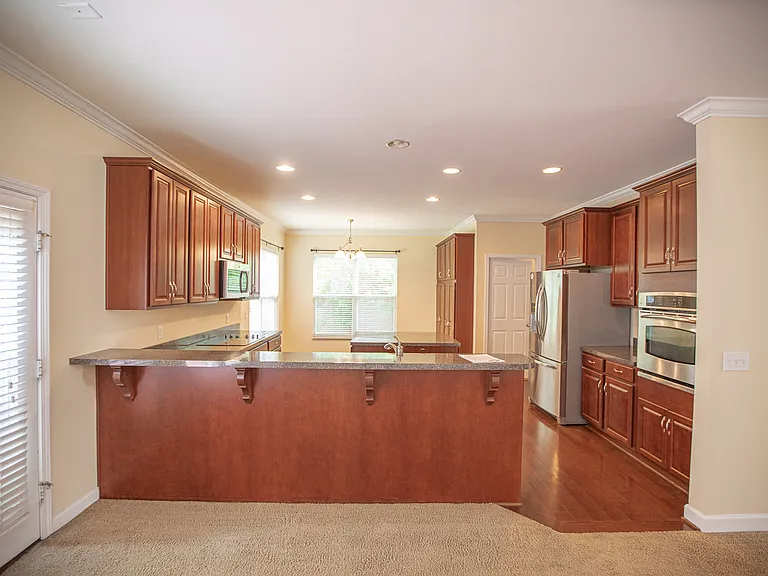
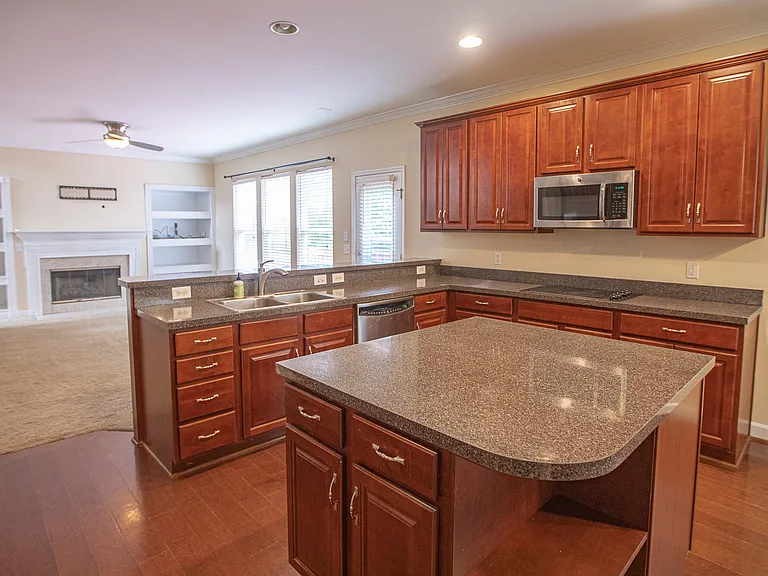
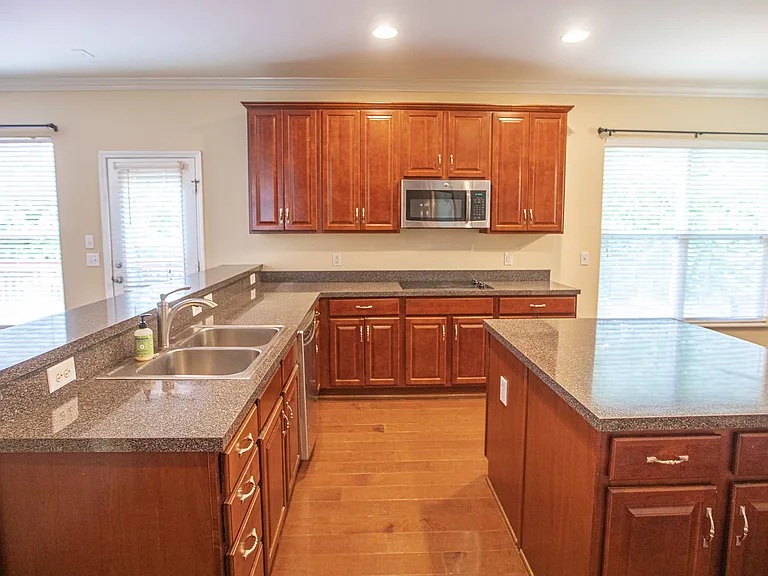
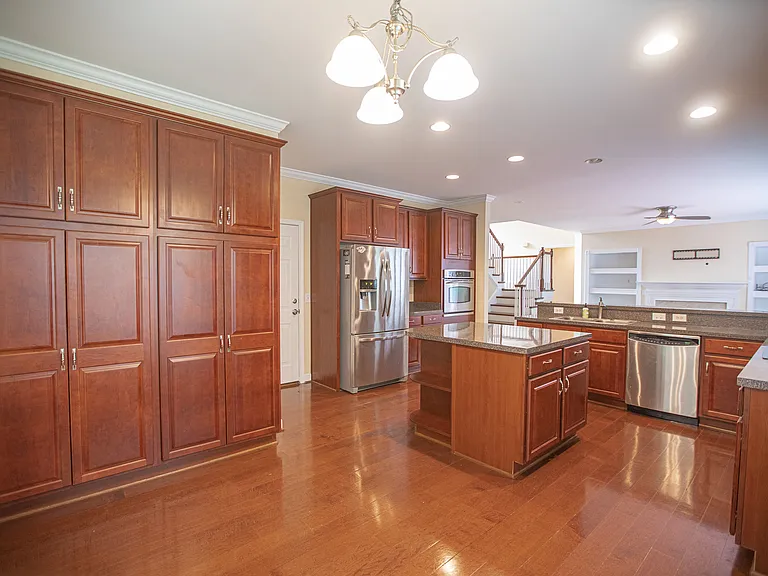
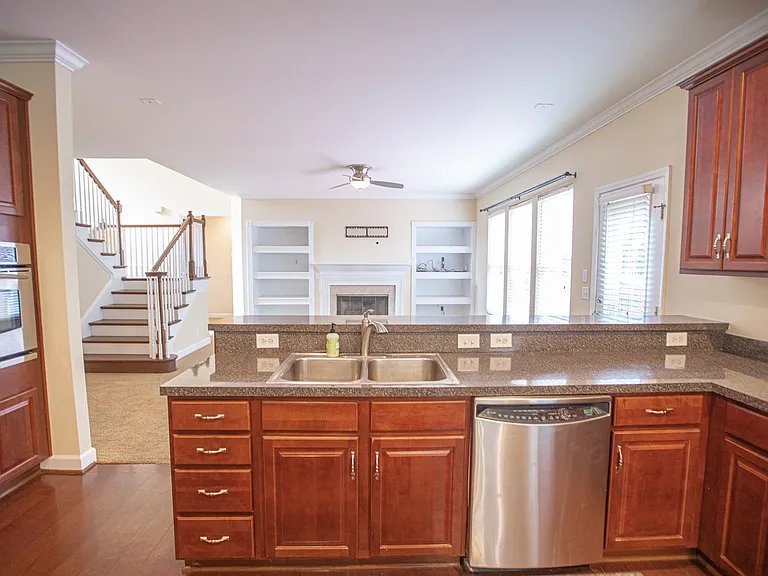
Eat in Kitchen and Highland
3013 Westerly Dr — Photo 13
Plenty of storage cabinets throughout the home
Modern stainless steel appliances
3013 Westerly Dr — Photo 15
3013 Westerly Dr — Photo 16
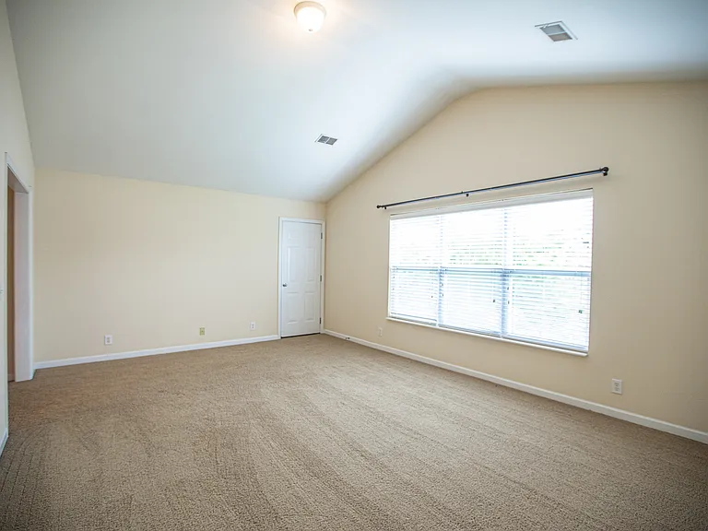
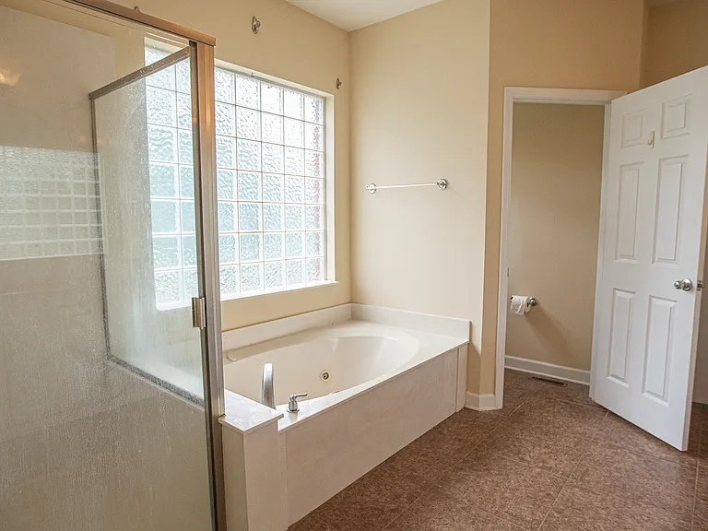
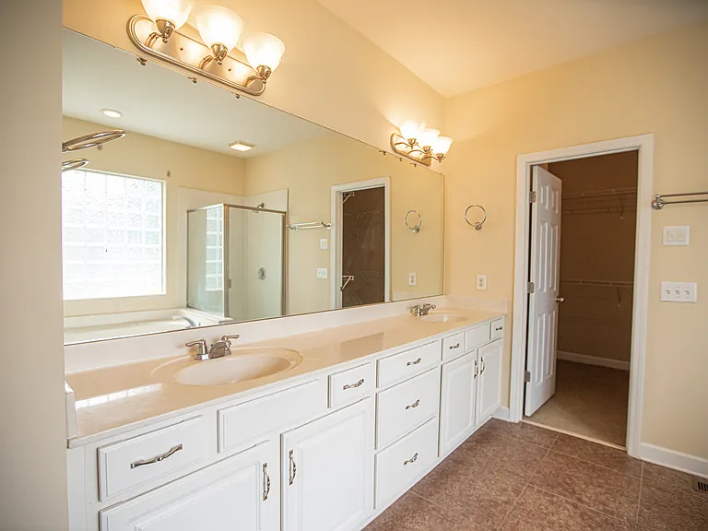
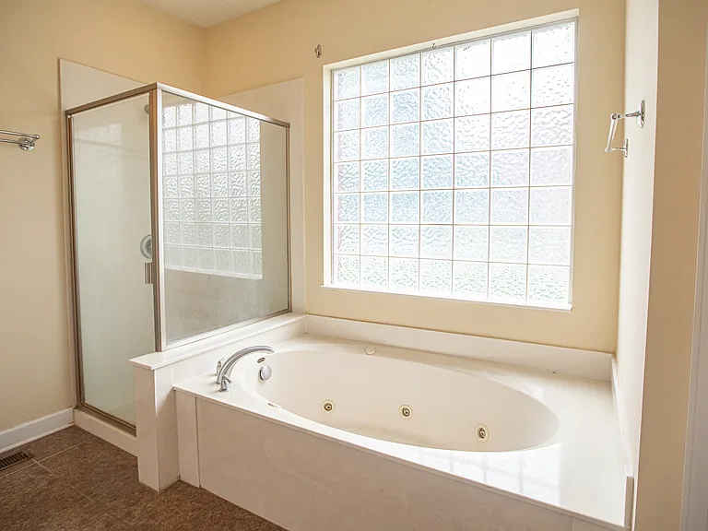
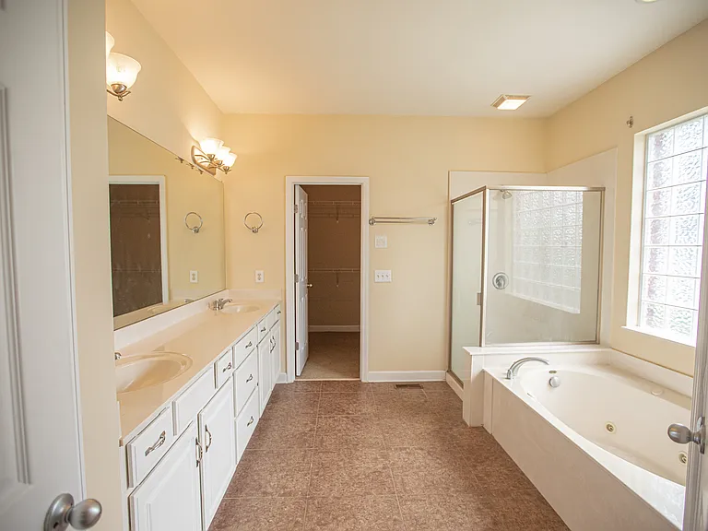
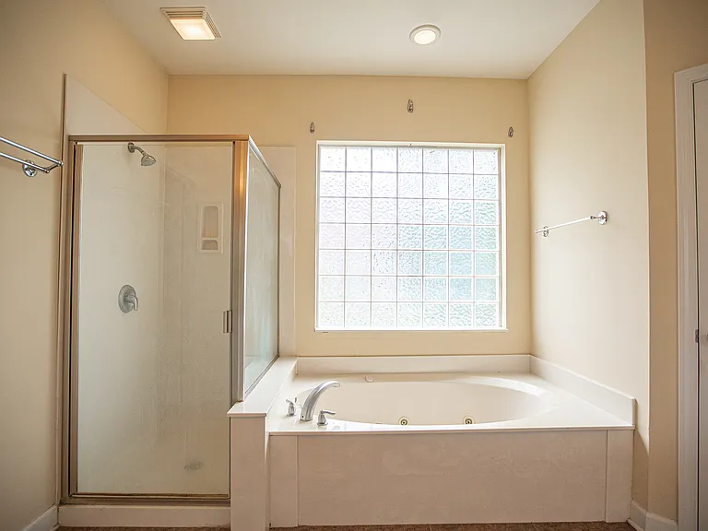
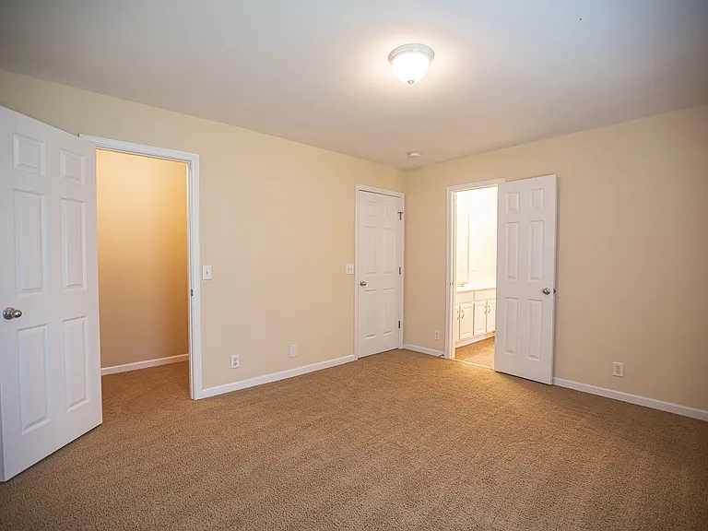
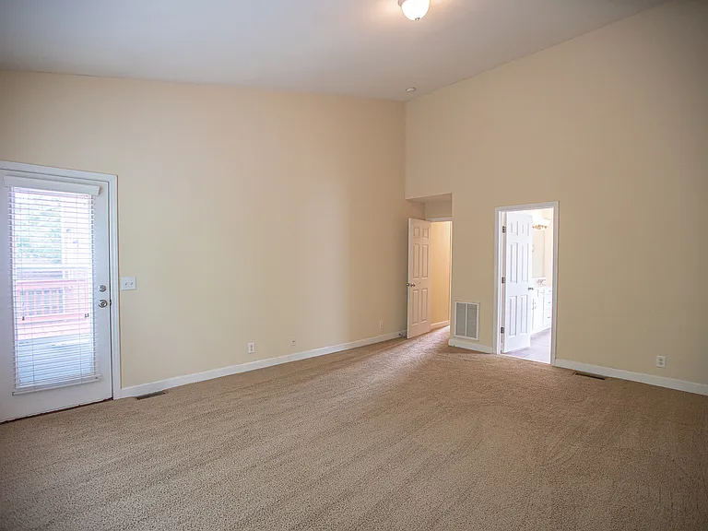
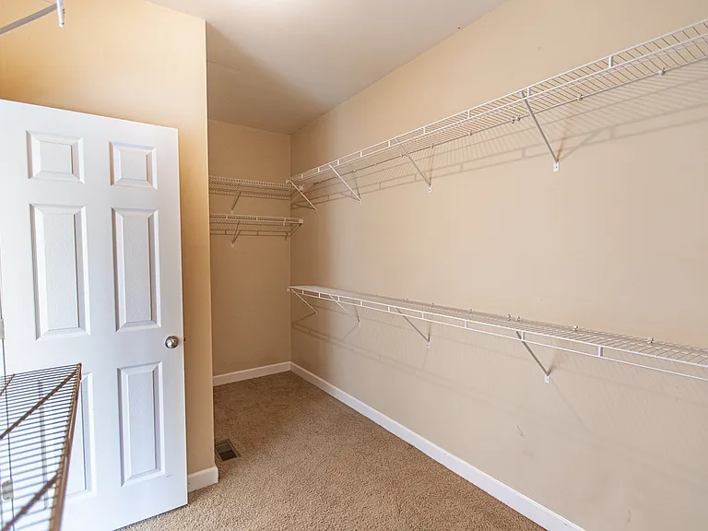
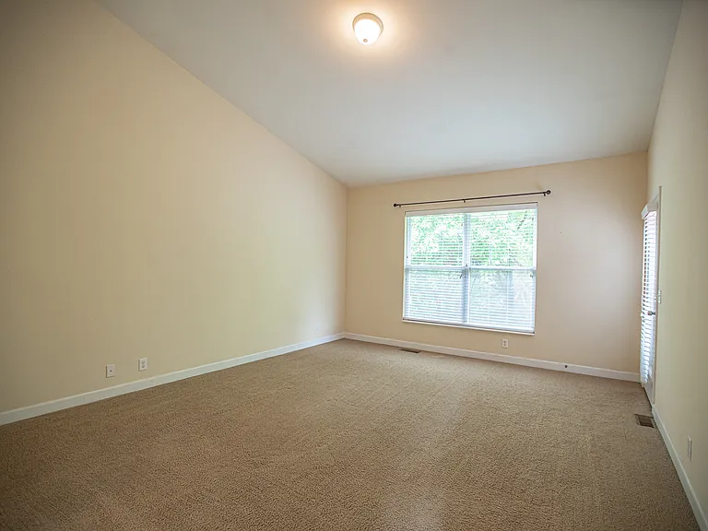
he spacious main-level primary suite is a private retreat featuring a large walk-in closet, a spa-inspired en-suite bathroom with a soaking tub, separate walk-in shower, Enjoy direct patio from the bedroom and relax with peaceful wooded and privacy
Jacuzzi tub
3013 Westerly Dr — Photo 19
3013 Westerly Dr — Photo 20
3013 Westerly Dr — Photo 21
3013 Westerly Dr — Photo 22
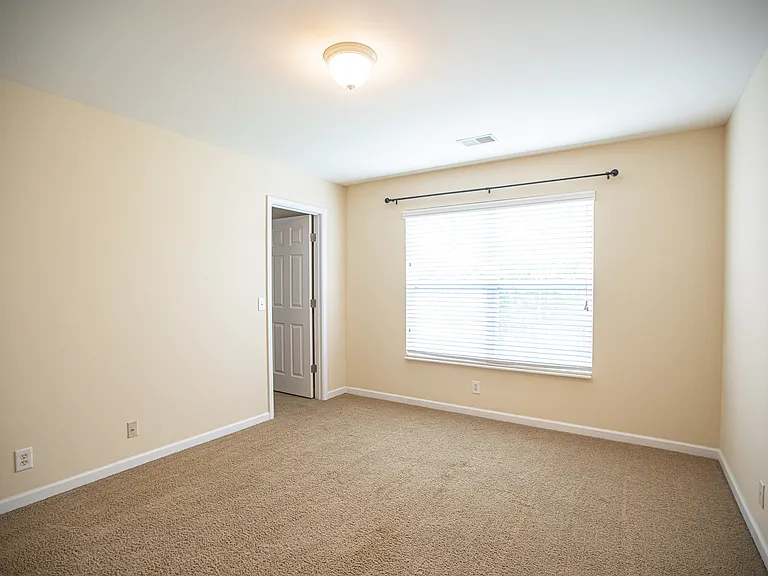
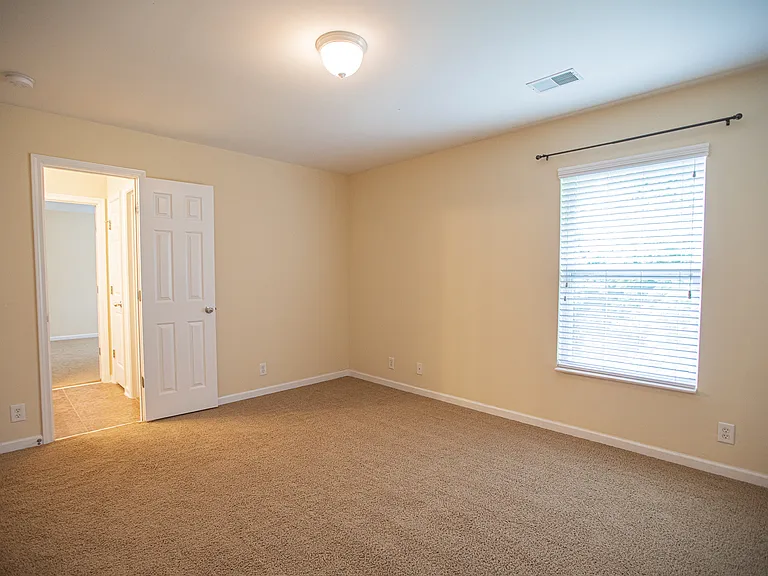
Upstairs Bed 2
3013 Westerly Dr — Photo 24
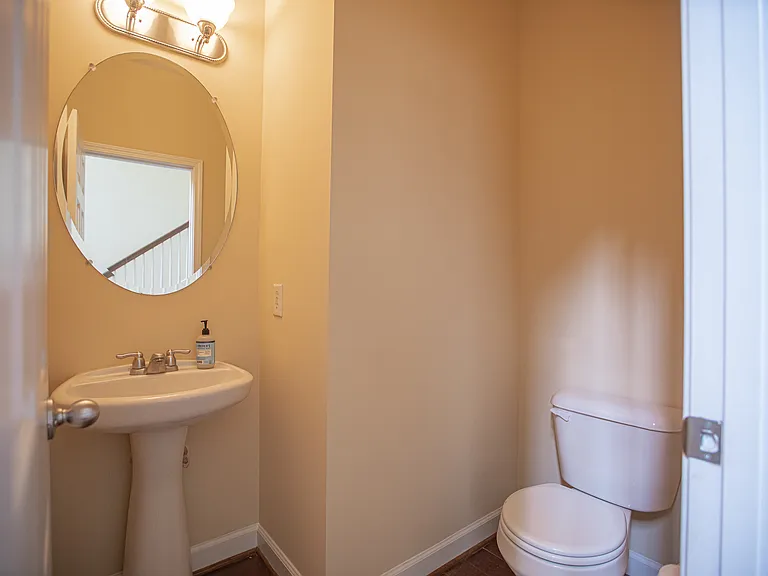
Powder room /Half bath in downstairs
3013 Westerly Dr — Photo 26
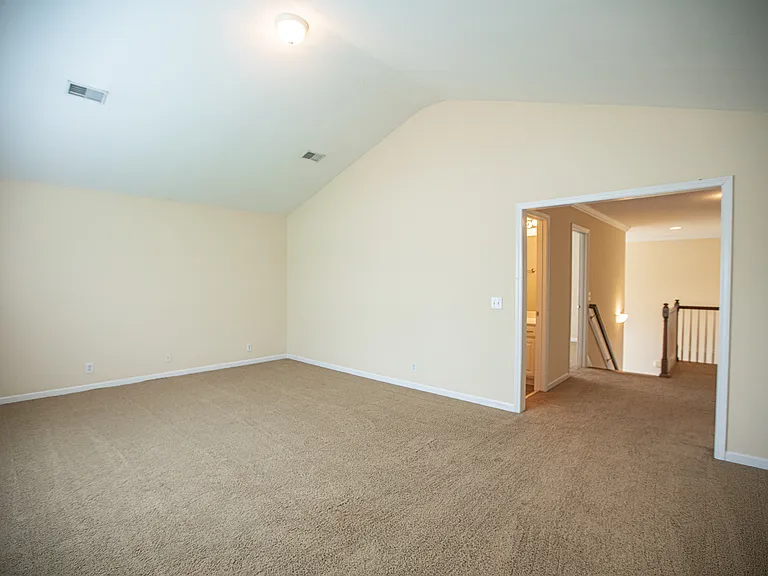
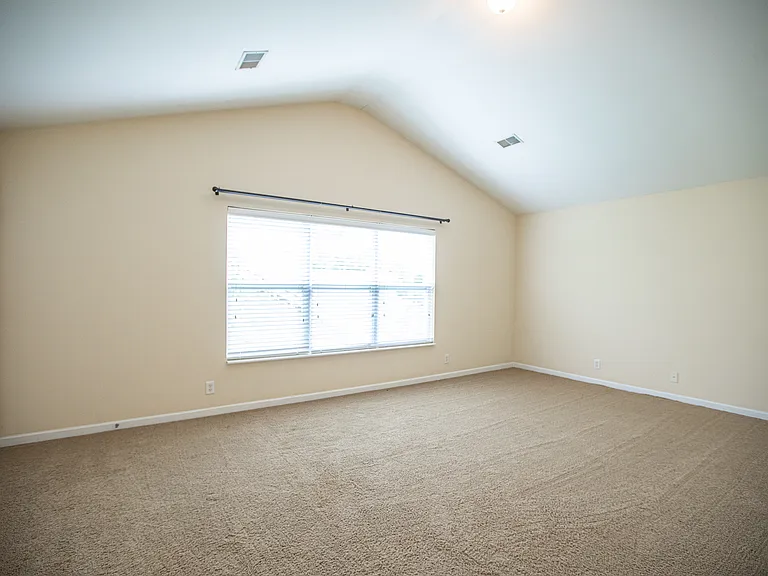
Upstairs offers a spacious loft/bonus room ideal for a media room, game room, or entertainment area with endless possibilities.
3013 Westerly Dr — Photo 28
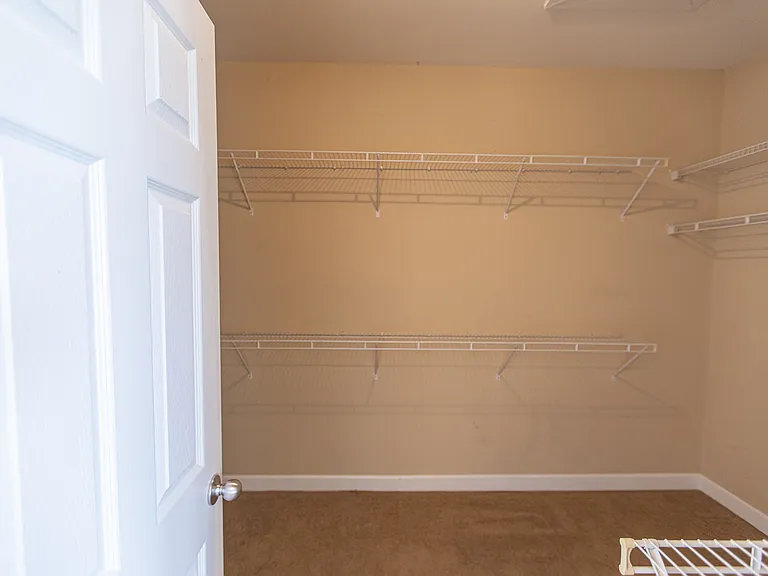
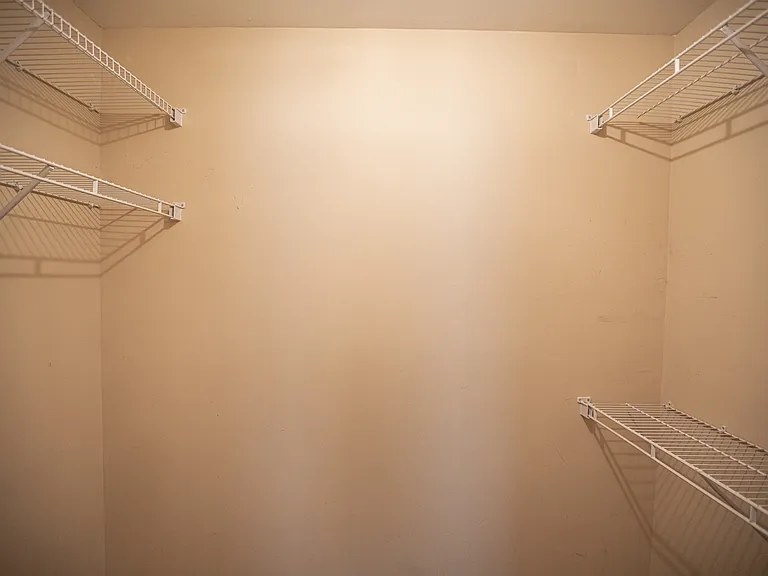
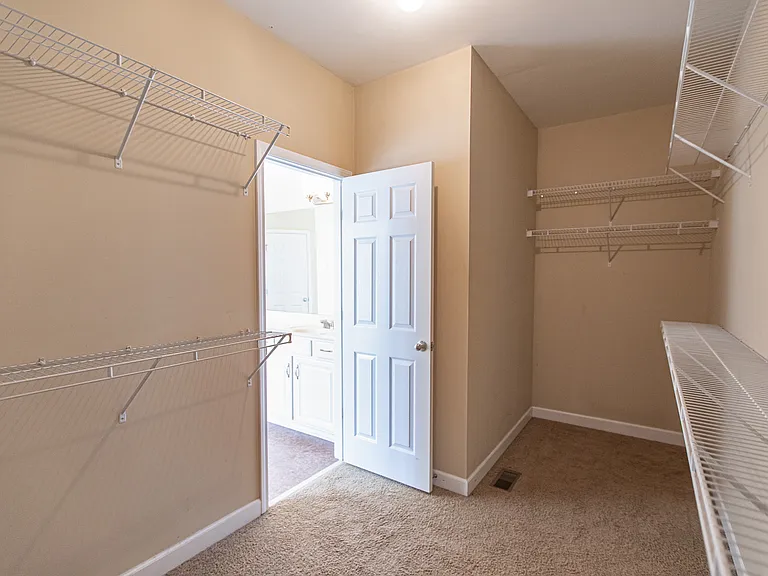
walking Closets /he and she
3013 Westerly Dr — Photo 30
3013 Westerly Dr — Photo 31
Upstairs Bed room 3
Upstairs Bedroom 4
Walk in Closets in Bedrooms
Upstairs Bedroom 4
3013 Westerly Dr — Photo 36
3013 Westerly Dr — Photo 37
Jack and Jill Bathrooms for Bed 3 and 4
Loft
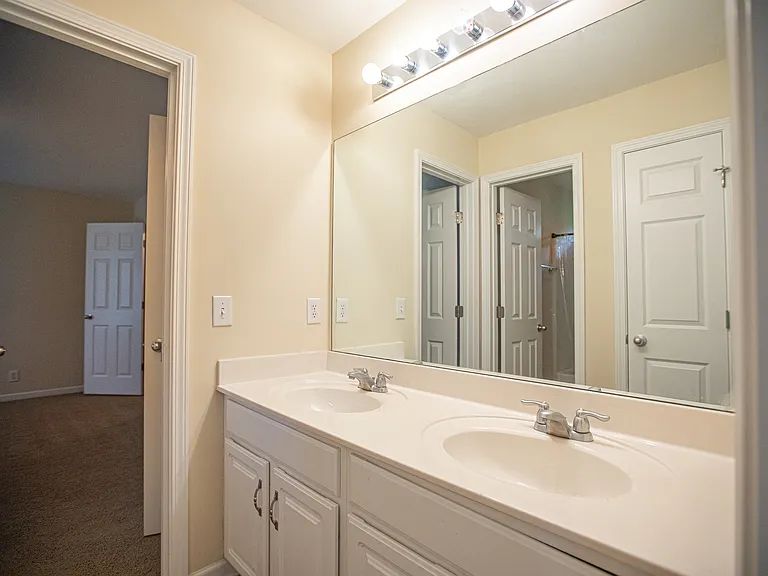
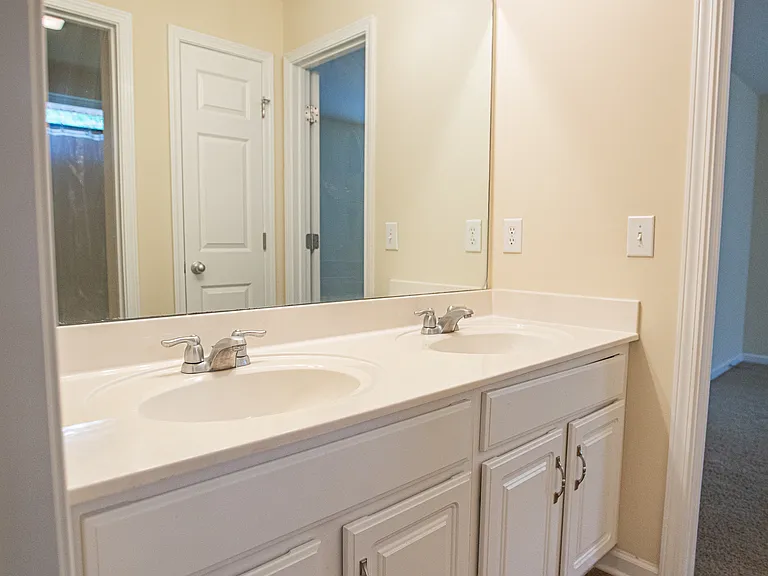
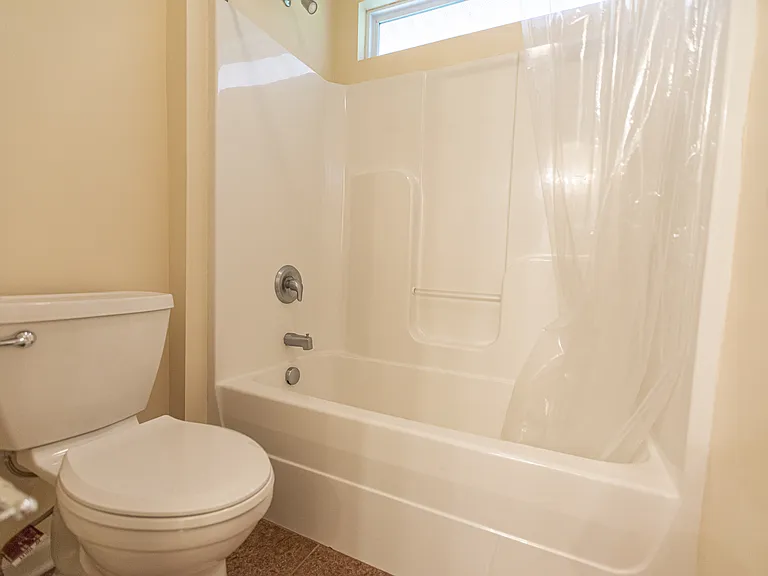
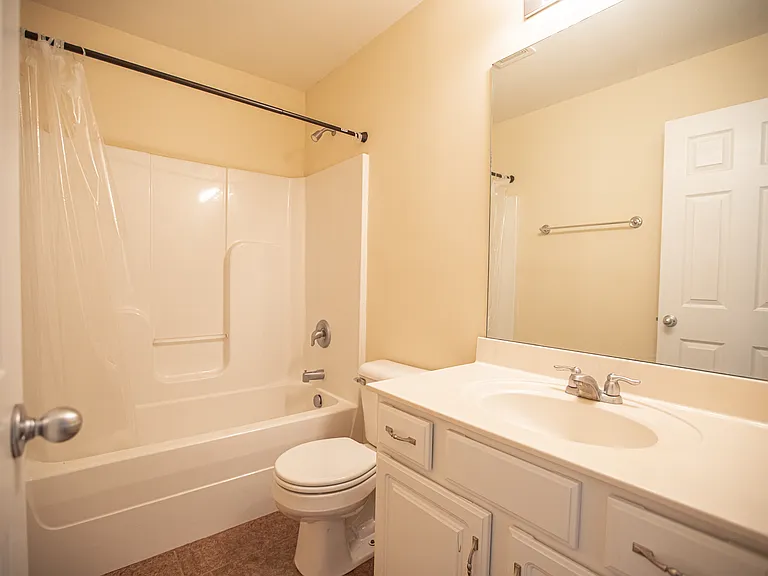
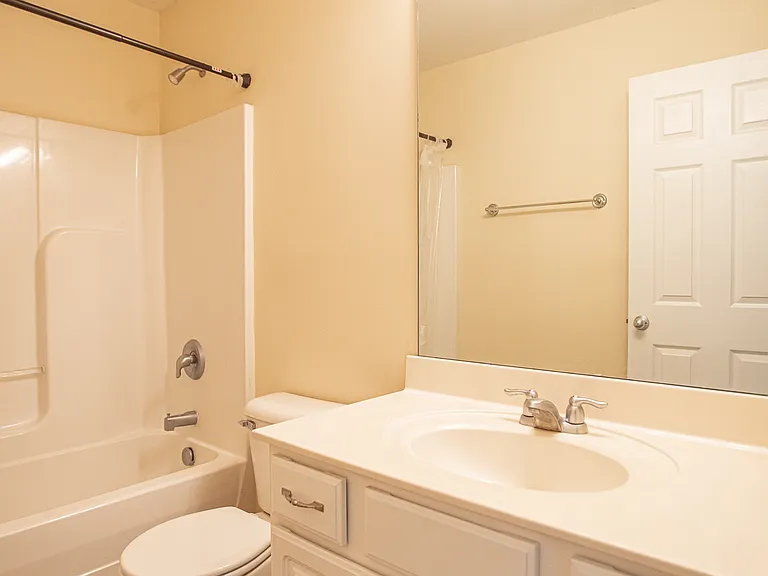
Full Bath for Bedroom 2
3013 Westerly Dr — Photo 41
3013 Westerly Dr — Photo 42
3013 Westerly Dr — Photo 43
3013 Westerly Dr — Photo 44
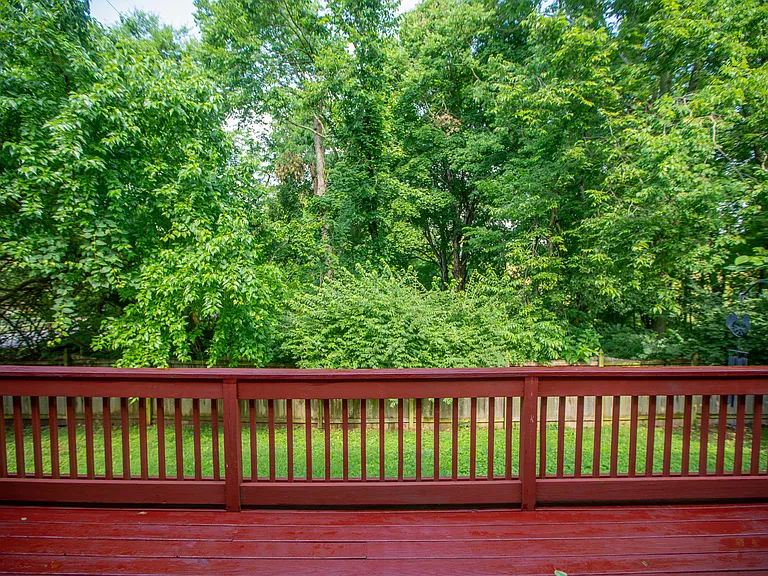
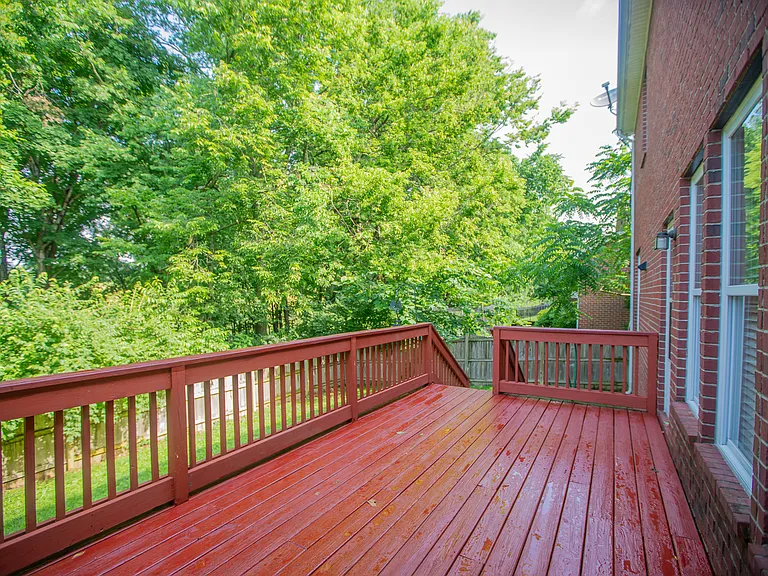
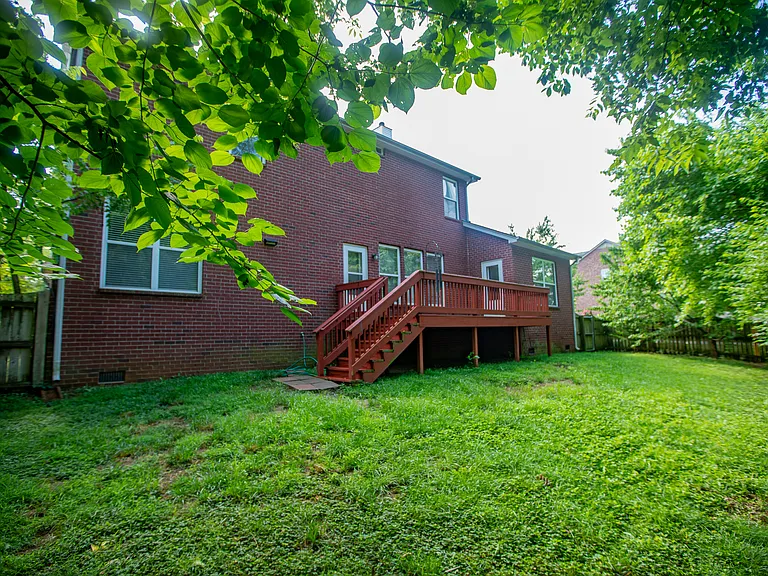
Private Wooded Backyard with Scenic Views and no homes directly behind the property, offering exceptional privacy and a peaceful natural setting
3013 Westerly Dr — Photo 46
3013 Westerly Dr — Photo 47
Beautiful Corner Home with Private Backyard

Enjoy a spacious, fully fenced backyard with beautiful views and plenty of room for outdoor living and entertaining. Located on a desirable corner lot, this home offers added privacy, a peaceful setting.
Spacious Parking Options

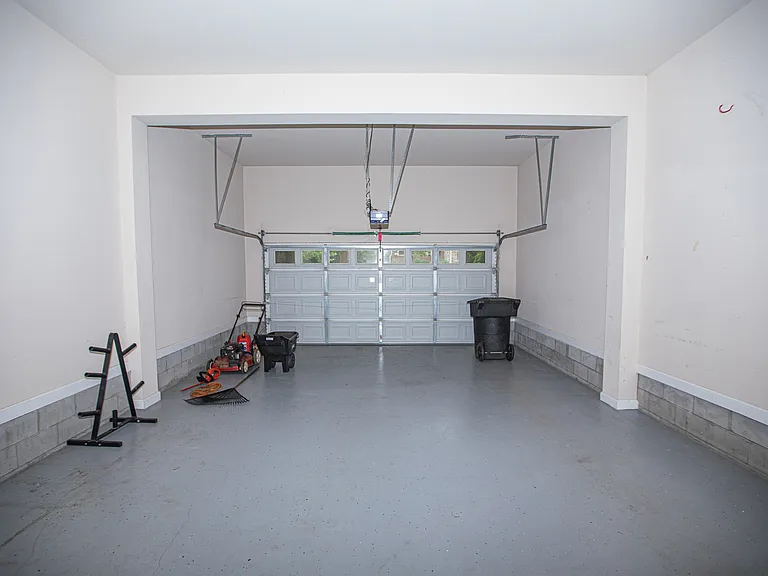
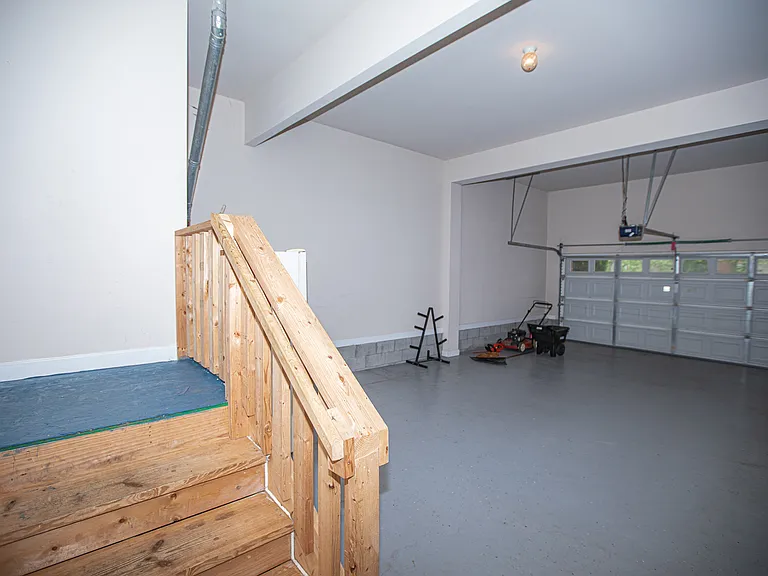
The home features an attached 2-car garage plus additional driveway parking for two more vehicles, providing convenient parking for a total of four cars.
3013 Westerly Dr — Photo 50
  • Furnished

$4,350/ mo
Doesn't include deposits and fees
4 beds4 baths3786 sqft house
Available August 31
3013 Westerly Dr
Your booked tour

What you get

Dog-friendlyIn-unit laundryParkingAir conditioningGym

Costs, fees, and lease terms

Special offer!
Highlights: Corner lot with fully fenced private backyard ,Main-level primary suite, Olympic-size community pool, Tennis courts, Clubhouse, Highly rated Williamson Schools, Eat-in kitchen ,Huge Deck Master suite, Study and Flex, Formal dining, WalkTrail

Lease terms

Minimum one-year lease term (365 days) or longer options available Available August 31st or earlier Smoke-free property Pets considered on a case-by-case basis with owner approval Owner pays HOA fees Tenant is responsible for all utilities, including water, electricity, gas, and trash

Pets

  • Dogs

    Allowed
    Number allowed1
  • Cats

    Not allowed

The neighborhood

About the building

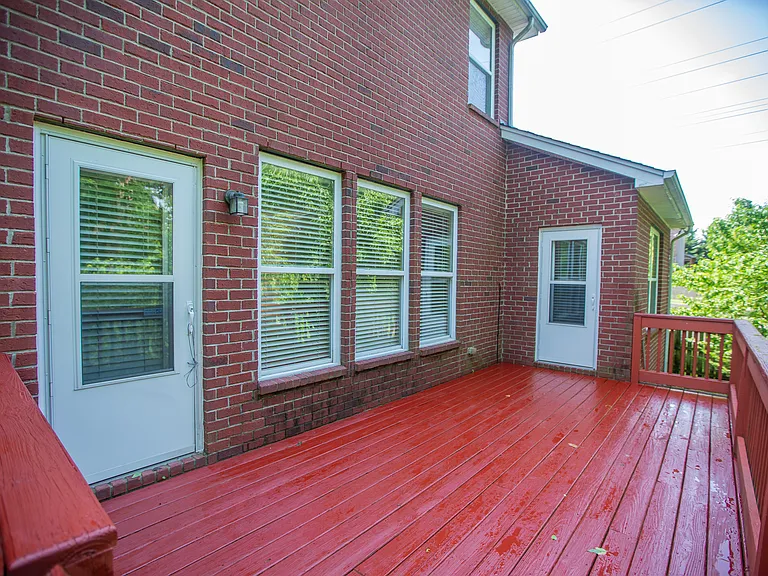
Executive Rental in McKay's Mill 4 Bed | 4 Bath | Corner Lot | PRIVACY, Fenced Backyard Location, Location, Location! Don't miss this beautifully maintained executive-style home in the highly desirable McKay's Mill community in Franklin. Situated on a quiet corner lot with a fully fenced private backyard, this spacious home offers an ideal combination of comfort, convenience, and exceptional community amenities. The main level features an open floor plan with a large family room and cozy gas fireplace, an eat-in peninsula kitchen, a formal dining room, a dedicated home office/flex room, and a spacious deck that's perfect for entertaining or relaxing outdoors. The primary suite is conveniently located on the main floor and includes a luxurious en-suite bathroom. Upstairs, you'll find a large bonus/recreation room, three generously sized bedrooms, and two full bathrooms, providing plenty of space for family, guests, or working from home. Located in the award-winning Williamson County School District, with bus service stopping at the corner of the home. Zoned for highly rated schools, including Clovercroft Elementary, Fage Middle and High. Enjoy quick access to I-65 and I-840 and just minutes from Publix, CoolSprings Galleria, Berry Farms, Food courts and Columbia Collage Just mins, Day Cares and Williamson and Vandy Hospitals around, downtown Franklin, and downtown Nashville.

The property manager

Nearby schools

Students who live in 3013 Westerly Dr attend the following Williamson County School District (Unified School District) public schools:
GreatSchools ratings are based on test scores and additional metrics when available.

3013 Westerly Dr
By contacting this property, you agree to our Terms of Use. Visit our Privacy Portal for more information. When you click “Send message”, we’ll send your inquiry to the property manager so they can reach out and answer your questions.
Find similar homes

Spot something off?Good catch. Flag it and help keep listings legit.