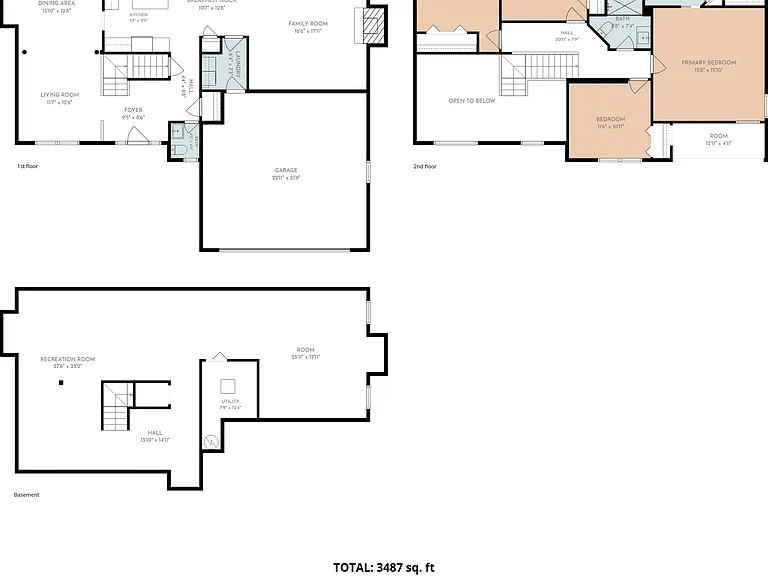
3012 Wynstone Dr

3012 Wynstone Dr — Photo 1
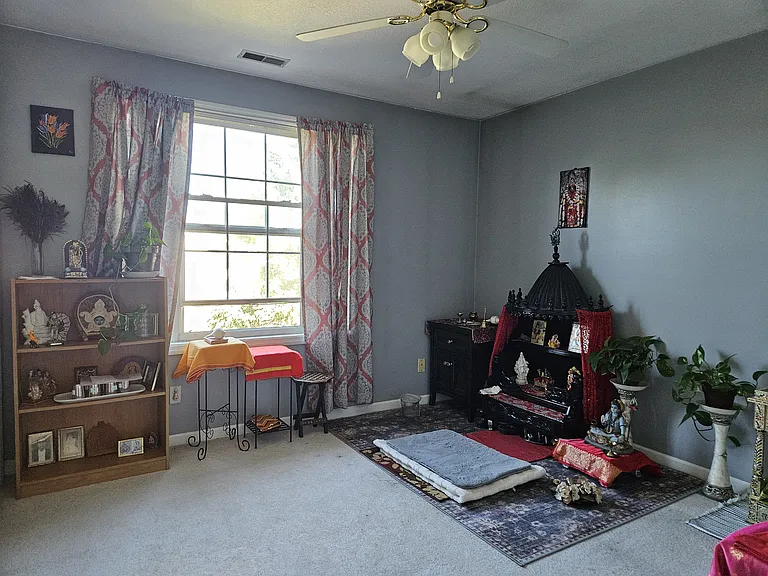
3012 Wynstone Dr — Photo 2
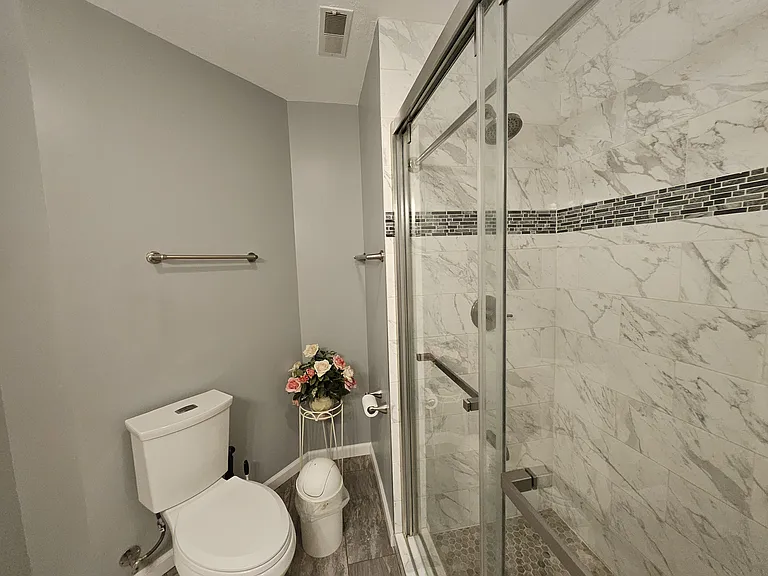
3012 Wynstone Dr — Photo 3
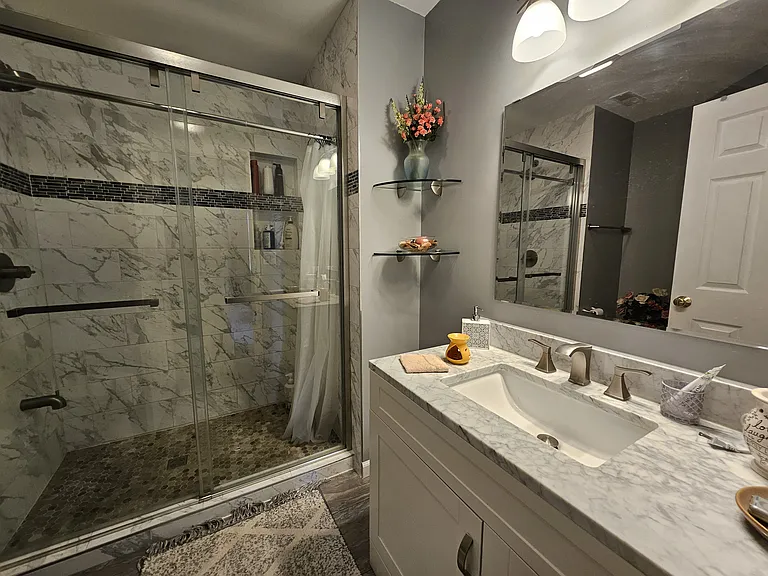
3012 Wynstone Dr — Photo 4
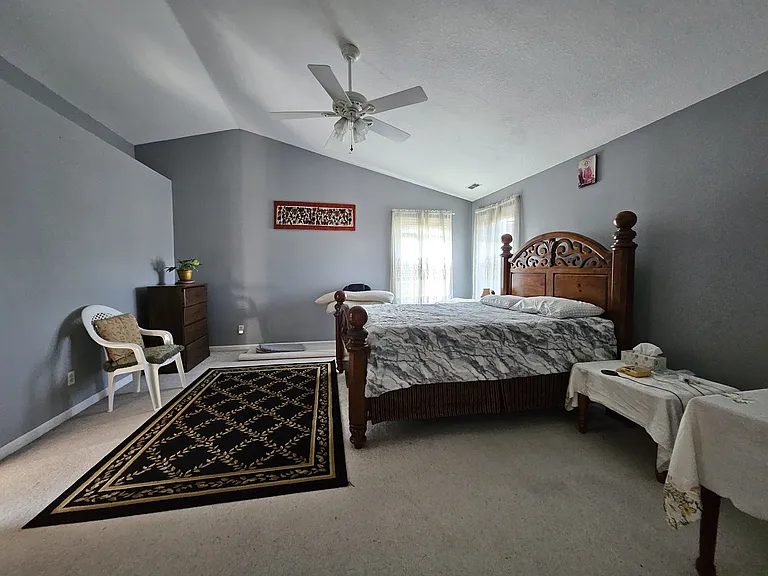
3012 Wynstone Dr — Photo 5
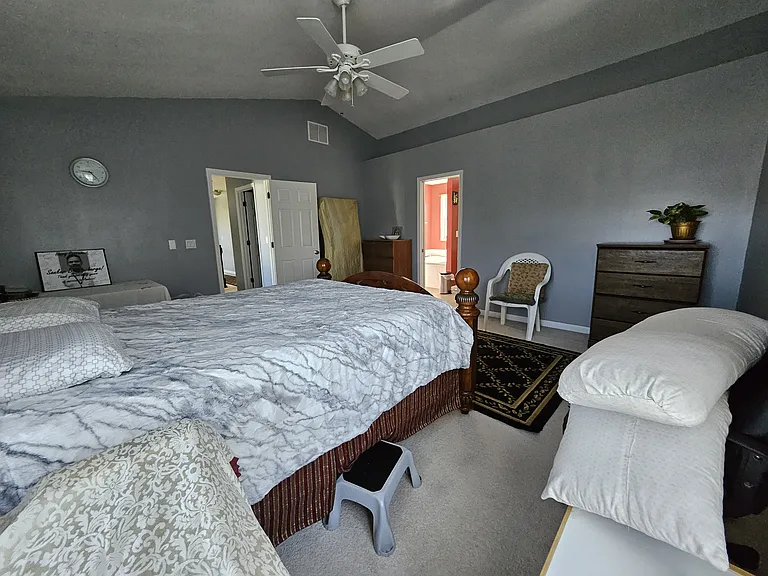
3012 Wynstone Dr — Photo 6
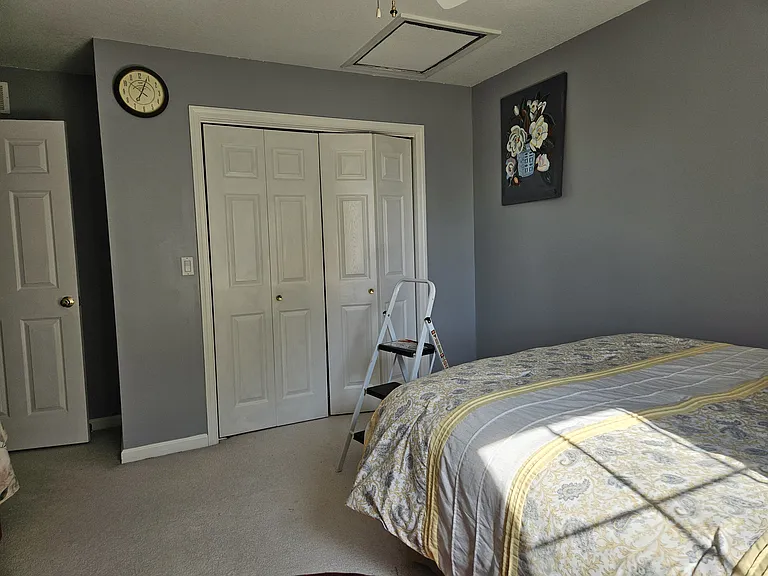
3012 Wynstone Dr — Photo 7
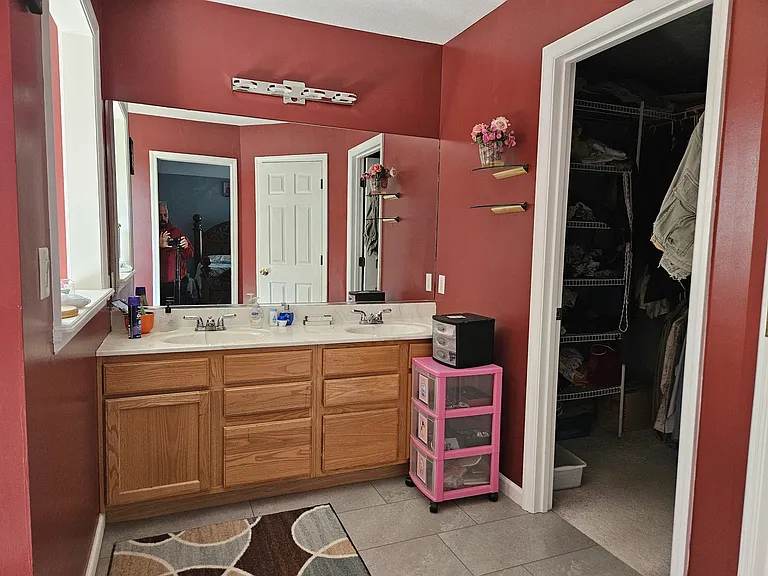
3012 Wynstone Dr — Photo 8
3012 Wynstone Dr — Photo 9
3012 Wynstone Dr — Photo 10
3012 Wynstone Dr — Photo 11
3012 Wynstone Dr — Photo 12
3012 Wynstone Dr — Photo 13
3012 Wynstone Dr — Photo 14
3012 Wynstone Dr — Photo 15
3012 Wynstone Dr — Photo 16
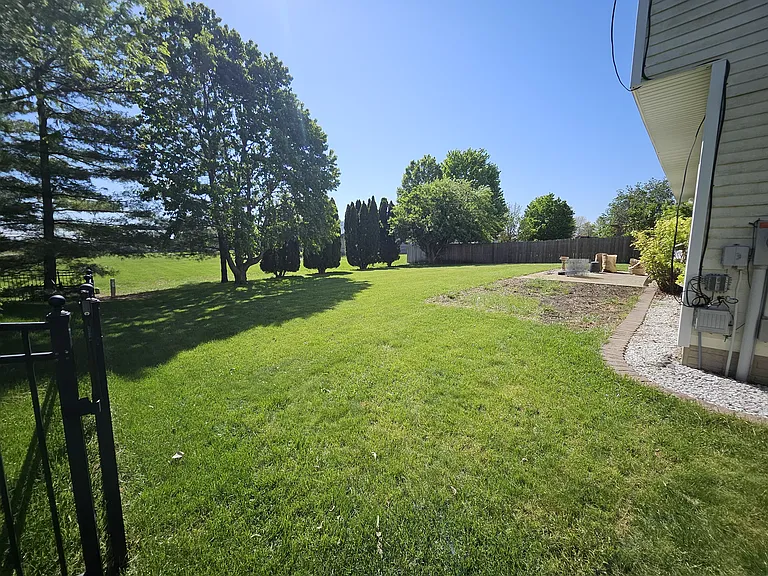
3012 Wynstone Dr — Photo 17
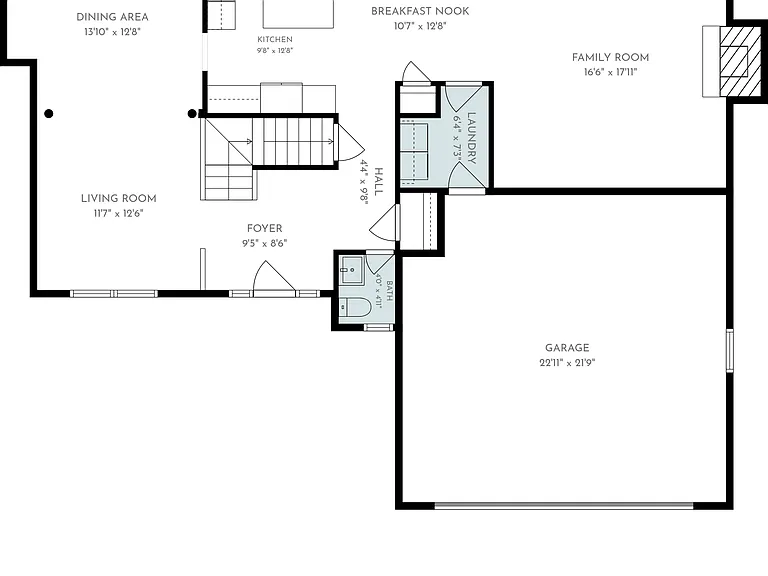
3012 Wynstone Dr — Photo 18
3012 Wynstone Dr — Photo 19
3012 Wynstone Dr — Photo 20
3012 Wynstone Dr — Photo 21
3012 Wynstone Dr — Photo 22
3012 Wynstone Dr — Photo 23
3012 Wynstone Dr — Photo 24
3012 Wynstone Dr — Photo 25
3012 Wynstone Dr — Photo 26
3012 Wynstone Dr — Photo 27
3012 Wynstone Dr — Photo 28
3012 Wynstone Dr — Photo 29
3012 Wynstone Dr — Photo 30
3012 Wynstone Dr — Photo 31
3012 Wynstone Dr — Photo 32
3012 Wynstone Dr — Photo 33
3012 Wynstone Dr — Photo 34
3012 Wynstone Dr — Photo 35
3012 Wynstone Dr — Photo 36
3012 Wynstone Dr — Photo 37
3012 Wynstone Dr — Photo 38

$3,395/ mo
Total price
Now includes required monthly fees in total price
4 beds3.5 baths2642 sqft house
Available July 1
3012 Wynstone Dr

Your booked tour

What you get

No petsIn-unit laundryParkingAir conditioning

Costs, fees, and lease terms

Lease terms

Tenant responsible for lawn care.

Pricing comparison

$701

At $3,395, this listing is priced $701 more than the current market rate for a 4 bedroom home in Champaign.

Pets

  • Dogs

    Not allowed
  • Cats

    Not allowed

The neighborhood

About the building

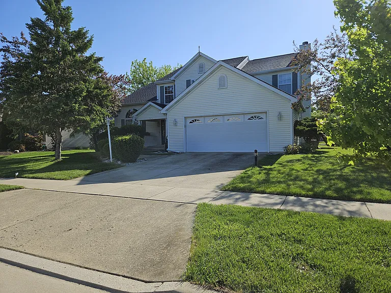
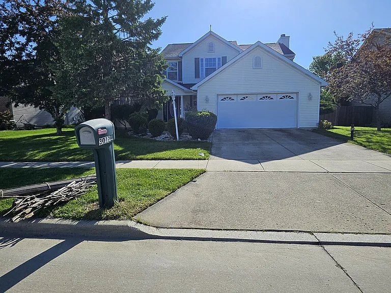
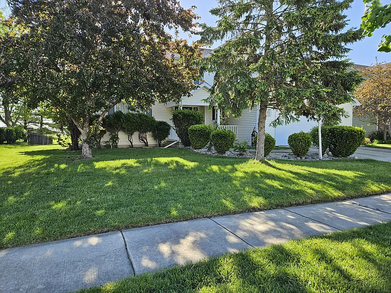
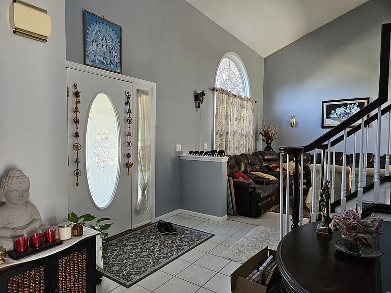
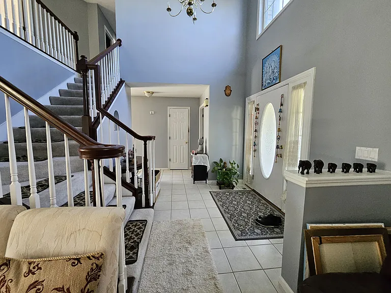
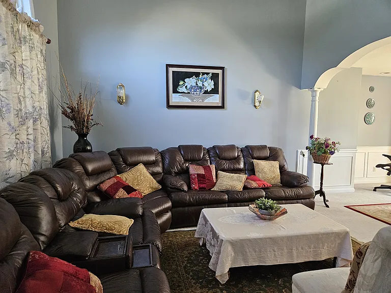
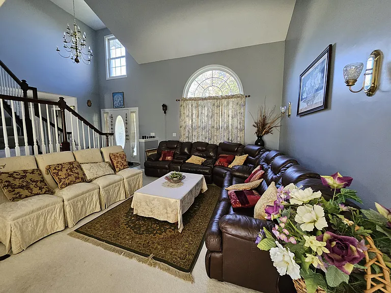
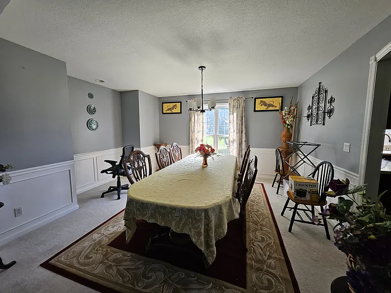
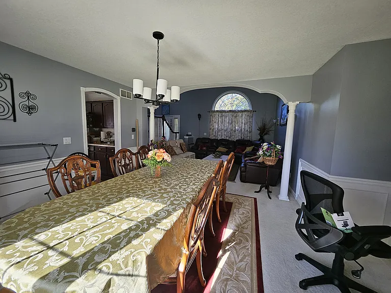
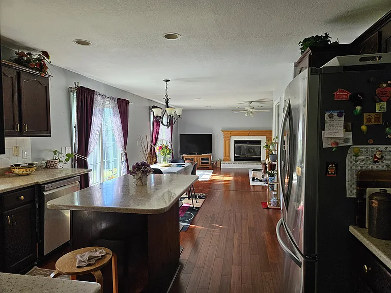
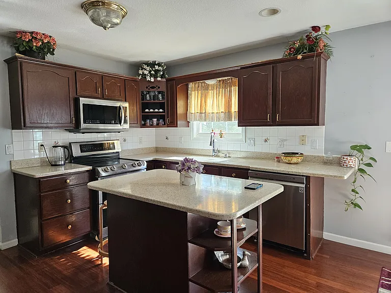
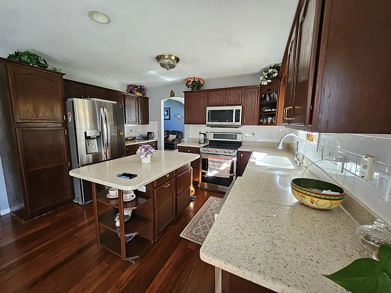
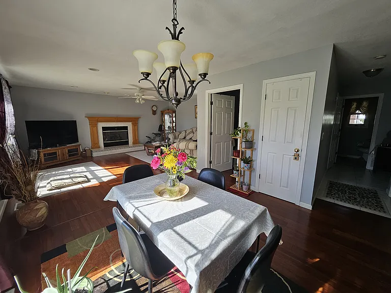
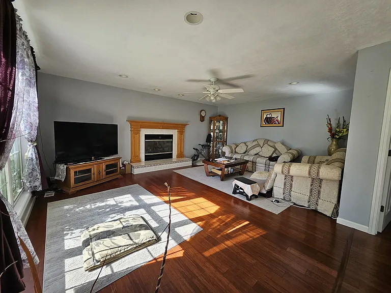
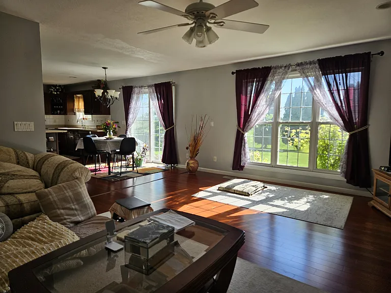
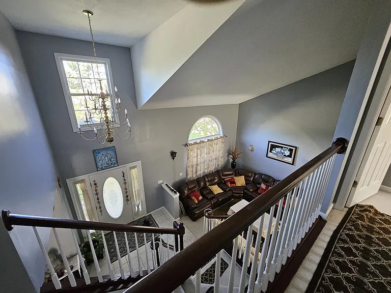
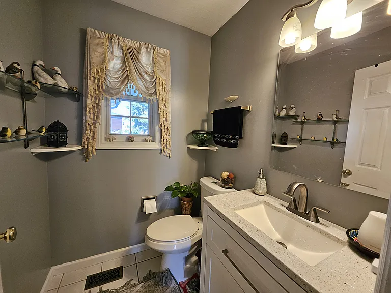
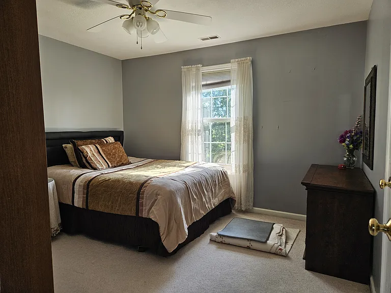
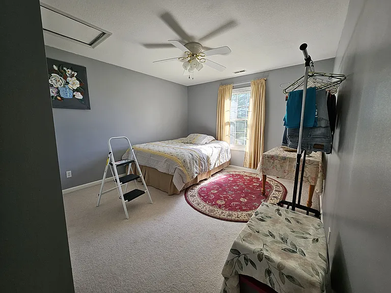
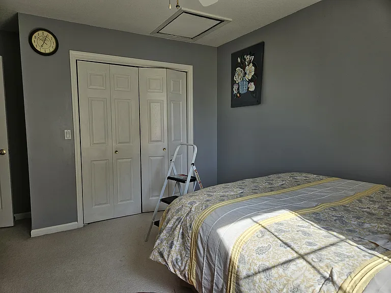
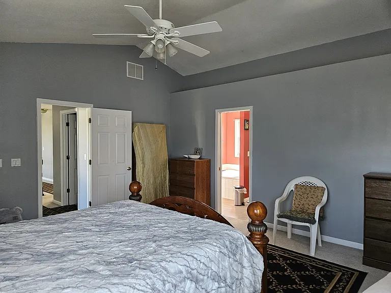
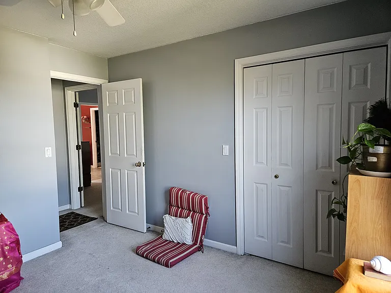
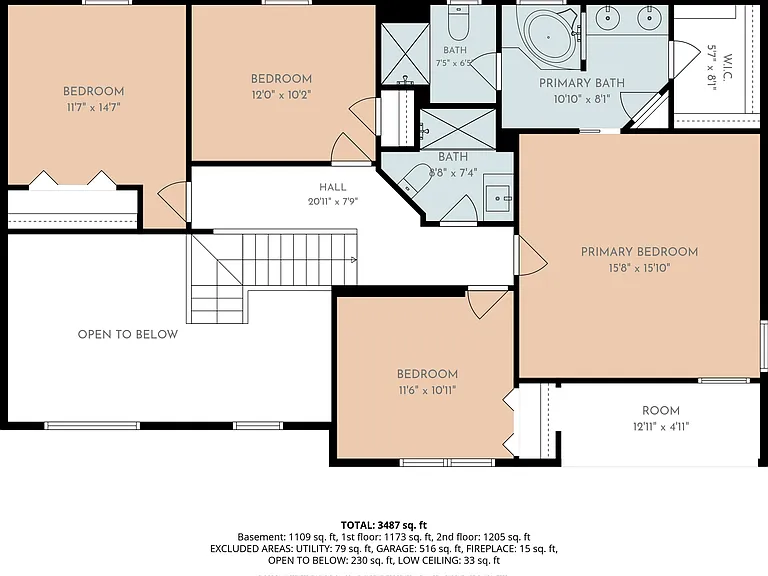
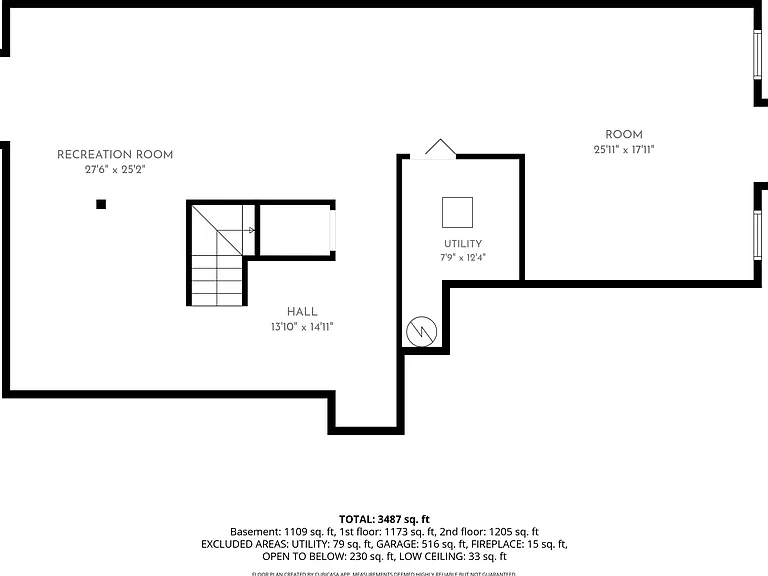
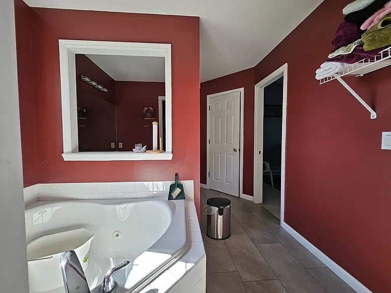
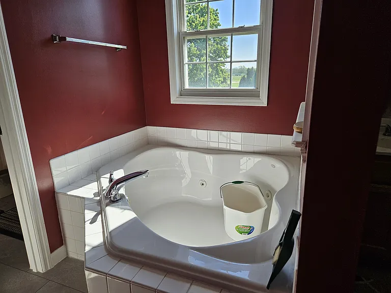
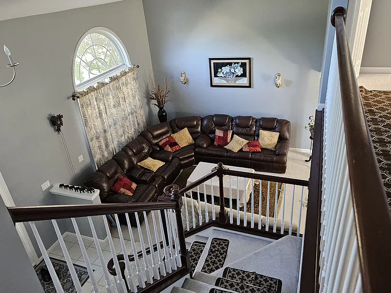
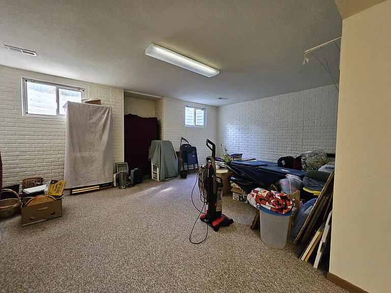
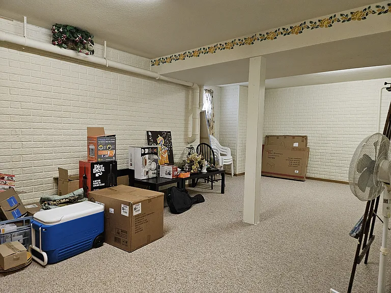
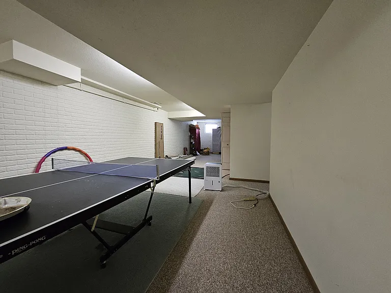
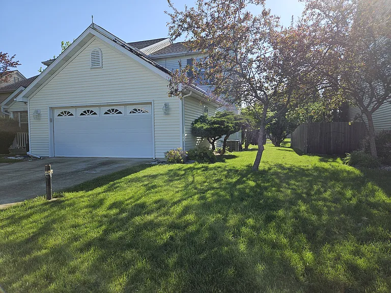
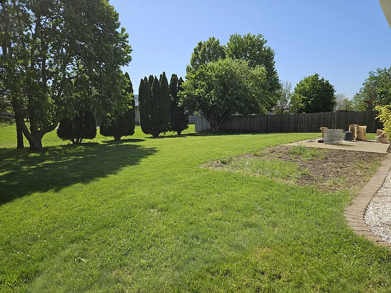
4 Bedrooms | 3.5 Bathrooms | 2,642 sq ft + Full Basement | 2-Car Garage | Solar This is a large, well-maintained two-story home on a quiet street in Champaign with one feature that sets it apart from nearly every other rental in the area: solar panels that reduce utility costs to almost nothing. For a home this size, that is a significant monthly savings on top of everything else the property offers. The main floor has a two-story foyer with tile floors and a chandelier, a formal living room with a Palladian arched window and vaulted ceiling, a separate formal dining room with wainscoting, and a family room with a gas fireplace that opens directly to the kitchen. The kitchen has quartz countertops, stainless appliances including a French door refrigerator, a center island, hardwood floors, and a sliding door to the backyard. There is also a main-floor bedroom or office and a half bath. Upstairs, the master suite is genuinely large with a tray ceiling and a private bath featuring a corner jetted soaking tub, separate shower, double vanity, and walk-in closet. Three additional bedrooms each have ceiling fans and good closet space. Two of the upstairs bathrooms have been updated with floor-to-ceiling marble-look porcelain tile, glass shower enclosures, and new vanities. The basement adds significant bonus space with a carpeted rec room, additional storage rooms, and windows throughout. The fenced backyard is large by neighborhood standards with mature trees, a concrete patio, and a side gate. The front yard has an irrigation system and established landscaping with mature trees. Managed by Champaign Urbana Property Management, Inc. To tour this exceptional property submit a Zillow Application and we will be happy to schedule a tour. Contact us here on Zillow for any questions.

The property manager

Nearby schools

Students who live in 3012 Wynstone Dr attend the following Champaign Community Unit School District 4 (Unified School District) public schools:

Showing 1 of 10 school.

GreatSchools ratings are based on test scores and additional metrics when available.

3012 Wynstone Dr

By contacting this property, you agree to our Terms of Use. Visit our Privacy Portal for more information. When you click “Send message”, we’ll send your inquiry to the property manager so they can reach out and answer your questions.

Find similar homes

Spot something off?Good catch. Flag it and help keep listings legit.