3012 Teasdale Rd

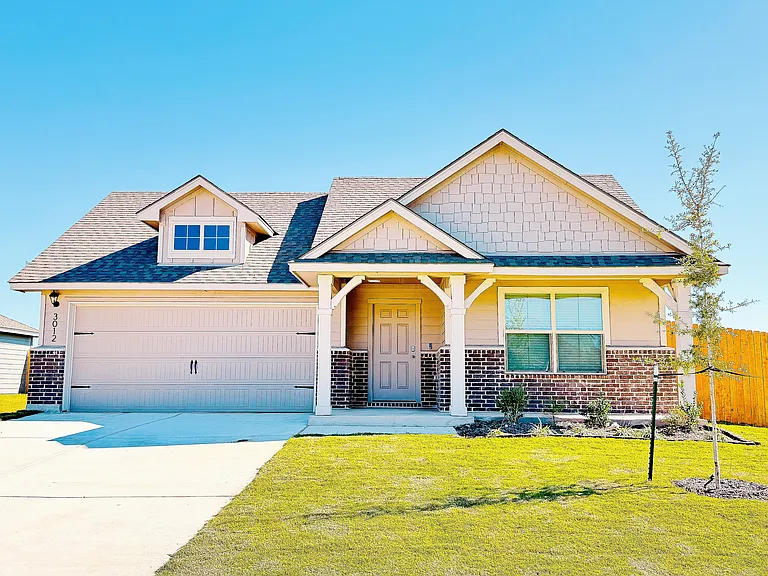
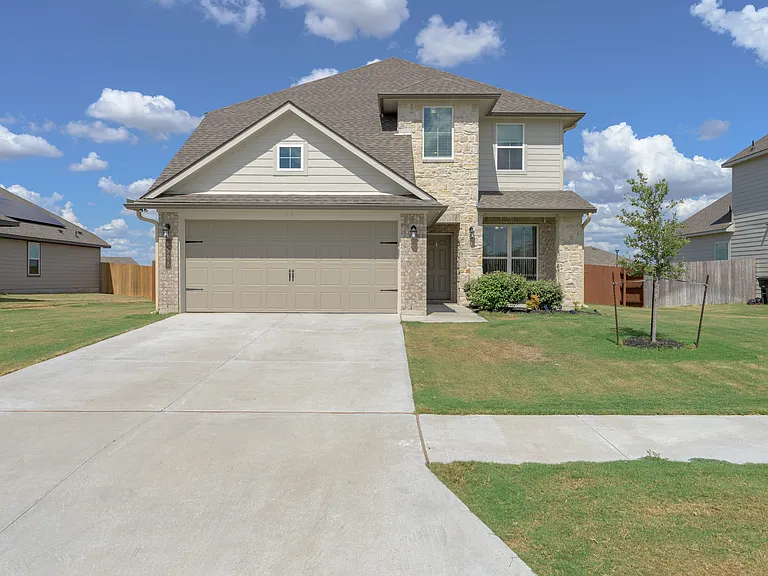
Brand-new Craftsman-style exterior with a covered front porch and fresh landscaping.
Spacious corner lot with a large, fully sodded yard and privacy-fenced side.
Open, green, and peaceful neighborhood views from the covered front porch.
Front porch view. Located near the edge of the neighborhood with fewer homes on the street _ a quiet, serene setting close to open country. And have easy access to main roads _ no winding through the community to get in and out.
Well-appointed kitchen featuring granite countertops, stainless-steel appliances, ample dark-wood cabinetry, and a center island with breakfast-bar seating _ open to the family room.
Spacious open-concept layout connecting the family room, dining, and kitchen _ filled with natural light from south-facing windows that overlook open space, with no neighbor on that side.
Generously sized primary suite featuring a vaulted ceiling, soft carpet, and dual windows _ a bright, restful retreat with an en-suite bath and walk-in closet just beyond.
Spacious primary suite bathroom featuring a double-sink vanity, walk-in shower, built-in shelving, and a large walk-in closet _ plenty of storage and room to get ready.
Primary bathroom with dual-vanity sinks, a walk-in shower, built-in linen shelving, and a spacious walk-in closet."
Walk-in closet in the master bedroom
Second full bathroom with a tub/shower combo, single-sink vanity, and large mirror.
Laundry room
Comfortable 3rd bedroom featuring soft carpet, a spacious walk-in closet, and natural light.
3012 Teasdale Rd — Photo 14

$2,500/ mo
Doesn't include deposits and fees
4 beds2 baths1873 sqft house
3012 Teasdale Rd

Your booked tour

What you get

Dog-friendlyLaundryParkingAir conditioning

Costs, fees, and lease terms

Lease terms

- Lease Term: 12 month lease preferred - Rent: $2,500/month; tenant responsible for all utilities - Security Deposit: Equal to one month's rent - Applications: All occupants age 18+ must submit a separate application and will be named on the lease Screening Criteria: - Minimum credit score 680 - Income must be 3x monthly rent - Evaluation includes credit, income, rental history, background check, and eviction history - Application/screening fee applies per adult Renters Insurance: Required; Landlord must be listed as Additional Interest. Proof required at lease signing. Smoking/Vaping: Strictly prohibited Pets: - Small dogs only, considered case by case $450 refundable pet deposit per pet - Breed and weight restrictions may apply Maintenance & Systems: - Landlord provides professional lawn mowing during the growing season - Landlord supplies HVAC filters - Home includes an automatic sprinkler system; tenant is responsible for keeping it operational year round Kitchen Appliances: - Range, microwave, and dishwasher included - Refrigerator not included

Pricing comparison

$1021

At $2,500, this listing is priced $1021 cheaper than the current market rate for a 4 bedroom home in Chilton.

Pets

  • Dogs

    Allowed
    Number allowed1
  • Cats

    Not allowed

The neighborhood

About the building

New 4-BR Corner Lot Home in Lorena's Park Meadows Midway ISD! This never-lived-in, single-story 4-bedroom, 2-bath home offers 1,873 sq ft of open-concept living in the sought-after Park Meadows community, zoned to top-rated Midway ISD. Set on an oversized 8000+ sq ft corner lot, the home gives you extra yard space and added privacy you won't find on interior lots. Its unique position near the edge of the community offers a rare combination of peace and convenience a peaceful and serene setting with fewer neighboring homes, plus quick, easy access to main roads for a simple commute in and out. Inside, you'll find granite countertops, stainless-steel appliances, complemented by modern flooring in the main living areas. The open kitchen flows into the dining and great room, filled with natural light from large south-facing windows. The spacious primary suite features a walk-in closet and a dual-vanity bath with a walk-in shower, while the second full bath includes a tub/shower combo. Enjoy a covered back patio, a two-car garage, a full sprinkler system. Single-story means no stairs easy living for all ages. Minutes from I-35 & Highway 84 for an easy commute to Waco, Baylor University, and major employers.

The property manager

Nearby schools

Students who live in 3012 Teasdale Rd attend the following Chilton Independent School District (Unified School District) public schools:

GreatSchools ratings are based on test scores and additional metrics when available.

3012 Teasdale Rd

By contacting this property, you agree to our Terms of Use. Visit our Privacy Portal for more information. When you click “Send message”, we’ll send your inquiry to the property manager so they can reach out and answer your questions.

Find similar homes

Spot something off?Good catch. Flag it and help keep listings legit.