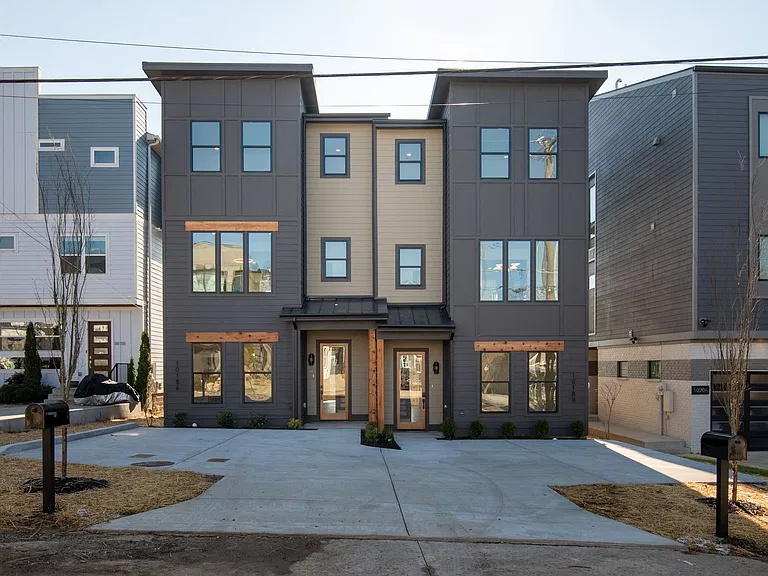
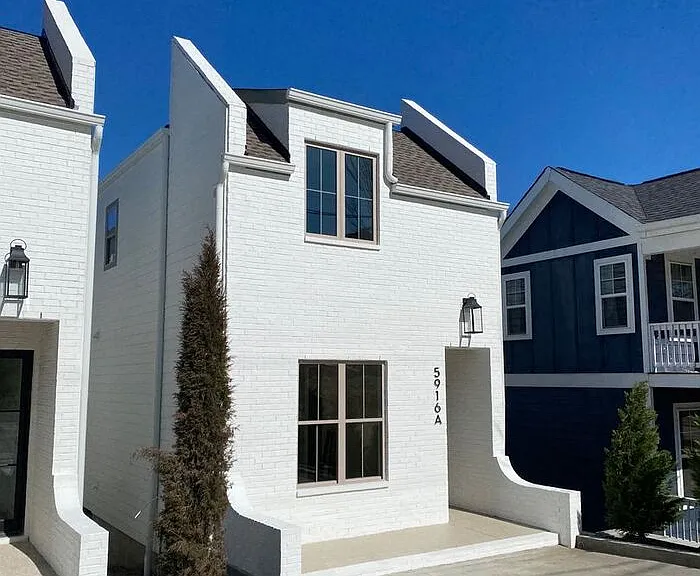
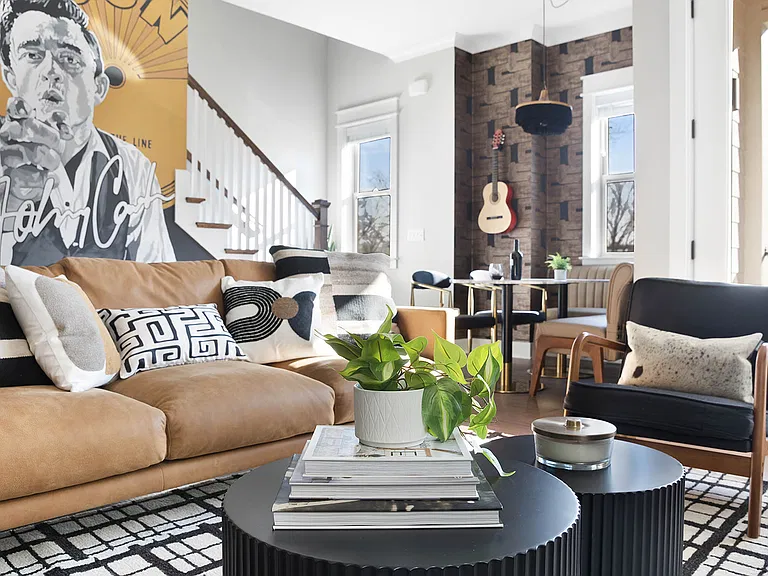
3011 Harlin Dr

3011 Harlin Dr — Photo 1
3011 Harlin Dr — Photo 2
3011 Harlin Dr — Photo 3
3011 Harlin Dr — Photo 4
3011 Harlin Dr — Photo 5
3011 Harlin Dr — Photo 6
3011 Harlin Dr — Photo 7
3011 Harlin Dr — Photo 8
3011 Harlin Dr — Photo 9
3011 Harlin Dr — Photo 10
3011 Harlin Dr — Photo 11
3011 Harlin Dr — Photo 12
3011 Harlin Dr — Photo 13
3011 Harlin Dr — Photo 14
3011 Harlin Dr — Photo 15
3011 Harlin Dr — Photo 16
3011 Harlin Dr — Photo 17
3011 Harlin Dr — Photo 18
3011 Harlin Dr — Photo 19
3011 Harlin Dr — Photo 20
3011 Harlin Dr — Photo 21
3011 Harlin Dr — Photo 22
3011 Harlin Dr — Photo 23
3011 Harlin Dr — Photo 24
3011 Harlin Dr — Photo 25
3011 Harlin Dr — Photo 26
3011 Harlin Dr — Photo 27
3011 Harlin Dr — Photo 28
3011 Harlin Dr — Photo 29
3011 Harlin Dr — Photo 30
3011 Harlin Dr — Photo 31
3011 Harlin Dr — Photo 32
3011 Harlin Dr — Photo 33
3011 Harlin Dr — Photo 34
3011 Harlin Dr — Photo 35
3011 Harlin Dr — Photo 36
3011 Harlin Dr — Photo 37
3011 Harlin Dr — Photo 38
3011 Harlin Dr — Photo 39
3011 Harlin Dr — Photo 40
3011 Harlin Dr — Photo 41
3011 Harlin Dr — Photo 42
3011 Harlin Dr — Photo 43
3011 Harlin Dr — Photo 44
3011 Harlin Dr — Photo 45
3011 Harlin Dr — Photo 46
3011 Harlin Dr — Photo 47
3011 Harlin Dr — Photo 48
3011 Harlin Dr — Photo 49
3011 Harlin Dr — Photo 50
3011 Harlin Dr — Photo 51
3011 Harlin Dr — Photo 52
3011 Harlin Dr — Photo 53
Verified

$5,000/ mo
Doesn't include deposits and fees
4 beds3 baths2821 sqft house
3011 Harlin Dr

Your booked tour

What you get

In-unit laundryParkingAir conditioning

Costs, fees, and lease terms

Lease terms

Other

Pricing comparison

$2500

At $5,000, this listing is priced $2500 more than the current market rate for a 4 bedroom home in Radnor.

The neighborhood

About the building

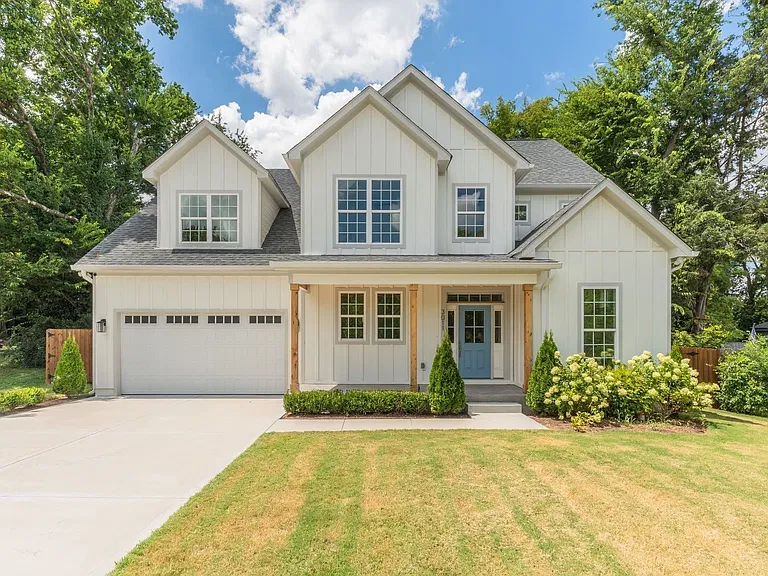
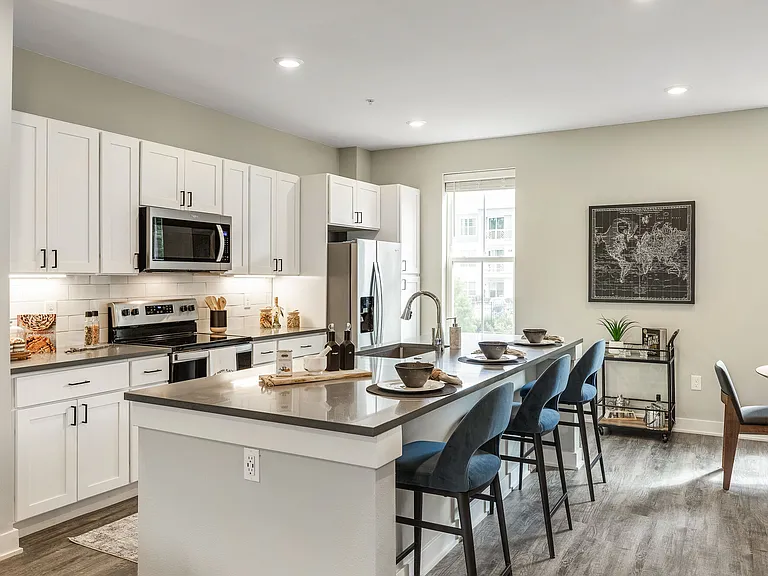
This exceptional modern luxury farmhouse is ready for its new owner! This 2023-built home by Providence Custom Home Builders offers over 2800 square feet of living space, 4 beds, 3 full baths, and an open-concept design with vaulted ceilings, large windows, a fireplace, and LVP flooring. The gourmet kitchen with oversized island, commercial-grade Forno Appliances, and walk-in pantry flows seamlessly to the screened porch overlooking an expansive fenced backyard. Upstairs, the vaulted primary suite features a spa-like bath with a floating tub, walk-in shower, and premium closet. The backyard is prepped with $25,000 in underground piping for a future pool. Just 11 minutes to the Nashville International Airport, 5 miles to downtown, and close to shopping, dining, recreation, and the Nashville Zoo. Private, inviting, and move-in ready!

The property manager

Zeitlin Sotheby's International Realty
Verified listing

Nearby schools

Students who live in 3011 Harlin Dr attend the following Davidson County (Unified School District) public schools:

GreatSchools ratings are based on test scores and additional metrics when available.

3011 Harlin Dr

Verified listing

By contacting this property, you agree to our Terms of Use. Visit our Privacy Portal for more information. When you click “Send message”, we’ll send your inquiry to the property manager so they can reach out and answer your questions.

Find similar homes

Frequently asked questions

What is this home's pet policy?

Please contact the property manager at 3011 Harlin Dr for up to date pet policy information.

Is there laundry in the house?

This building offers in unit laundry.

Does the home offer parking?

Yes, 3011 Harlin Dr provides parking.

What Nashville neighborhood is 3011 Harlin Dr in?

Your new apartment would be located in the Radnor neighborhood.

What school district is this home in?

3011 Harlin Dr is within the Davidson County. Check out the additional Nearby Schools for more boundary details.

When was this listing last updated?

The property manager updated this rental listing 1 hour, 17 minutes ago.

Spot something off?Good catch. Flag it and help keep listings legit.