3011 Cole Grade Dr

3011 Cole Grade Dr — Photo 1
3011 Cole Grade Dr — Photo 2
3011 Cole Grade Dr — Photo 3
3011 Cole Grade Dr — Photo 4
3011 Cole Grade Dr — Photo 5
3011 Cole Grade Dr — Photo 6
3011 Cole Grade Dr — Photo 7
3011 Cole Grade Dr — Photo 8
3011 Cole Grade Dr — Photo 9
3011 Cole Grade Dr — Photo 10
3011 Cole Grade Dr — Photo 11
3011 Cole Grade Dr — Photo 12
3011 Cole Grade Dr — Photo 13
3011 Cole Grade Dr — Photo 14
3011 Cole Grade Dr — Photo 15
3011 Cole Grade Dr — Photo 16
3011 Cole Grade Dr — Photo 17
3011 Cole Grade Dr — Photo 18
3011 Cole Grade Dr — Photo 19
3011 Cole Grade Dr — Photo 20
3011 Cole Grade Dr — Photo 21
3011 Cole Grade Dr — Photo 22
3011 Cole Grade Dr — Photo 23
3011 Cole Grade Dr — Photo 24
3011 Cole Grade Dr — Photo 25
3011 Cole Grade Dr — Photo 26
3011 Cole Grade Dr — Photo 27
3011 Cole Grade Dr — Photo 28
3011 Cole Grade Dr — Photo 29
3011 Cole Grade Dr — Photo 30
3011 Cole Grade Dr — Photo 31
3011 Cole Grade Dr — Photo 32
3011 Cole Grade Dr — Photo 33
3011 Cole Grade Dr — Photo 34
3011 Cole Grade Dr — Photo 35
3011 Cole Grade Dr — Photo 36
3011 Cole Grade Dr — Photo 37

$3,900/ mo
Doesn't include deposits and fees
3 beds2.5 baths1585 sqft house
3011 Cole Grade Dr

Your booked tour

What you get

Pet-friendly

Costs, fees, and lease terms

Pricing comparison

$289

At $3,900, this listing is priced $289 more than the current market rate for a 3 bedroom home in Santee.

Pets

  • Dogs

    Allowed
  • Cats

    Allowed

The neighborhood

About the building

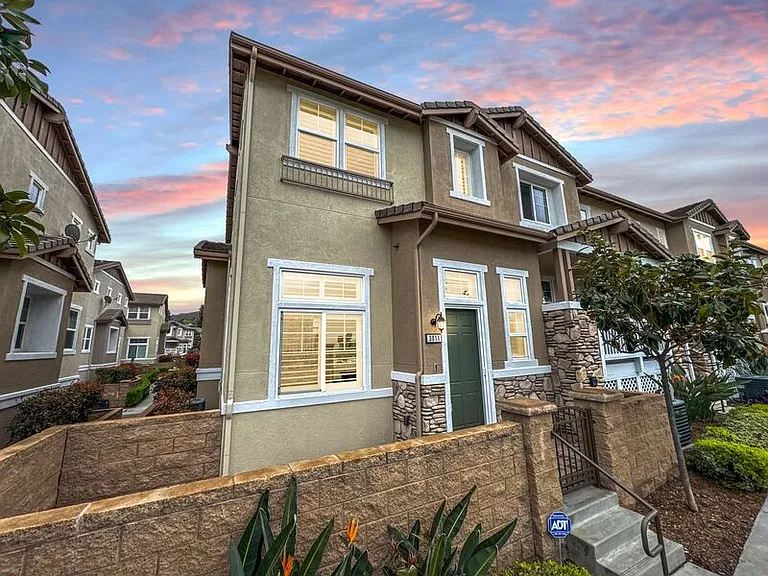
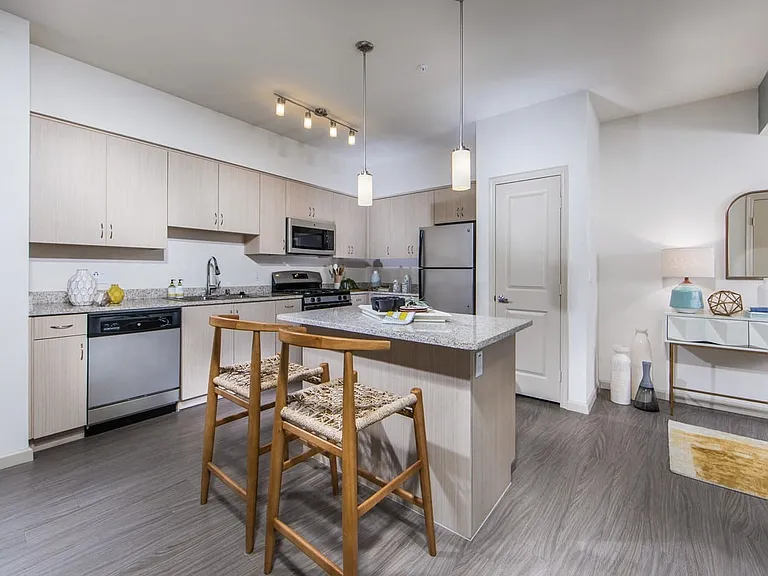
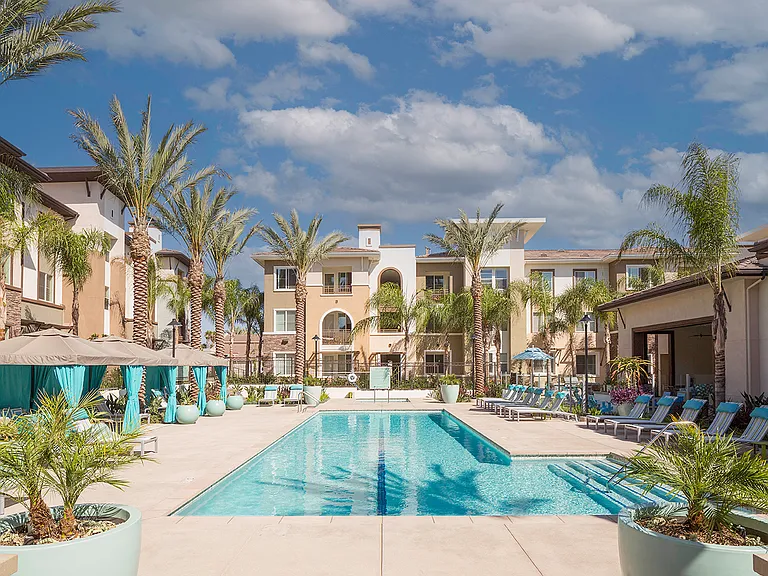
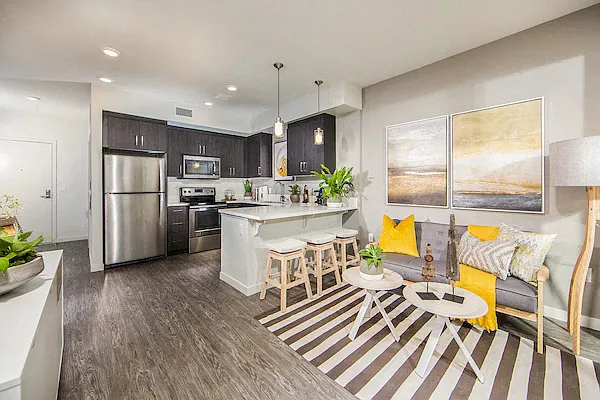
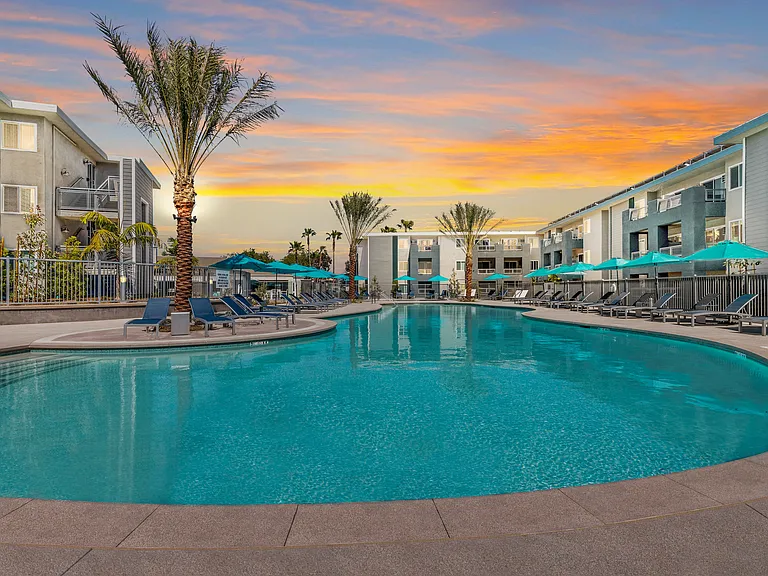
AVAILABLE NOW! For complete lease terms and how to apply, please go to our website. 3D TOUR: Coming Soon! This 3BD/2.5BA, 1,585 sq. ft. corner unit townhome in Santee opens into a bright and airy main living space where high ceilings, large windows, and an open floor plan create a sense of volume and light that makes the home feel genuinely expansive. The kitchen and family room flow together into one generous, connected space anchored by a large island that makes it just as easy to gather around for a casual evening as it is to cook a full meal. A large walk-in pantry keeps everything organized and within reach, and the fully equipped kitchen with granite countertops rounds out a space that is as functional as it is inviting. The primary suite offers a private bathroom with dual vanities, giving the space a polished and comfortable feel that makes mornings run a little smoother. The two additional bedrooms are well-sized and served by a full bathroom, while a half bathroom on the main floor adds convenience for guests. A laundry closet conveniently located upstairs near all three bedrooms means clean clothes are always just a few steps away. Step outside to the private patio, a personal outdoor space where the household can slow down and enjoy the fresh air at their own pace. Access to a heated community pool gives the household a refreshing retreat just steps from home. Santee is a well-rounded and welcoming community with something for everyone, from fishing and picnics at Santee Lakes to outdoor adventures at Mission Trails, plus the YMCA, shopping, restaurants, and easy freeway and trolley access all close by, making this a home that is as connected to the good stuff as it is comfortable to come back to. FREQUENTLY ASKED QUESTIONS - WASHER/DRYER: Included - AIR CONDITIONING: Included - PARKING: 2-car attached garage - UTILITIES INCLUDED: None - GARDENER INCLUDED: Yes - PET RESTRICTIONS: Up to 2 pet(s) are considered for an additional $50 monthly pet rent, per pet APPLICATION, LEASE TERMS, AND FEES - APPLICATION FEE: Non-Refundable $55/adult (all occupants 18+ need to submit an application) - APPLICATION TURNAROUND TIME: 2-3 business days - LEASE LENGTH: 1 year - SPECIAL LEASE PROVISIONS: - RENTER'S INSURANCE: Tenant must carry renter's insurance w/ minimum $100K liability SUMMARY RENTAL CRITERIA -We look for favorable credit history, good references, sufficient income, and the ability to move-in within 14 days of applying -If approved, we require one full month's rent, plus security deposit to move-in -Please read the full rental criteria when submitting an application. PLEASE NOTE: Good Life Property Management will not be managing this property. We have only been hired to rent this property for the Homeowner. Christian Best DRE #02155444 Good Life Property Management, Inc. CalDRE #01929564 Price, terms, offerings, availability subject to change. All information deemed reliable, tenant to verify all. *Good Life Property Management, Inc. adheres to all Fair Housing Laws* Amenities: Fireplace, Washer/Dryer, Stainless Steel Appliances, patio, A/C

The property manager

Nearby schools

Students who live in 3011 Cole Grade Dr attend the following Santee School District (Unified School District) and Grossmont Union High School District (Unified School District) public schools:

GreatSchools ratings are based on test scores and additional metrics when available.

3011 Cole Grade Dr

By contacting this property, you agree to our Terms of Use. Visit our Privacy Portal for more information. When you click “Send message”, we’ll send your inquiry to the property manager so they can reach out and answer your questions.

Find similar homes

Spot something off?Good catch. Flag it and help keep listings legit.