301 W John J Sharpe St

301 W John J Sharpe St — Photo 1
301 W John J Sharpe St — Photo 2
301 W John J Sharpe St — Photo 3
301 W John J Sharpe St — Photo 4
301 W John J Sharpe St — Photo 5
301 W John J Sharpe St — Photo 6
301 W John J Sharpe St — Photo 7
301 W John J Sharpe St — Photo 8
301 W John J Sharpe St — Photo 9
301 W John J Sharpe St — Photo 10
301 W John J Sharpe St — Photo 11
301 W John J Sharpe St — Photo 12
301 W John J Sharpe St — Photo 13
301 W John J Sharpe St — Photo 14
301 W John J Sharpe St — Photo 15
301 W John J Sharpe St — Photo 16
301 W John J Sharpe St — Photo 17
301 W John J Sharpe St — Photo 18
301 W John J Sharpe St — Photo 19
301 W John J Sharpe St — Photo 20
301 W John J Sharpe St — Photo 21
301 W John J Sharpe St — Photo 22
301 W John J Sharpe St — Photo 23
301 W John J Sharpe St — Photo 24
301 W John J Sharpe St — Photo 25
301 W John J Sharpe St — Photo 26
301 W John J Sharpe St — Photo 27
301 W John J Sharpe St — Photo 28
301 W John J Sharpe St — Photo 29
301 W John J Sharpe St — Photo 30
301 W John J Sharpe St — Photo 31
301 W John J Sharpe St — Photo 32
301 W John J Sharpe St — Photo 33

$2,500/ mo
Doesn't include deposits and fees
4 beds2 baths1564 sqft house
301 W John J Sharpe St

Your booked tour

What you get

LaundryAir conditioningSecurity

Costs, fees, and lease terms

Pricing comparison

$752

At $2,500, this listing is priced $752 more than the current market rate for a 4 bedroom home in Nash County.

The neighborhood

About the building

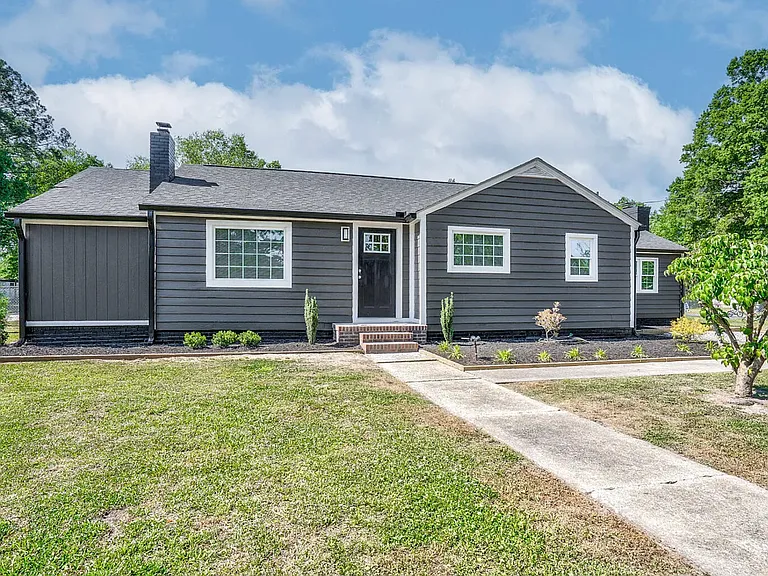
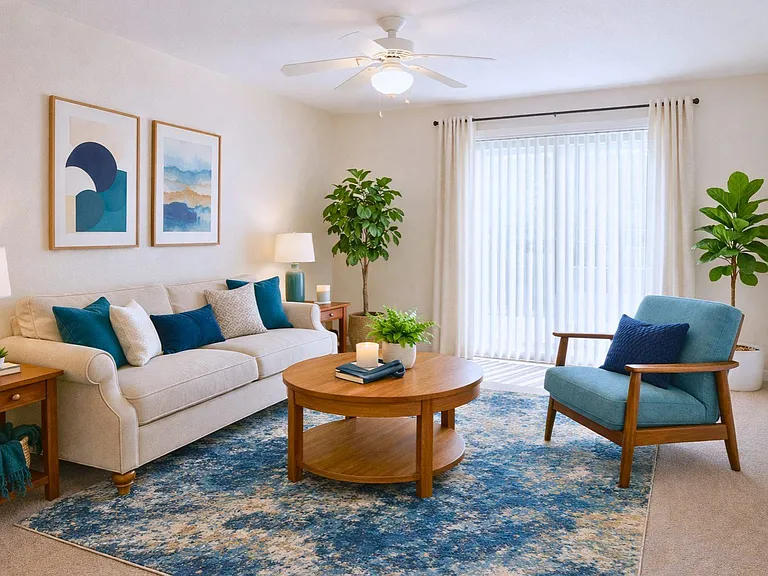
Turn heads and make a lasting impression with this fully remodeled 4-bedroom, 2 bath showstopper designed for both style and comfort. Featuring a highly sought after split floor plan, this home offers a private primary suite retreat, beautifully updated bathrooms, and sleek LVP flooring flowing seamlessly throughout. The heart of the home is a stunning, oversized kitchen complete with granite countertops, a stylish tile backsplash, and stainless steel appliances perfect for entertaining or everyday living. Fresh paint throughout, NEWER roof (2024), and a NEW HVAC system (2026) give you peace of mind for years to come. Step outside and unwind on your covered rear deck overlooking a spacious, fenced in backyard ideal for gatherings, or simply relaxing. Need extra space? Turn heads and make a lasting impression with this fully remodeled 4-bedroom, 2 bath showstopper designed for both style and comfort. Featuring a highly sought after split floor plan, this home offers a private primary suite retreat, beautifully updated bathrooms, and sleek LVP flooring flowing seamlessly throughout. The heart of the home is a stunning, oversized kitchen complete with granite countertops, a stylish tile backsplash, and stainless steel appliances perfect for entertaining or everyday living. Fresh paint throughout, NEWER roof (2024), and a NEW HVAC system (2026) give you peace of mind for years to come. Step outside and unwind on your covered rear deck overlooking a spacious, fenced in backyard ideal for gatherings, or simply relaxing. Need extra space?

The property manager

Nearby schools

Students who live in 301 W John J Sharpe St attend the following Nash-Rocky Mount School District (Unified School District) public schools:

GreatSchools ratings are based on test scores and additional metrics when available.
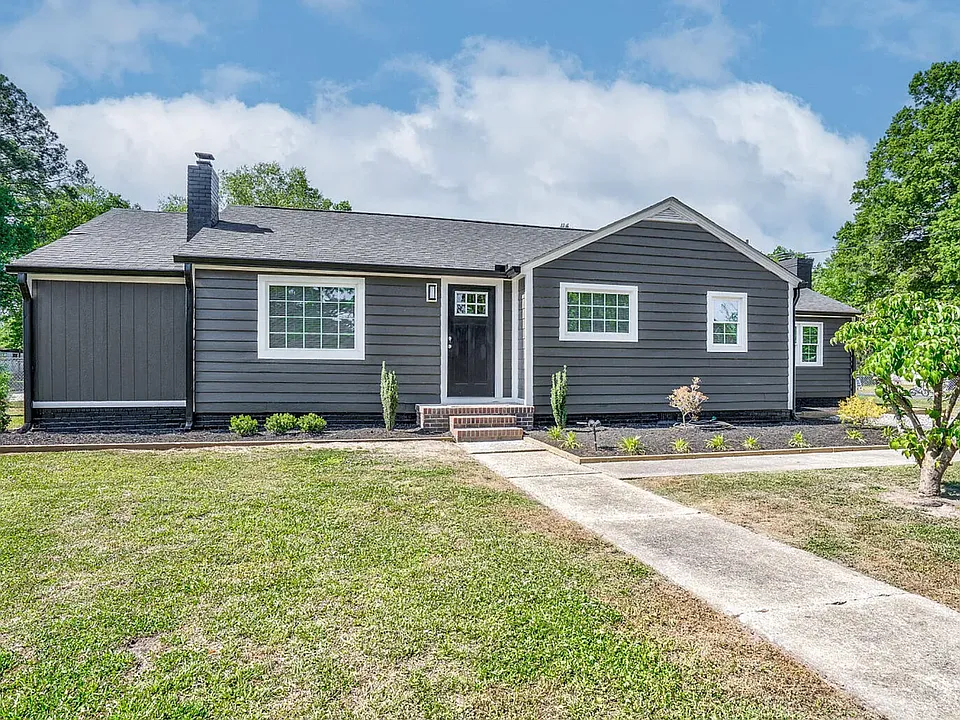
301 W John J Sharpe St

By contacting this property, you agree to our Terms of Use. Visit our Privacy Portal for more information. When you click “Send message”, we’ll send your inquiry to the property manager so they can reach out and answer your questions.

Find similar homes

Spot something off?Good catch. Flag it and help keep listings legit.