301 S Wasson Ln #D

301 S Wasson Ln #D — Photo 1
301 S Wasson Ln #D — Photo 2
301 S Wasson Ln #D — Photo 3
301 S Wasson Ln #D — Photo 4
301 S Wasson Ln #D — Photo 5
301 S Wasson Ln #D — Photo 6
301 S Wasson Ln #D — Photo 7
301 S Wasson Ln #D — Photo 8
301 S Wasson Ln #D — Photo 9
301 S Wasson Ln #D — Photo 10
301 S Wasson Ln #D — Photo 11
301 S Wasson Ln #D — Photo 12
301 S Wasson Ln #D — Photo 13
301 S Wasson Ln #D — Photo 14
301 S Wasson Ln #D — Photo 15
301 S Wasson Ln #D — Photo 16
301 S Wasson Ln #D — Photo 17
301 S Wasson Ln #D — Photo 18
301 S Wasson Ln #D — Photo 19

$1,700/ mo
Doesn't include deposits and fees
3 beds2 baths1326 sqft townhouse
Available July 8
301 S Wasson Ln #D
Your booked tour

What you get

Pet-friendlyIn-unit laundryParkingAir conditioning

Costs, fees, and lease terms

Lease terms

This property will allow month-to-month leases for an additional $150/month. Pet friendly with prior approval, vet records and applicable deposit/fees. Number of pets, weight limits and pet fees may vary depending on the property, please contact our office for more information.

Pricing comparison

$479

At $1,700, this listing is priced $479 cheaper than the current market rate for a 3 bedroom home in River Falls.

Pets

  • Dogs

    Allowed
    Number allowed1
  • Cats

    Allowed
    Number allowed1

The neighborhood

About the building

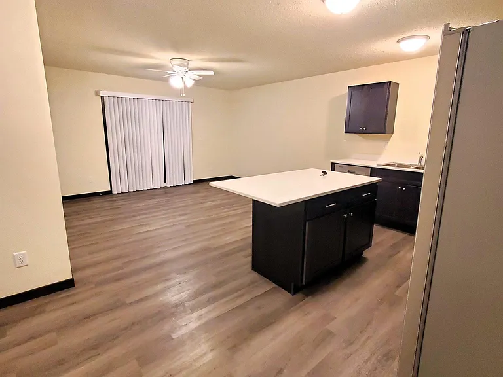
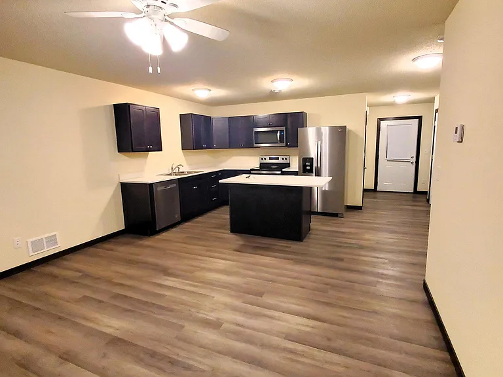
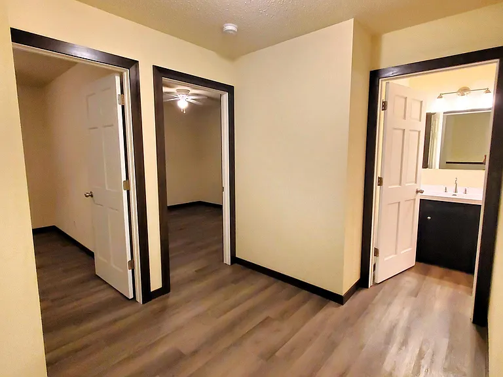
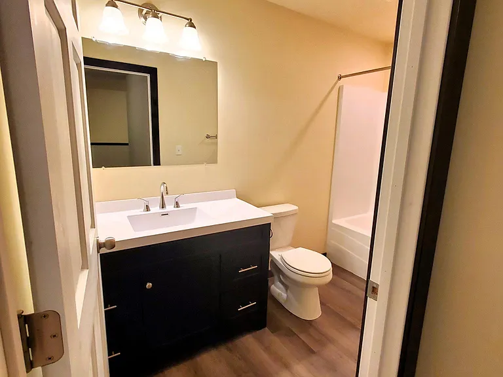
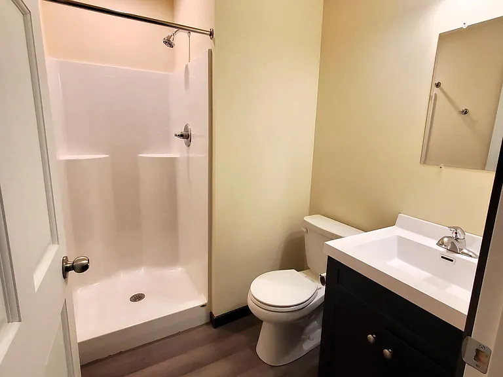
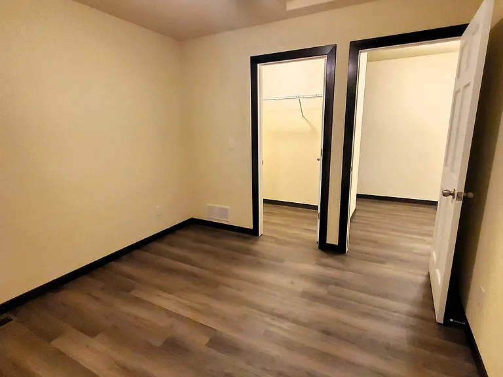
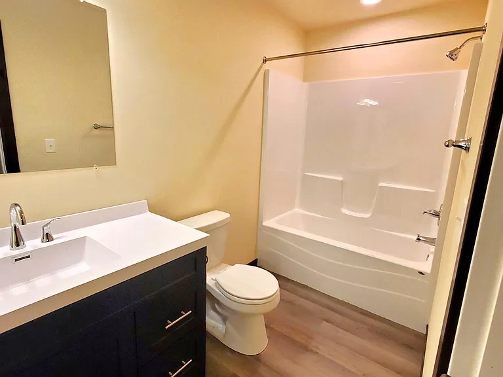
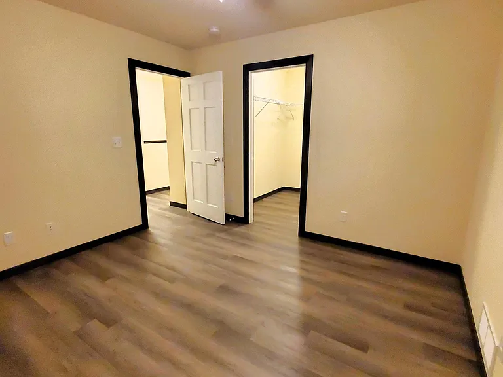
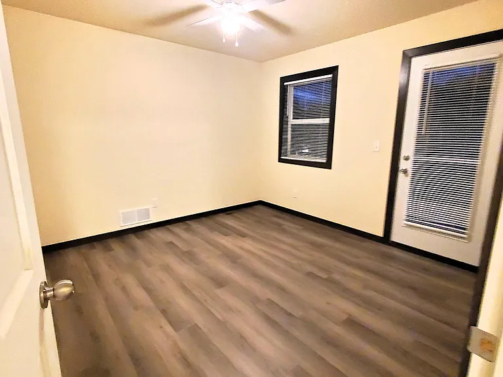
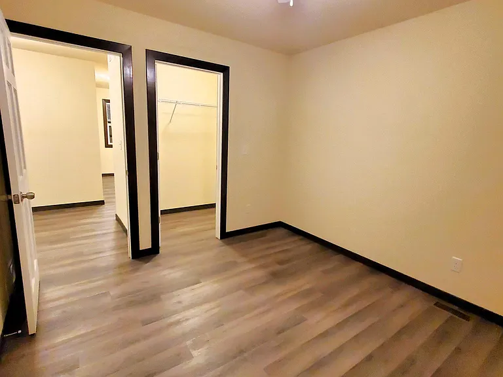
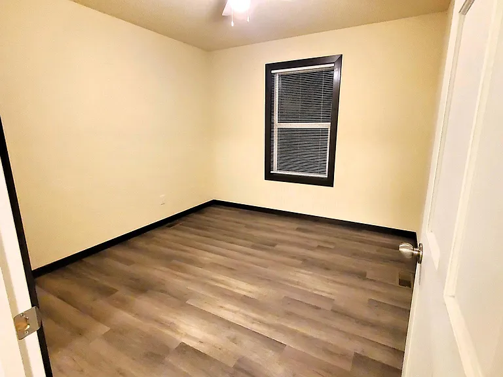
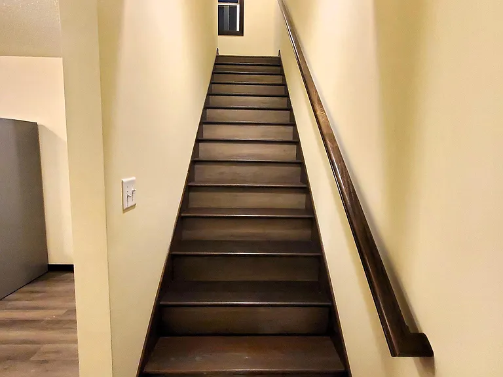
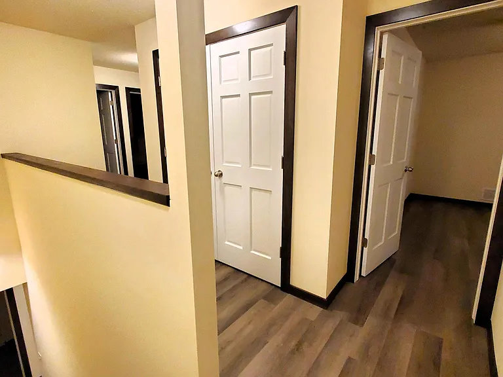
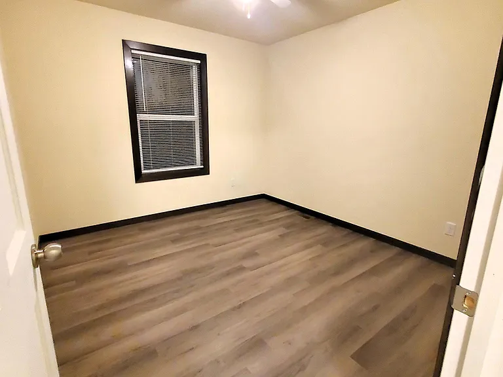
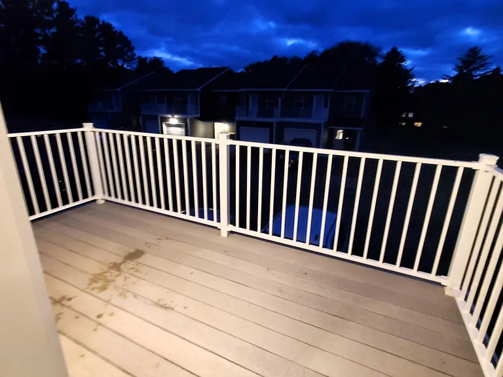
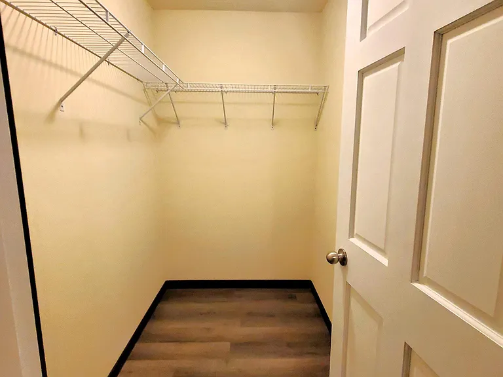
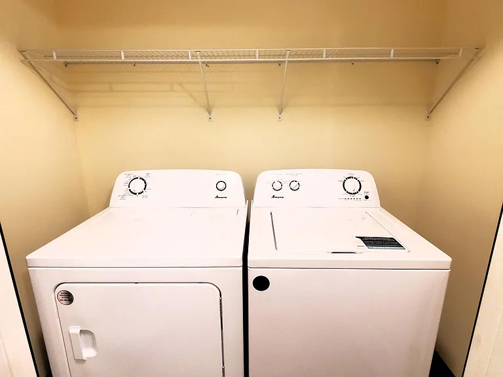
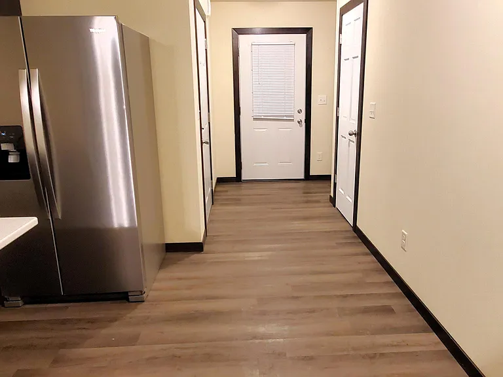
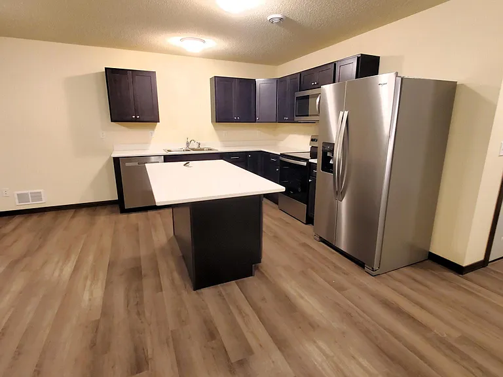
This townhome was built in 2023 and features 1,326 square feet of living space with 3 bedrooms, 1.75 baths. Located next to Golf View Park/soccer fields and Chippewa Valley Technical College. Only mile from UW River Falls. One car attached garage with outdoor parking in front of your garage on the asphalt driveway as well. Stainless steel appliances include stove, fridge, dishwasher and microwave. Granite countertops in the kitchen. There is a patio off the living room and a balcony off the master bedroom. Walk-in closets and ceiling fans in all bedrooms. All flooring is hardwood laminate. The laundry is conveniently located on the second level with all bedrooms and full-size washer and dryer are provided. Natural gas forced air heat and central air. Tenant pays gas, electric, water, sewer and trash. Lawn care and snow removal (except for patios and balconies) are included in rent. This property is pet friendly with prior approval and applicable pet fees/deposits due prior to move in. This property will allow month-to-month leases for an additional $150/month. All information deemed accurate but not guaranteed. Some pictures may not be of the exact unit as we may not have them for all units, however, they will be of a unit with a similar layout. If square footage is given, it may not be exact but a rough estimate and may include the total square footage of the home, which could include unfinished areas. **Disclaimer: Security deposit amount is determined at the time that your application is processed. It will be, at a minimum, equal to one month's rent but may be higher. In some cases, we may also require a cosigner** **PLEASE NOTE: WE DO REQUIRE APPLICANTS TO APPLY ON OUR WEBSITE - WE WILL NOT ACCEPT ANY OTHER APPLICATIONS**

The property manager

301 S Wasson Ln #D
Applegate, Inc.

Nearby schools

Students who live in 301 S Wasson Ln #D attend the following River Falls School District (Unified School District) public schools:

GreatSchools ratings are based on test scores and additional metrics when available.

301 S Wasson Ln #D

By contacting this property, you agree to our Terms of Use. Visit our Privacy Portal for more information. When you click “Send message”, we’ll send your inquiry to the property manager so they can reach out and answer your questions.

Find similar homes

Spot something off?Good catch. Flag it and help keep listings legit.