301 Main St #18G

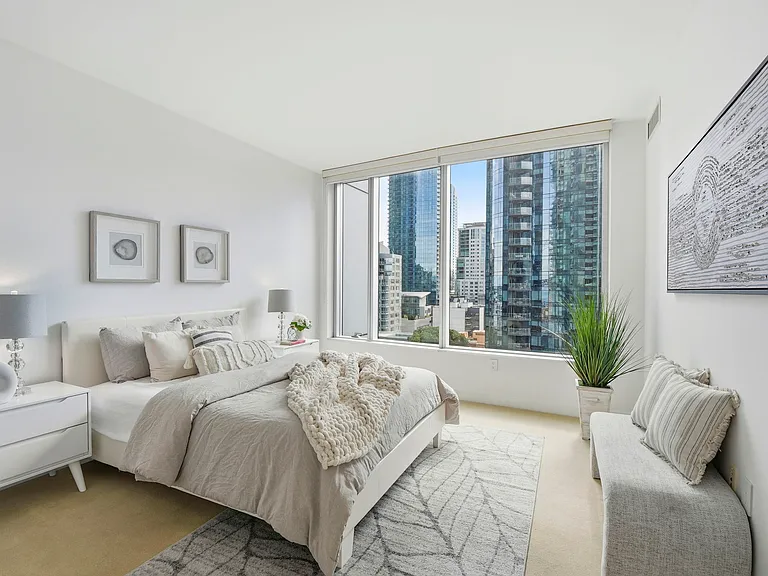
301 Main St #18G — Photo 1
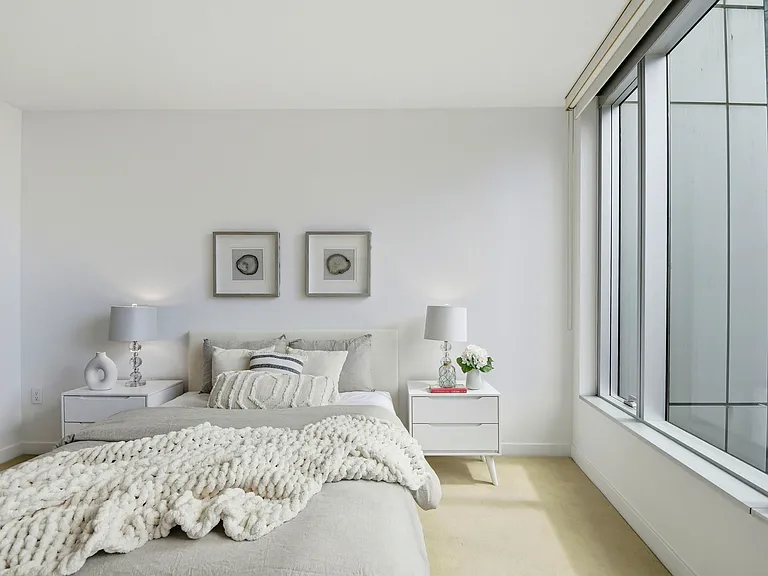
301 Main St #18G — Photo 2
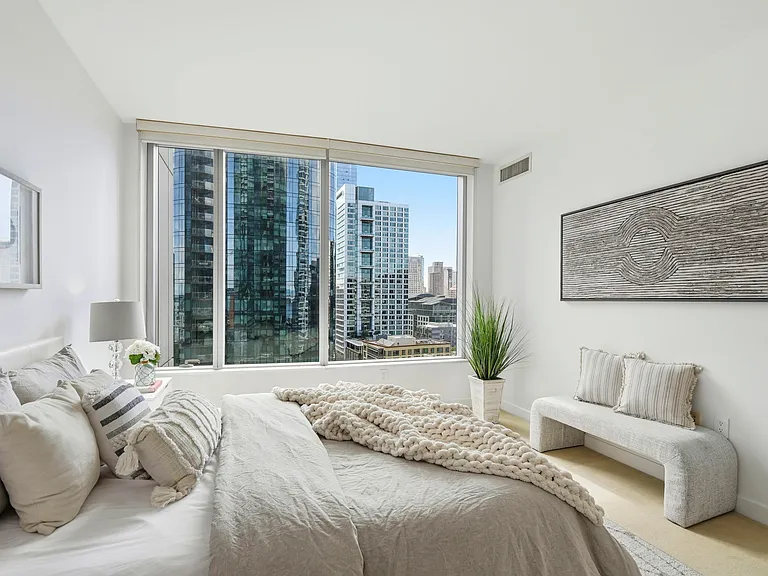
301 Main St #18G — Photo 3
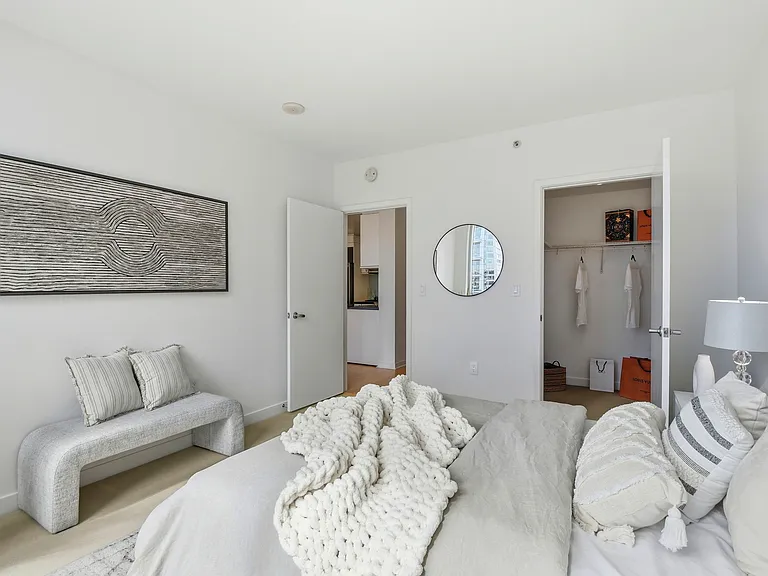
301 Main St #18G — Photo 4
301 Main St #18G — Photo 5
301 Main St #18G — Photo 6
301 Main St #18G — Photo 7
301 Main St #18G — Photo 8
301 Main St #18G — Photo 9
301 Main St #18G — Photo 10
301 Main St #18G — Photo 11
301 Main St #18G — Photo 12
301 Main St #18G — Photo 13
301 Main St #18G — Photo 14
301 Main St #18G — Photo 15
301 Main St #18G — Photo 16
301 Main St #18G — Photo 17
301 Main St #18G — Photo 18
301 Main St #18G — Photo 19
301 Main St #18G — Photo 20
301 Main St #18G — Photo 21
301 Main St #18G — Photo 22
301 Main St #18G — Photo 23
301 Main St #18G — Photo 24
301 Main St #18G — Photo 25
301 Main St #18G — Photo 26

$6,800/ mo
Doesn't include deposits and fees
1 bed1 bath806 sqft condo
301 Main St #18G
Your booked tour

What you get

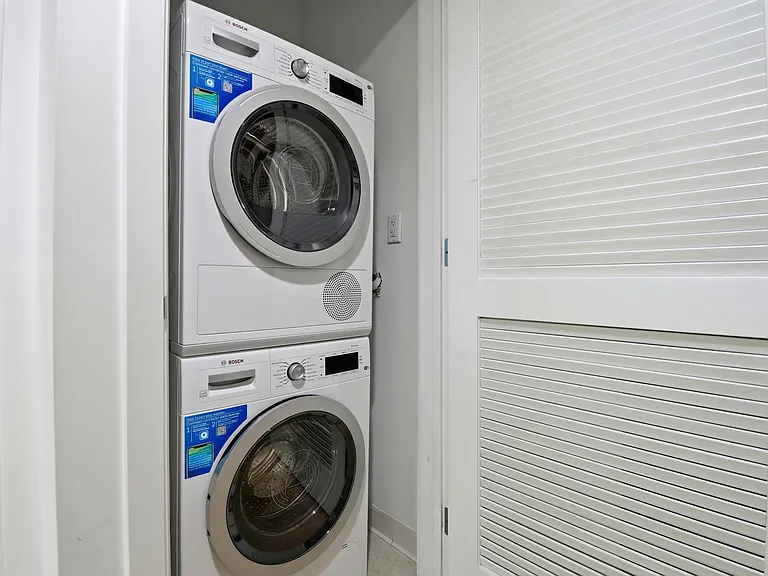
No petsIn-unit laundryParkingAir conditioningGym

Costs, fees, and lease terms

Pets

  • Dogs

    Not allowed
  • Cats

    Not allowed

The neighborhood

About the building

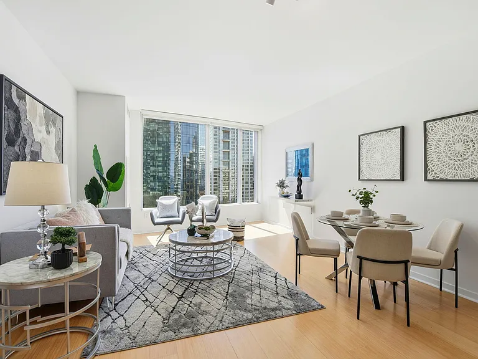
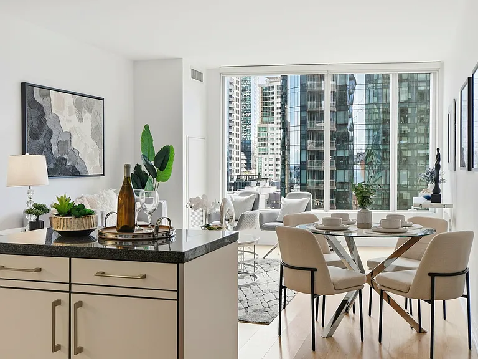
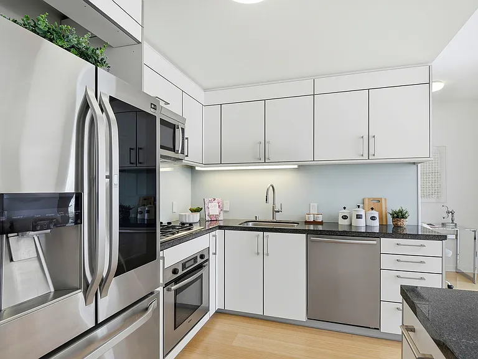
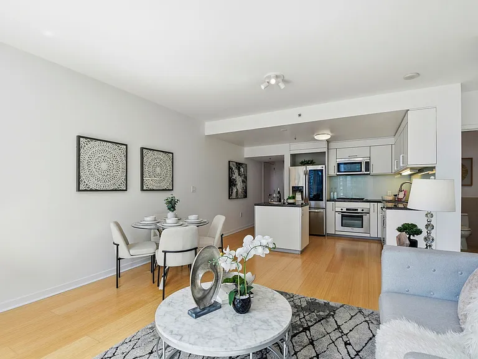
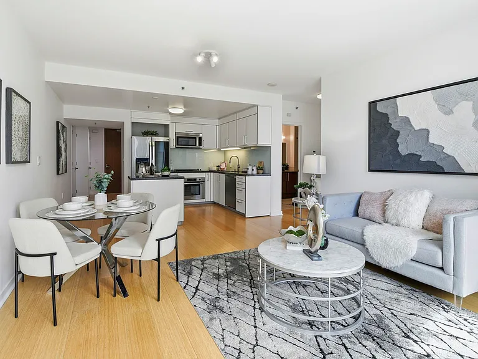
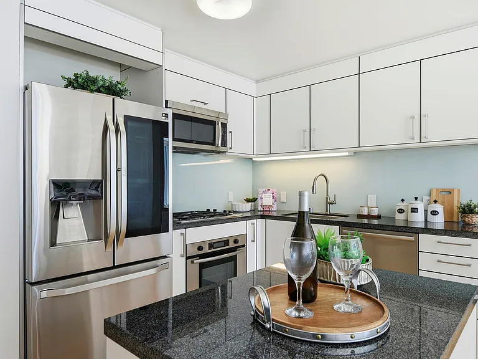
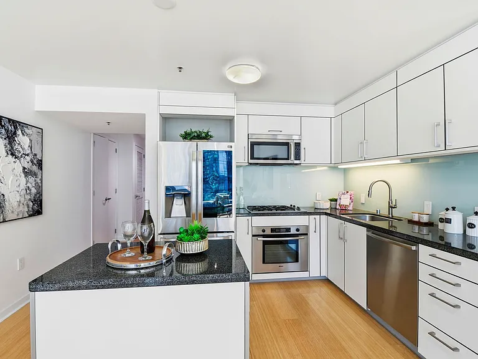
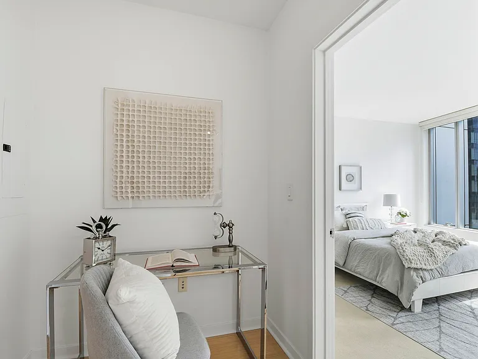
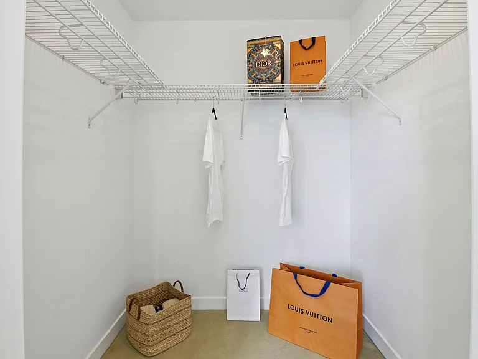
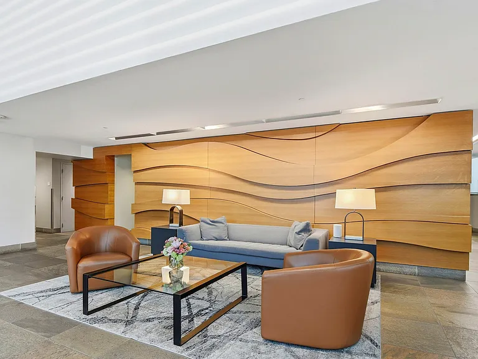
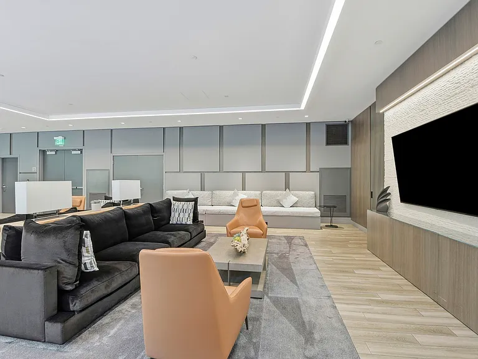
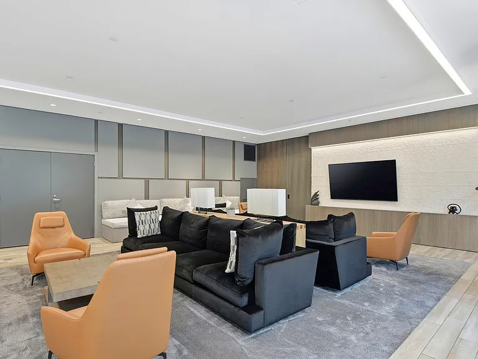
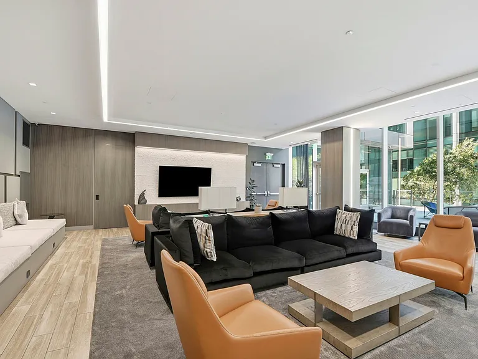
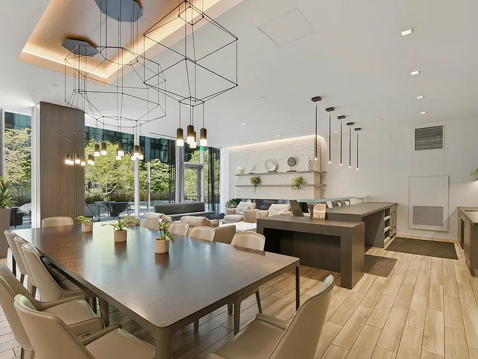
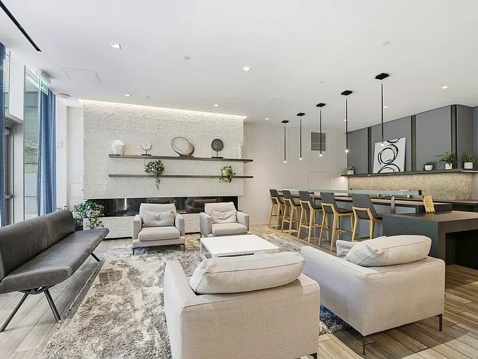
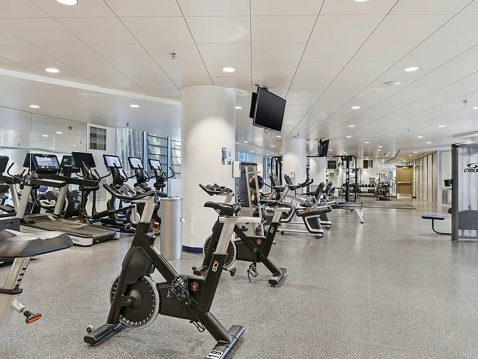
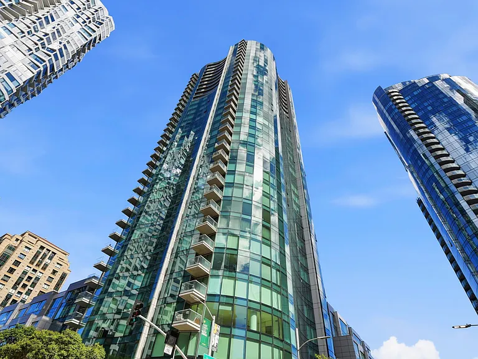
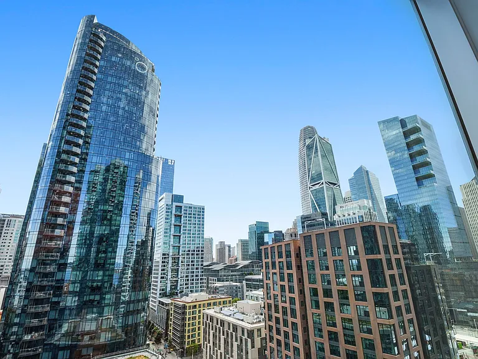
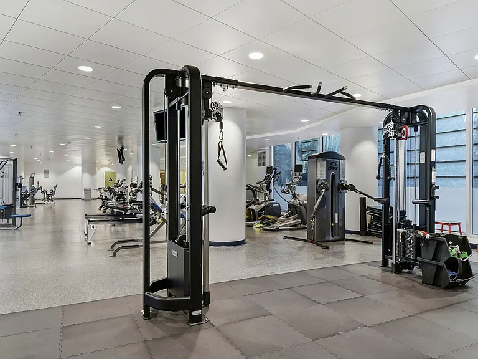
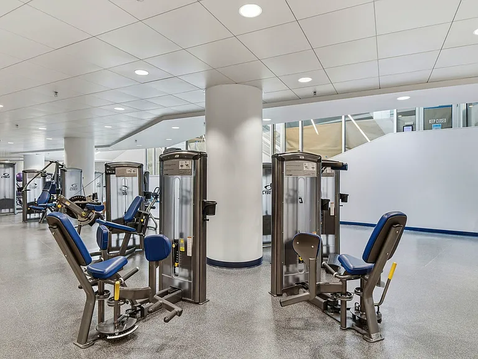
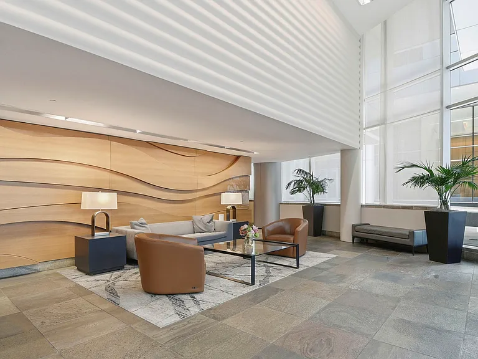
Sky High ! The Infinity Nothing Less - A few homes define the true Infinity lifestyle and this is one of them Well maintained with wooden floors and all the high quality finishes The Infinity is known for. Engaging views that are changing and becoming more dynamic over time : even featuring greenery. One of the best 1 bedroom floor plans in all of South Beach. Generous bedroom size and well portioned SPA like bathroom too. Walk in closetis a dream and XXL. Entertaining is always effortless and makes a statement! Step inside and you are fully immersed in the city views that captivate and mesmerize by night! All details are truly bespoke! The HUB of AI is HERE ! Upon entry the open and bright spaces immerse you. The kitchen has a suite of Bosch appliances and a signature XXL refrigerator. The Bosch gas cooktop with an oven is integrated into the stone countertops. Glass backsplash is one of a kind and reflects the underneath cabinet lights creating a modern sleek look. Studio Becker cabinets speaks volumes for the high quality throughout. Cooking and entertaining become one as the living room flows seamlessly from here. XXL floor to ceiling windows are throughout the home with a slight curve inviting the city views and bright sun into the home. Escape to a well portioned bedroom with views, large walk in closet and many options to add cozy seating areas. A hallway separating the bedroom and bathroom can accommodate a lovely home office set up. This is a well defined office alcove to get work done. Bathroom has XXL shower over tub. Limestone tiles throughout with well organized vanity and modern lighting evokes the opportunity for a SPA experience. In unit washer and dryer, independent deeded parking, community staff and all the 5 Star Infinity amenities: 5K sq ft GYM, Pool, Luxe Club Lounge, Business Center, Theater Room & more that have set the standard for San Francisco luxury living completes the home. Waterfront access with iconic restaurants, cafes, shopping and the BallPark. Chase center is within reach and easy transportation options. Waterbar, The Ferry Building, Saint Frank Coffee all here. Highway 80, 101, 280 and MUNI, BART, & CALTRAIN. Parking for a Fee. The Infinity rising above the water front consists of two towers and two tree top buildings with an unparalleled amenity package. The Infinity is at the center of San Francisco's thriving downtown. Coveted South Beach - East Cut location. One block from the waterfront, world class restaurants/ entertainment, Oracle Park, Chase Center, Transbay 5 Acre Park, cafes, gourmet grocery stores, shopping, cultural highlights and easy transit options - MUNI, Caltrain, BART, highways. SKYHIGH Infinity Luxury Home with Stunning City Views thru towering windows. Amazing modern floor plan with Sleek Kitchen featuring an island. Large Bedroom with XXL Walk In Closet. Bespoke Bathroom. 5 StarAMENITIES: Indoor Heated Pool 5000+ Sq Ft Fitness Center w/Yoga Studio & Cross Fit Area Luxe His/Her Locker Rooms His/Her Sauna Massage / Treatment Room Club Lounge w/Outdoor Entertaining Patio Theater Room Business Center Board /Conference Rooms Doorman / Concierge 24/7 Security Infinite Life Social Program.

The property manager

301 Main St #18G
SOTHEBY'S l MALIN KANSAL GROUP

Nearby schools

Students who live in 301 Main St #18G attend the following San Francisco Unified School District public schools:
Showing 3 of 10 schools.

GreatSchools ratings are based on test scores and additional metrics when available.

301 Main St #18G
By contacting this property, you agree to our Terms of Use. Visit our Privacy Portal for more information. When you click “Send message”, we’ll send your inquiry to the property manager so they can reach out and answer your questions.

Find similar homes

Spot something off?Good catch. Flag it and help keep listings legit.