301 Keele St #3

301 Keele St #3 — Photo 1
301 Keele St #3 — Photo 2
301 Keele St #3 — Photo 3
301 Keele St #3 — Photo 4
301 Keele St #3 — Photo 5
301 Keele St #3 — Photo 6
301 Keele St #3 — Photo 7
301 Keele St #3 — Photo 8
301 Keele St #3 — Photo 9
301 Keele St #3 — Photo 10
301 Keele St #3 — Photo 11
301 Keele St #3 — Photo 12
301 Keele St #3 — Photo 13
301 Keele St #3 — Photo 14
301 Keele St #3 — Photo 15
301 Keele St #3 — Photo 16
301 Keele St #3 — Photo 17
301 Keele St #3 — Photo 18
301 Keele St #3 — Photo 19
301 Keele St #3 — Photo 20
301 Keele St #3 — Photo 21
301 Keele St #3 — Photo 22
301 Keele St #3 — Photo 23
301 Keele St #3 — Photo 24
301 Keele St #3 — Photo 25
301 Keele St #3 — Photo 26
301 Keele St #3 — Photo 27
301 Keele St #3 — Photo 28
301 Keele St #3 — Photo 29
301 Keele St #3 — Photo 30
301 Keele St #3 — Photo 31
301 Keele St #3 — Photo 32
301 Keele St #3 — Photo 33
301 Keele St #3 — Photo 34
301 Keele St #3 — Photo 35
301 Keele St #3 — Photo 36
301 Keele St #3 — Photo 37
301 Keele St #3 — Photo 38
301 Keele St #3 — Photo 39
301 Keele St #3 — Photo 40
301 Keele St #3 — Photo 41
301 Keele St #3 — Photo 42
301 Keele St #3 — Photo 43
301 Keele St #3 — Photo 44
301 Keele St #3 — Photo 45
301 Keele St #3 — Photo 46

$5,450/ mo
Doesn't include deposits and fees
4 beds3 bathscondo
301 Keele St #3

Your booked tour

What you get

In-unit laundryParkingAir conditioningPool

Costs, fees, and lease terms

The neighborhood

About the building

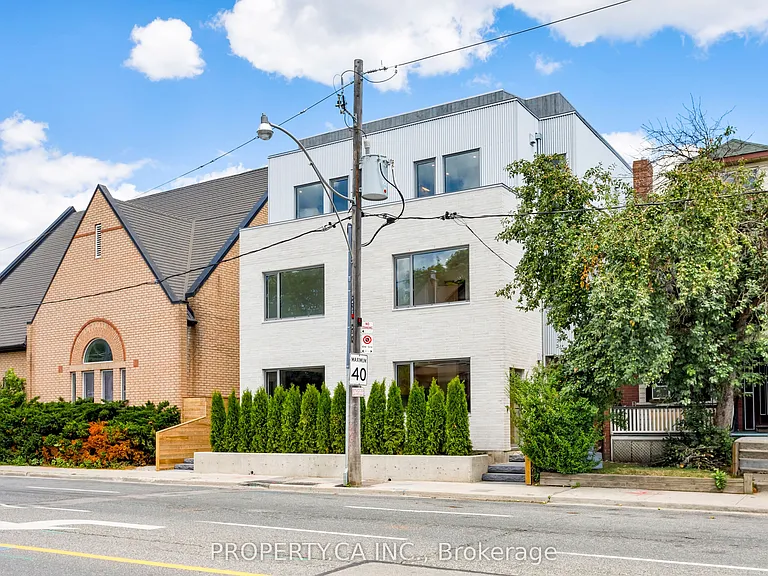
Experience elevated urban living in this brand-new four-storey townhouse-style residence, thoughtfully designed with exceptional craftsmanship and modern luxury throughout. Offering 4 spacious bedrooms, 3 full bathrooms and a private rooftop terrace, this one-of-a-kind home delivers the perfect balance of style, comfort and functionality.The main level showcases a stunning chef-inspired kitchen with premium finishes, custom built-in pantry storage, and an impressive entryway complete with built-in cabinetry for coats, shoes and everyday organization. The second floor features two generous bedrooms and a beautifully appointed 4-piece bath, while the third floor is dedicated to a luxurious primary retreat complete with a walk-in closet and spa-inspired 4-piece ensuite. The ground level offers a bright fourth bedroom with full-size windows, an additional 3-piece bath, dedicated storage closet, and a spacious laundry room with brand-new washer, dryer and laundry sink.Additional highlights include soaring 8.5-foot ground floor ceilings, wide-plank oak flooring, a private entrance, separate high-efficiency furnace, separate hot water tank, and individually metered utilities.A rare opportunity to lease a newly built executive residence in one of Toronto's most sought-after neighbourhoods. Live just steps to The Junction's vibrant shops, cafes, breweries and restaurants, with High Park, Bloor West Village, Roncesvalles and The Stockyards all nearby. Enjoy excellent TTC access, easy connectivity to downtown, nearby schools, parks and everyday amenities, making this an outstanding opportunity to lease a brand-new executive home in one of Toronto's most dynamic west-end neighbourhoods.

The property manager

301 Keele St #3
PROPERTY.CA INC.

Nearby schools

301 Keele St #3

By contacting this property, you agree to our Terms of Use. Visit our Privacy Portal for more information. When you click “Send message”, we’ll send your inquiry to the property manager so they can reach out and answer your questions.

Find similar homes

Similar listings comparison

This listing

301 Keele St #3

4+ beds$5,450$6,195$4,500$4,600$5,380$5,500$5,750$5,500$4,500
Distance10.6 miles away18.8 miles away3.8 miles away2.9 miles away3.5 miles away2.9 miles away4.5 miles away
PetsNo Pets AllowedNo Dogs Allowed
LaundryIn UnitIn UnitIn UnitSharedIn Unit
Security
A/CYesYesYesYesYesYesYesYesYes
Dishwasher
ParkingYesYesYes
GymYesYes
PoolYesYesYesYesYesYesYesYes
Spot something off?Good catch. Flag it and help keep listings legit.