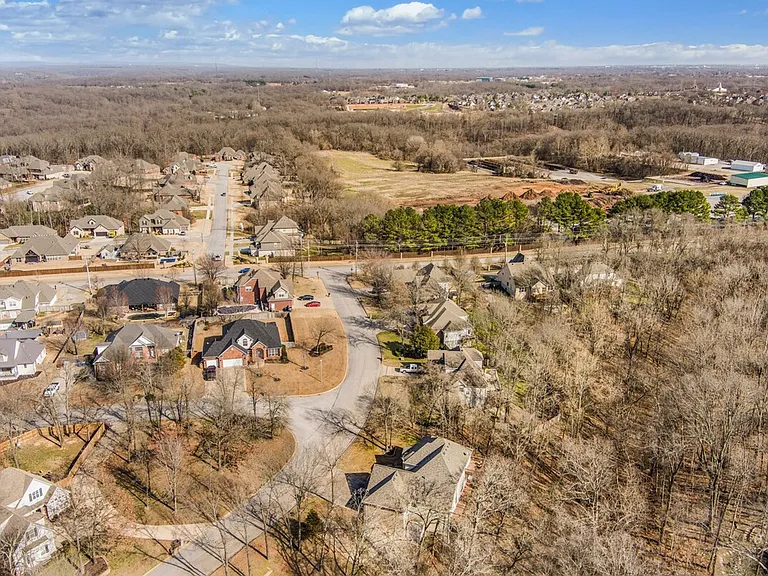
301 Genesis Dr #ID1221815P

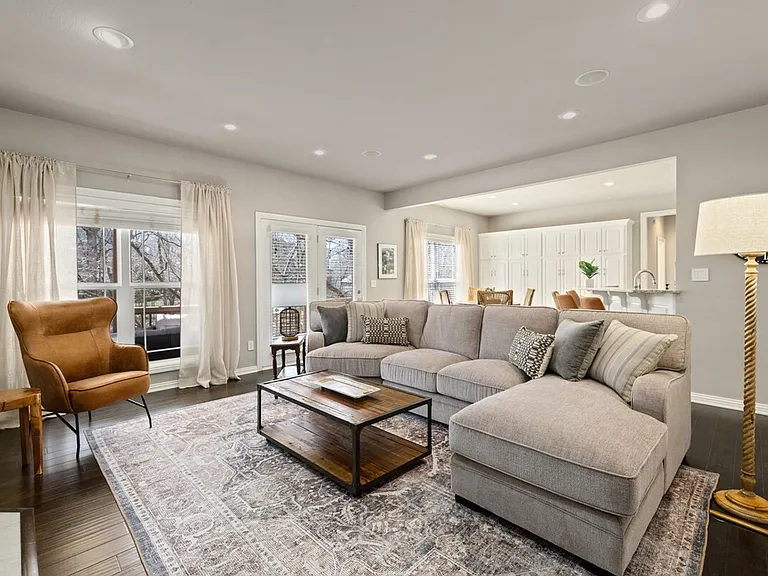
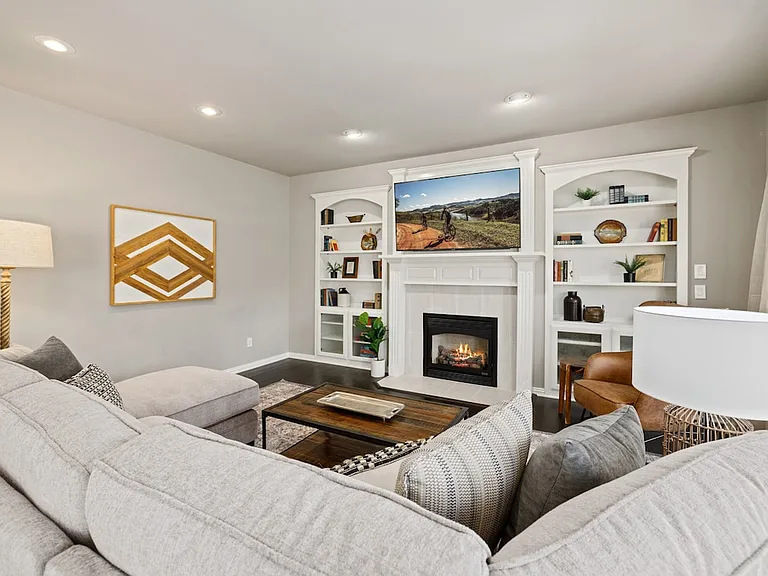
Living Room
Living Room
Living Room
Patio
301 Genesis Dr #ID1221815P — Photo 5
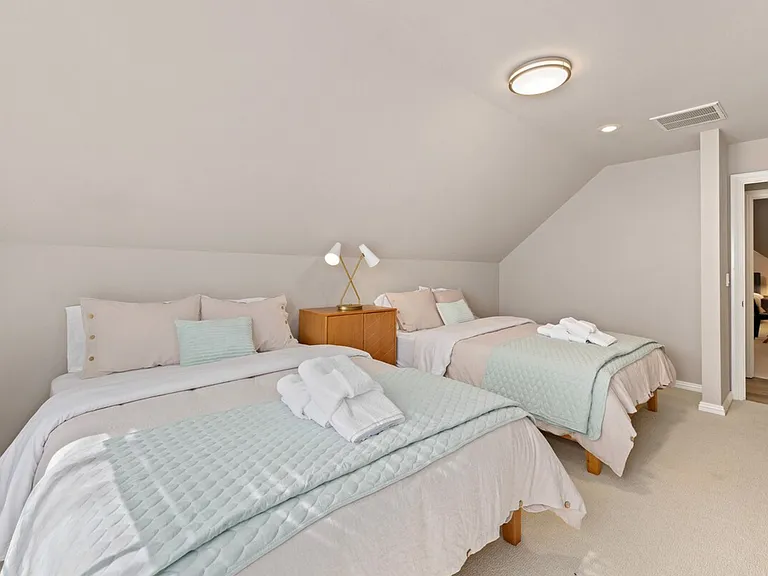
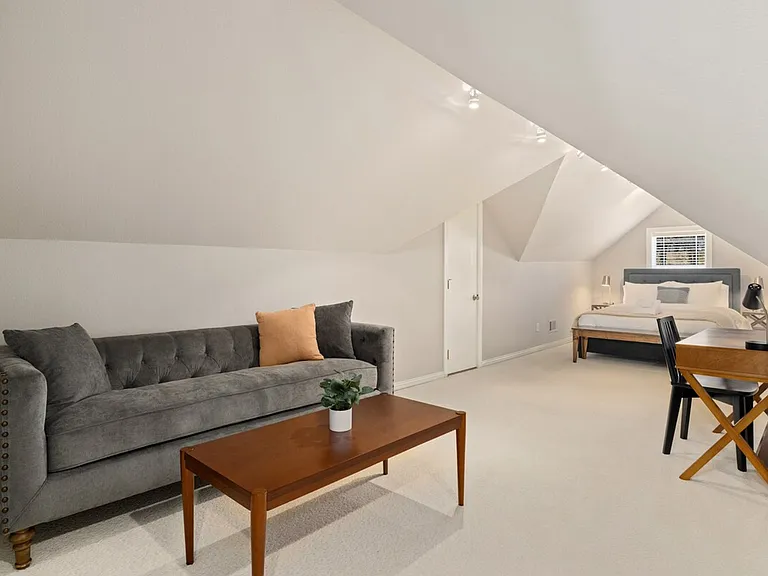
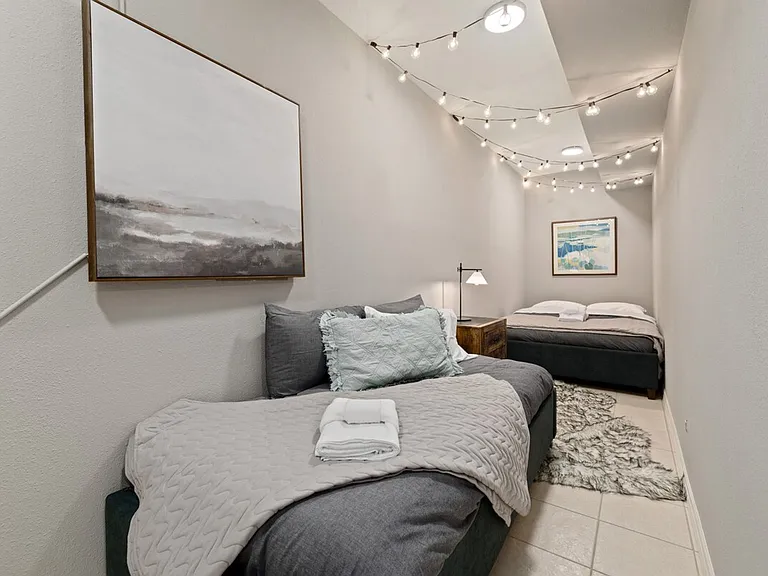
Bedroom
Bedroom
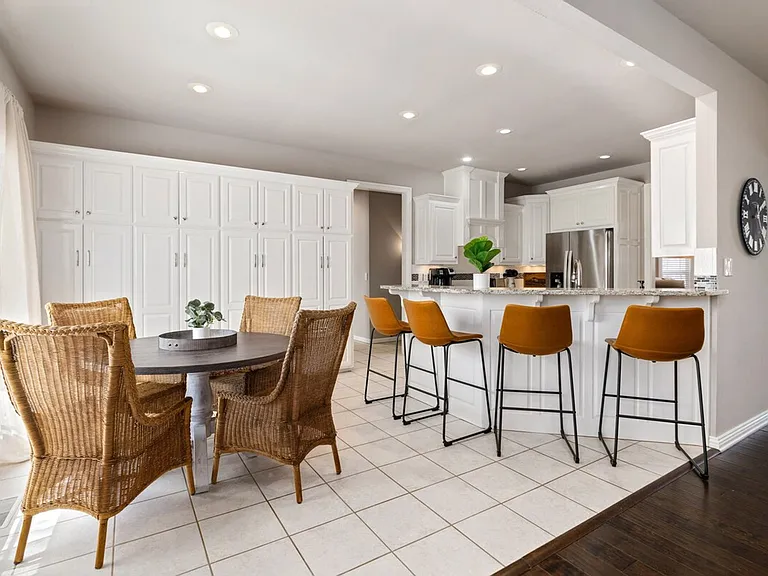
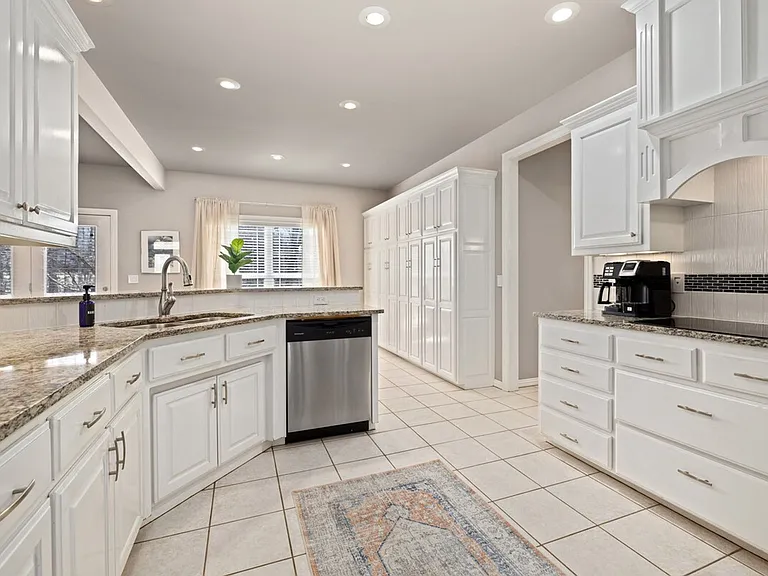
Fully Equipped Kitchen
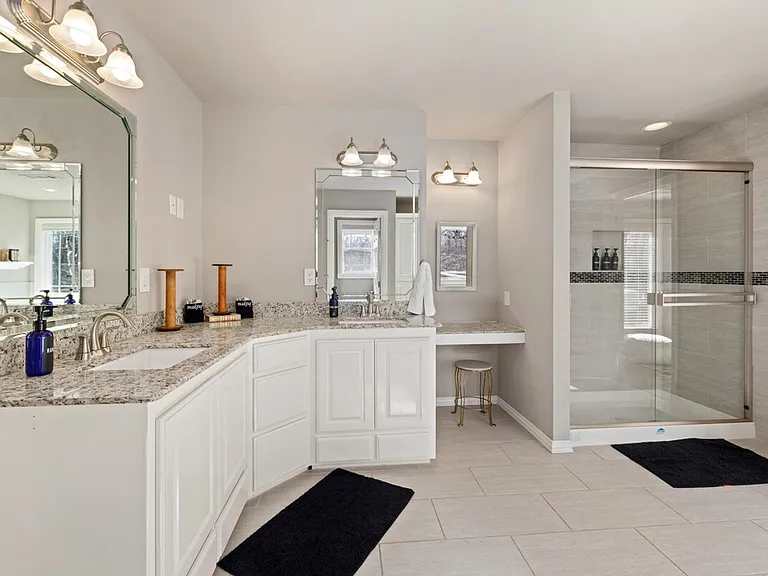
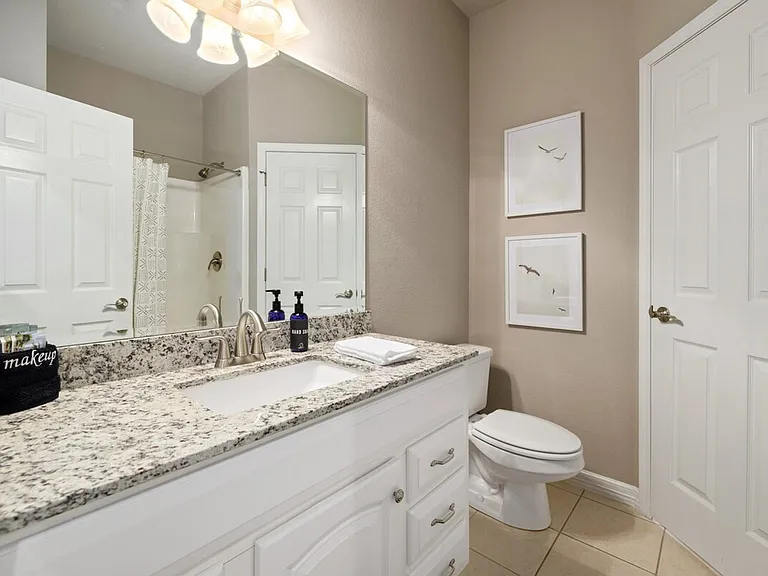
Bathroom
Bathroom
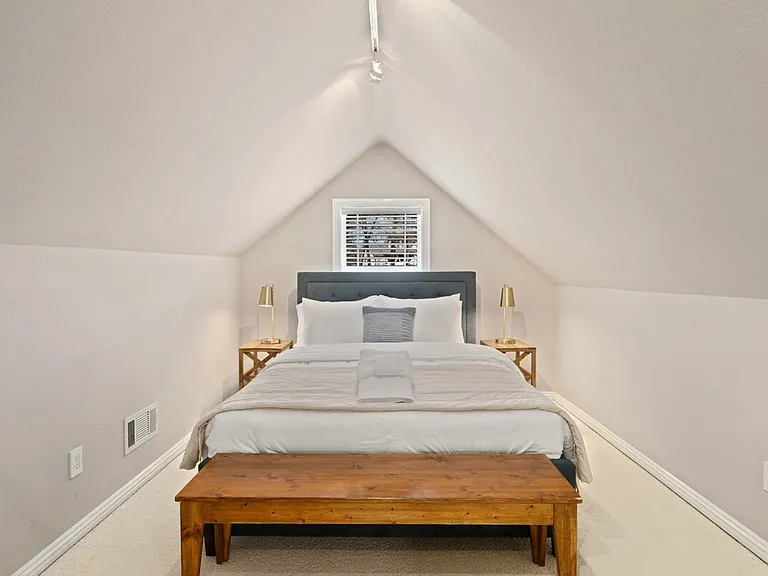
Bedroom
Bedroom
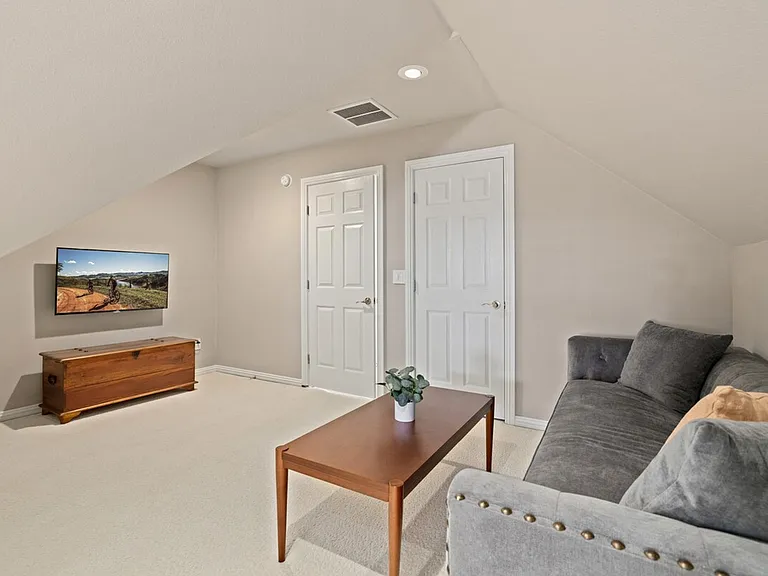
Living Room
Living Room
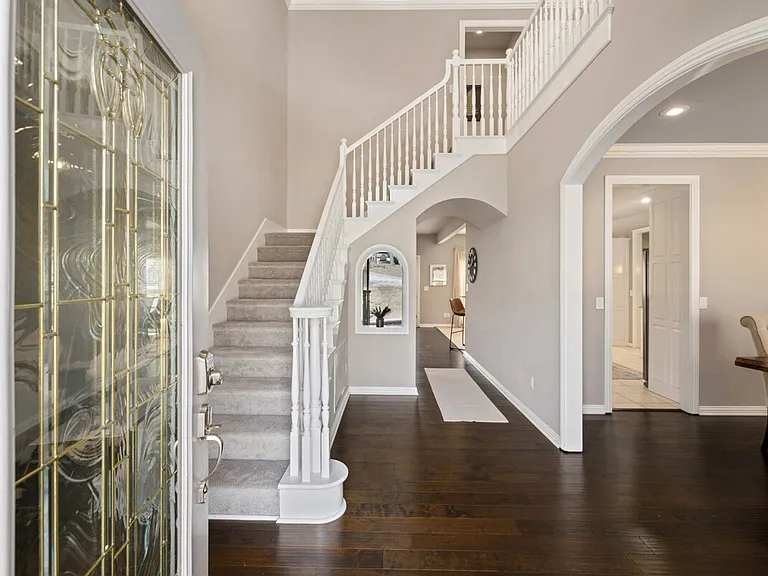
Staircase
301 Genesis Dr #ID1221815P — Photo 16
Fully Equipped Kitchen
Office
Living Room
Bedroom
Living Room
Living Room
Patio
Bedroom
301 Genesis Dr #ID1221815P — Photo 25
Reading Area
Bedroom
Fully Equipped Kitchen
Bedroom
Bedroom
Living Room
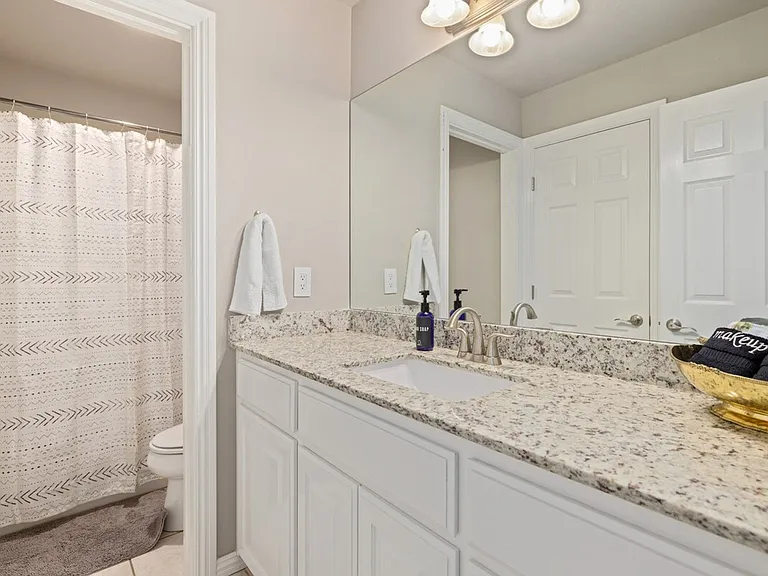
Bathroom
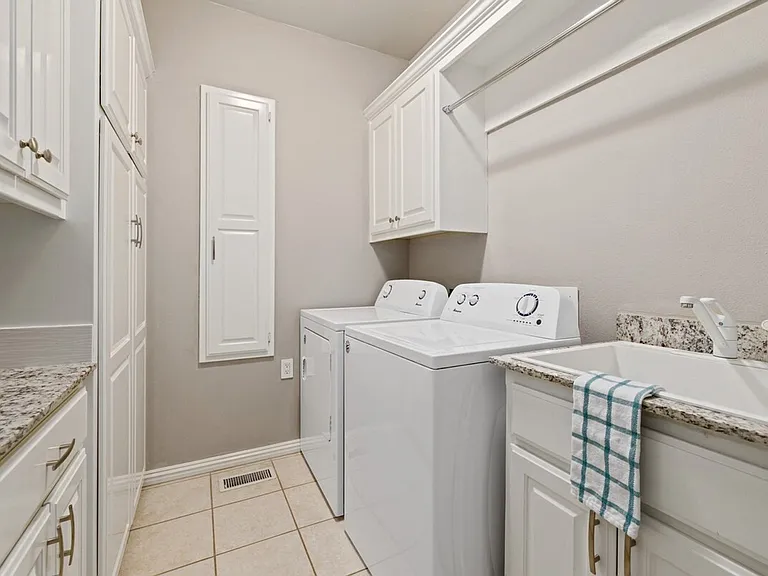
Washer/Dryer
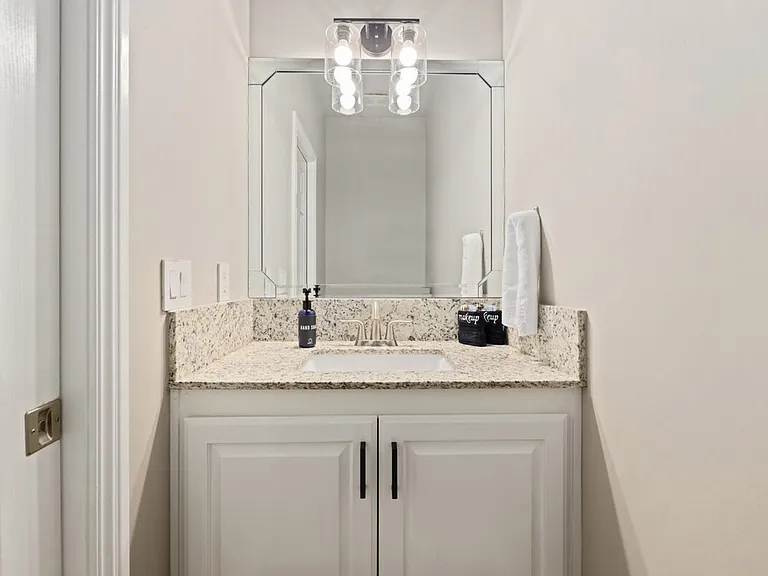
Bathroom
Bathroom
Patio
Building
Balcony
Window View
Window View
301 Genesis Dr #ID1221815P — Photo 41
Verified
  • Furnished
  • Corporate housing

$9,748/ mo
Doesn't include deposits and fees
6 beds4 baths4337 sqft condo
Available December 13
301 Genesis Dr #ID1221815P
Your booked tour

What you get

No pets

Costs, fees, and lease terms

Pricing comparison

$2140

At $9,748, this listing is priced $2140 cheaper than the current market rate for a 6 bedroom home in Bentonville.

Pets

  • Dogs

    Not allowed
  • Cats

    Not allowed

The neighborhood

About the building

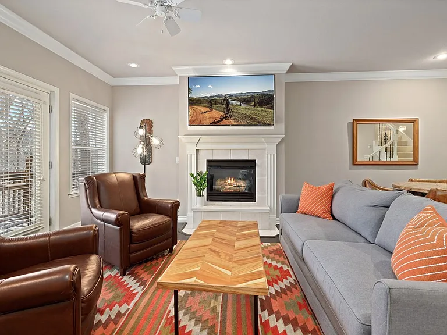
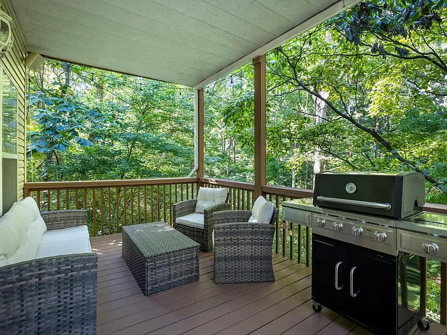
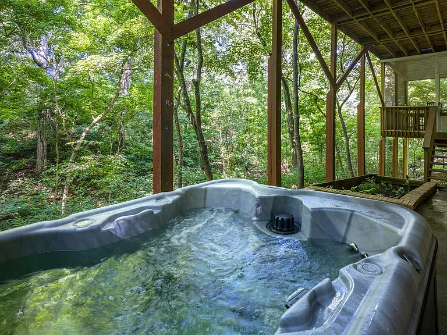
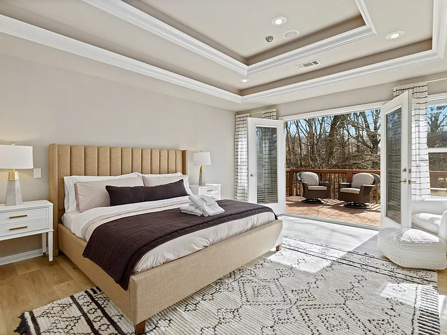
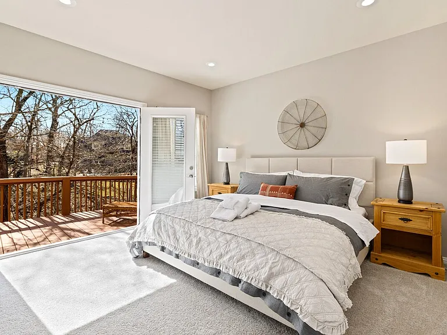
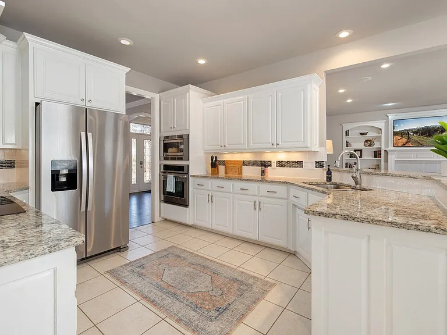
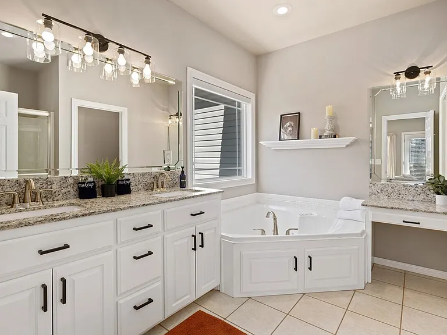
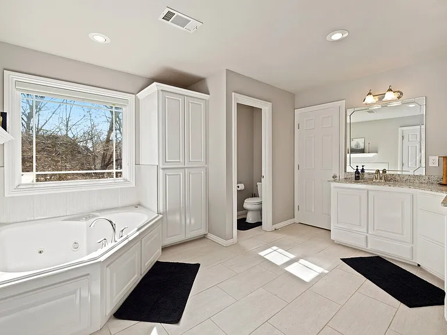
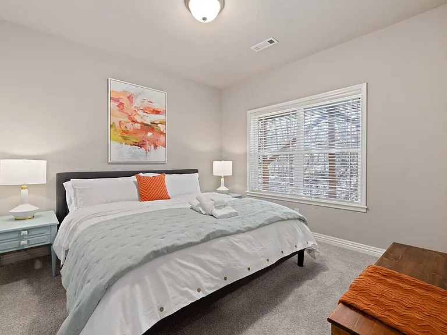
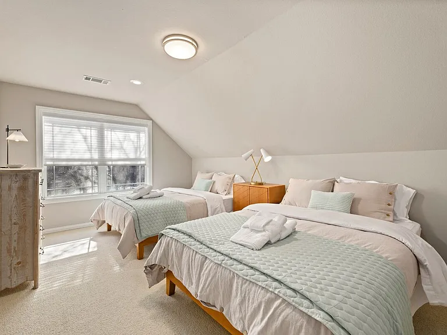
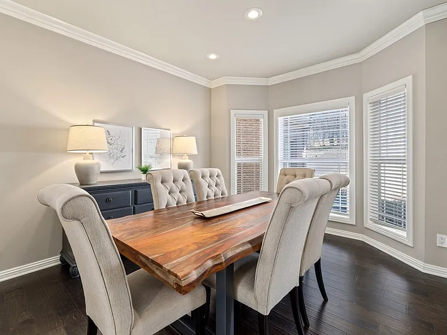
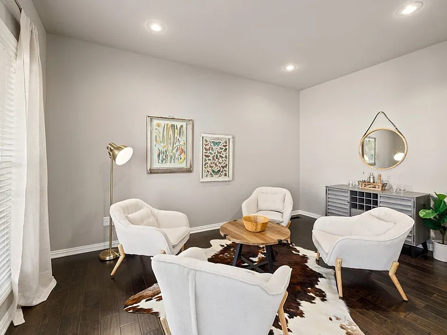
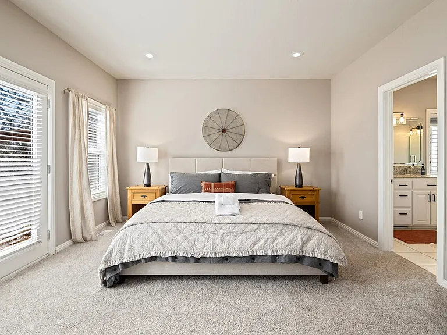
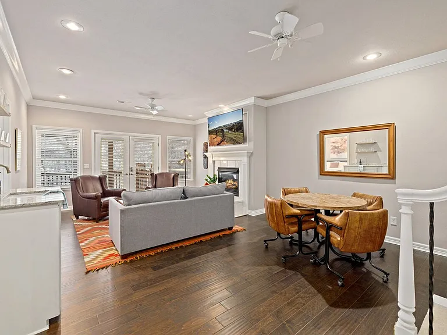
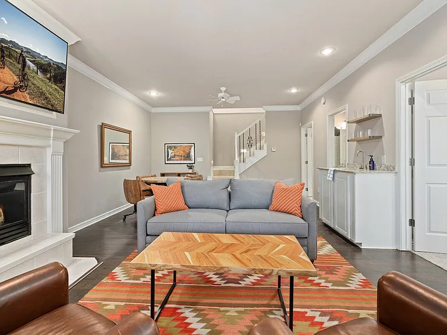
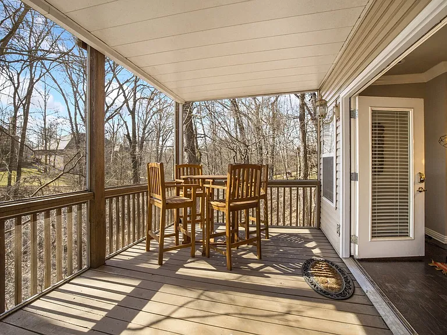
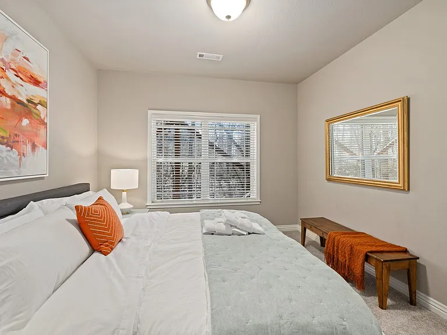
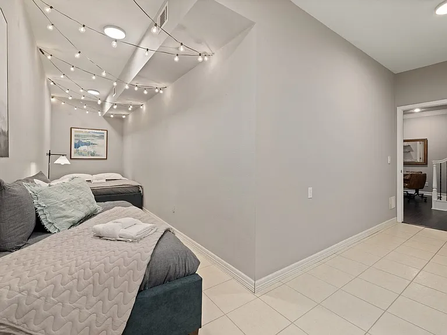
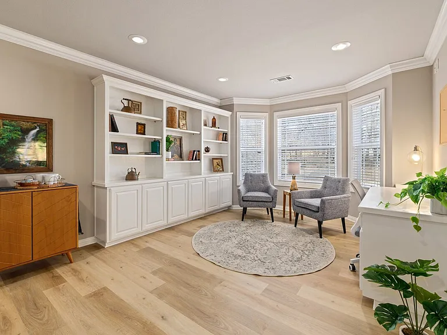
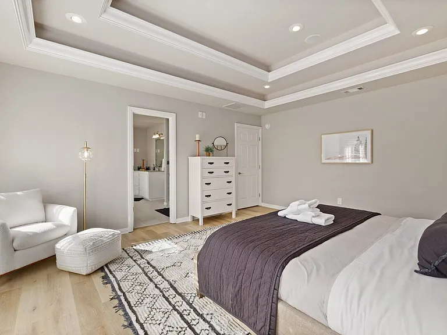
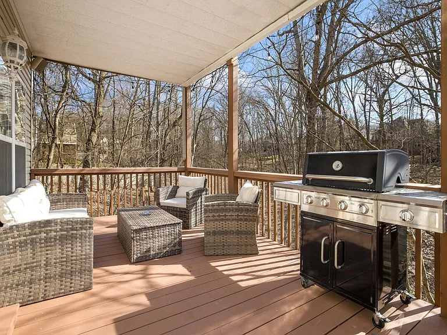
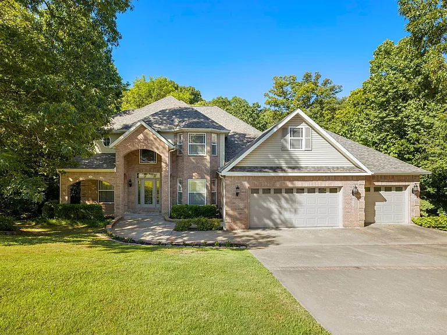
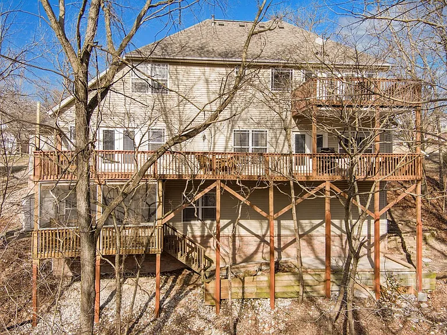
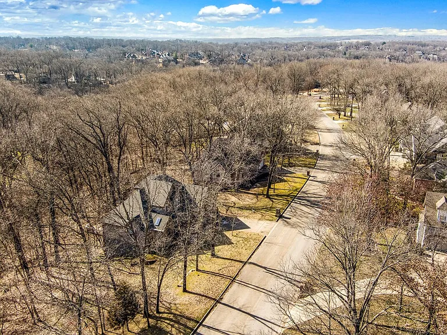
The advertised rate of $9,748/month is the lowest available price, based on a 30 day(s) stay with a move-in date of January 3, 2027. Rates vary depending on the duration of stay, season, and other parameters. For exact pricing and additional pricing components, please visit our website and enter your desired move-in and move-out dates. The rate is applicable when billed upfront; it can be higher if billed in multiple payments. Feel at home in this spacious three-story house in Bentonville, boasting 6 bedrooms and 4 bathrooms. This home is spread across three levels, offering ample space for your entire crew. This home is designed for comfort and entertainment, featuring 2 luxury master bedrooms with king-size beds, en-suite bathrooms with jacuzzi tubs, and deck access. There are 4 additional bedrooms, including one with a king-size bed, one with a queen-size bed and a twin-size bed, and two upstairs bedrooms with queen-size beds. Luxury linens and bedding are provided in every bedroom, along with extra linens and towels. The home offers two living rooms, one on the main floor with a fireplace, sectional sofa, deck access, and a 70-inch Smart TV, and a second living room on the lower floor with a fireplace, 70-inch Smart TV, board games, and a game table. A study room with a coffee bar and desk area, and a conversation room with a cocktail station are also available. The large, fully stocked kitchen is equipped with brand-new stainless-steel appliances, cooking utensils, and a coffee maker, along with a dining room that seats 6 and a breakfast nook that seats 4, plus 4 bar stools at the kitchen bar. Entertainment includes a variety of board games and four Smart TVs throughout the house. This home features three outdoor patios, including a screened-in porch on the lowest level, a wooden deck with a gas grill and seating area on the main level, and a private deck off the upstairs master bedroom. A bike stand is available for guest use in the garage. Located only 1/4 mile from the Tristan and Angus Chute MTB trails, this home is the perfect starting point for an unforgettable trip. It's a 1.6-mile ride via the Tristan MTB trail to the Slaughter Pen Hollow trailhead. Quiet hours are observed from 10:00 PM to 10:00 AM. This is a non-smoking home; smoking inside will incur a $1000 fine plus remediation costs. This property is not pet-friendly; pets discovered will incur a $400 fine. No parties or events are allowed unless pre-arranged with the host and event fee paid; unapproved parties or events will result in a $1000 fine. Unauthorized checkout delays will incur a $100 fine per hour. Check-in is any time after 3:00 PM. The study room is equipped with a desk area, making it suitable for remote work.

The property manager

301 Genesis Dr #ID1221815P
Blueground
Verified listing

Nearby schools

GreatSchools ratings are based on test scores and additional metrics when available.

301 Genesis Dr #ID1221815P
Verified listing

By contacting this property, you agree to our Terms of Use. Visit our Privacy Portal for more information. When you click “Send message”, we’ll send your inquiry to the property manager so they can reach out and answer your questions.

Find similar homes

Frequently asked questions

How many apartment units are available and what are their rents?
  • There is 1 six-bedroom apartment available for $9,748
What is the apartment building's pet policy?

There are no pets allowed at 301 Genesis Dr #ID1221815P. Please contact the property manager for up to date pet policy and fee information.

Is there laundry in the building?

Please contact 301 Genesis Dr #ID1221815P for information regarding laundry amenities.
Does the building offer parking?

For up to date tenant parking information, please contact 301 Genesis Dr #ID1221815P.

What Bentonville neighborhood is 301 Genesis Dr #ID1221815P in?
Your new apartment would be located in the Bentonville neighborhood.

What school district is this building in?

Please check with property manager to determine the school district 301 Genesis Dr #ID1221815P is in.
When was this listing last updated?

The property manager updated this rental listing 13 hours, 20 minutes ago.

Spot something off?Good catch. Flag it and help keep listings legit.