301 E 80th St #6E

301 E 80th St #6E — Photo 1
301 E 80th St #6E — Photo 2
301 E 80th St #6E — Photo 3
301 E 80th St #6E — Photo 4
301 E 80th St #6E — Photo 5
301 E 80th St #6E — Photo 6
301 E 80th St #6E — Photo 7
301 E 80th St #6E — Photo 8
301 E 80th St #6E — Photo 9
301 E 80th St #6E — Photo 10
301 E 80th St #6E — Photo 11
301 E 80th St #6E — Photo 12
301 E 80th St #6E — Photo 13
301 E 80th St #6E — Photo 14
301 E 80th St #6E — Photo 15
301 E 80th St #6E — Photo 16
301 E 80th St #6E — Photo 17
301 E 80th St #6E — Photo 18
301 E 80th St #6E — Photo 19
301 E 80th St #6E — Photo 20
301 E 80th St #6E — Photo 21
301 E 80th St #6E — Photo 22
301 E 80th St #6E — Photo 23

$17.8k/ mo
Doesn't include deposits and fees
2 beds2.5 baths1482 sqft condo
Available October 5
301 E 80th St #6E

Your booked tour

What you get

Pet-friendlyIn-unit laundryAir conditioningGymPool

Costs, fees, and lease terms

Pets

  • Dogs

    Allowed
  • Cats

    Allowed

The neighborhood

About the building

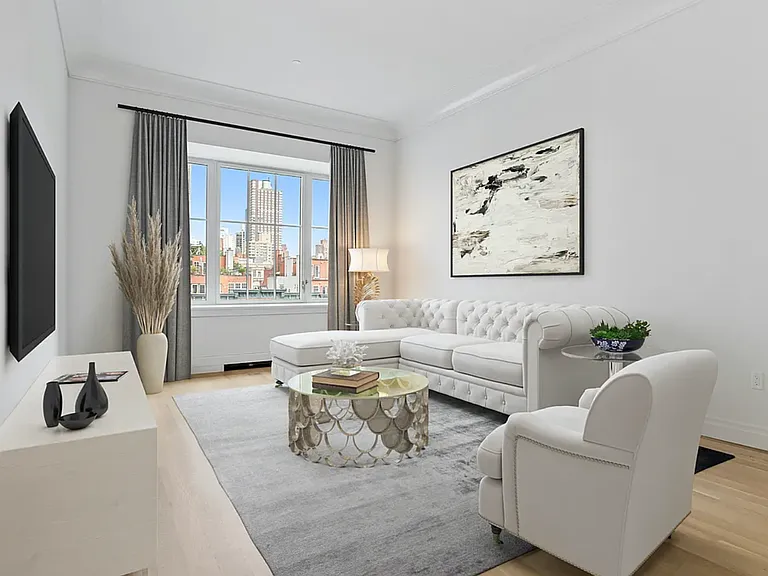
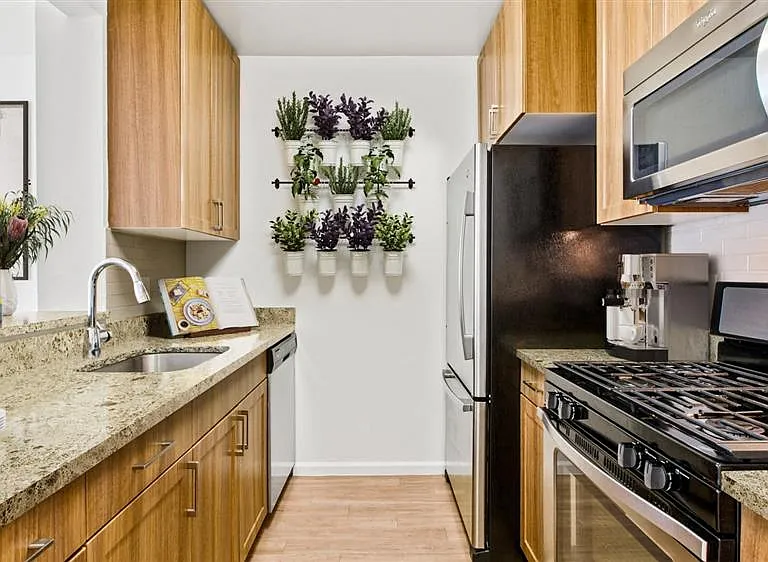
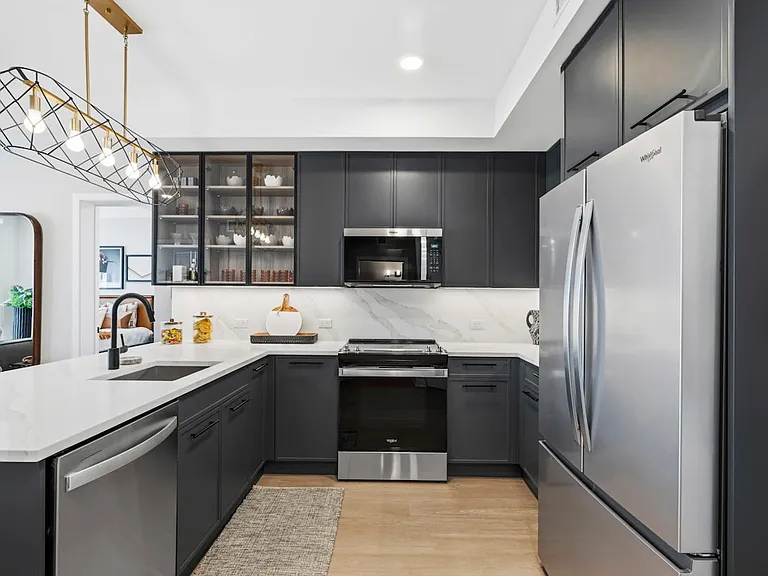
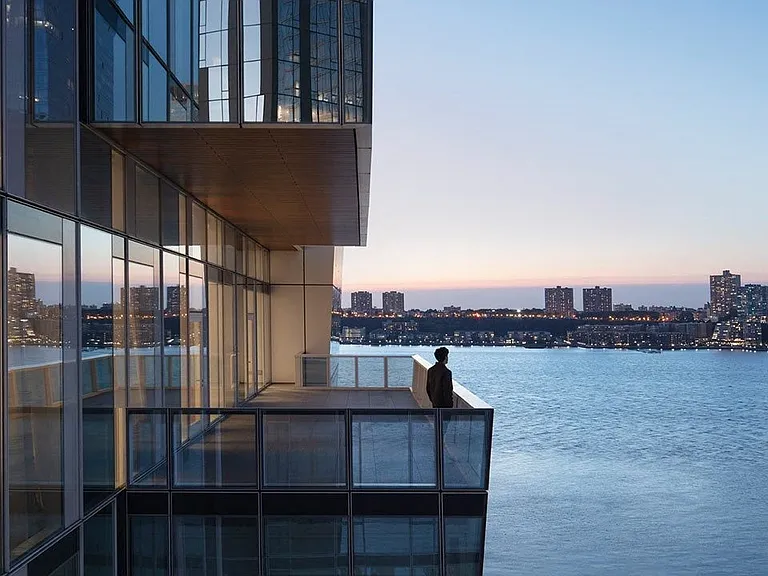
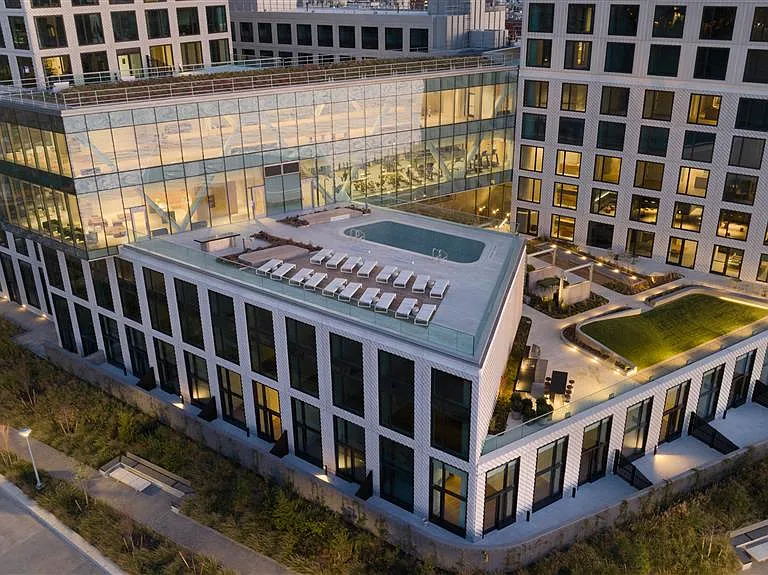
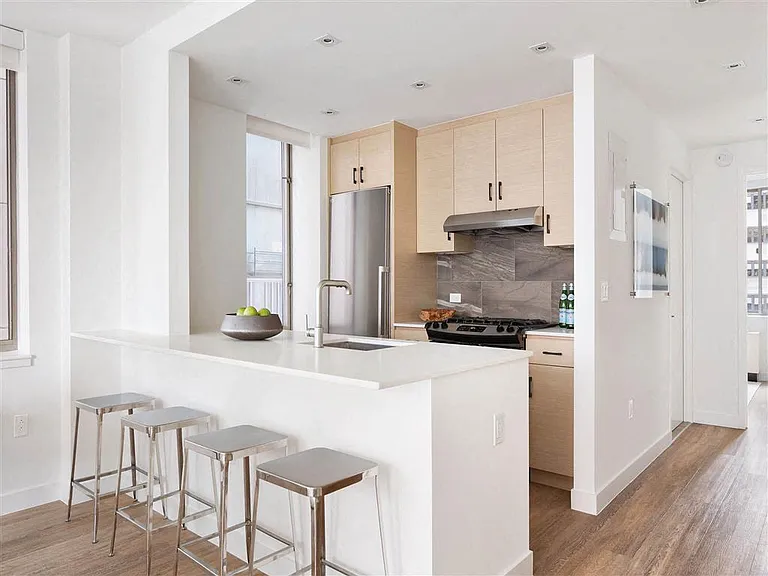
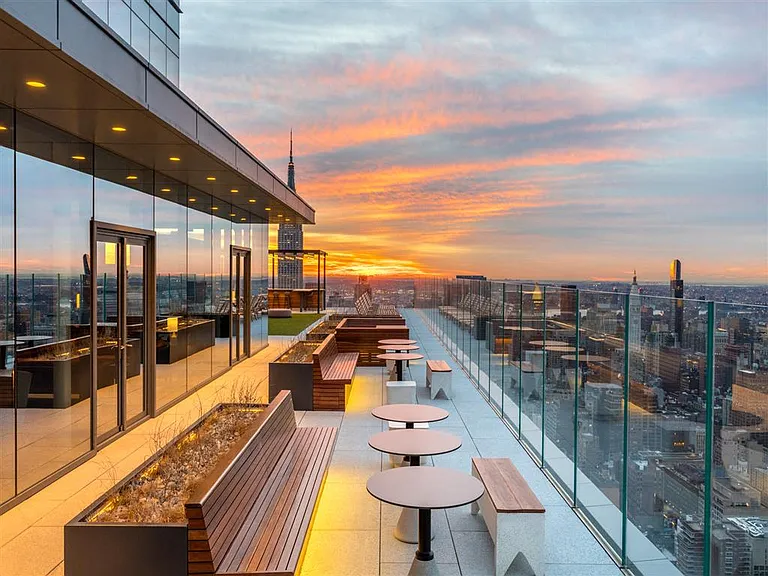
RARELY AVAILABLE! Welcome to Residence 6E - designed by award Winning Studio Sofield, a graciously proportioned 2 bed/2.5 bath split bedroom home spans of 1,482 Sq.Ft. w/ 10-foot ceiling height. - Beckford Tower residences offer complementary Spectrum WIFI The entry foyer features herringbone flooring guiding you into the airy custom-designed Christopher Peacock kitchen w/ marble countertops/backsplash, hand-painted cabinetry (Bunny Grey), equipped w/ Sub-Zero fridge, wine fridge; Wolf six-burner gas range w/ a fully vented hood, microwave oven & Miele dishwasher and Frank sink w/ garbage disposal. Washer/dryer in unit, and central air HVAC system of four pipe w/ zoned climate control , 4" wide white oak flooring w/ herringbone pattern throughout. The Primary bedroom is accompanied w/ two walk-in closets. The On-suite bathroom features a custom millwork double vanity complete w/ a Statuary marble countertop, Kohler sink custom-mirrored Robern medicine cabinet, & polished nickel light scones. Statuary marble walls and flooring with a Versilia accent boarder and Statuary marble mosaic field on radiant heated floors to a fluted glass shower. Deep soaking tub and a Statuary marble deck exudes a sense of relaxation w/ Lefroy Brooks' fittings throughout. Double-height entry vestibule leads residents into a soaring double height lobby, grand reception room w/ fireplace, and a windowed library lounge. Full amenities include a spectacular 65-foot swimming pool w/ hot tub and intricate metal & glass ceiling, double-height basketball court, expansive fitness center, yoga & training studios, piano bar & lounge, child's playroom designed by Roto, multi-purpose game room and party room w/ catering kitchen and dining room. Located at the corner of East 80th, close in proximity of public transportation, with the nearby 86th Street subway station offering easy access to downtown.

The property manager

301 E 80th St #6E
Douglas Elliman

Nearby schools

Students who live in 301 E 80th St #6E attend the following New York City Geographic District # 2 (Unified School District) public schools:

Showing 3 of 10 schools.

GreatSchools ratings are based on test scores and additional metrics when available.

301 E 80th St #6E

By contacting this property, you agree to our Terms of Use. Visit our Privacy Portal for more information. When you click “Send message”, we’ll send your inquiry to the property manager so they can reach out and answer your questions.

Find similar homes

Spot something off?Good catch. Flag it and help keep listings legit.