3009 Meadowbrook Dr

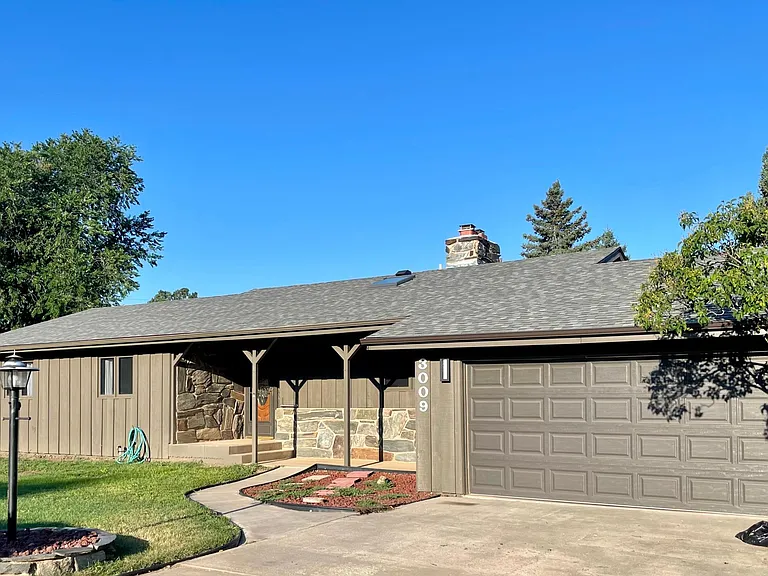
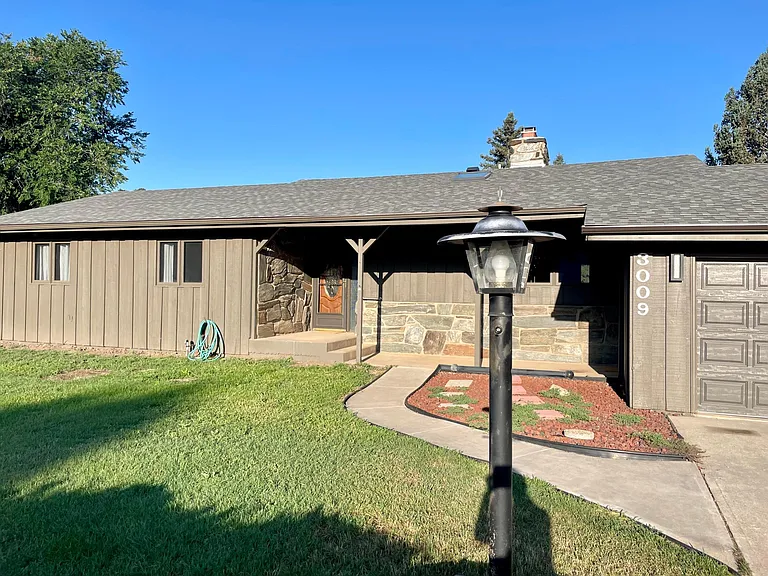
Front of home -- attached garage.
3009 Meadowbrook Dr — Photo 2
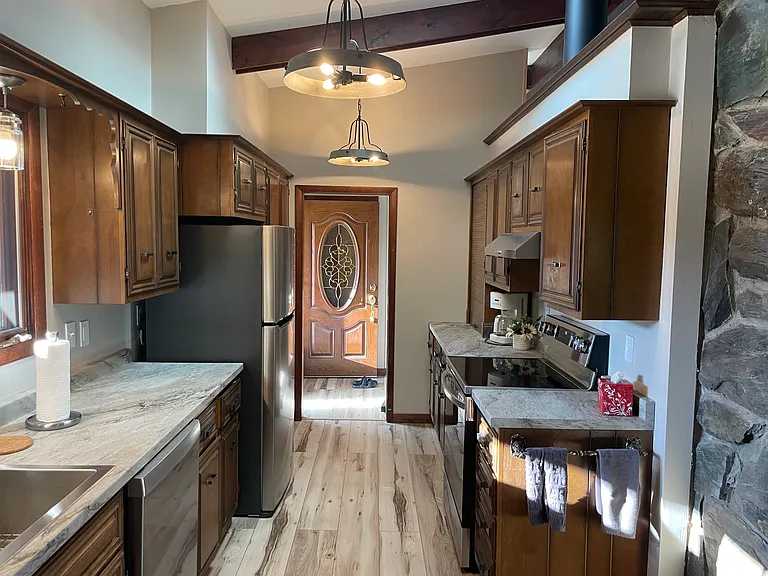
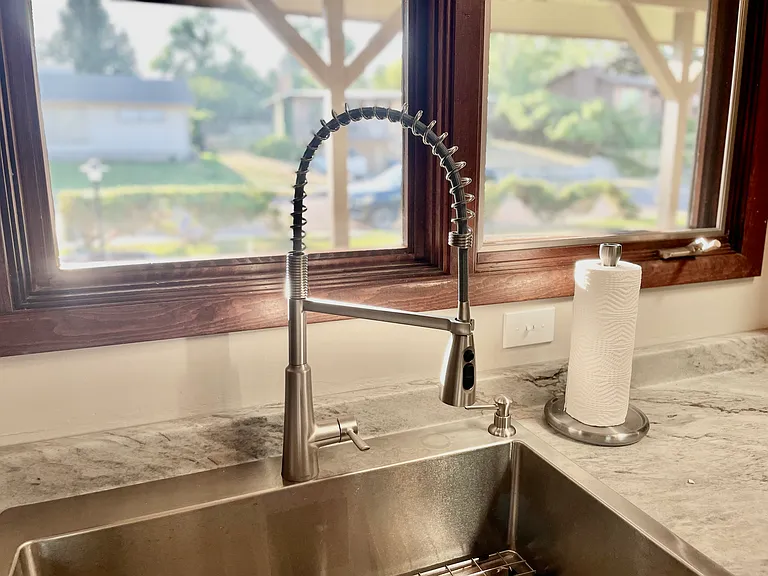
Kitchen to the right upon walking in (this picture shows this view with the front door open). Kitchen sink has large window facing the front yard.
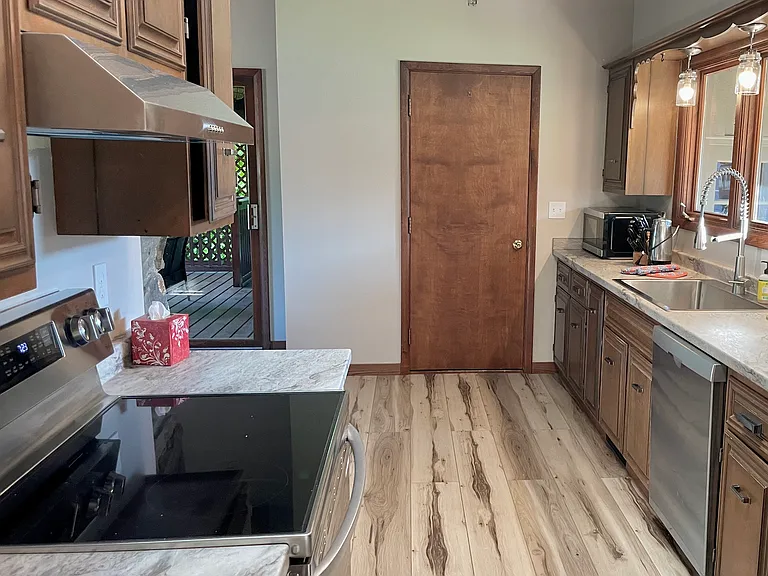
The kitchen area shows the walk-in door from the garage.
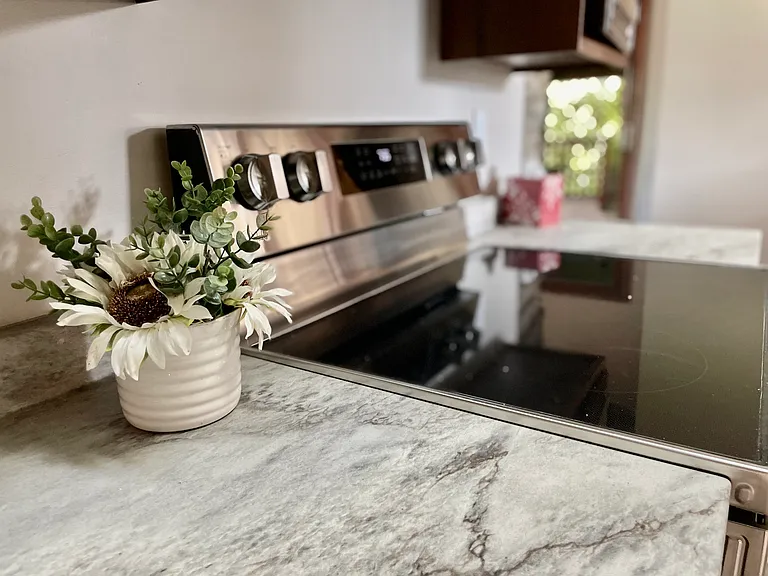
New fixtures, countertops and appliances.
3009 Meadowbrook Dr — Photo 6
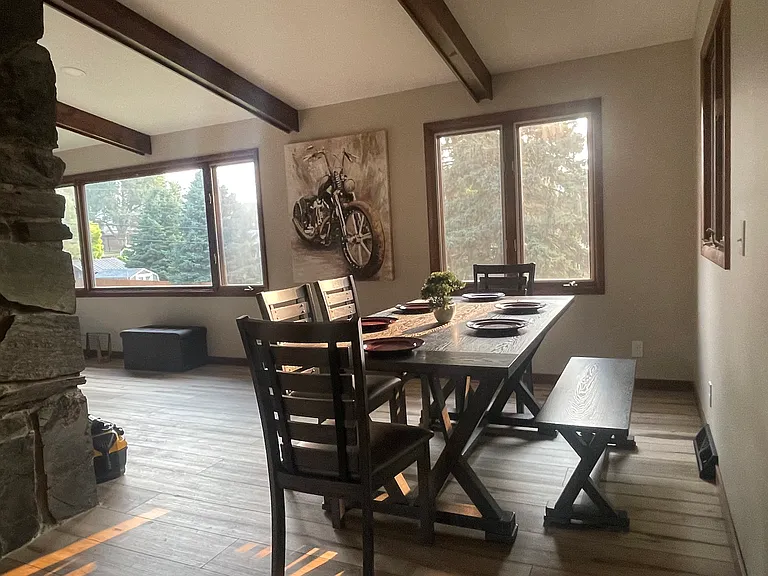
Dining area just off of the kitchen
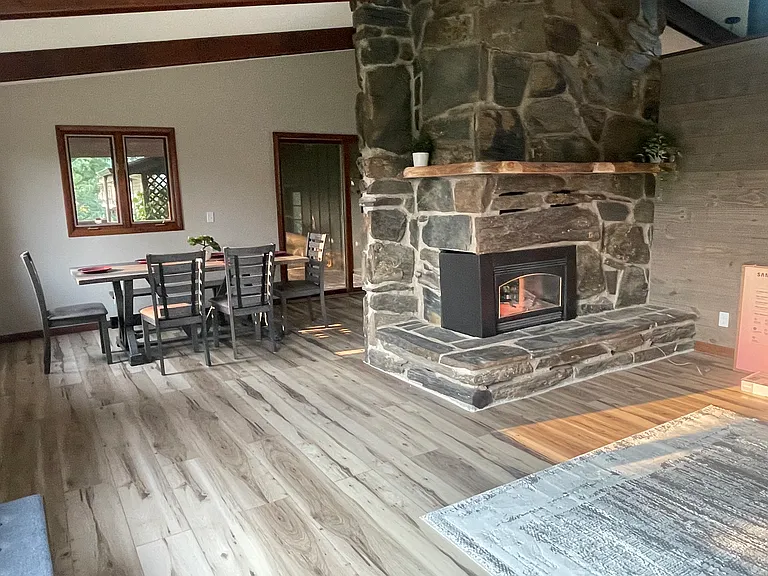
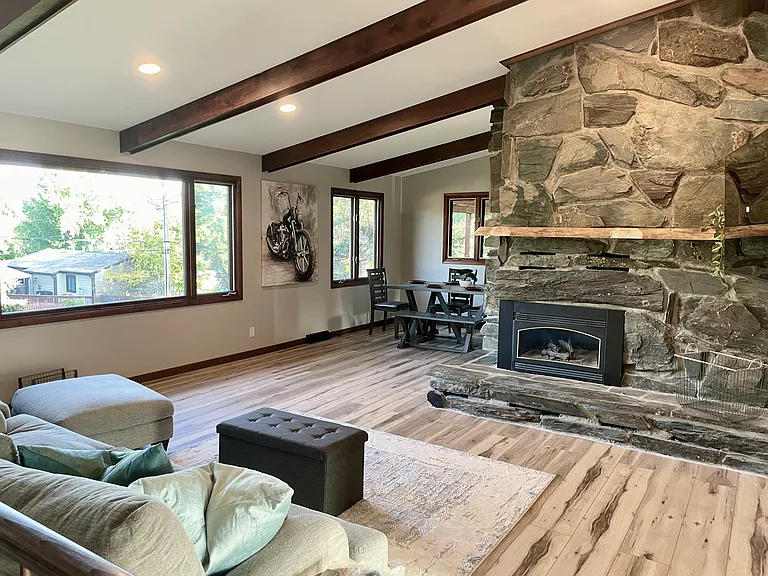
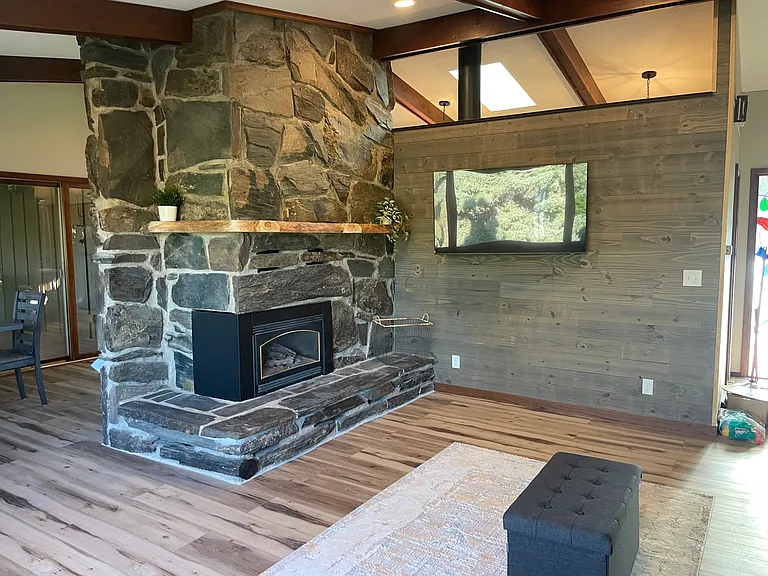
Living and dining areas open to each other, large flagstone fireplace.
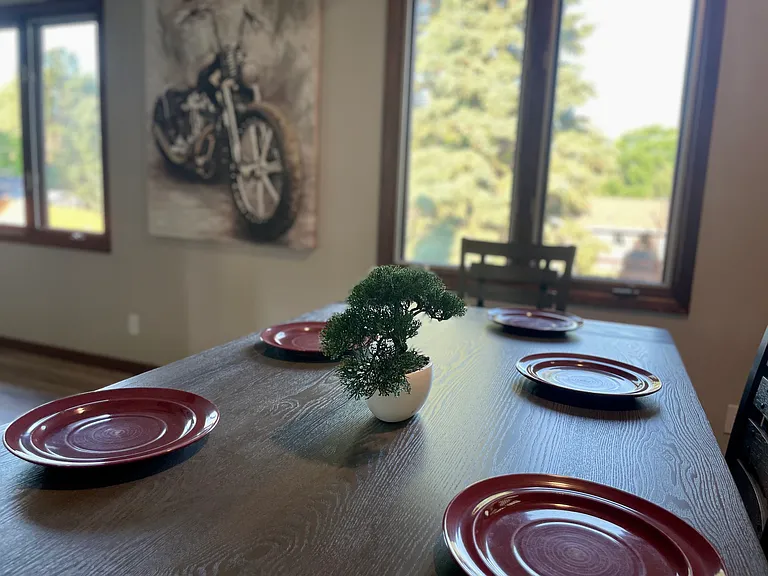
Dining window with views to the backyard.
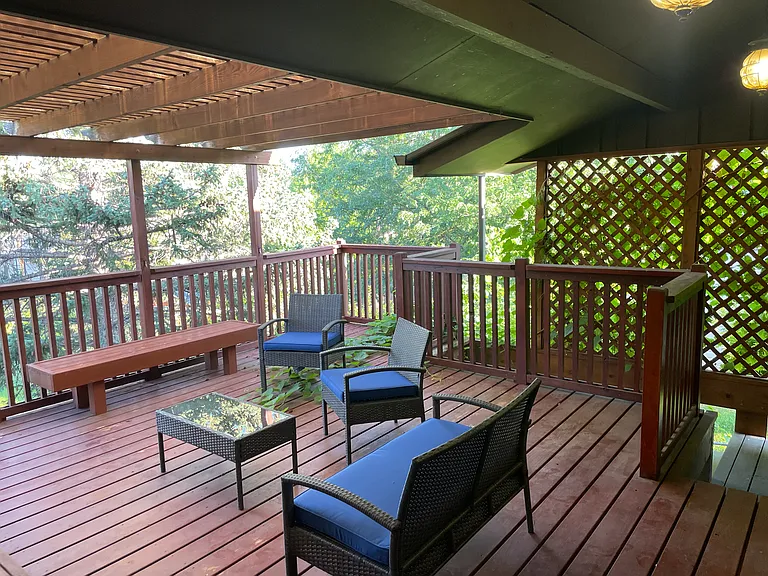
Deck area--covered--off of the kitchen/dining areas.
Great room, picturing the living room seating, fireplace and dining areas.
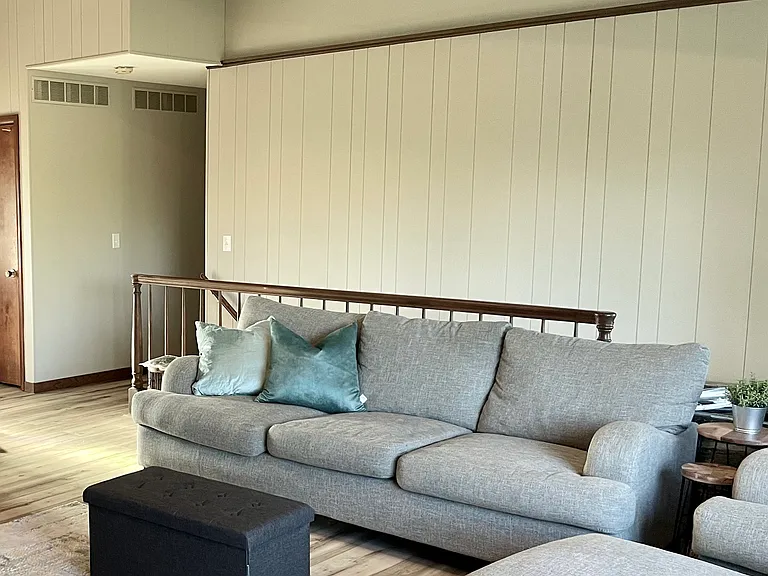
Living room seating - staircase to the lower walk-out basement behind it.
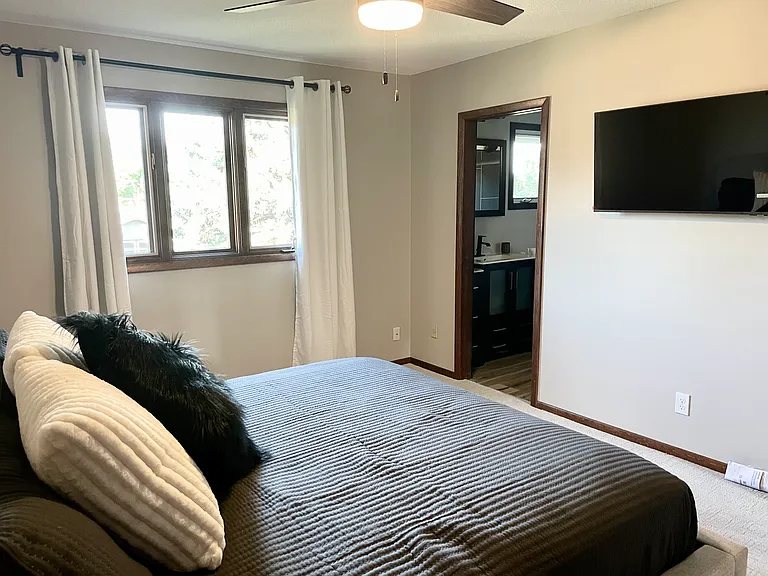
TV for living room viewing.
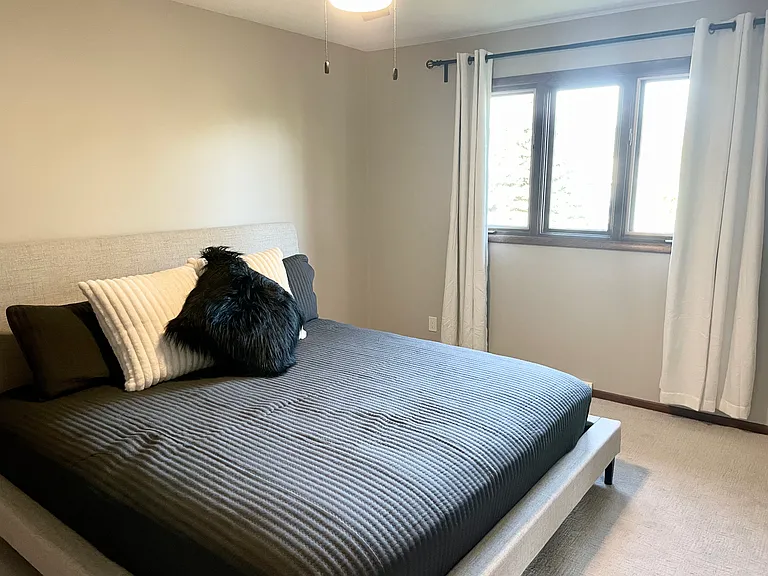
Master bedroom
Master showing the walk-in to the bathroom.
3009 Meadowbrook Dr — Photo 16
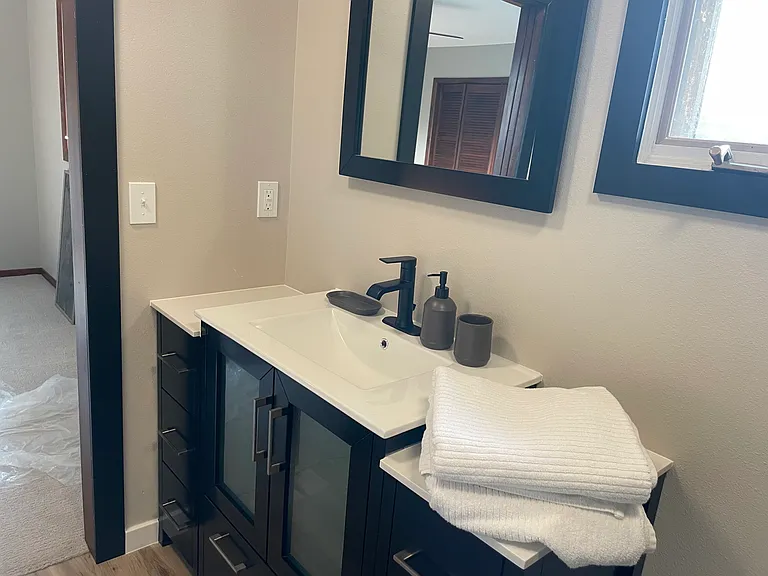
Master vanity
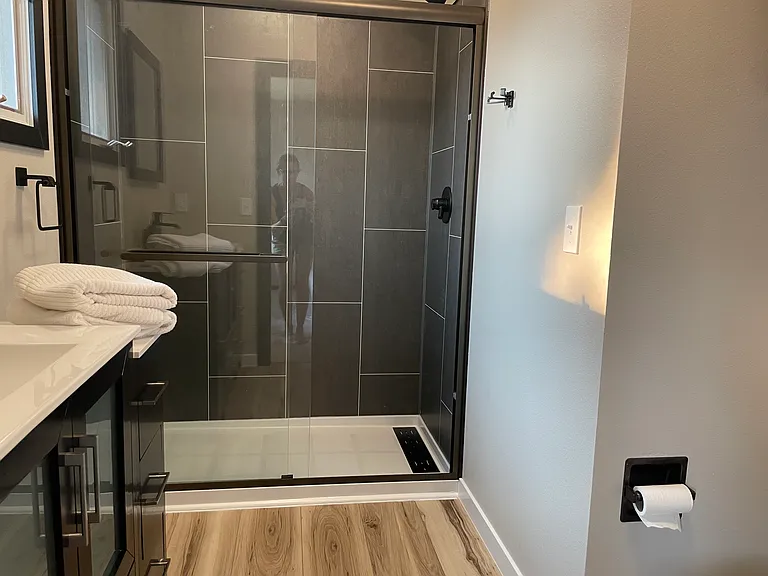
Master walk-in shower.
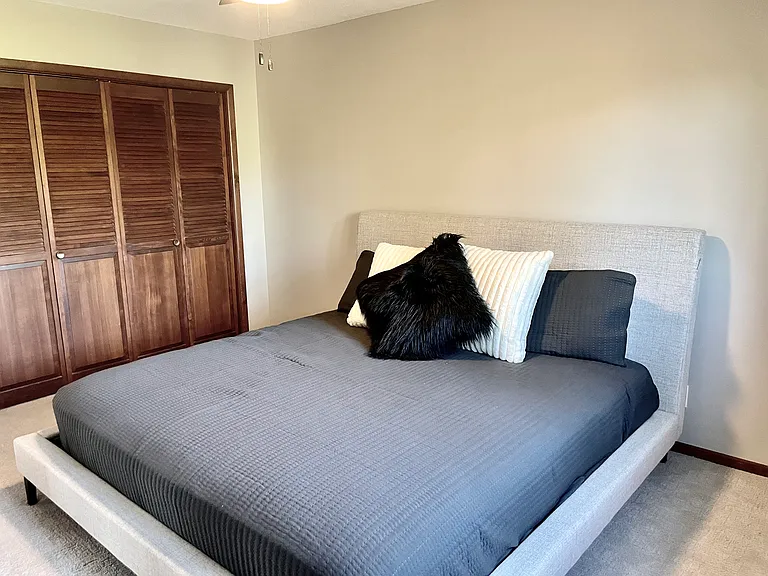
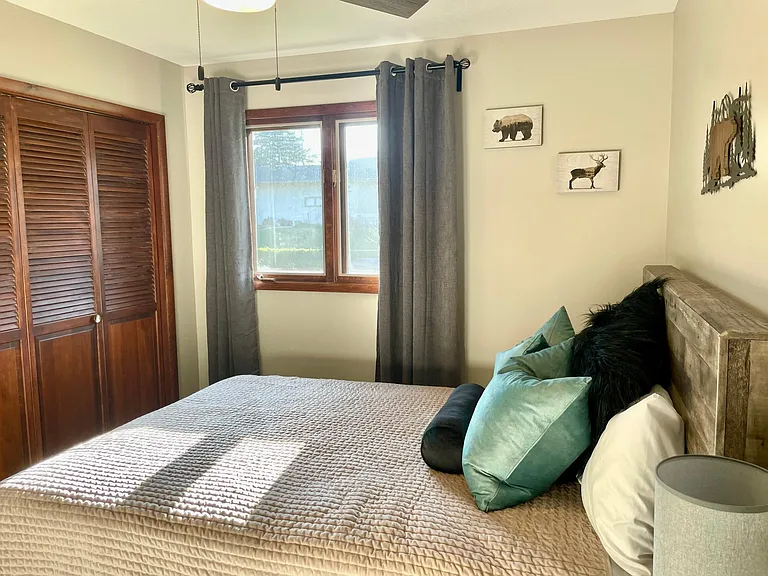
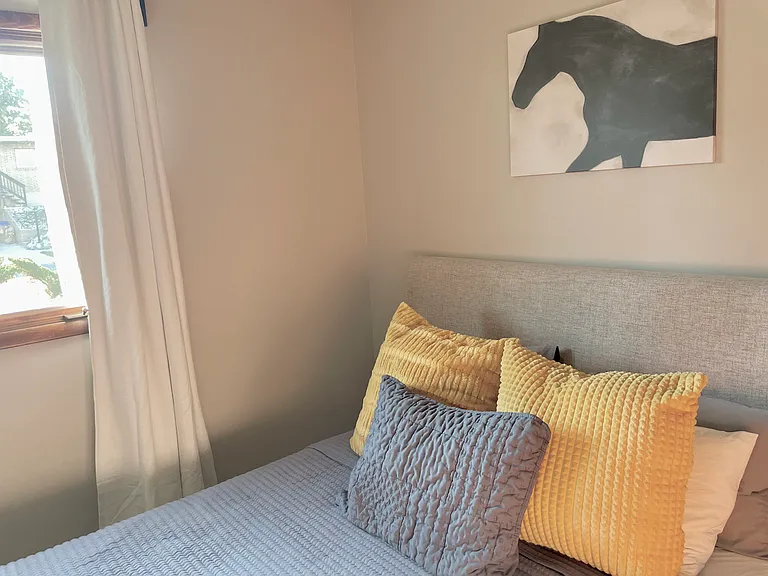
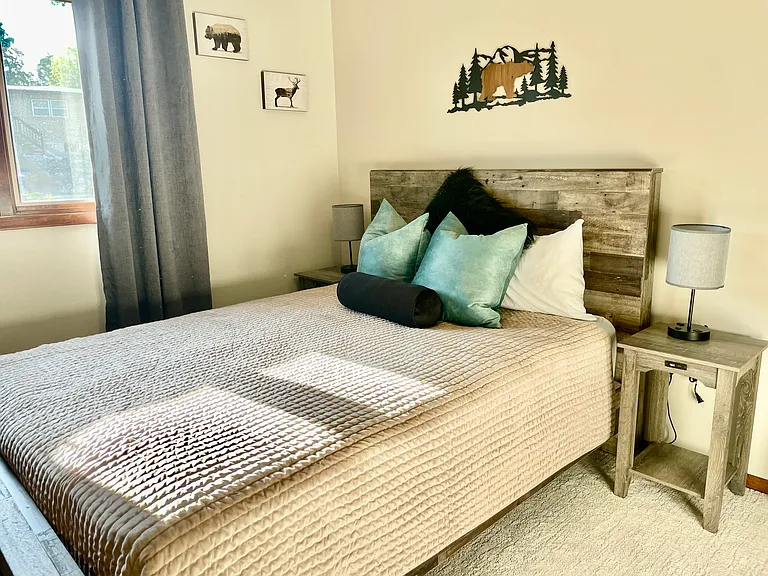
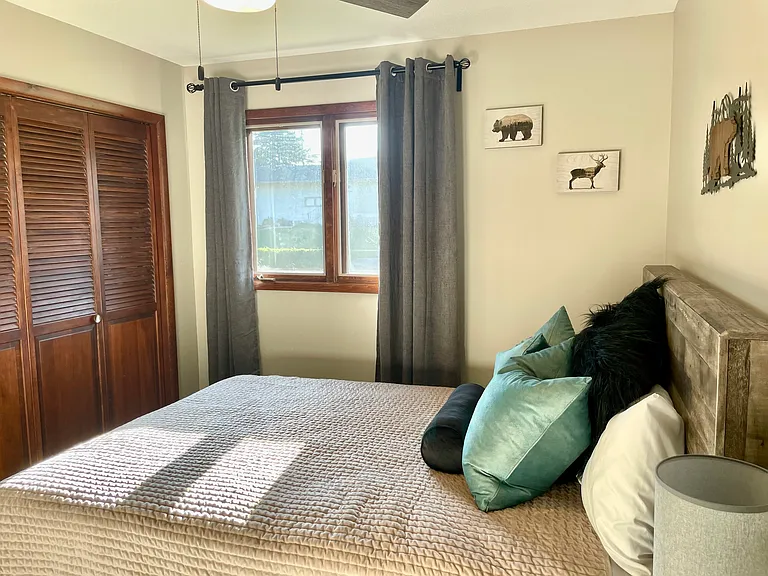
Second bedroom - main level. Good closet space.
3009 Meadowbrook Dr — Photo 20
Third bedroom, main level - face the front yard.
3009 Meadowbrook Dr — Photo 22
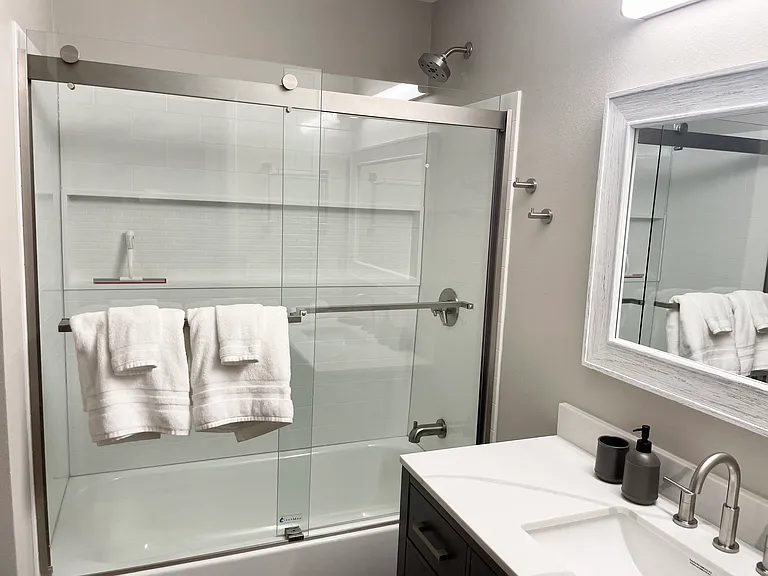
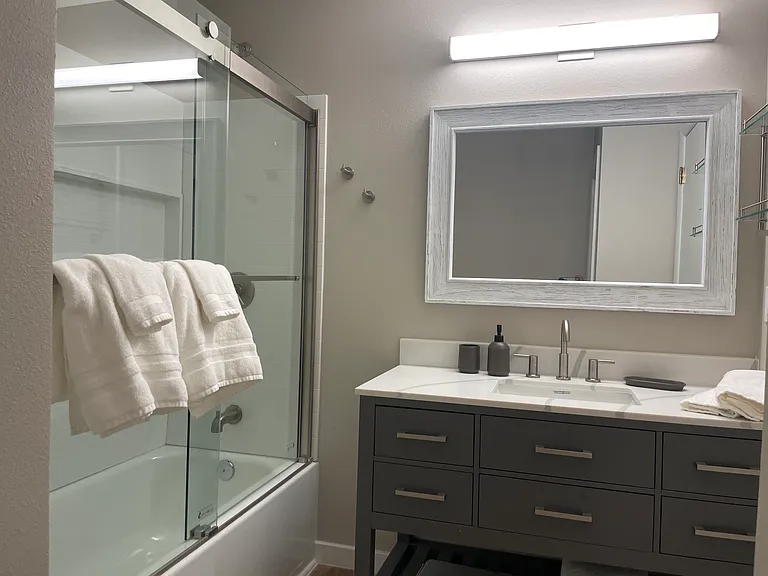
Main floor secondary bathroom with tub/shower combo
3009 Meadowbrook Dr — Photo 24
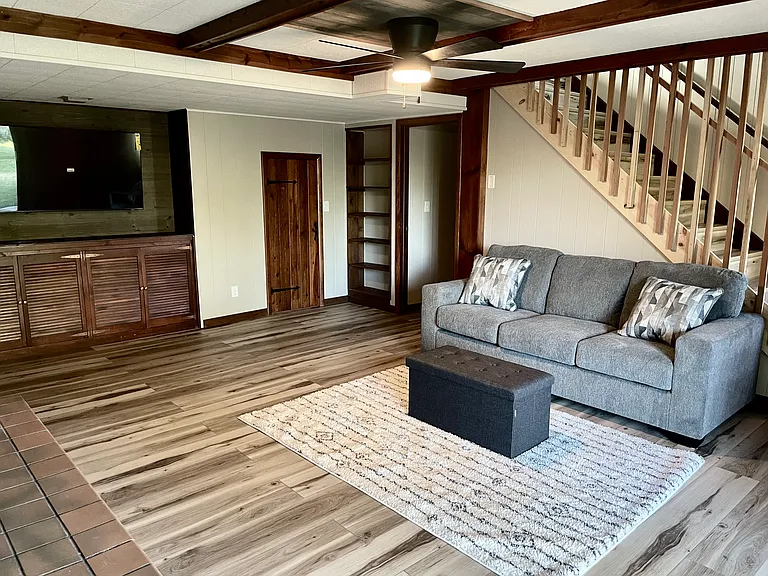
Lower-level living space. The laminate flooring continued throughout this level.
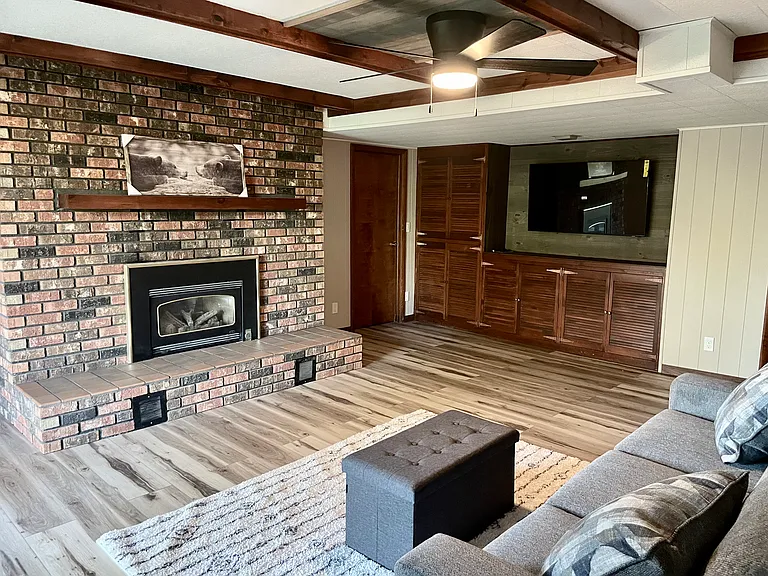
Large brick fireplace statement in the lower-level seating area.
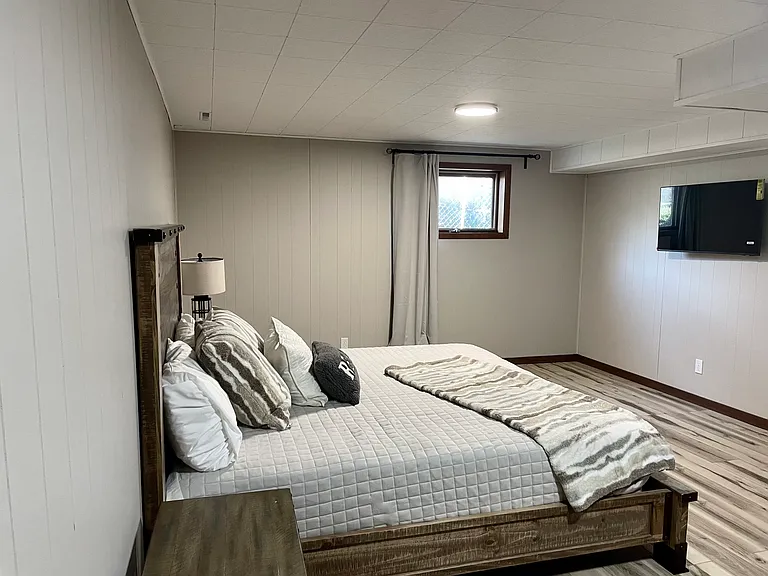
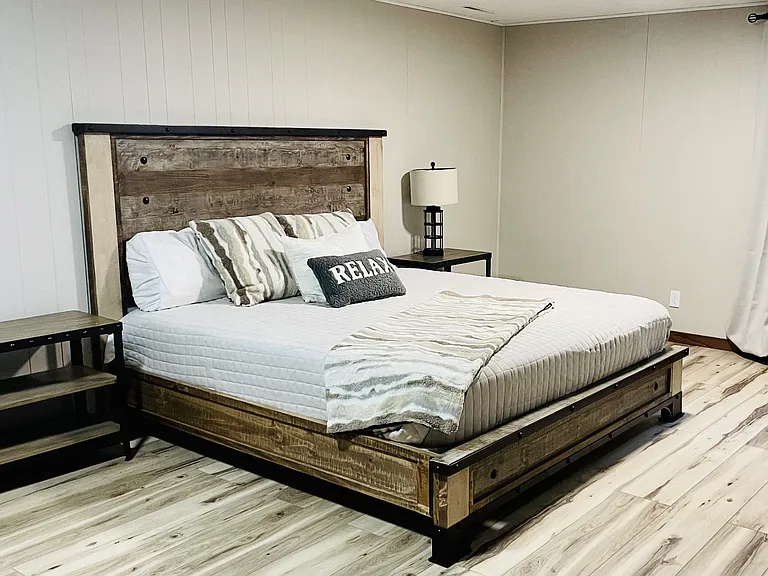
Large bedroom in lower level.
3009 Meadowbrook Dr — Photo 28
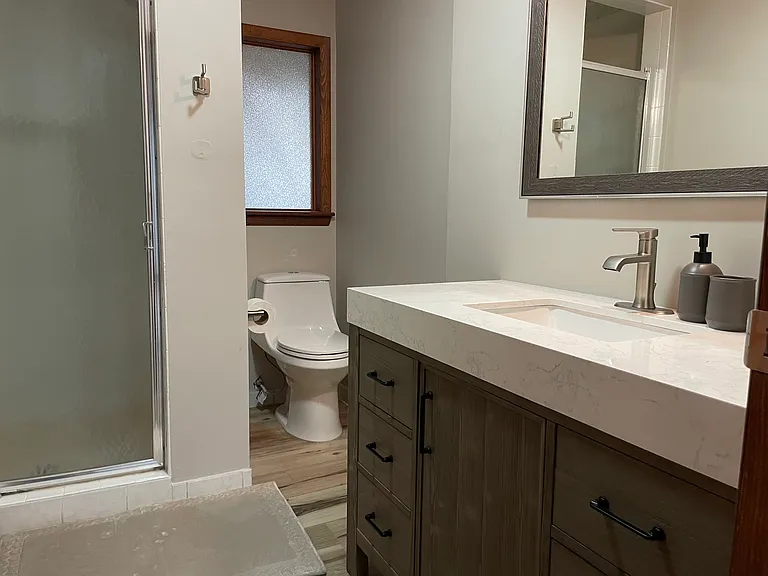
Lower level bathroom off of the bedroom on this level
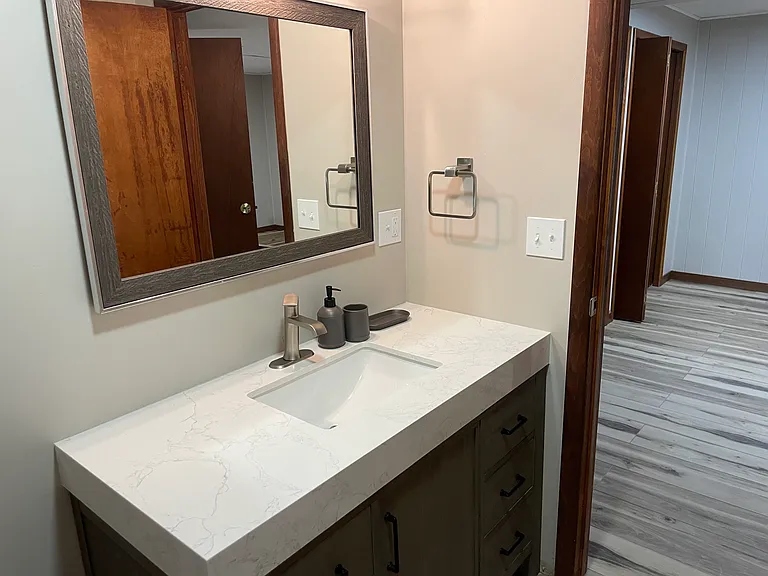
New vanity in lower level bath
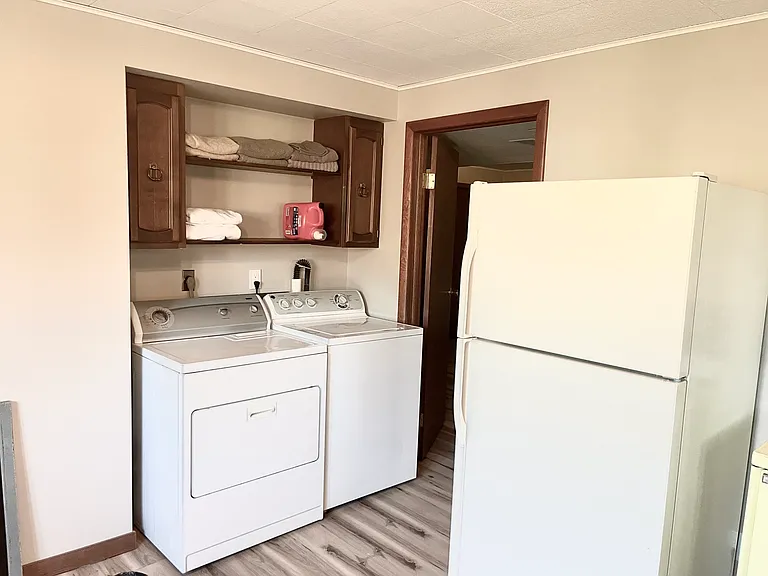
Laundry area - combined with second kitchen on the lower level.
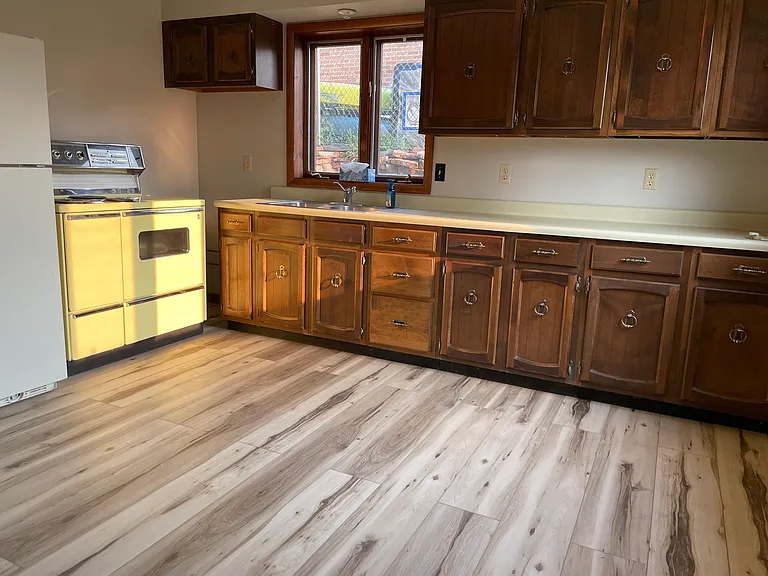
Second kitchen in lower level
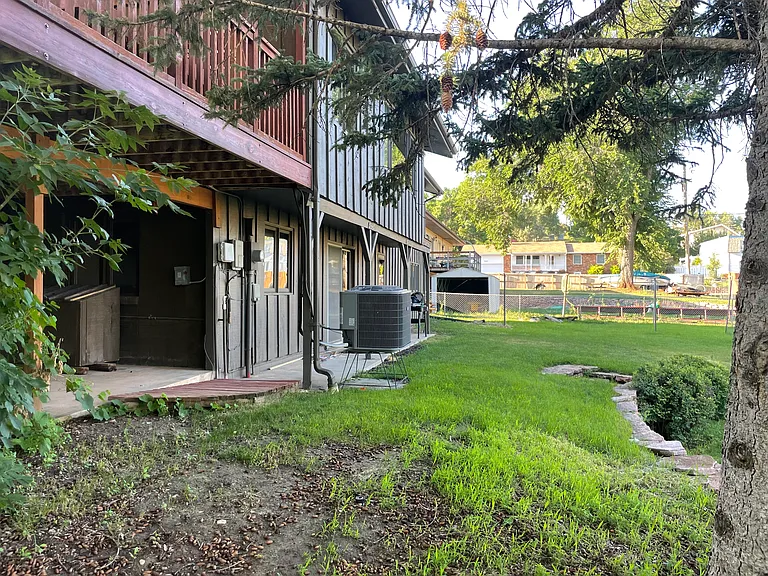
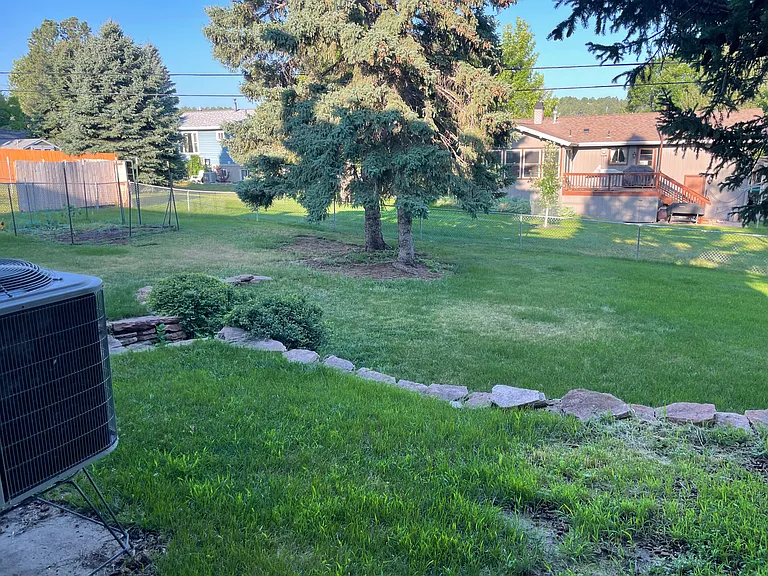
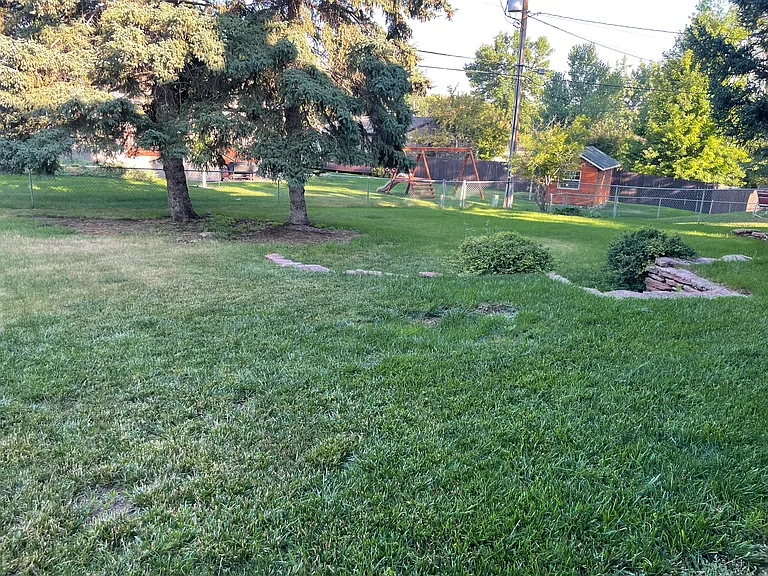
Back of home/backyard space.
Fully fenced in back yard.
3009 Meadowbrook Dr — Photo 35
  • Furnished

$2,900/ mo
Doesn't include deposits and fees
4 beds3 baths2648 sqft house
Available October 15
3009 Meadowbrook Dr
Your booked tour

What you get

Dog-friendlyIn-unit laundryParkingAir conditioning

Costs, fees, and lease terms

Lease terms

This property is being offered as a month to month rental started Oct 15th. This rental comes fully furnished and includes all utilities. Renters will be responsible for snow removal/yard care.

Pricing comparison

$598

At $2,900, this listing is priced $598 more than the current market rate for a 4 bedroom home in Rapid City.

Pets

  • Dogs

    Allowed
    Number allowed1
  • Cats

    Not allowed

The neighborhood

About the building

Beautifully Updated 4-Bedroom Home with Second Kitchen and Spacious Layout Located on the desirable west side, this recently updated home features fresh flooring, new kitchen appliances, and modern paint throughout. With 4 bedrooms and 3 bathrooms, the home offers a flexible layout ideal for families or multi-generational living. The main floor boasts three generously sized bedrooms, including a primary suite with a newly tiled walk-in shower. Each bedroom includes ample closet space for storage and convenience. The lower level provides even more living space, featuring a large fourth bedroom, a private bathroom, a second full kitchen, and a cozy living area perfect for guests or in-law accommodations. Both levels include large, eye-catching fireplaces that create inviting focal points for gatherings. A spacious deck off the main living area overlooks the fully fenced backyard, offering privacy and room to entertain. Additional highlights include a 2-car attached garage and a laundry area located on the lower level with shared or private access options.

The property manager

Nearby schools

Students who live in 3009 Meadowbrook Dr attend the following Rapid City Area School District 51-4 (Unified School District) public schools:
GreatSchools ratings are based on test scores and additional metrics when available.

3009 Meadowbrook Dr
By contacting this property, you agree to our Terms of Use. Visit our Privacy Portal for more information. When you click “Send message”, we’ll send your inquiry to the property manager so they can reach out and answer your questions.

Find similar homes

Spot something off?Good catch. Flag it and help keep listings legit.