3008 Gateway Dr

3008 Gateway Dr — Photo 1
3008 Gateway Dr — Photo 2
3008 Gateway Dr — Photo 3
3008 Gateway Dr — Photo 4
3008 Gateway Dr — Photo 5
3008 Gateway Dr — Photo 6
3008 Gateway Dr — Photo 7
3008 Gateway Dr — Photo 8
3008 Gateway Dr — Photo 9
3008 Gateway Dr — Photo 10
3008 Gateway Dr — Photo 11
3008 Gateway Dr — Photo 12
3008 Gateway Dr — Photo 13
3008 Gateway Dr — Photo 14
3008 Gateway Dr — Photo 15
3008 Gateway Dr — Photo 16
3008 Gateway Dr — Photo 17
3008 Gateway Dr — Photo 18
3008 Gateway Dr — Photo 19
3008 Gateway Dr — Photo 20
3008 Gateway Dr — Photo 21
3008 Gateway Dr — Photo 22
3008 Gateway Dr — Photo 23

This pad was taken off the market on 06/16/25.Explore listings in the same area.
$2,900/ mo
Doesn't include deposits and fees
3 beds2.5 baths1864 sqft townhouse
No longer available
3008 Gateway Dr
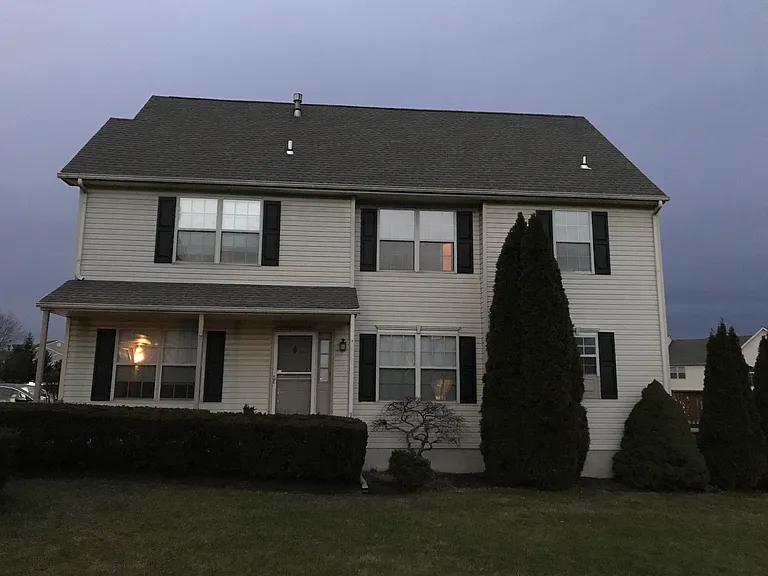
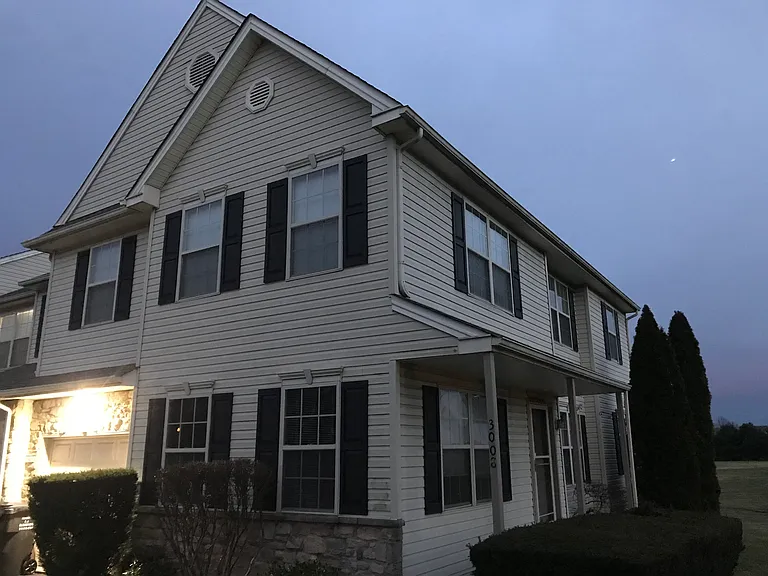
Your booked tour

What you get

Dog-friendlyIn-unit laundryParkingAir conditioning

Costs, fees, and lease terms

Lease terms

Landlord pays HOA Fees. Tenant Pays all utilities.

Pricing comparison

$185

At $2,900, this listing is priced $185 cheaper than the current market rate for a 3 bedroom home in Royersford.

Pets

  • Dogs

    Allowed

The neighborhood

About the building

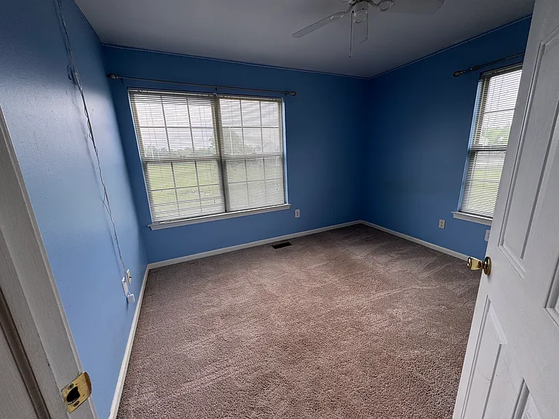
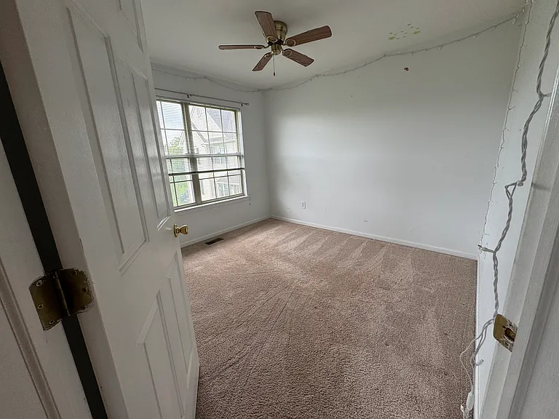
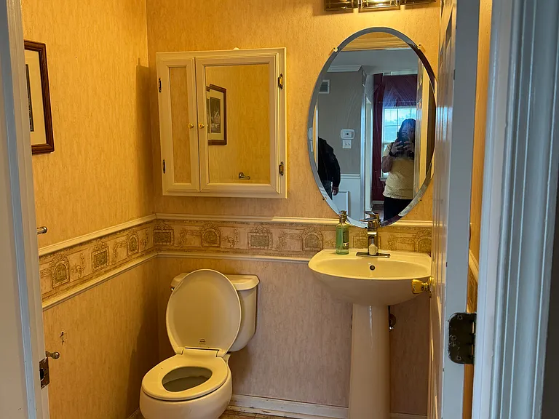
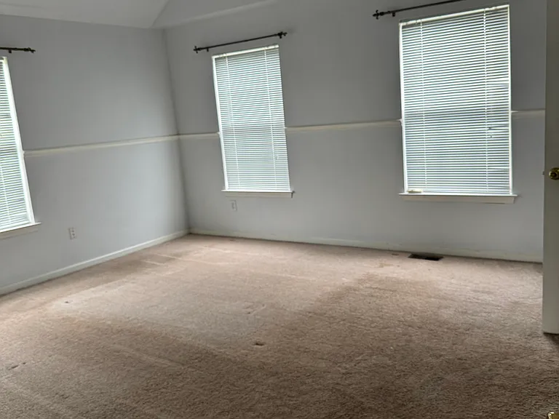
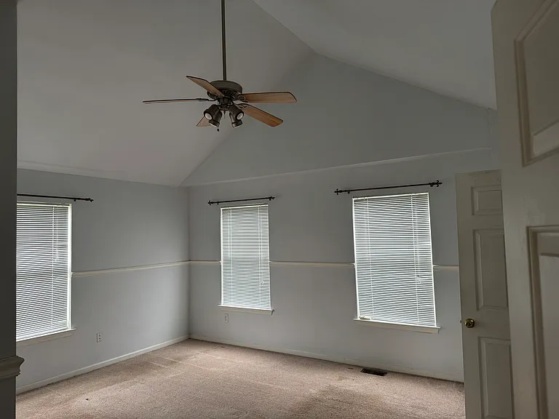
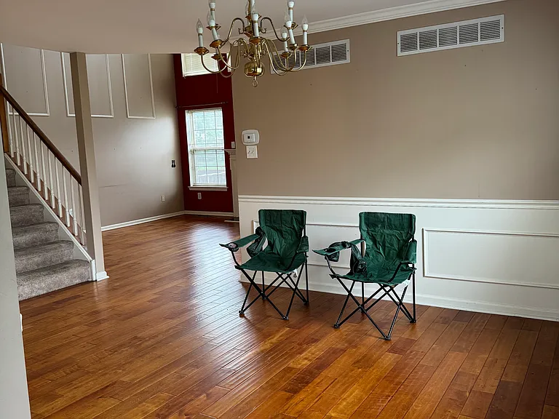
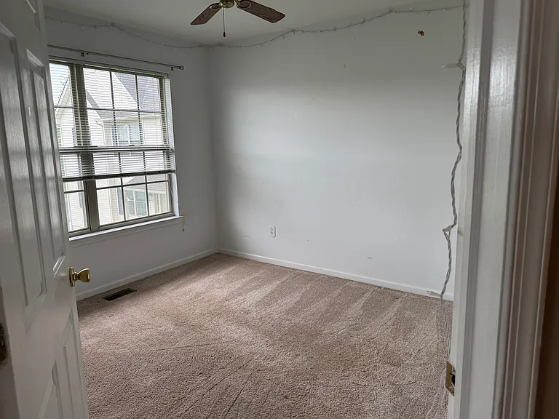
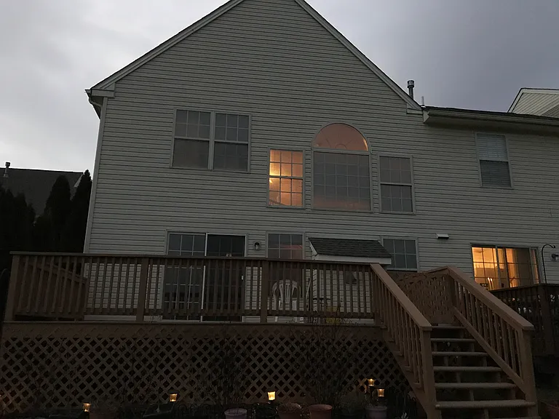
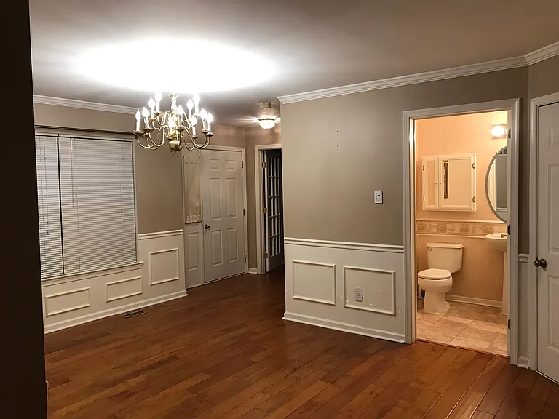
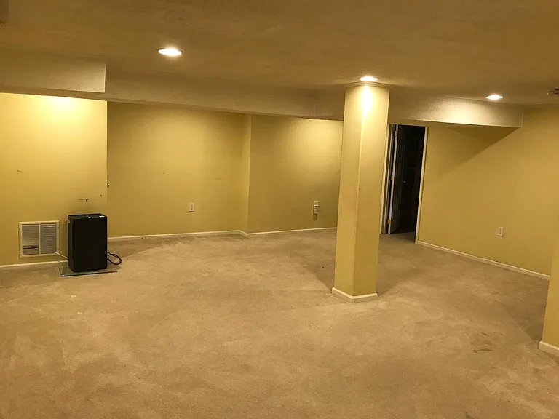
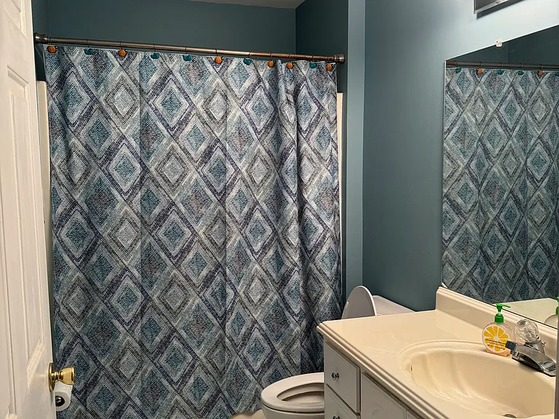
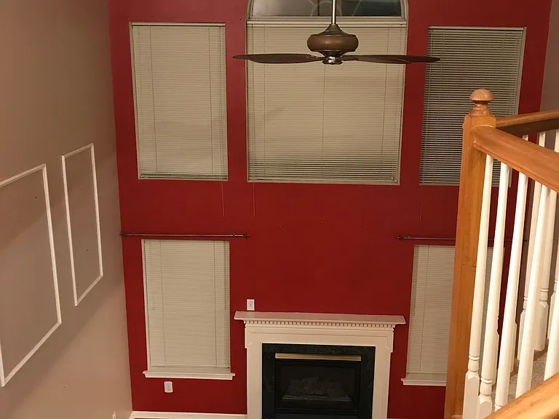
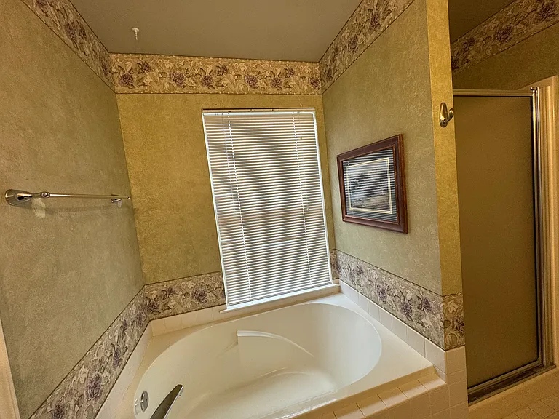
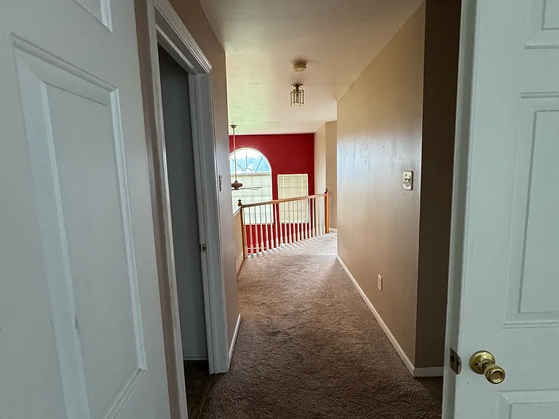
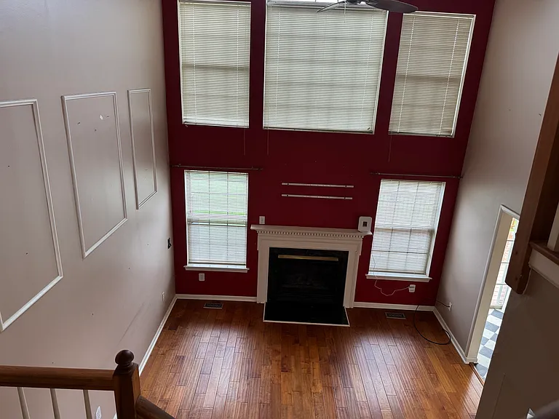
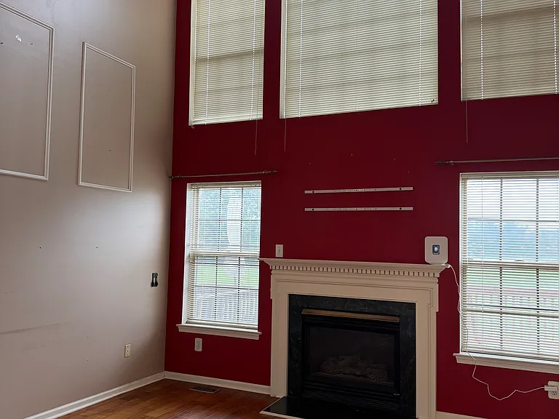
Beautiful 3-Bedroom Townhome in Sought-After Waterford Greene Available June 15, 2025! Welcome to your next home! This spacious and beautifully upgraded 3-bedroom, 2.5-bath townhome is located in the highly desirable Waterford Greene community in Limerick, within the top-rated Spring-Ford School District. Nestled between two golf courses, this home offers a rare combination of elegance, space, and convenience all just minutes from Rt. 422, King of Prussia, Philadelphia Premium Outlets, Valley Forge, and more. Key Features: Approx. 1,900 sq ft of living space with a 1-car garage, private driveway, and additional common parking HOA-maintained community with clubhouse, party rental hall, and tot lots Prime location with quick access to major highways, shopping centers (Wegmans, Costco), restaurants, and major employers Inside the Home: Bright two-story family room with soaring ceilings, a wall of windows, and a cozy gas fireplace a rare feature in this neighborhood! Upgraded kitchen with beautiful granite countertops, gas cooking, new dishwasher & microwave, and abundant upgraded cabinetry Bonus main-level office/formal living room perfect for remote work or a quiet retreat Sunlit breakfast room with direct access to a large wood deck offering peaceful rear views Hardwood flooring throughout the main level, with vinyl in kitchen and marble in the powder room Upstairs: Spacious primary suite with oversized walk-in closet and en-suite bath featuring a soaking tub, walk-in shower, and double vanity Two additional generously sized bedrooms and a full hall bath Second-floor laundry with top-load washer and front-load dryer Ample storage and closet space throughout Bonus Space: Finished basement ideal for a home office, playroom, media room, or gym Separate unfinished storage area for all your extra belongings Additional Details: Efficient natural gas heating and central A/C Tenant pays all utilities (electricity, water and Sewer) Landlord covers HOA This is one of the few homes in the neighborhood offering a soaring two-story family room, upgraded finishes, dedicated home office, and a finished basement.

The property manager

Nearby schools

Find similar homes

Spot something off?Good catch. Flag it and help keep listings legit.