$3,150/ mo
 Total price
Now includes required monthly fees in total price
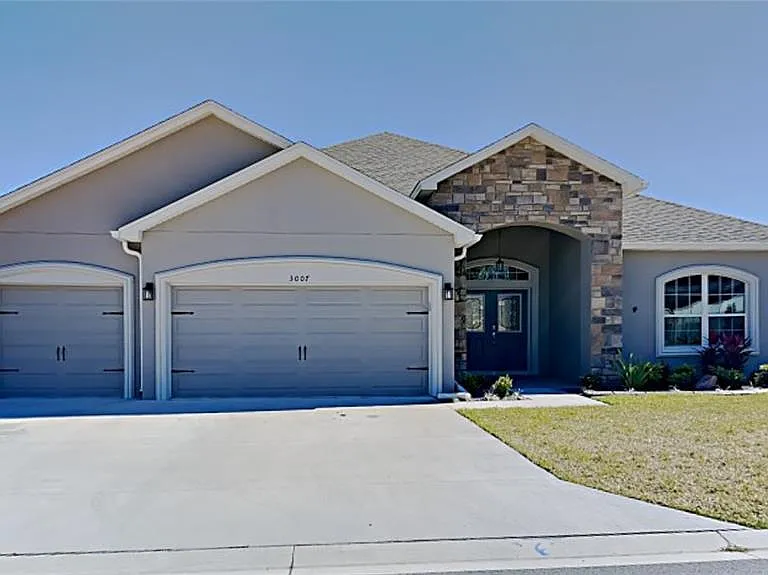
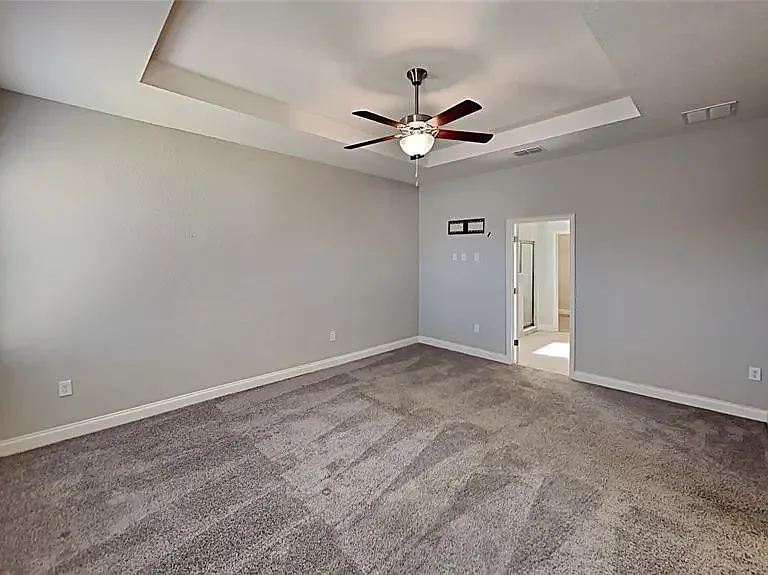
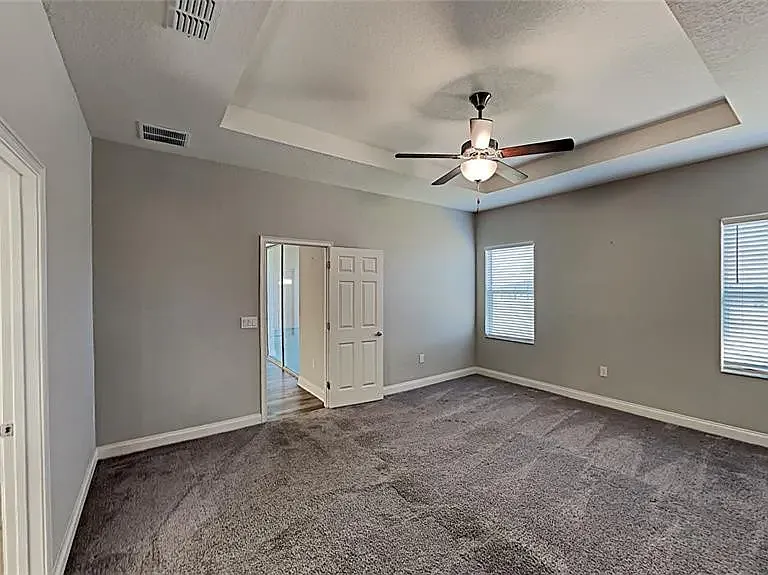
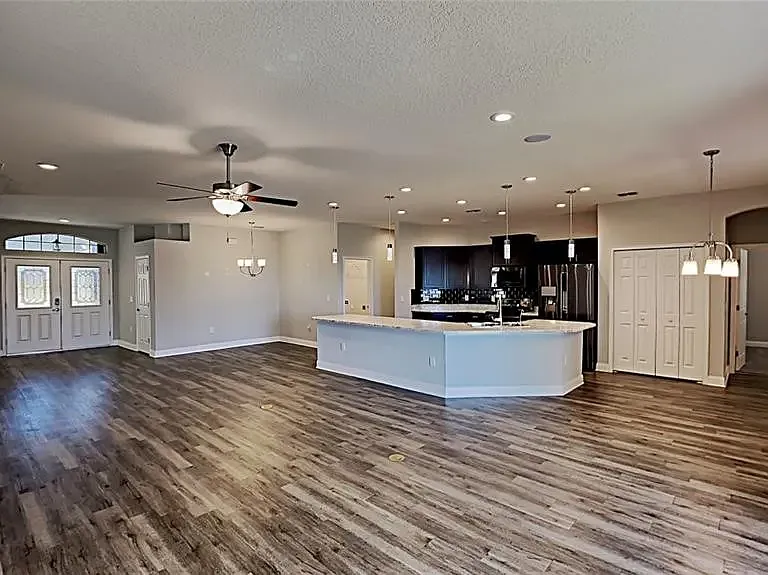
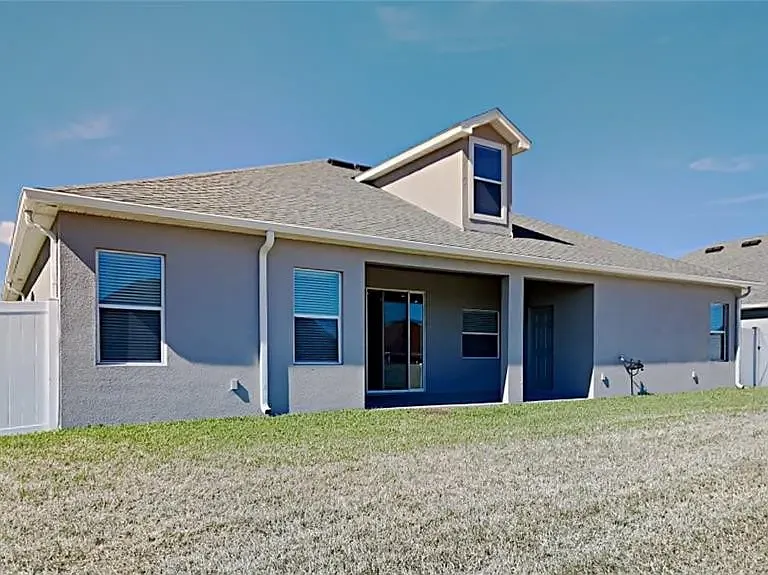
5 beds4 baths2955 sqft house
Available August 1
3007 Jenna Mae Way
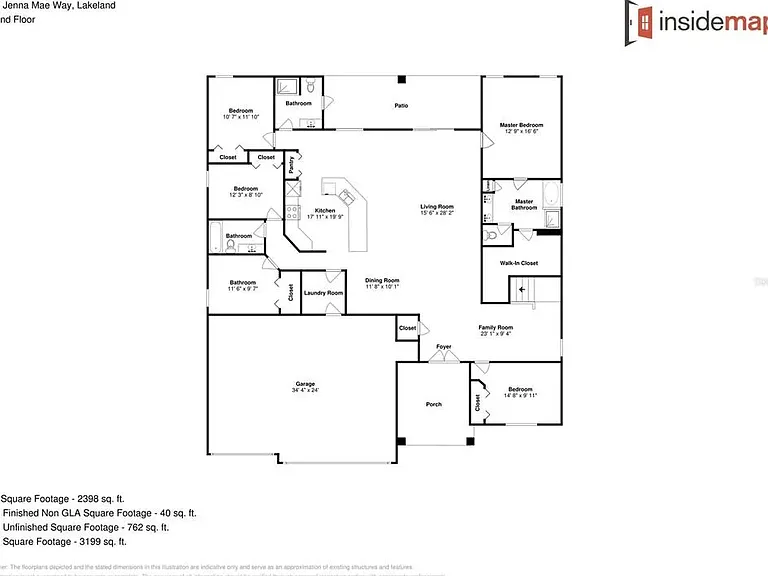
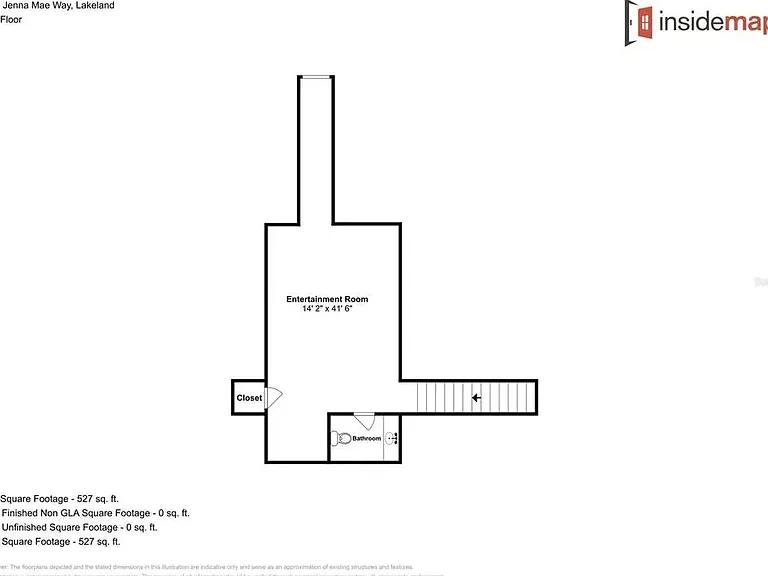
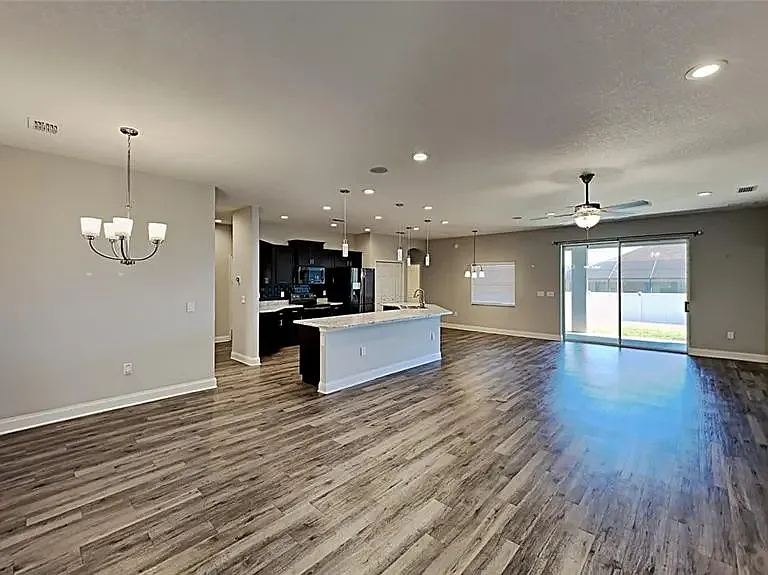 Total price
Lease Procedures & Policies Approved applicants must pay a security deposit within two (2) business days to hold the property. The Security Deposit and First Month's Rent must be paid via electronic payment (zelle), money order, or cashier's check. Tenant must maintain active Renter's Insurance and provide proof of coverage upon request. Utilities Tenant is responsible for all utility services during the lease term, including any connection charges or deposits. Maintenance Responsibilities Garbage removal and use of outside receptacles. Polk county does not recycle any more. But you have two containers. Extermination of rats, mice, roaches, ants, bedbugs, and wood-destroying organisms Lawn and shrubbery maintenance Included in Rent Interior upkeep Tenant responsibility Change A/C filters regularly Tenant responsibility
 $338
$338At $3,150, this listing is priced $338 more than the current market rate for a 5 bedroom home in Lakeland.
Students who live in 3007 Jenna Mae Way attend the following Polk (Unified School District) public schools:
Public, Grades PK - 5
Public, Grades 6 - 8
Public, Grades 9 - 12
GreatSchools ratings are based on test scores and additional metrics when available.
By contacting this property, you agree to our Terms of Use. Visit our Privacy Portal for more information. When you click “Send message”, we’ll send your inquiry to the property manager so they can reach out and answer your questions.

