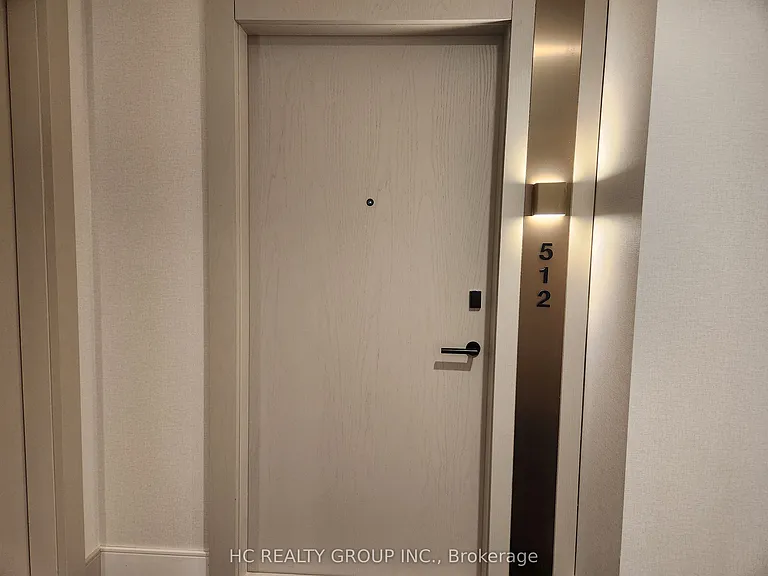
3006 William Cutmore Blvd #512

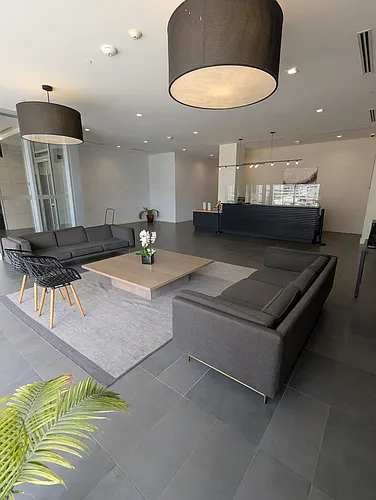
3006 William Cutmore Blvd #512 — Photo 1
3006 William Cutmore Blvd #512 — Photo 2
3006 William Cutmore Blvd #512 — Photo 3
3006 William Cutmore Blvd #512 — Photo 4
3006 William Cutmore Blvd #512 — Photo 5
3006 William Cutmore Blvd #512 — Photo 6
3006 William Cutmore Blvd #512 — Photo 7
3006 William Cutmore Blvd #512 — Photo 8
3006 William Cutmore Blvd #512 — Photo 9
3006 William Cutmore Blvd #512 — Photo 10
3006 William Cutmore Blvd #512 — Photo 11
3006 William Cutmore Blvd #512 — Photo 12
3006 William Cutmore Blvd #512 — Photo 13
3006 William Cutmore Blvd #512 — Photo 14
3006 William Cutmore Blvd #512 — Photo 15
3006 William Cutmore Blvd #512 — Photo 16
3006 William Cutmore Blvd #512 — Photo 17
3006 William Cutmore Blvd #512 — Photo 18
3006 William Cutmore Blvd #512 — Photo 19
3006 William Cutmore Blvd #512 — Photo 20
3006 William Cutmore Blvd #512 — Photo 21
3006 William Cutmore Blvd #512 — Photo 22
3006 William Cutmore Blvd #512 — Photo 23
3006 William Cutmore Blvd #512 — Photo 24
3006 William Cutmore Blvd #512 — Photo 25
3006 William Cutmore Blvd #512 — Photo 26
3006 William Cutmore Blvd #512 — Photo 27
3006 William Cutmore Blvd #512 — Photo 28
3006 William Cutmore Blvd #512 — Photo 29

$2,600/ mo
Doesn't include deposits and fees
2 beds2 bathscondo
3006 William Cutmore Blvd #512
Your booked tour

What you get

Air conditioning

Costs, fees, and lease terms

The neighborhood

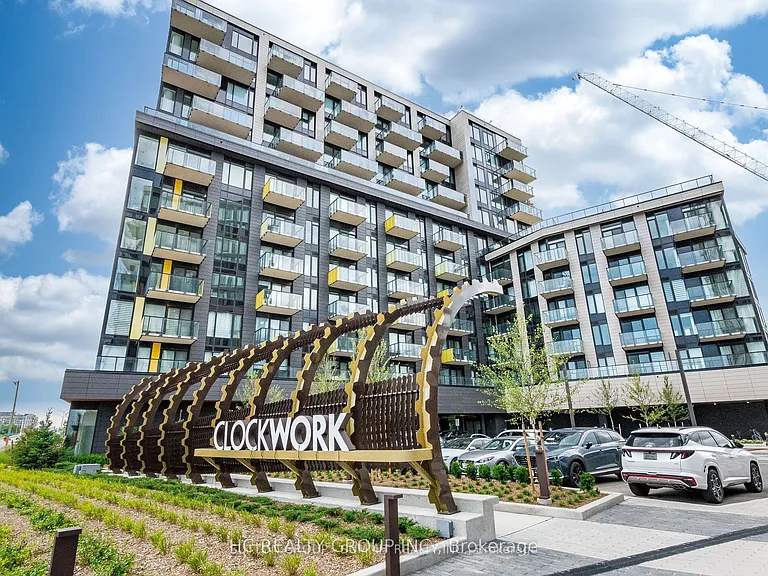
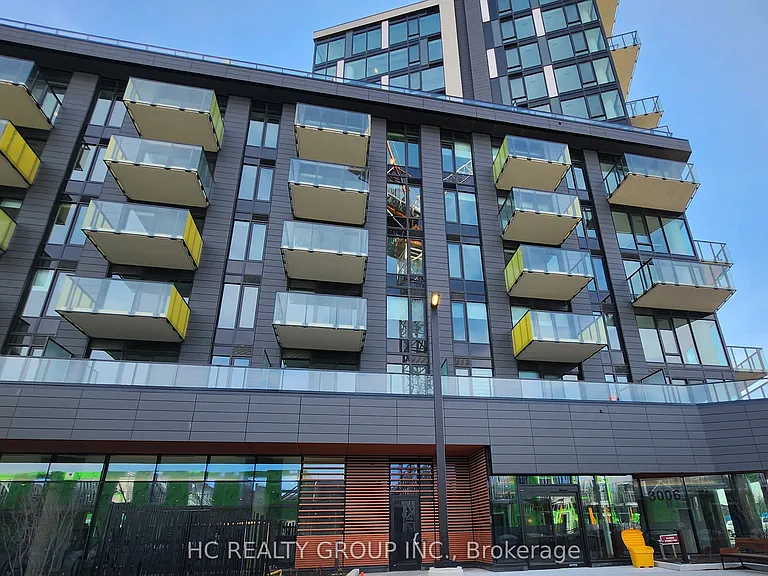
About the building

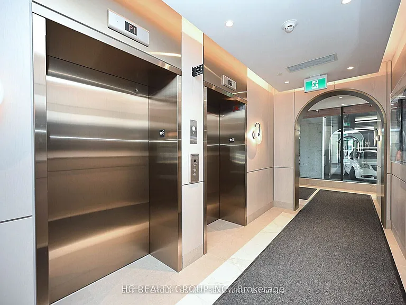
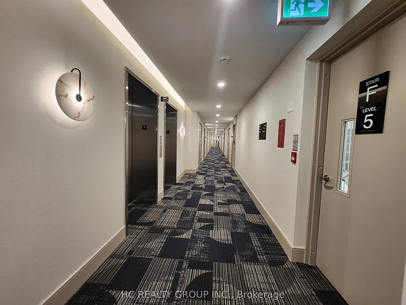
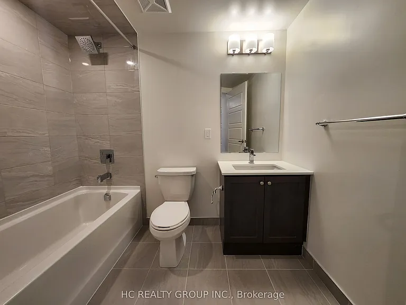
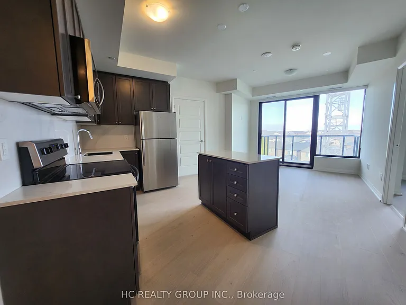
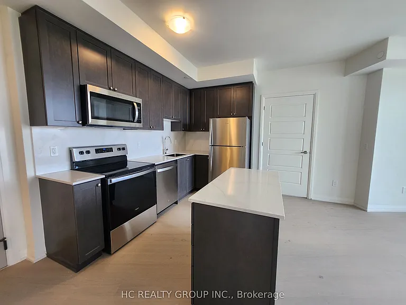
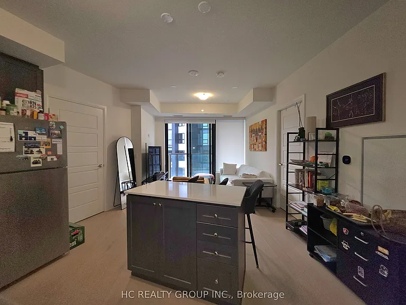
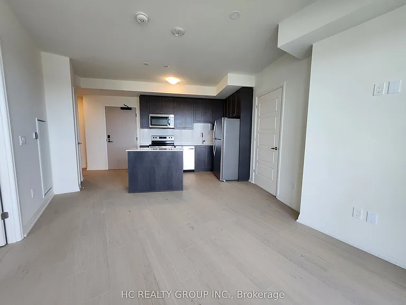
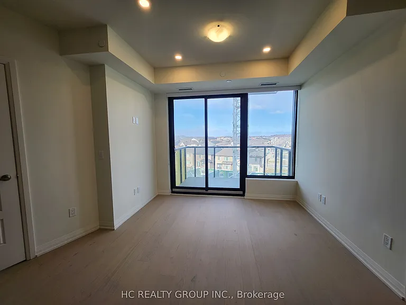
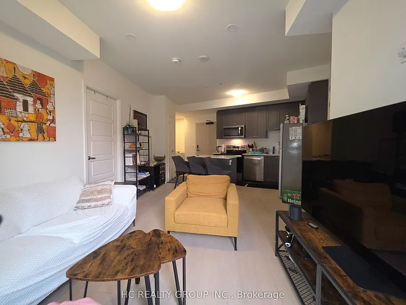
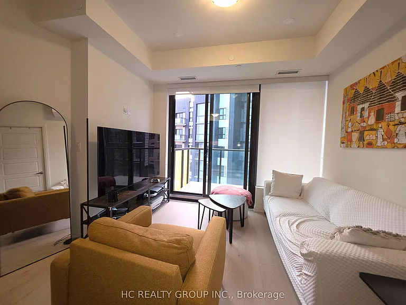
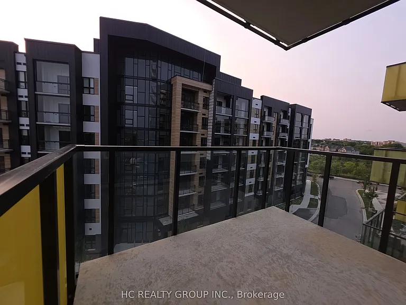
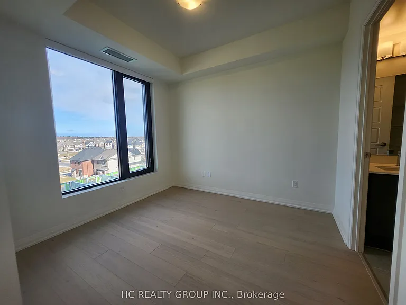
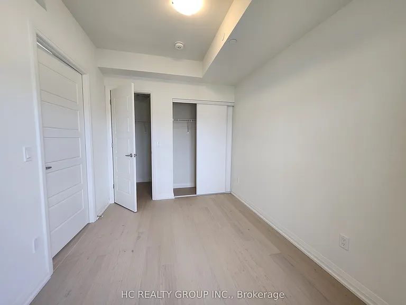
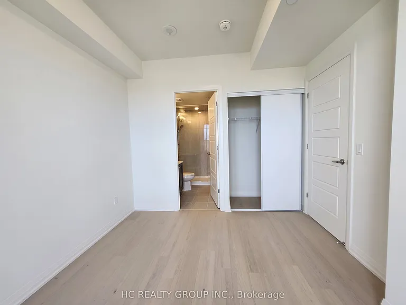
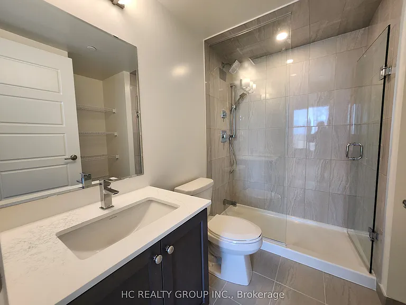
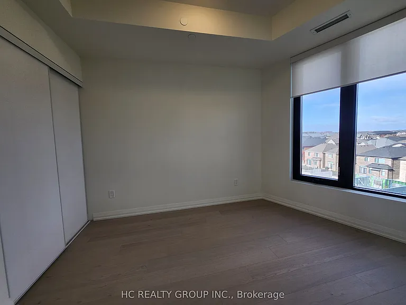
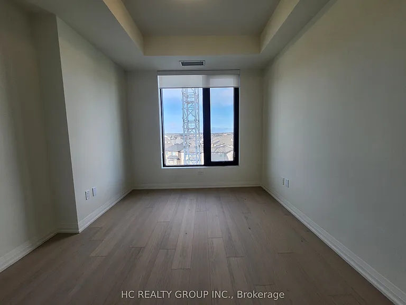
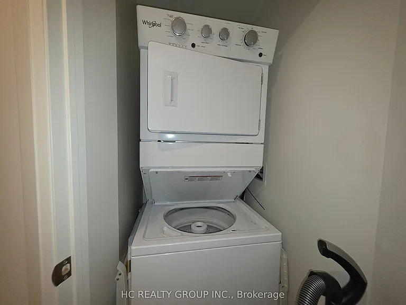
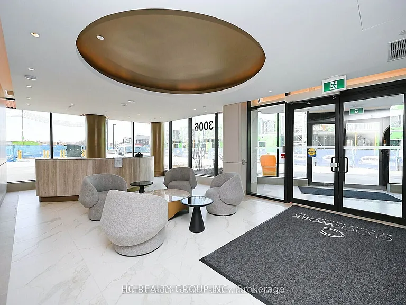
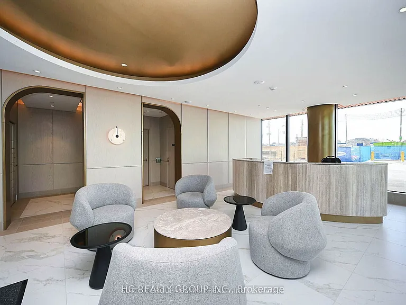
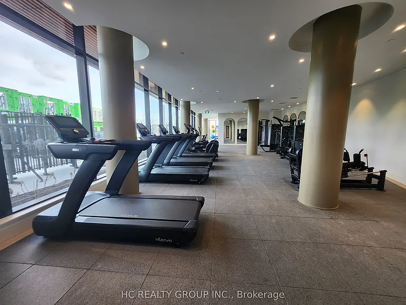
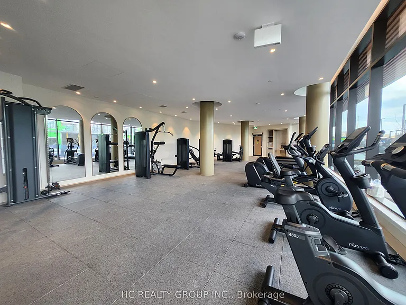
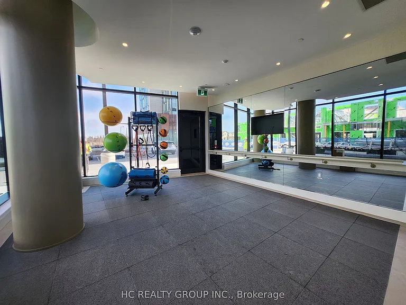
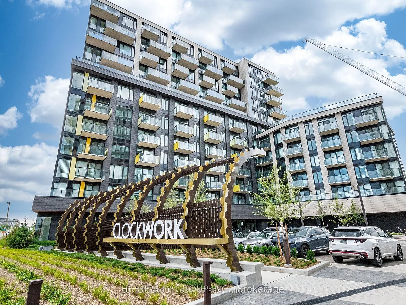
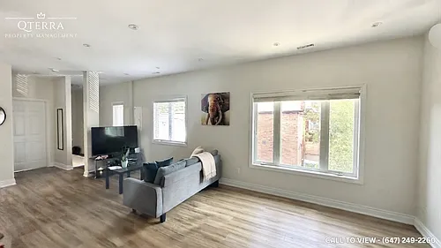
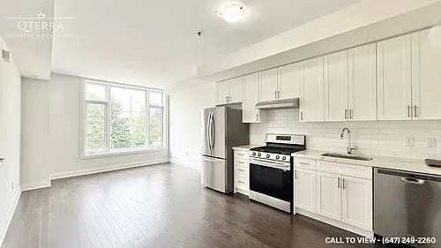
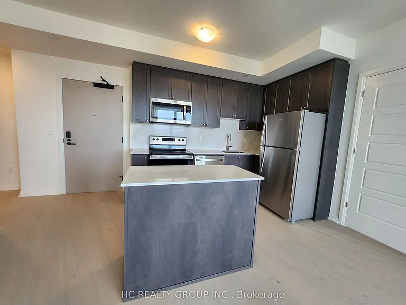
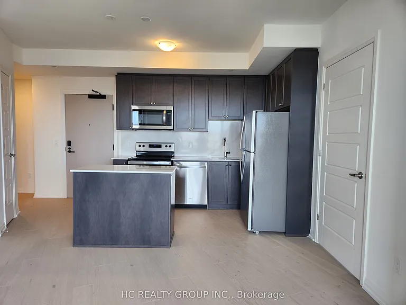
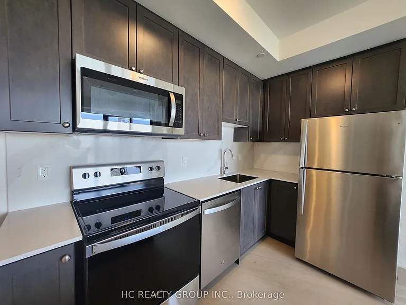
Spacious 2 bedrooms and 2 bathrooms apartment in desirable Oakville's Joshua Creek Community, Eigth Line & Dundas. Bright West facing with natural sunlight. Modern concept open layout of 747 sqft. Large floor to ceiling windows with blinds, 9ft ceilings with pot lights in living room, walkout to balcony from living room. Kitchener with granite countertop and centre island. Primary bedroom with 3 piece bath and walk out to balcony and second bedroom with 2 closets. One Parking and Locker, in-suite laundry, one underground parking space & a storage locker. Heat & Rogers Internet included in Price. The Hub App system, provides mobile integration for heating, cooling, smoke alarms, a smart suite door lock, a smart switch in the living room, integrated lobby camera, & automated garage entry with license plate recognition. Premium amenities include 24-hour concierge, social lounge, a fitness studio, party room, rooftop terrace, and visitor parking. Close to Hwy403/407/QEW. Top rated school in neighborhood. Shopping, Plazas, Restaurants, Trails, Parks and Community Centre.

The property manager

3006 William Cutmore Blvd #512
HC REALTY GROUP INC.

Nearby schools

3006 William Cutmore Blvd #512
By contacting this property, you agree to our Terms of Use. Visit our Privacy Portal for more information. When you click “Send message”, we’ll send your inquiry to the property manager so they can reach out and answer your questions.

Find similar homes

Similar listings comparison

This listing

3006 William Cutmore Blvd #512
2 beds$2,600$2,900$2,495$2,595$3,000$2,900$3,000$2,900$2,900
Distance6.3 miles away18.6 miles away17.2 miles away3.6 miles away18.0 miles away18.9 miles away19.2 miles away17.3 miles away
PetsCats AllowedCats and Dogs AllowedCats and Small Dogs AllowedCats and Small Dogs AllowedCats and Small Dogs AllowedNo Pets AllowedNo Pets AllowedCats and Small Dogs Allowed
LaundryIn UnitIn UnitIn UnitIn UnitIn UnitWasher/Dryer HookupsIn Unit
Security
A/CYesYesYesYesYesYesYesYes
DishwasherYesYesYesYesYes
ParkingYesYesYesYes
GymYes
PoolYesYes
Spot something off?Good catch. Flag it and help keep listings legit.