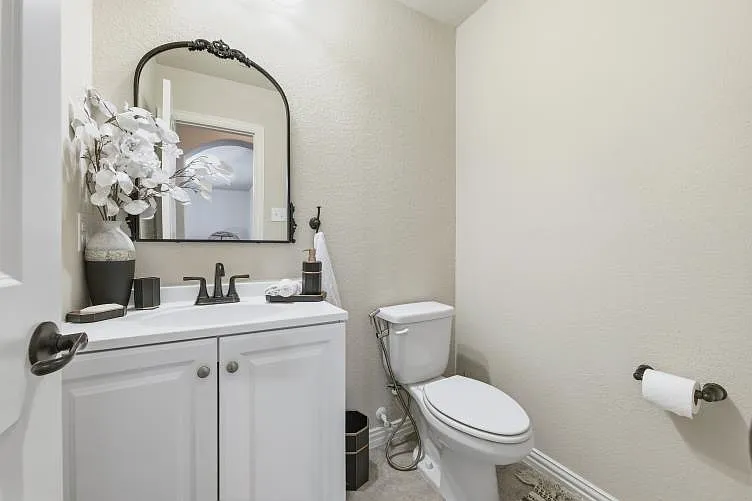
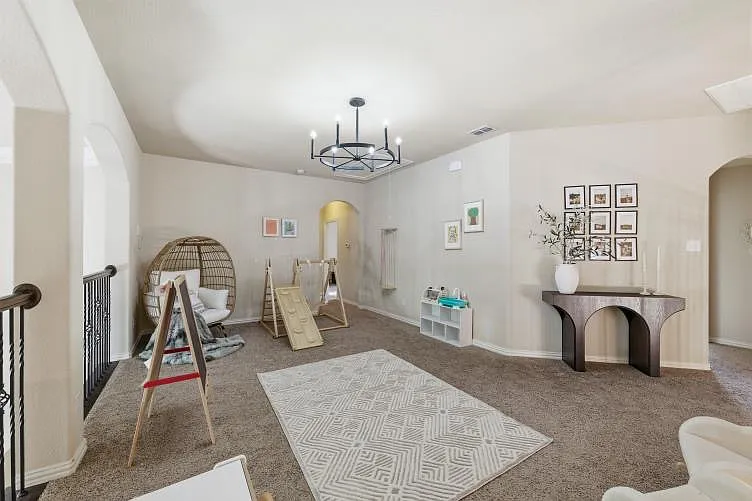
3006 Pottery Trl

3006 Pottery Trl — Photo 1
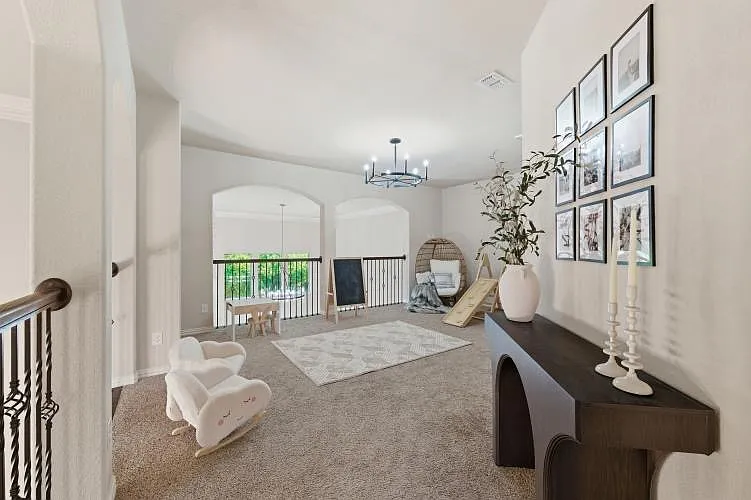
3006 Pottery Trl — Photo 2
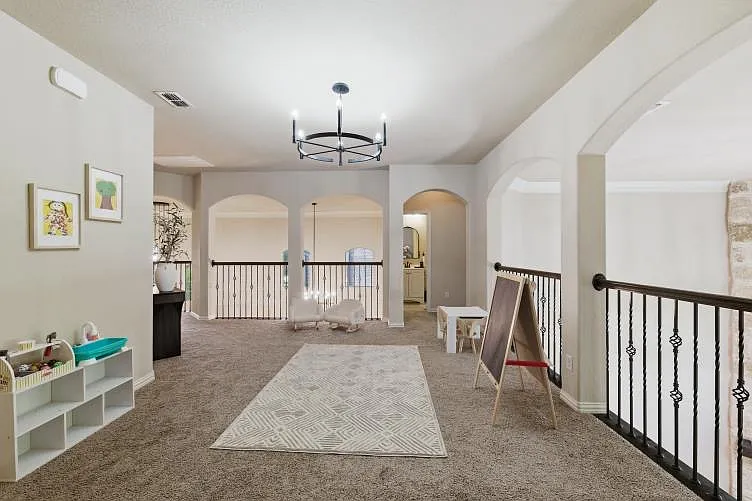
3006 Pottery Trl — Photo 3
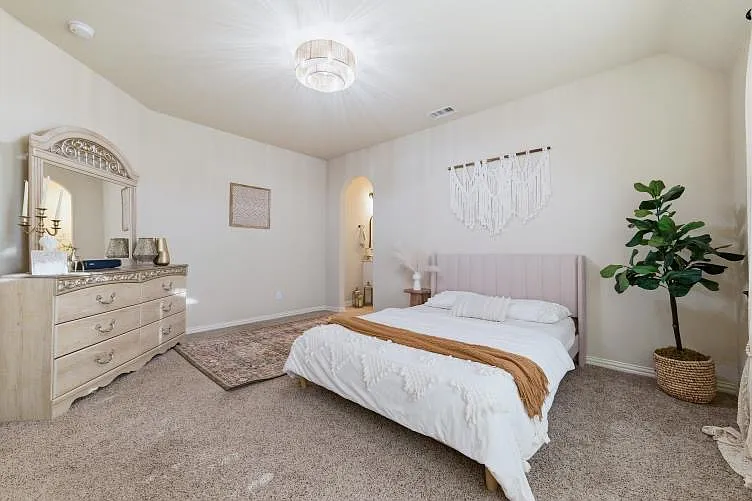
3006 Pottery Trl — Photo 4
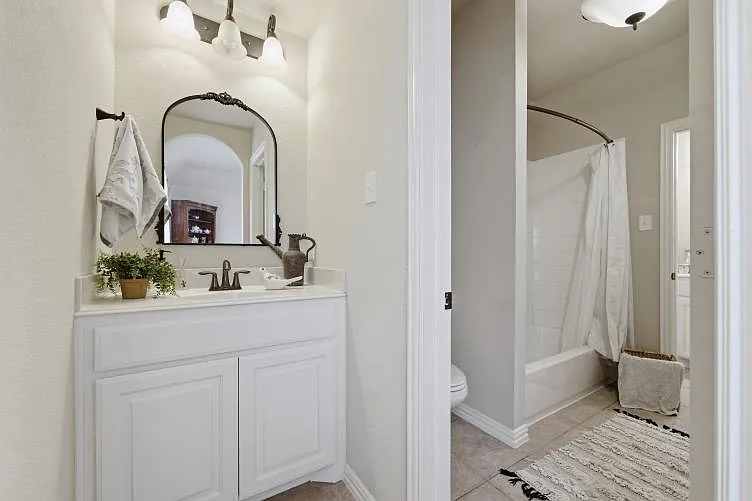
3006 Pottery Trl — Photo 5
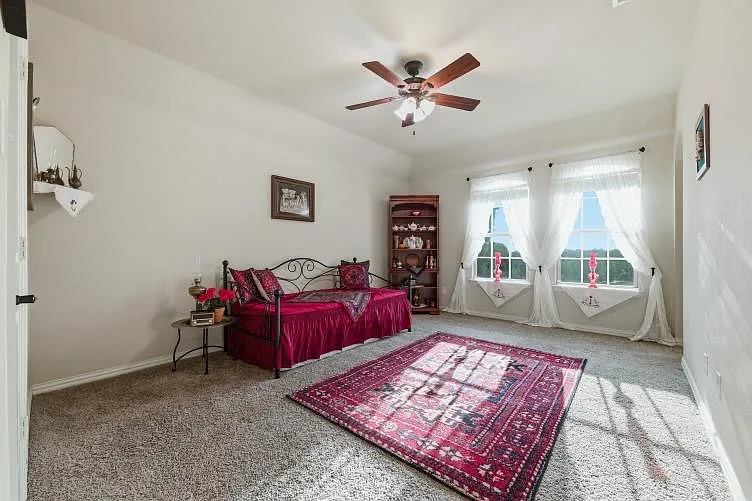
3006 Pottery Trl — Photo 6
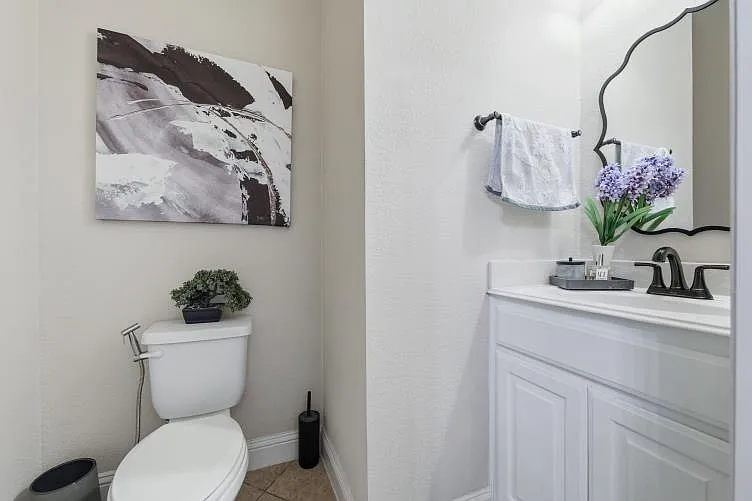
3006 Pottery Trl — Photo 7
3006 Pottery Trl — Photo 8
3006 Pottery Trl — Photo 9
3006 Pottery Trl — Photo 10
3006 Pottery Trl — Photo 11
3006 Pottery Trl — Photo 12
3006 Pottery Trl — Photo 13
3006 Pottery Trl — Photo 14
3006 Pottery Trl — Photo 15
3006 Pottery Trl — Photo 16
3006 Pottery Trl — Photo 17
3006 Pottery Trl — Photo 18
3006 Pottery Trl — Photo 19
3006 Pottery Trl — Photo 20
3006 Pottery Trl — Photo 21
3006 Pottery Trl — Photo 22
3006 Pottery Trl — Photo 23
3006 Pottery Trl — Photo 24
3006 Pottery Trl — Photo 25
3006 Pottery Trl — Photo 26
3006 Pottery Trl — Photo 27
3006 Pottery Trl — Photo 28
3006 Pottery Trl — Photo 29
3006 Pottery Trl — Photo 30
3006 Pottery Trl — Photo 31
3006 Pottery Trl — Photo 32
3006 Pottery Trl — Photo 33
3006 Pottery Trl — Photo 34
3006 Pottery Trl — Photo 35
3006 Pottery Trl — Photo 36
3006 Pottery Trl — Photo 37
3006 Pottery Trl — Photo 38
3006 Pottery Trl — Photo 39

$3,800/ mo
Doesn't include deposits and fees
5 beds5 baths3385 sqft house
Available August 1
3006 Pottery Trl

Your booked tour

What you get

No petsLaundryParkingAir conditioning

Costs, fees, and lease terms

Pets

  • Dogs

    Not allowed
  • Cats

    Not allowed

The neighborhood

About the building

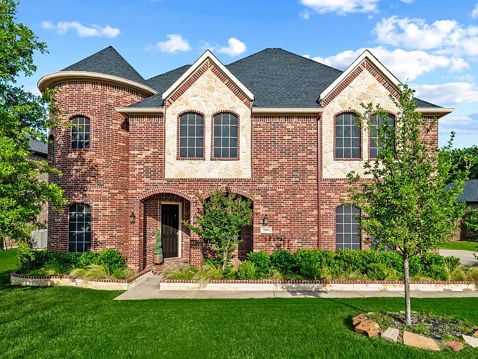
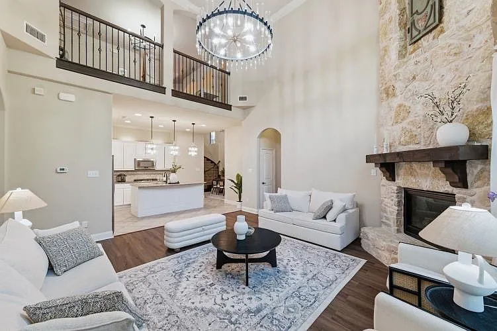
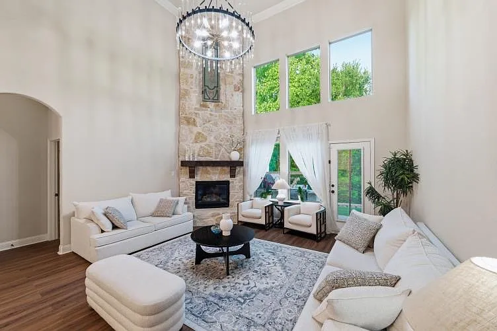
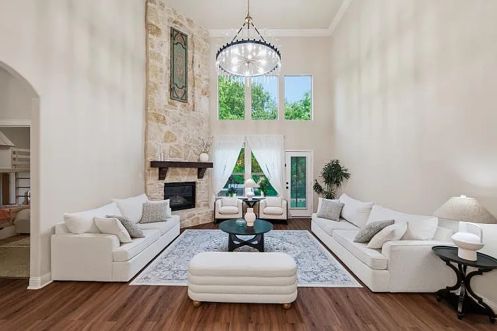
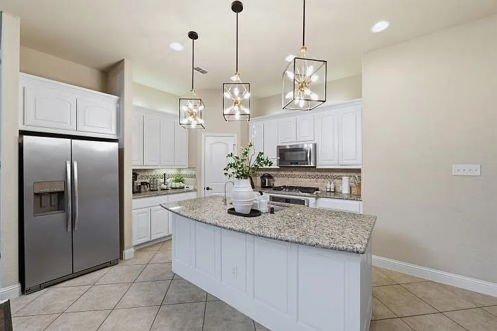
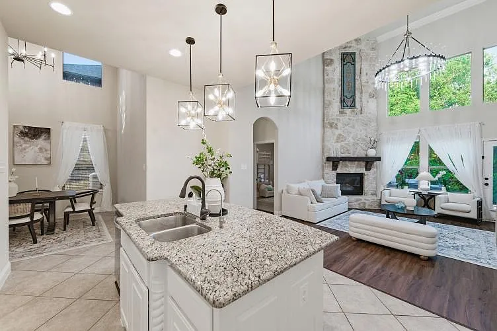
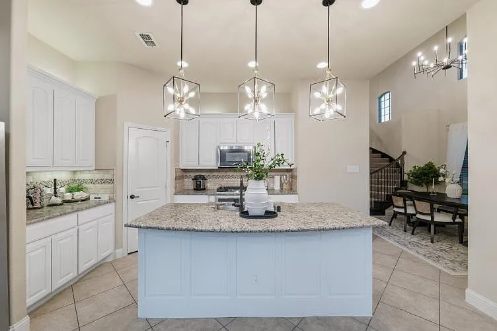
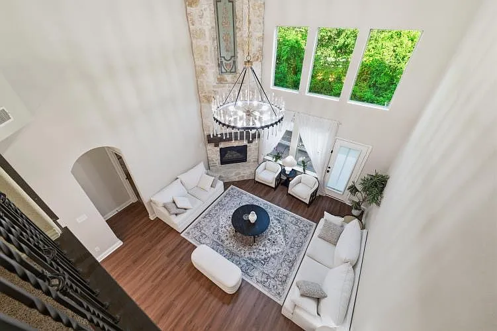
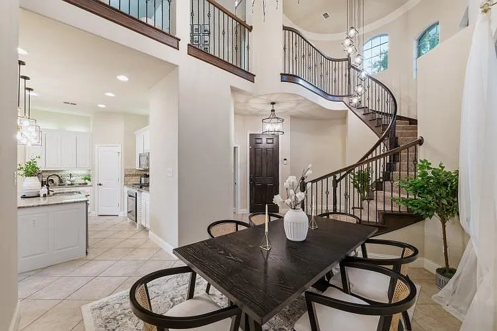
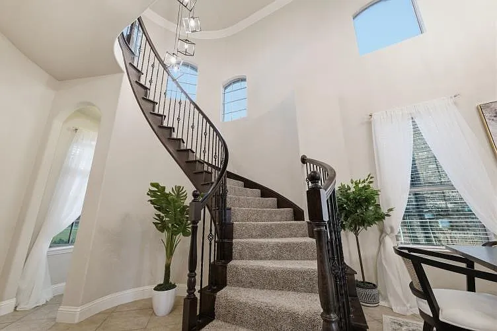
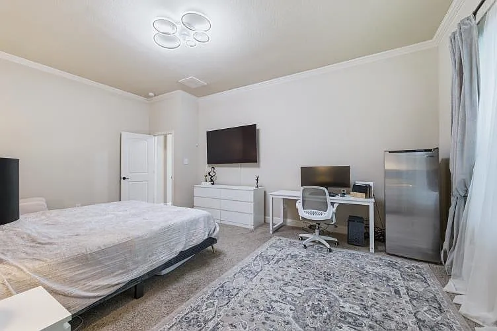
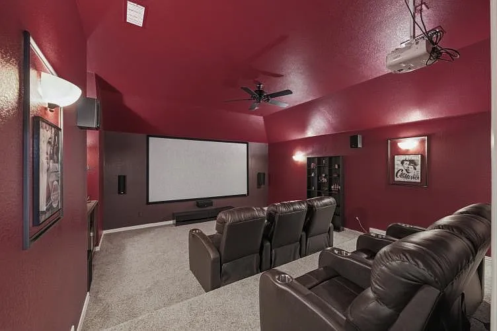
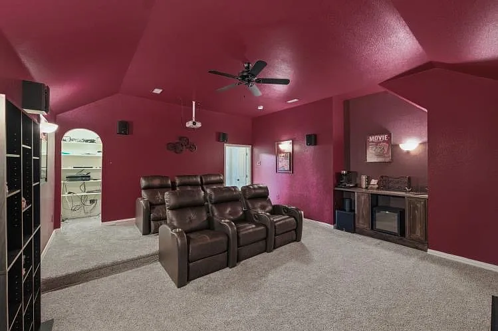
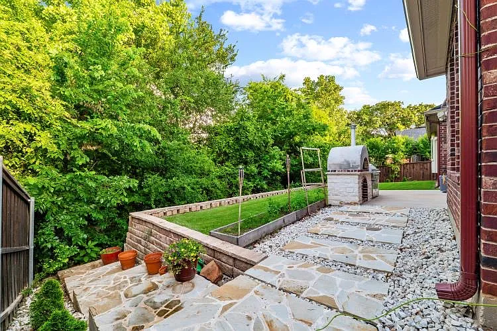
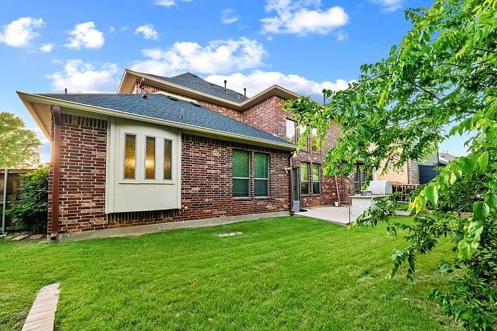
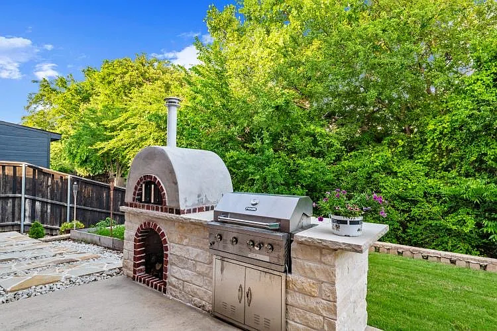
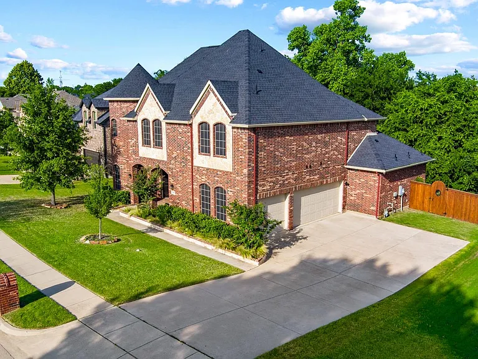
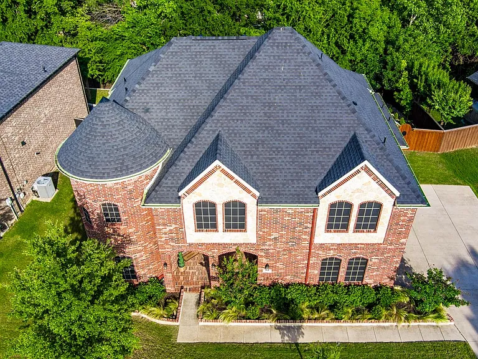
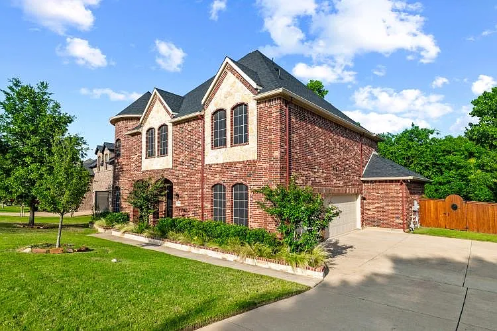
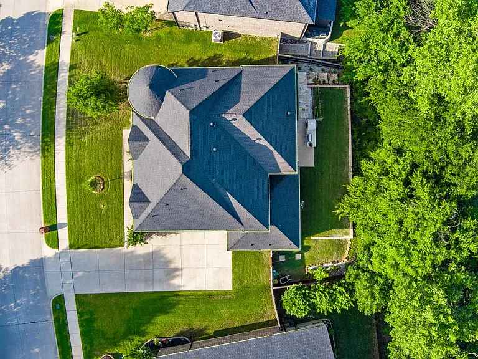
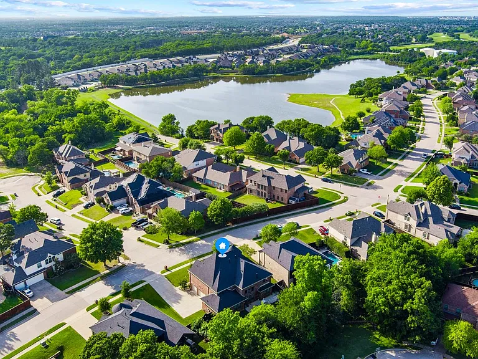
luxury,comfort,and exceptional design come together in this stunning 5-bedroom,3-full and 2 half bath home nestled on a premium greenbelt lot in one of corinth most desirable neighborhood.featuring two spacious primary suites on the main level, a dedicated media room and a rare 3-car side-entry garage,this thoughtfully designed home offersthe perfect balance of elegance,functionality,and everyday living from the moment you enter,you will be welcomed by soaring ceilings,an impressive staircase,abundant natural light and an open-concept floor plan designed for both entertaining and comfortable family living.the spectacular living room is anchored by a dramatic floor-to-ceiling stone fireplace,creating a warm yet sophisticated focal point the chef-inspired kitchen is beautifully appointed with granite countertops,a large center islan,gas cooktop,walk-in pantry,abundant cabinetry and generous prep space step outside to your private greenbelt backyard featuring a custom outdoor kitchen with a built-in pizza oven-an ideal space for relaxing or entertaining with no rear neighbors conveniently located just minutes from lake sharon,walking trail,shopping,dining,and major commuter route ,this homes combines luxury ,privacy and an ourstanding location

The property manager

Nearby schools

Students who live in 3006 Pottery Trl attend the following Denton Independent School District (Unified School District) public schools:

GreatSchools ratings are based on test scores and additional metrics when available.

3006 Pottery Trl

By contacting this property, you agree to our Terms of Use. Visit our Privacy Portal for more information. When you click “Send message”, we’ll send your inquiry to the property manager so they can reach out and answer your questions.

Find similar homes

Spot something off?Good catch. Flag it and help keep listings legit.