3006 Mistymorn Trce

3006 Mistymorn Trce — Photo 1
3006 Mistymorn Trce — Photo 2
3006 Mistymorn Trce — Photo 3
3006 Mistymorn Trce — Photo 4
3006 Mistymorn Trce — Photo 5
3006 Mistymorn Trce — Photo 6
3006 Mistymorn Trce — Photo 7
3006 Mistymorn Trce — Photo 8
3006 Mistymorn Trce — Photo 9
3006 Mistymorn Trce — Photo 10
3006 Mistymorn Trce — Photo 11
3006 Mistymorn Trce — Photo 12
3006 Mistymorn Trce — Photo 13
3006 Mistymorn Trce — Photo 14
3006 Mistymorn Trce — Photo 15
3006 Mistymorn Trce — Photo 16
3006 Mistymorn Trce — Photo 17
3006 Mistymorn Trce — Photo 18
3006 Mistymorn Trce — Photo 19
3006 Mistymorn Trce — Photo 20
3006 Mistymorn Trce — Photo 21
3006 Mistymorn Trce — Photo 22
3006 Mistymorn Trce — Photo 23
3006 Mistymorn Trce — Photo 24
3006 Mistymorn Trce — Photo 25
3006 Mistymorn Trce — Photo 26

$2,395/ mo
Doesn't include deposits and fees
4 beds3 baths1250 sqft house
3006 Mistymorn Trce
Your booked tour

What you get

Pet-friendlyLaundryParkingAir conditioning

Costs, fees, and lease terms

Pricing comparison

$24

At $2,395, this listing is priced $24 more than the current market rate for a 4 bedroom home in Powder Springs.

Pets

  • Dogs

    Allowed
  • Cats

    Allowed

The neighborhood

About the building

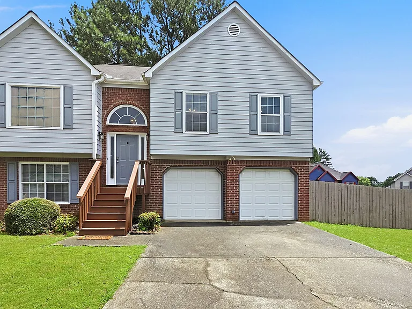
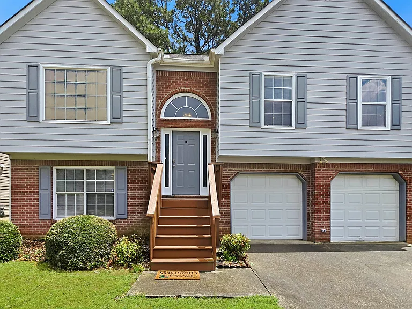
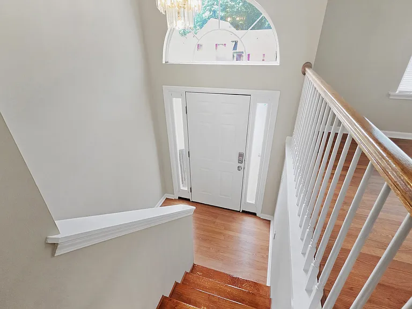
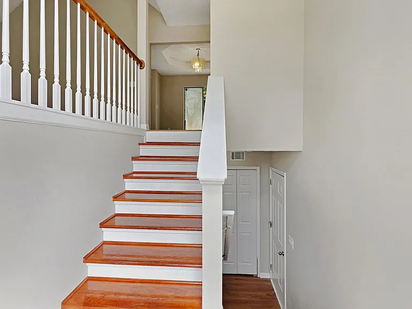
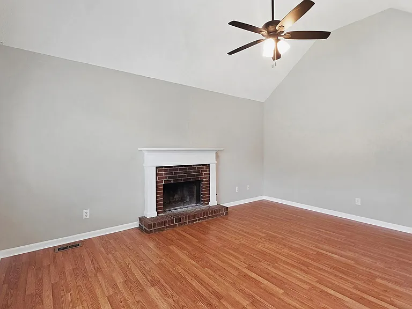
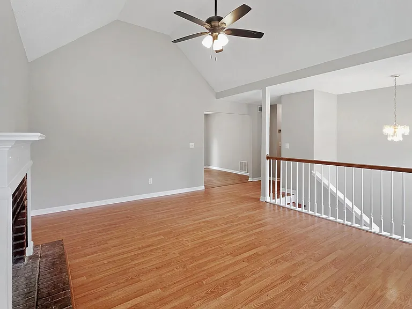
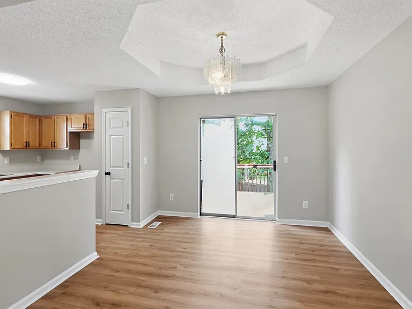
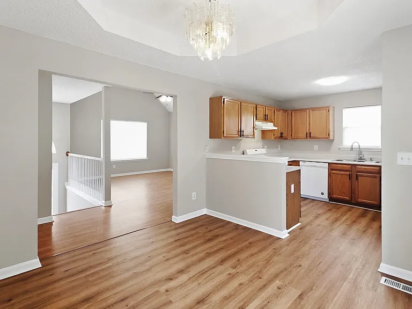
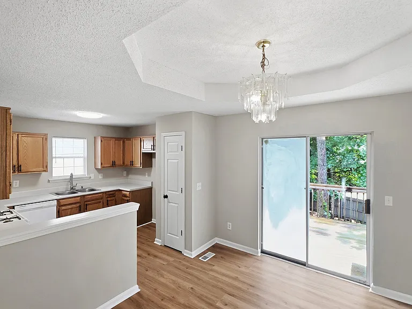
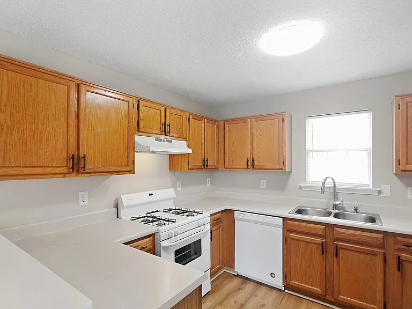
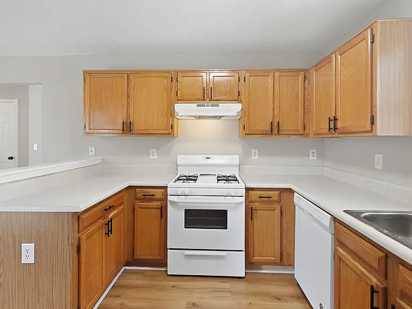
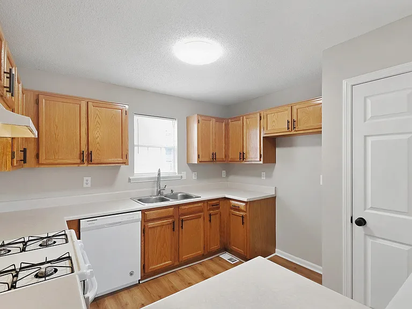
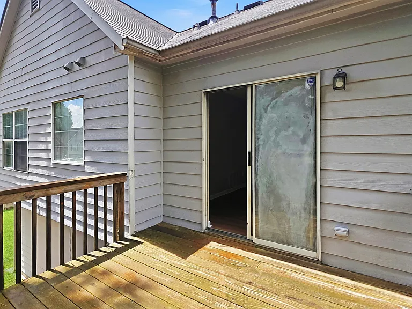
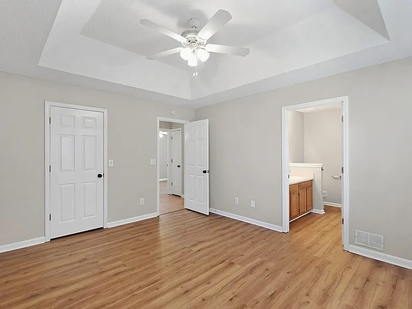
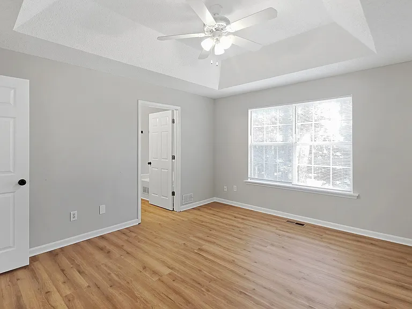
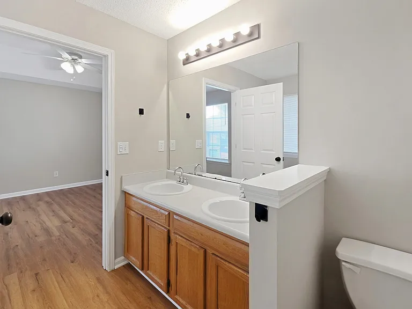
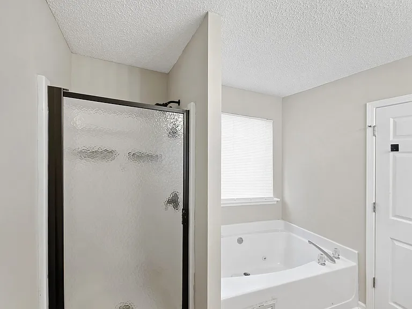
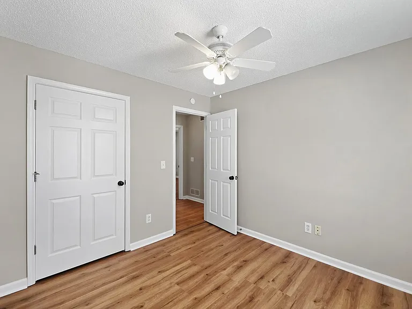
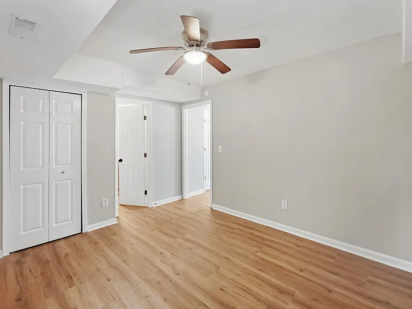
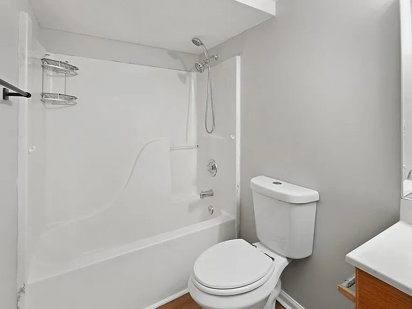
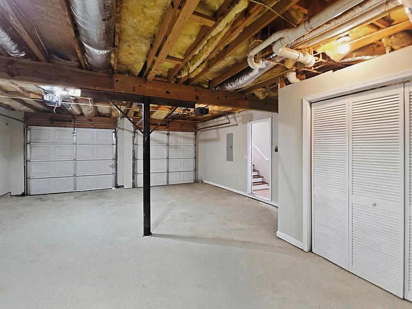
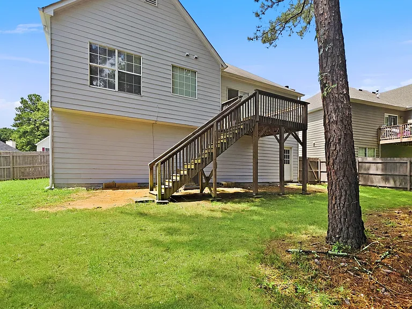
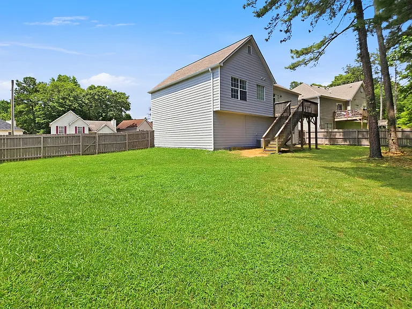
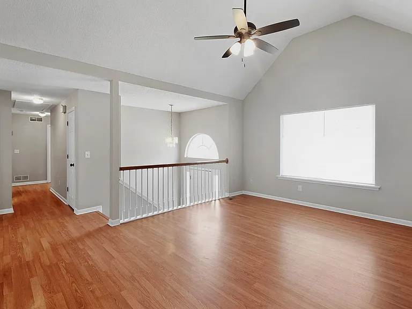
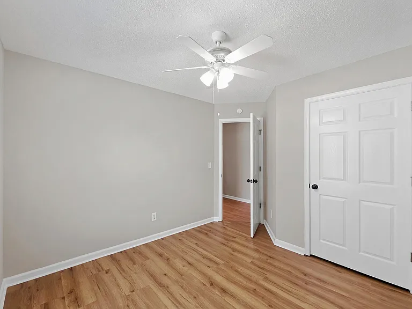
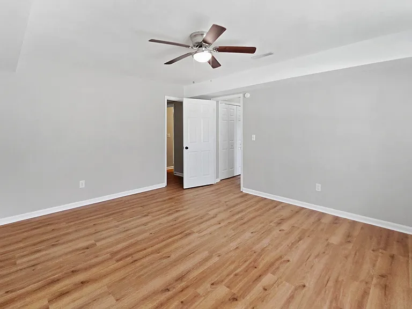
Entry Instructions: IMPORTANT! Welcome home to this beautifully maintained 4-bedroom, 3-bath split-level home in a desirable Powder Springs neighborhood. Conveniently located with easy access to I-285, Truist Park, shopping, restaurants, and everyday conveniences, this home offers the perfect combination of space, comfort, and location. Situated on a large, level corner lot, the property features a fenced backyard with wooded privacy, a spacious back deck, and an attached oversized two-car garage. Inside, you'll find fresh neutral paint, durable laminate flooring, window blinds throughout, and an inviting split-foyer floor plan. The upper level features a spacious family room with soaring cathedral ceilings, a ceiling fan, a large picture window that fills the space with natural light, and a cozy wood-burning fireplace. The family room flows seamlessly into the dining area, which comfortably accommodates a table for eight, making it ideal for everyday living and entertaining. The adjoining kitchen offers an abundance of cabinet storage and countertop space, white appliances, and direct access to the rear deckperfect for grilling, outdoor dining, or enjoying your morning coffee while overlooking the private backyard. Down the hall, you'll find two generously sized secondary bedrooms with ceiling fans and large windows that share a full hall bathroom. The oversized primary suite offers a walk-in closet and a private en-suite bath featuring dual vanities, a separate shower, a relaxing jetted soaking tub, and a private water closet. The lower level provides excellent flexibility with a private guest or in-law suite complete with a spacious living area, large bedroom, full bathroom, and direct access to the backyard. This level also includes entry to the oversized two-car garage with automatic openers. This home offers plenty of room to spread out, both inside and out, making it an excellent choice for anyone looking for comfort, convenience, and versatile living space. Tenant is responsible for all utilities, lawn care, and a $30 monthly Tenant Benefits Package. A one-time $275 administration fee is due at signing. One small pet will be considered with a $350 pet fee and $65 monthly pet rent.

The property manager

Nearby schools

Students who live in 3006 Mistymorn Trce attend the following Cobb County School District (Unified School District) public schools:
GreatSchools ratings are based on test scores and additional metrics when available.

3006 Mistymorn Trce
By contacting this property, you agree to our Terms of Use. Visit our Privacy Portal for more information. When you click “Send message”, we’ll send your inquiry to the property manager so they can reach out and answer your questions.

Find similar homes

Spot something off?Good catch. Flag it and help keep listings legit.