3005 N Poinsettia Ave

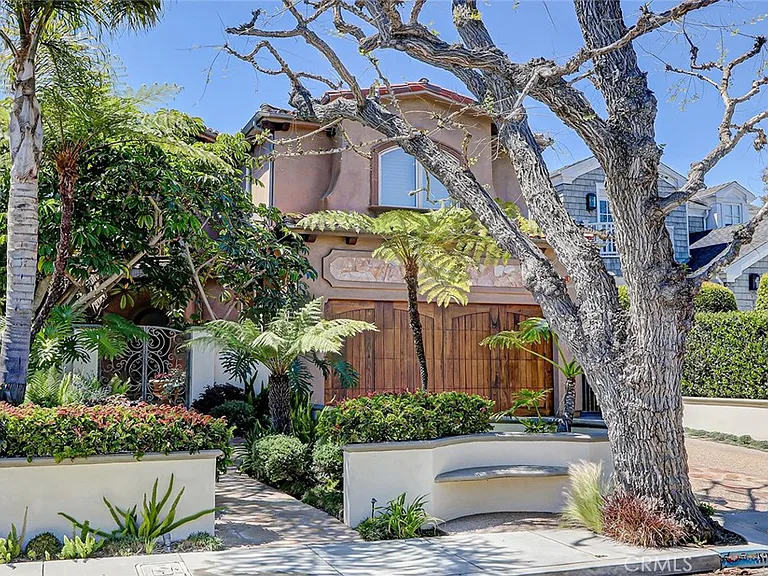
3005 N Poinsettia Ave — Photo 1
3005 N Poinsettia Ave — Photo 2
3005 N Poinsettia Ave — Photo 3
3005 N Poinsettia Ave — Photo 4
3005 N Poinsettia Ave — Photo 5
3005 N Poinsettia Ave — Photo 6
3005 N Poinsettia Ave — Photo 7
3005 N Poinsettia Ave — Photo 8
3005 N Poinsettia Ave — Photo 9
3005 N Poinsettia Ave — Photo 10
3005 N Poinsettia Ave — Photo 11
3005 N Poinsettia Ave — Photo 12
3005 N Poinsettia Ave — Photo 13
3005 N Poinsettia Ave — Photo 14
3005 N Poinsettia Ave — Photo 15
3005 N Poinsettia Ave — Photo 16
3005 N Poinsettia Ave — Photo 17
3005 N Poinsettia Ave — Photo 18
3005 N Poinsettia Ave — Photo 19
3005 N Poinsettia Ave — Photo 20
3005 N Poinsettia Ave — Photo 21
3005 N Poinsettia Ave — Photo 22
3005 N Poinsettia Ave — Photo 23
3005 N Poinsettia Ave — Photo 24
3005 N Poinsettia Ave — Photo 25
3005 N Poinsettia Ave — Photo 26
3005 N Poinsettia Ave — Photo 27
3005 N Poinsettia Ave — Photo 28
3005 N Poinsettia Ave — Photo 29
3005 N Poinsettia Ave — Photo 30
3005 N Poinsettia Ave — Photo 31
3005 N Poinsettia Ave — Photo 32
3005 N Poinsettia Ave — Photo 33
3005 N Poinsettia Ave — Photo 34
3005 N Poinsettia Ave — Photo 35
3005 N Poinsettia Ave — Photo 36
3005 N Poinsettia Ave — Photo 37
3005 N Poinsettia Ave — Photo 38
3005 N Poinsettia Ave — Photo 39
3005 N Poinsettia Ave — Photo 40
3005 N Poinsettia Ave — Photo 41
3005 N Poinsettia Ave — Photo 42
3005 N Poinsettia Ave — Photo 43
3005 N Poinsettia Ave — Photo 44
3005 N Poinsettia Ave — Photo 45
3005 N Poinsettia Ave — Photo 46
3005 N Poinsettia Ave — Photo 47
3005 N Poinsettia Ave — Photo 48
3005 N Poinsettia Ave — Photo 49
3005 N Poinsettia Ave — Photo 50
3005 N Poinsettia Ave — Photo 51
3005 N Poinsettia Ave — Photo 52
3005 N Poinsettia Ave — Photo 53
3005 N Poinsettia Ave — Photo 54
3005 N Poinsettia Ave — Photo 55
3005 N Poinsettia Ave — Photo 56
3005 N Poinsettia Ave — Photo 57
3005 N Poinsettia Ave — Photo 58
3005 N Poinsettia Ave — Photo 59

$18k/ mo
Doesn't include deposits and fees
5 beds4 baths3262 sqft house
3005 N Poinsettia Ave

Your booked tour

What you get

In-unit laundryParkingAir conditioningPool

Costs, fees, and lease terms

Lease terms

24 Months

The neighborhood

About the building

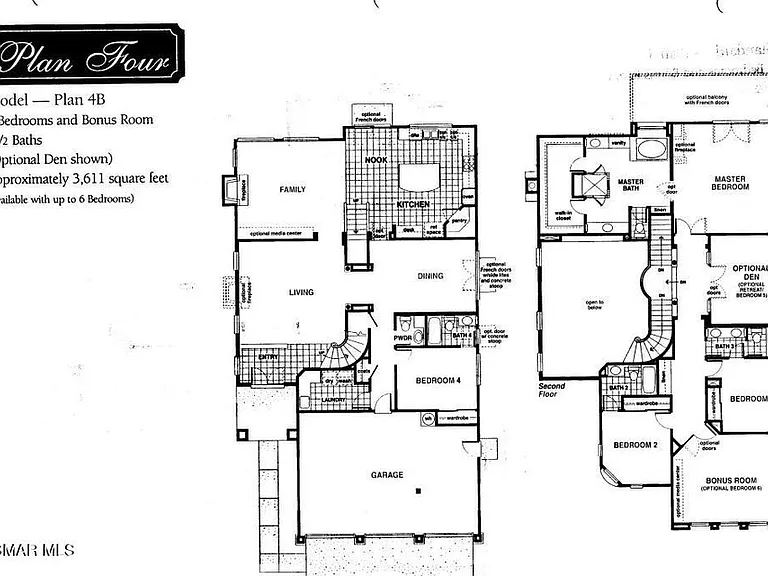
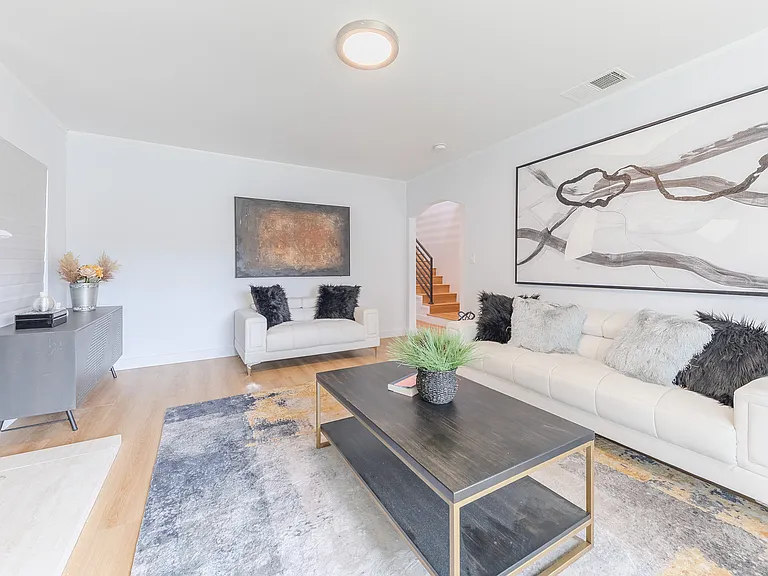
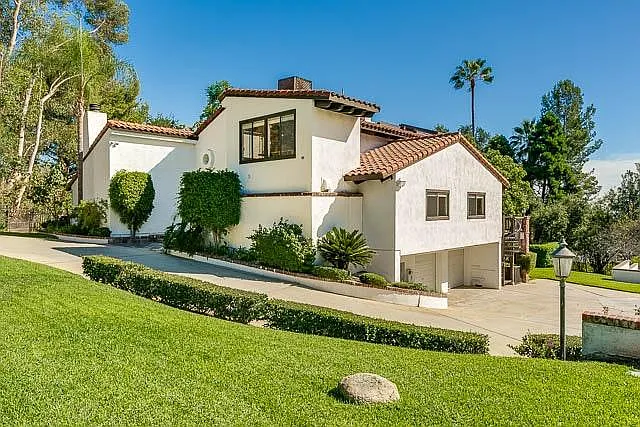
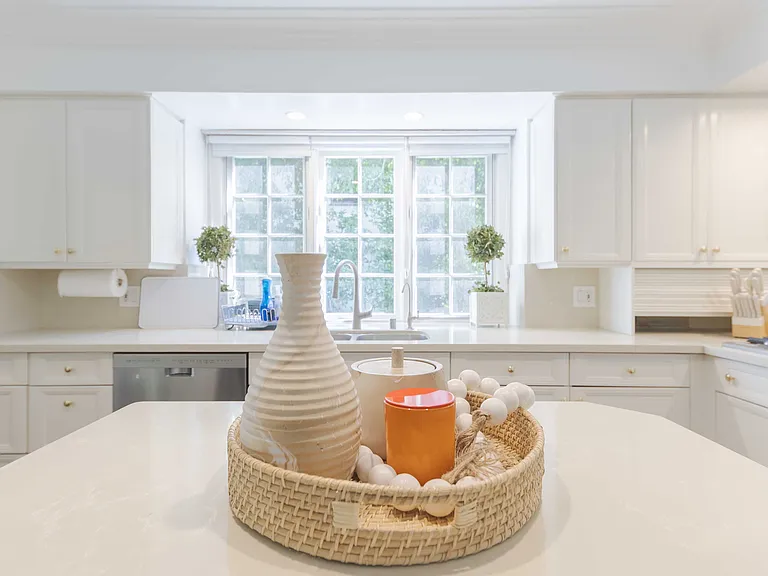
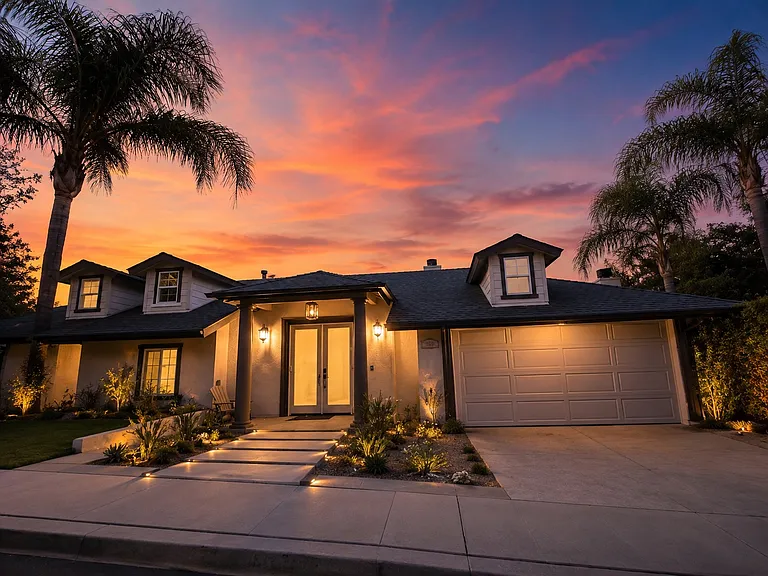
This dreamy reimagined coastal Mediterranean-style home offers a sumptuous blend of European romance and modern flair, with a perfectly remodeled kitchen and Primary bath, effortlessly assimilated, and irresistibly new. There is nothing quite like enjoying a drink as the sun filters through the canopy of mature trees in the backyard. Or visiting with neighbors as the kids play on this quintessential block of the Tree Section. With 5 bedrooms and 4 bathrooms, there is an elegant blend of sophistication, from the private, gated stone courtyard entry to the towering clear-story living room, every detail exudes luxury and comfort. Hosting dinners will be a delight in the formal dining room with its high coffered ceilings. The island kitchen, with custom crafted Inset bead, small-bone style cabinetry, quartz countertops and handmade tile backsplash, is a culinary delight; with a complete array of lustrous stainless steel appliances, including a six-burner Viking range, built-in KitchenAid refrigerator, Miele dishwasher, microwave, and U-line wine cooler. Natural light pours through massive windows and accentuates the gleaming hardwood floors. The family room, with its lit built in bookcase, has arched French doors leading to the verdant outdoor living area. Upstairs, the Primary suite is a true sanctuary, boasting a fireplace, sitting area, and a private balcony overlooking the lush backyard. The completely renovated Primary bath is impeccably detailed and professionally designed with custom cabinets, swirling spa tub, marble and handmade ceramic tile, and a massive, walk-in shower. One of the other upstairs bedrooms is en-suite and the two other BRs are connected with a Jack-and-Jill bath. The convenient full service upstairs laundry room has a sink, and plenty of storage and folding space. But the amenities don't stop there! This spectacular floorplan includes a downstairs bedroom/office, with direct bath access, and a basement with limestone floors - a perfect spot for a work-out/yoga room, wine room, or kids rec room. You will love the spacious garage with epoxy flooring, custom cabinets, shelving and storage. There is Central AC, lots of smart home technology and ceiling fans upstairs. There's even an outdoor shower to help keep the beach sand outside where it belongs. And with one of the most celebrated school systems in the country, and downtown Manhattan Beach basically a 10 minute walk down the nearby chip path, you will love making this your new home.

The property manager

Nearby schools

Students who live in 3005 N Poinsettia Ave attend the following Manhattan Beach Unified School District public schools:

GreatSchools ratings are based on test scores and additional metrics when available.

3005 N Poinsettia Ave

By contacting this property, you agree to our Terms of Use. Visit our Privacy Portal for more information. When you click “Send message”, we’ll send your inquiry to the property manager so they can reach out and answer your questions.

Find similar homes

Spot something off?Good catch. Flag it and help keep listings legit.