3004 W Long Dr

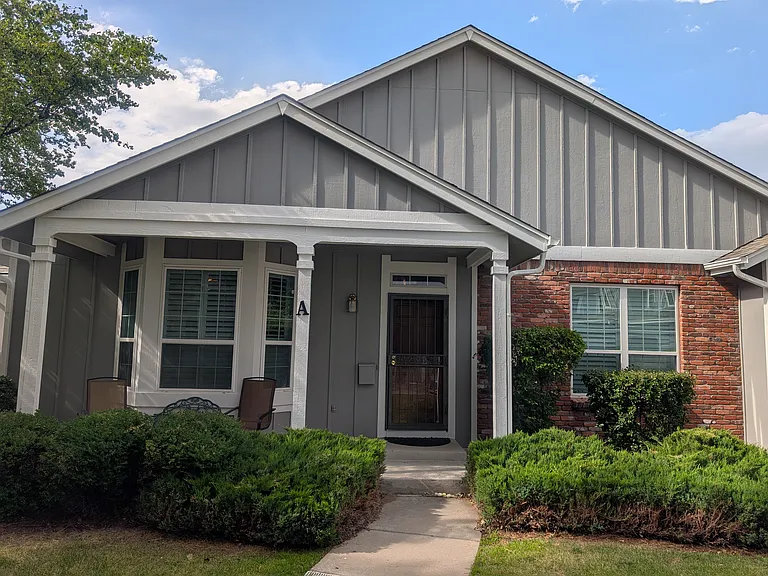
Front of Town home, end Unit Rare Ranch floorplan
Ranch end unit Townhome, lives like a house with No Yard work
Exterior 3004 fonts and side a greenbelt
Coverd front porch with seating
Cherry Blossoms in Spring on Greenbelt
Cherry Blossom trees on Greenbelt
Vaulted soaring ceilings of spacious living room.
Spacious living room, with bay window and plantation shutters throughout the home!
Gas fireplace as focal point of living room
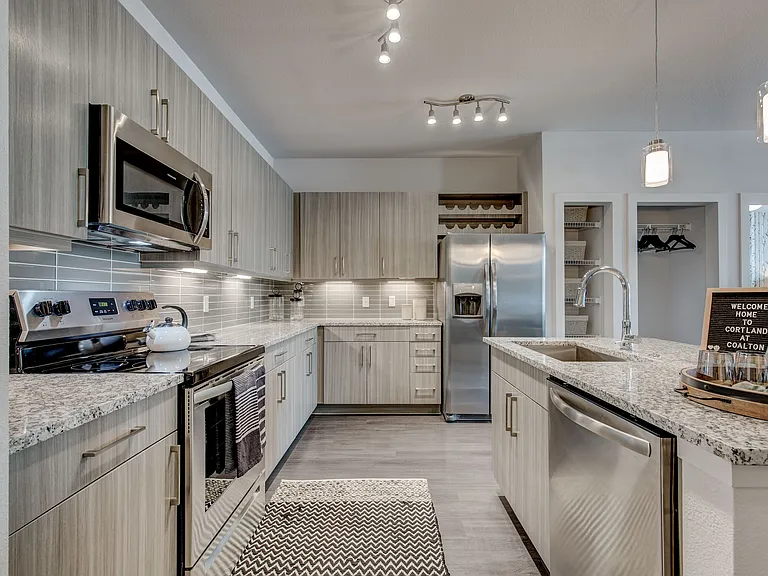
Updated kitchen with SS Appliances and Granite Appliances. LVP flooring under Kitchen mat
Updated Kitchen. Newer Fridge, Microwave and Dishwasher in 2022
Updated SS Kitchen double sink and Faucet
Kitchen Inventory
Updated Kitchen
Kitchen Inventory, Granite counters and sleek backsplash
Kitchen Inventory
Kitchen Inventory
2022 New Kitchen French Door SS Fridge/freezer
Patio off the Kitchen
Outdoor furniture
Outdoor furniture and electric grill
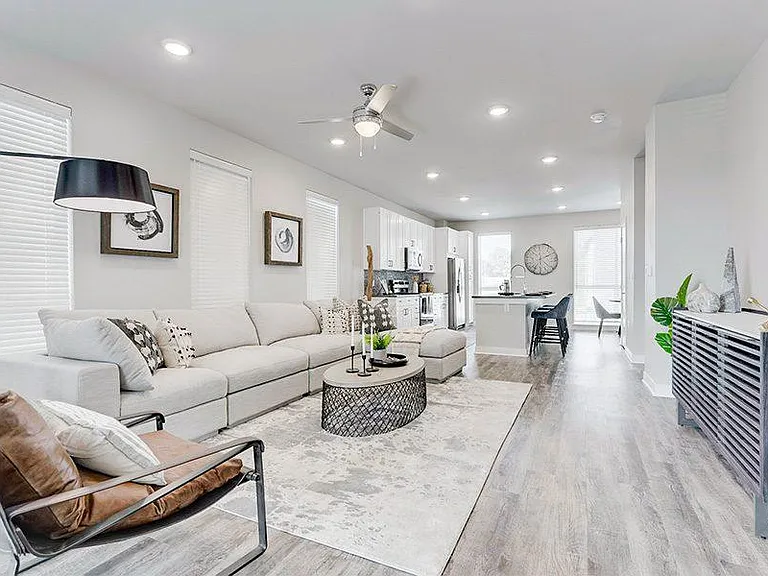
Main Living room with Gas log fireplace, large sectional sofa
Living room gas fireplace insert
Newer high quality carpet and plantation shutters throughout the home.
Updated interior paint and light fixtures.
Upstairs is a 3rd Bedroom a second Primary suite with private ensuite bathroom and walk in closet
Living room sectional sofa
Spacious open living room, dining room and ktchen on main level
Spacious Living Room
3004 W Long Dr — Photo 32
Dining Area
Primary bedroom suite main floor.
Primary bedroom main floor
Spacious walk in Closet Primary bedroom main level
Main floor Primary suite
Primary suite main level
Queen bed in Primary suite
Main floor primary bedroom with Desk and Roku TV
Looking out double french doors of Primary suite to Living room
Main level Primary bathroom with double vanities, granite counters and LVP flooring
3004 W Long Dr — Photo 43
Walk in shower Primary bedroom ensuite bathroom
Double vanities, granite counters, LVP and walk in shower
Private soaking tub and toilet ensuite of Primary bedroom.
Private deep soaking bathtub in Primary ensuite bathroom
Private Bathroom, soaking tub and toilet
Main floor second bedroom, Queen bed
Second bedroom desk work station
second bedroom on main floor
Second full bathroom on main. shower tub combo tile floor, granite vanity
3004 W Long Dr — Photo 53
3004 W Long Dr — Photo 54
3004 W Long Dr — Photo 55
Linen cupboard at top of stairs, furnished down to the linens and towels
Upstairs is a 3rd Bedroom a second Primary suite with private ensuite bathroom and walk in closet
Newer Washer and Dryer Installed in May 2025. Main level Laundry
Attached two car garage
Garage
Garage, Trash and Recycle services Included in HOA/Rent
Garage various sized Ladders
Garage boot shoe tray
Garage looking out to alley
Looking into the 2 Car garage attached
Electrical panel broom and snow shovel in Garage
Open Unfinished Basement Great storage, gym area or rec room
SouthPark, Littleton CO 80120
3004 W Long Dr — Photo 78
3004 W Long Dr — Photo 79
3004 W Long Dr — Photo 80
3004 W Long Dr — Photo 81
3004 W Long Dr — Photo 82
3004 W Long Dr — Photo 83
3004 W Long Dr — Photo 84
3004 W Long Dr — Photo 85
3004 W Long Dr — Photo 86
3004 W Long Dr — Photo 87
3004 W Long Dr — Photo 88
SouthPark2 community Pool
SouthPark2 community Pool and club house
SouthPark2 community Pool and side of Club house
SouthPark2 community Tennis Courts and Pickle Ball
South Suburban Recreation Center Douglas Buck in Old Town Littleton available for residents to join
OLD Town Littleton Light Rail Station
Hudson Gardens for events and concerts
Kitchen Inventory
Kitchen Inventory
Kitchen Inventory
Kitchen Inventory
Kitchen Inventory
Kitchen Inventory
Kitchen Inventory
Kitchen Inventory
3004 W Long Dr — Photo 108
3004 W Long Dr — Photo 109
Kitchen Inventory
Kitchen Inventory
Kitchen Inventory
3004 W Long Dr — Photo 113
3004 W Long Dr — Photo 114
3004 W Long Dr — Photo 115
3004 W Long Dr — Photo 116
3004 W Long Dr — Photo 117
3004 W Long Dr — Photo 118
Light Rail from Littleton to Denver Union Station approx 30 mins
Zoned for BEST LPS Schools
Heritage High School
3004 W Long Dr — Photo 122
Close to Historic Main Street Littleton
Littleton Main Street
The Melting Pot, a Littleton Staple
Littleton Light Rail Station
Littleton Main Street with great Shops, Breweries and Restaurants
3004 W Long Dr — Photo 129
Historical Old Town Littleton
3004 W Long Dr — Photo 131
3004 W Long Dr — Photo 132
3004 W Long Dr — Photo 133
3004 W Long Dr — Photo 134
3004 W Long Dr — Photo 135
3004 W Long Dr — Photo 136
3004 W Long Dr — Photo 137
3004 W Long Dr — Photo 138
  • Furnished

$3,695/ mo
Total price
Now includes required monthly fees in total price
3 beds3 baths1809 sqft townhouse
Available September 1
3004 W Long Dr

Your booked tour

What you get

No petsIn-unit laundryParkingAir conditioningPool

Costs, fees, and lease terms

Special offer!
RENT is Staggered by lease terms: 6 month is $3895, or 1 year $3495 Landlord pays HOA, Water/Sewer, Trash/Recycle. Utilities and Internet are connected/tenant responsibility is Xcel approx $160-200 per month & internet $65 per mont Available Sept 1st 2026
Lease terms

6+ - 1 year Lease FULLY FURNISHED Townhome Lives like a HOUSE with NO YARD WORK Landlord pays HOA Dues which includes Water, Pool Tennis, Club house, Trash Recycle snow removal and landscaping. HOA is $273 per month included in base rent. Landlord Pays Annual Sewer, Storm drainage, Property Taxes, Property Insurance and annual Home Warranty. Tenants are responsible to pay their own Electric and Gas Bill with Xcel Energy, Internet $65.27 and must carry renters' insurance to cover their personal property and valuables. 100% NO SMOKING, VAPING, OR DRUGS and NO PETS! Must Follow all HOA Rules and Regs Southpark2-HOA City of Littleton Laws, Local, State and Federal Laws 6 - 12 Month Lease with option to extend with Landlord Approval Attached 2 Car Garage, and 2 Guest Parking Passes available. Landlord provides Home Warranty Policy to cover all HVAC, Appliances Washer and Dryer. Tenant pays co pay Service call fees $75 Move out Deep Cleaning, Carpet & Furniture Cleaning, and Commercial Laundry service for all Bedding, Tenant Cost $895

Pricing comparison

$425

At $3,695, this listing is priced $425 more than the current market rate for a 3 bedroom home in Littleton.

Pets

  • Dogs

    Not allowed
  • Cats

    Not allowed

The neighborhood

About the building

3004A W Long Dr Littleton 80120 FOR RENT FULLY FURNISHED! FOR RENT ALL INCLUSIVE, FULLY FURNISHED W/HOA, Water/Sewer, Home Warranty, Trash/Recycle & INTERNET, POOL & TENNIS COURTS, PARKS & TRAILS! MAIN FLOOR LIVING @ It's BEST! 2 beds, 2 baths, laundry and garage on Main Level. 3rd Bed/bath Upstairs. LIVES LIKE HOUSE W/NO YARD WORK! LIGHT & BRIGHT, QUIET LOCATION GREENBELT!! 1800 Finished Sq Ft above Ground PLUS STORAGE 900 Sq Ft Unfinished Basement!! 2 Car attached Garage. NEW WASHER/DRYER Littleton sits just 12 miles south of Denver, offering residents a perfect blend of suburban comfort and urban accessibility. Spacious, Rare Ranch, end unit Townhome 1809 FIN Sq Ft 3 beds & 3 Full Baths! (2 Private PRIMARY Suites w/Private ensuite full bathrooms & Walk-in large closets). Fully Furnished w/ newer Interior Paint, Newer Carpets throughout & Newer Laminate flooring in Kitchen & Master bathrooms, 3rd Full bathroom has tile flooring. Plantation Shutters, Newer Vinyl double pane windows, Granite countertops in Kitchen and Bathrooms, Newer Stainless Steel Kitchen appliances. Convenient Washer and Dryer in Laundry Hallway. Blue Ribbon Home Warranty included. 900 Sq Ft Unfinished Basement provides excellent storage space and room for a home gym/workout area. This home is located in the SouthPark Neighborhood which includes Denver Water, Trash/Recycle Services, Community Pool/Tennis PickleBall courts, Parks, Trails and Mature landscaping, snow removal, and a club house which may be rented to host events. Easy Access to Santa Fe, C-470, Mineral Ave, Historic Main Street ~ Old Town Littleton, Aspen Grove shopping, Hudson Gardens, Breckenridge Brewery, Shops and Restaurants! PROFESSIONALLY Cleaned and Move-in Ready, Available 09/01/2026! Spacious, Rare Ranch, end unit Townhome 1809 Sq Ft MAIN FLOOR LIVING AT ITS BEST!! MAIN LEVEL PRIMARY BEDROOM/5 PIECE PRIVATE BATHROOM ENSUITE & WALK IN CLOSET, 2ND BEDROOM and FULL Bathroom and LAUNDRY on MAIN LEVEL!! upstairs IS A Private 3RD bedroom and Full Bathroom. Fully Furnished with 3 Queen Sized Beds, all Newer Interior Paint, Newer Carpets throughout and Newer Laminate flooring in Kitchen and Master bathrooms; 3rd Full bathroom has tile flooring. Plantation Shutters & Newer Vinyl double pane windows throughout the home. Granite counter tops in Kitchen and Bathrooms, Newer Stainless Steel Kitchen appliances, Sink and updated faucet. Convenient NEWER Whirlpool Washer and Dryer in Laundry Hallway closet. Home Warranty included. Attached 2 Car Garage. Guest Parking and Permit Parking Stickers available through City of Littleton with fully executed Lease. Lives like a house with No Yard work. The Basement is unfinished and provides additional 894 Sq Ft of storage space. Total Sq Ft is approx 2700. RENT is Staggered by lease terms: 6 month is $3895 or 12 month lease is $3495. This home is located in the SouthPark Neighborhood which includes Trash/Recycle Services, Community Pool/Tennis Pickle Ball courts, Parks, Trails and mature landscaping, snow removal, and a club house which may be rented to host events. HOA takes care of snow removal. Easy Access to Santa Fe, C-470, Mineral Ave, Historic Main Street ~ Old Town Littleton, Aspen Grove shopping, Hudson Gardens, Breckenridge Brewery, Shops and Restaurants! South Suburban Rec Center Douglas Buck Rec Ctr Littleton 80120 for year-round indoor lap pool, Lazy River, Hot Tubs, Gym and various workout classes. WALK to LIGHT RAIL STATION! Zoned for BEST LPS Including Heritage High School!

The property manager

Nearby schools

Students who live in 3004 W Long Dr attend the following Littleton 6 School District (Unified School District) public schools:

GreatSchools ratings are based on test scores and additional metrics when available.

3004 W Long Dr

By contacting this property, you agree to our Terms of Use. Visit our Privacy Portal for more information. When you click “Send message”, we’ll send your inquiry to the property manager so they can reach out and answer your questions.

Find similar homes

Spot something off?Good catch. Flag it and help keep listings legit.