3004 Desert Shade Bnd

3004 Desert Shade Bnd — Photo 1
3004 Desert Shade Bnd — Photo 2
3004 Desert Shade Bnd — Photo 3
3004 Desert Shade Bnd — Photo 4
3004 Desert Shade Bnd — Photo 5
3004 Desert Shade Bnd — Photo 6
3004 Desert Shade Bnd — Photo 7
3004 Desert Shade Bnd — Photo 8
3004 Desert Shade Bnd — Photo 9
3004 Desert Shade Bnd — Photo 10
3004 Desert Shade Bnd — Photo 11
3004 Desert Shade Bnd — Photo 12
3004 Desert Shade Bnd — Photo 13
3004 Desert Shade Bnd — Photo 14
3004 Desert Shade Bnd — Photo 15
3004 Desert Shade Bnd — Photo 16
3004 Desert Shade Bnd — Photo 17
3004 Desert Shade Bnd — Photo 18
3004 Desert Shade Bnd — Photo 19
3004 Desert Shade Bnd — Photo 20
3004 Desert Shade Bnd — Photo 21
3004 Desert Shade Bnd — Photo 22
3004 Desert Shade Bnd — Photo 23
3004 Desert Shade Bnd — Photo 24
3004 Desert Shade Bnd — Photo 25
3004 Desert Shade Bnd — Photo 26
3004 Desert Shade Bnd — Photo 27
3004 Desert Shade Bnd — Photo 28
3004 Desert Shade Bnd — Photo 29
3004 Desert Shade Bnd — Photo 30

$3,400/ mo
Doesn't include deposits and fees
4 beds3.5 baths3747 sqft house
3004 Desert Shade Bnd
Your booked tour

What you get

Dog-friendlyIn-unit laundryParkingAir conditioningPool

Costs, fees, and lease terms

Lease terms

12 Months

Pricing comparison

$918

At $3,400, this listing is priced $918 more than the current market rate for a 4 bedroom home in Leander.

Pets

  • Dogs

    Allowed

The neighborhood

About the building

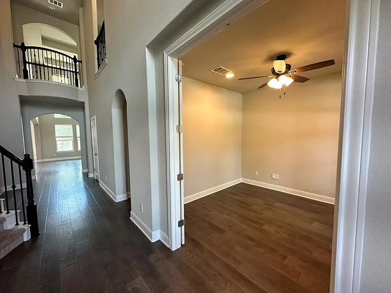
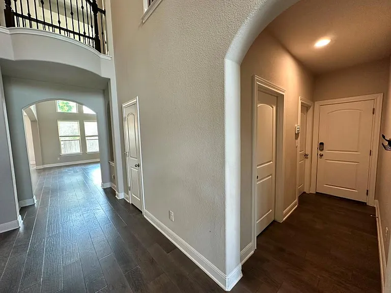
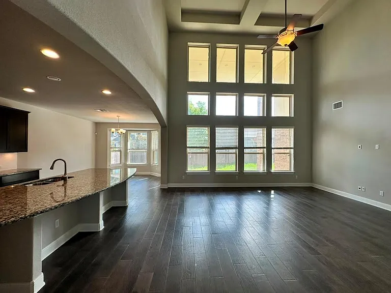
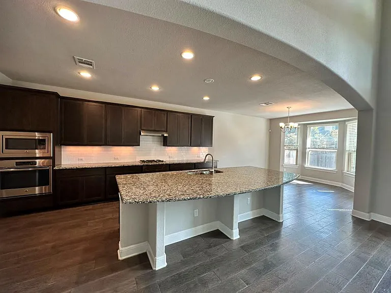
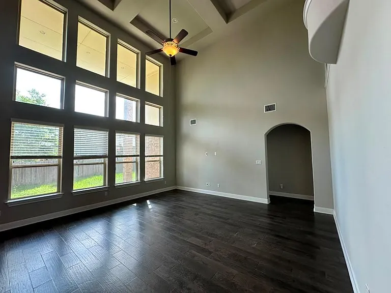
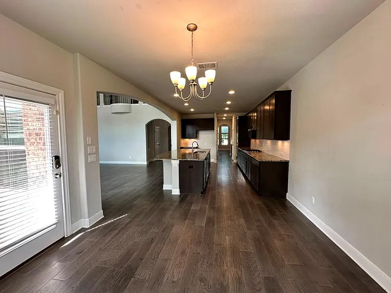
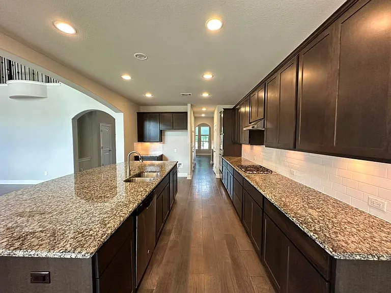
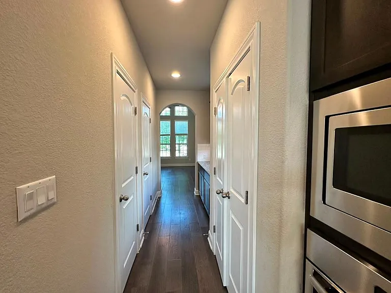
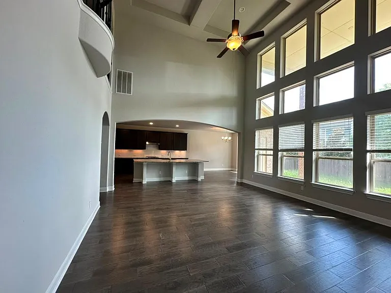
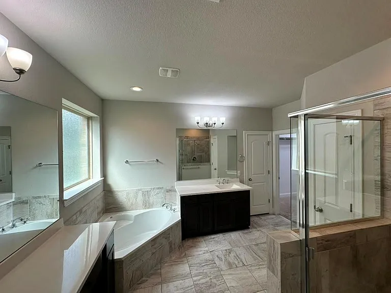
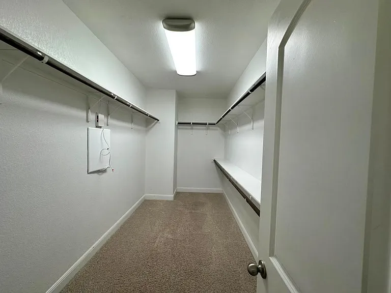
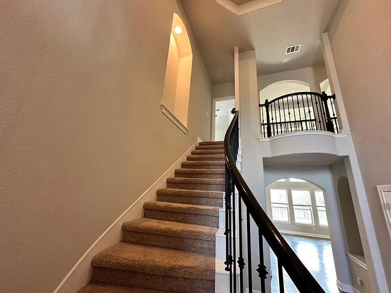
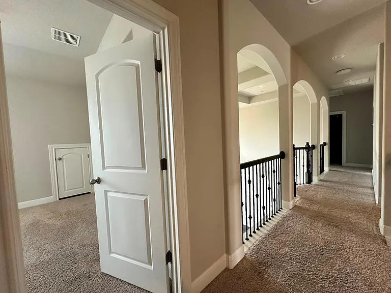
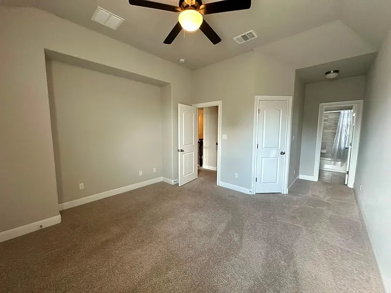
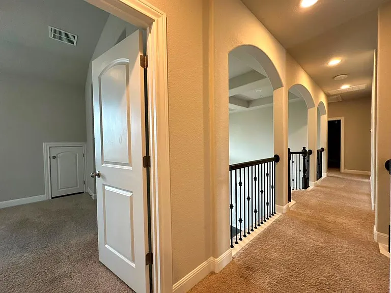
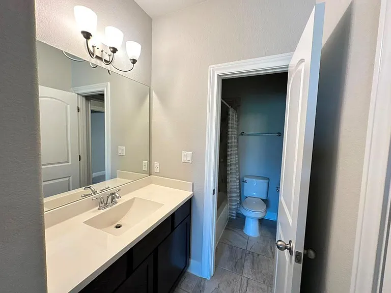
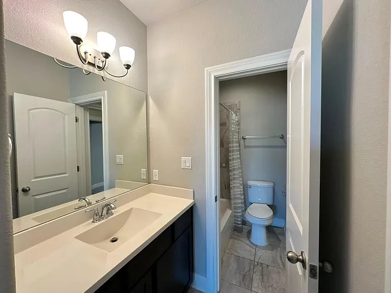
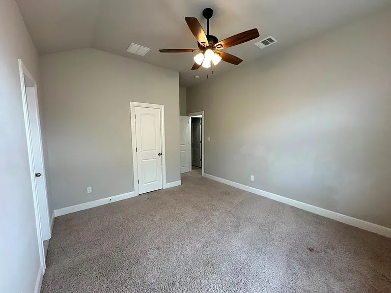
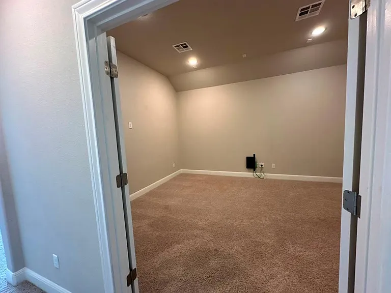
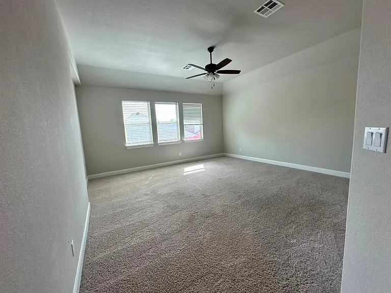
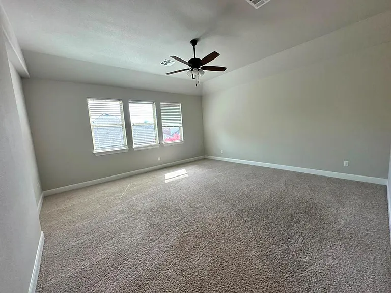
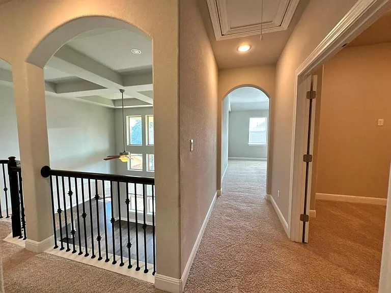
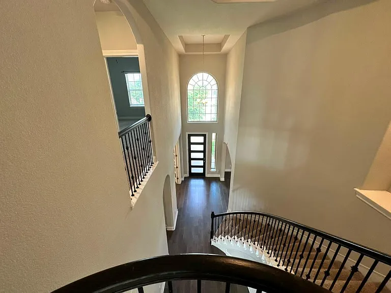
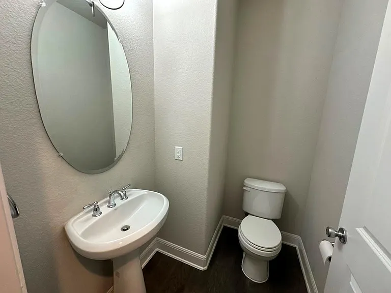
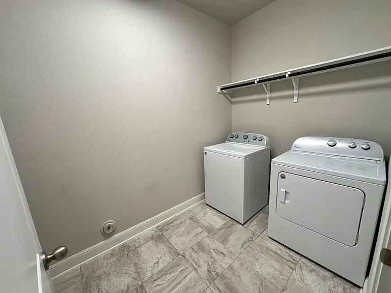
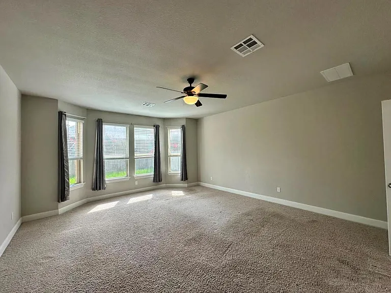
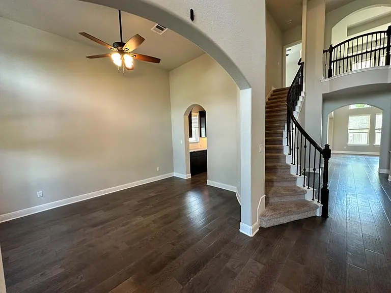
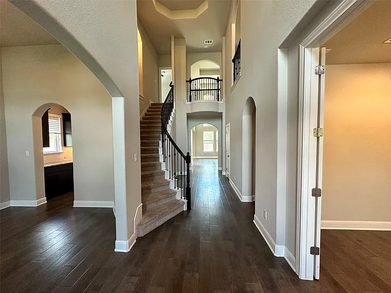
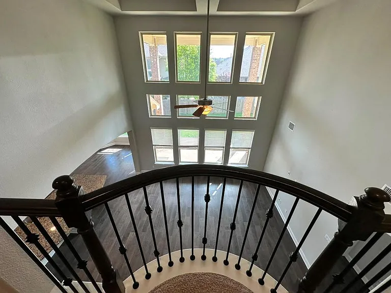
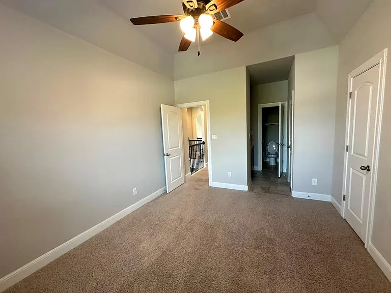
Stunning 2-story, 4-bedroom, 3.5-bath home with a 3-car tandem garage that impresses from the moment you arrive. Step through a modern frosted glass front door into a soaring two-story foyer with dark hardwood floors, elegant arched doorways, and a curved staircase with dark wood handrail and wrought iron balusters. The open layout flows from a flex room with French doors perfect as a home office into the grand two-story family room featuring floor-to-ceiling windows, a coffered ceiling, and a ceiling fan. The chef's kitchen boasts rich espresso shaker cabinetry, granite countertops, a large curved island with sink, white subway tile backsplash, and stainless steel appliances including a double oven, built-in microwave, and gas cooktop. A chandelier-lit dining area completes the space. The master suite is conveniently located downstairs and features a spa-inspired bath with a garden soaking tub, frameless glass walk-in shower, dual vanities, and a large walk-in closet with built-in shelving. A powder bath and full laundry room washer and dryer included complete the main level. Upstairs, a sweeping arched gallery overlooks the foyer and family room through decorative wrought iron railings. The second floor offers 3 spacious bedrooms all with walk-in closets one with its own private full bath and two connected by a Jack and Jill bath plus a dedicated media room and a separate upstairs family room, perfect for movie nights or a second living space. Neutral tones, arched niches, and move-in-ready finishes throughout. This one checks every box.

The property manager

Nearby schools

Students who live in 3004 Desert Shade Bnd attend the following Leander Independent School District (Unified School District) public schools:
GreatSchools ratings are based on test scores and additional metrics when available.

3004 Desert Shade Bnd
By contacting this property, you agree to our Terms of Use. Visit our Privacy Portal for more information. When you click “Send message”, we’ll send your inquiry to the property manager so they can reach out and answer your questions.

Find similar homes

Spot something off?Good catch. Flag it and help keep listings legit.