3002 Preserve Dr #11

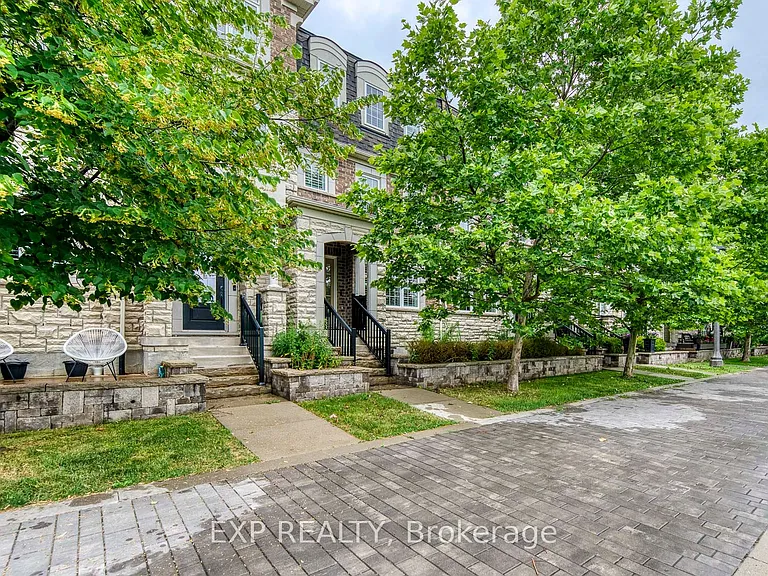
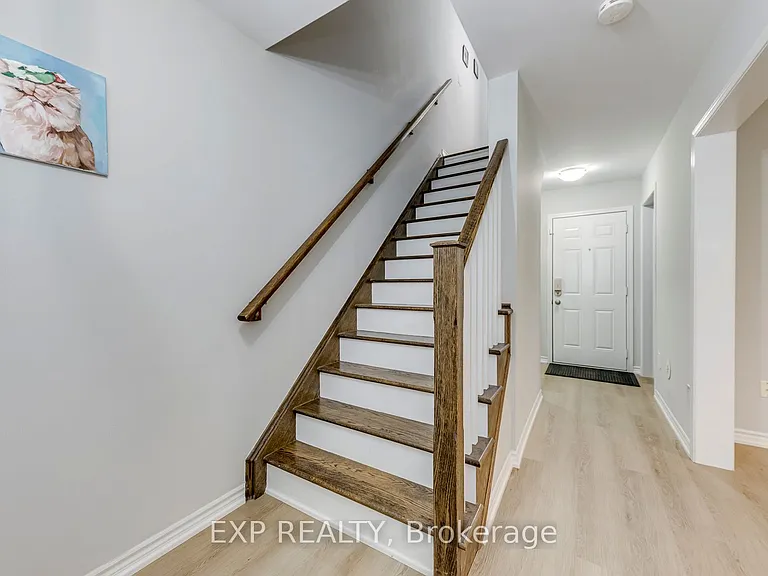
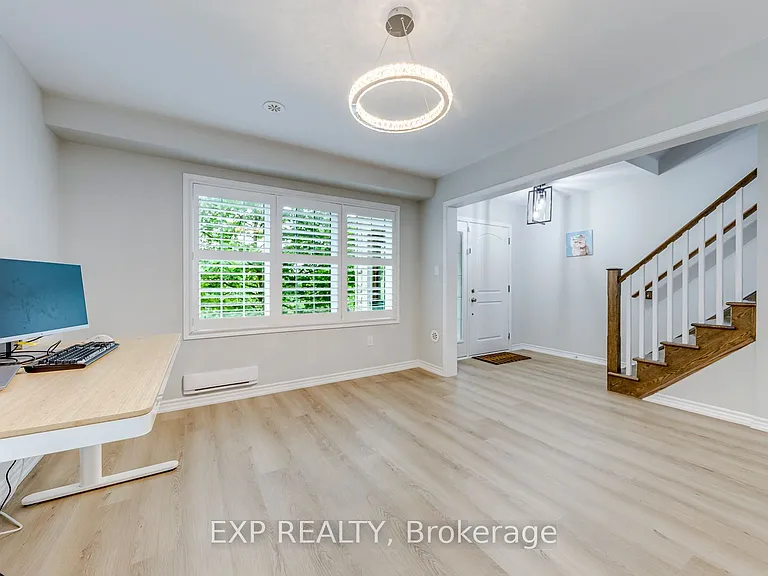
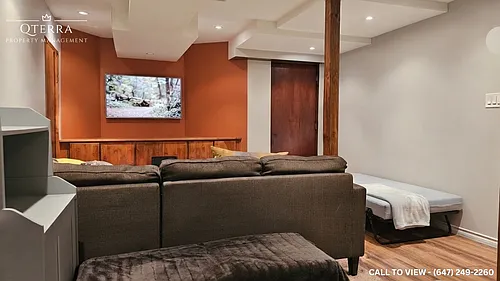
3002 Preserve Dr #11 — Photo 1
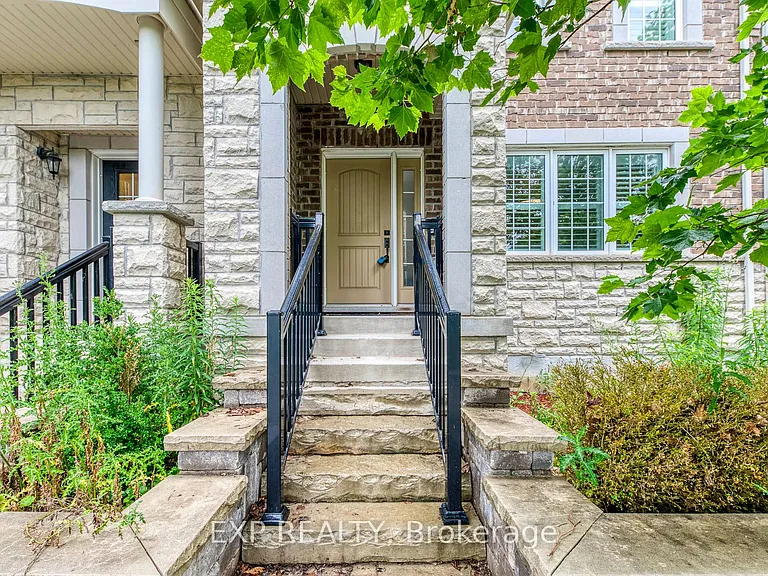
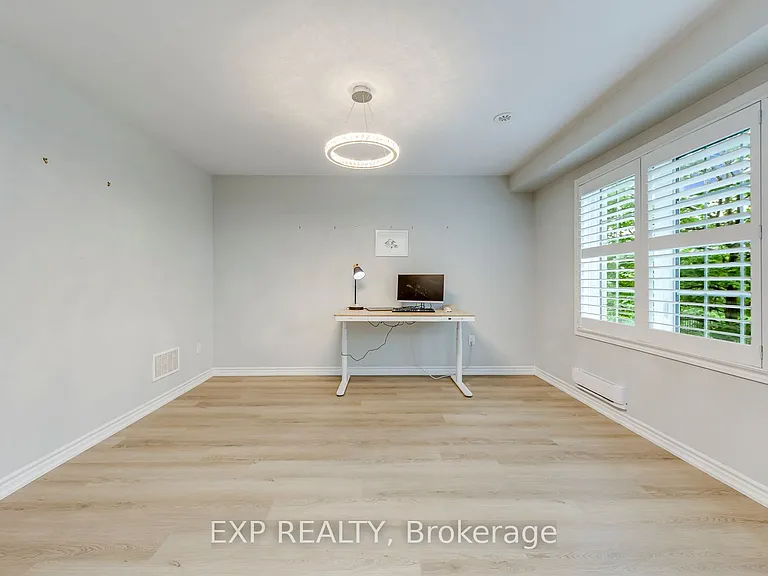
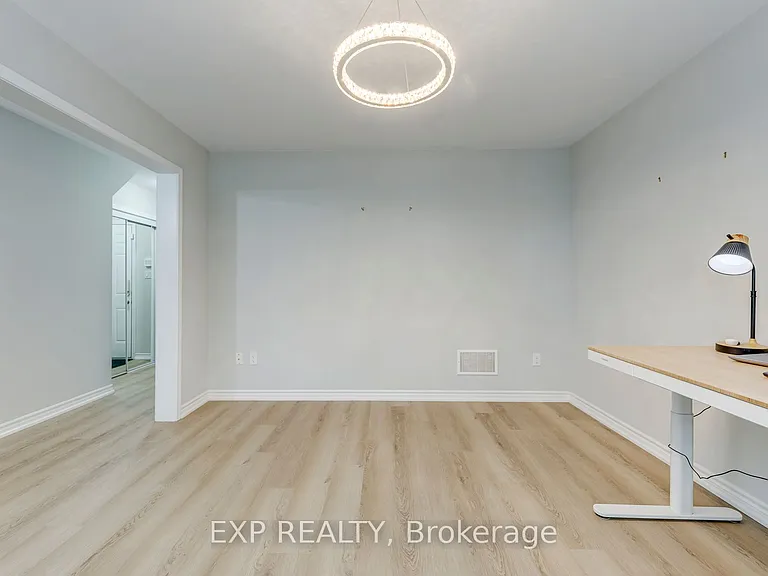
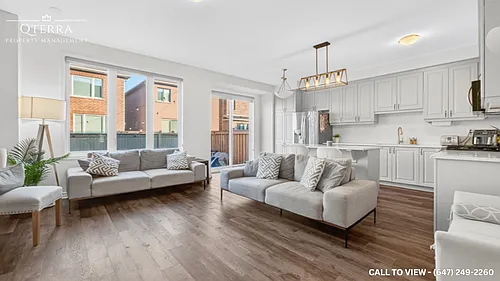
3002 Preserve Dr #11 — Photo 2
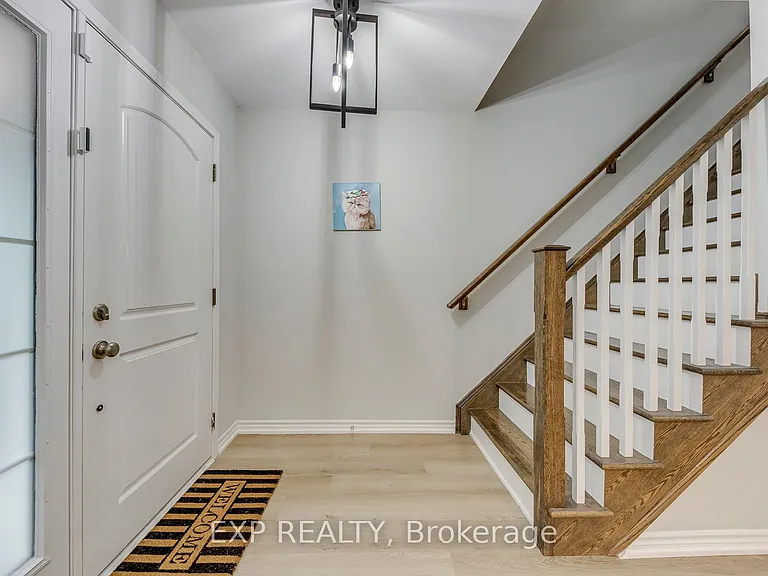
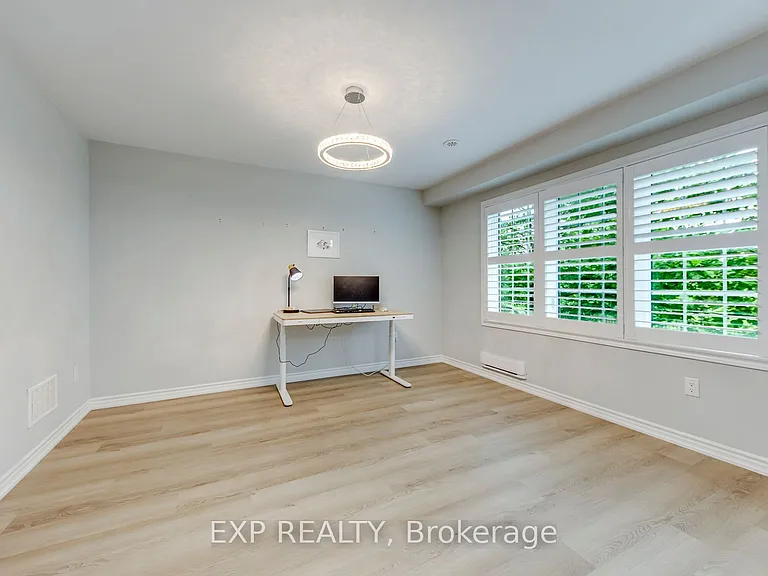
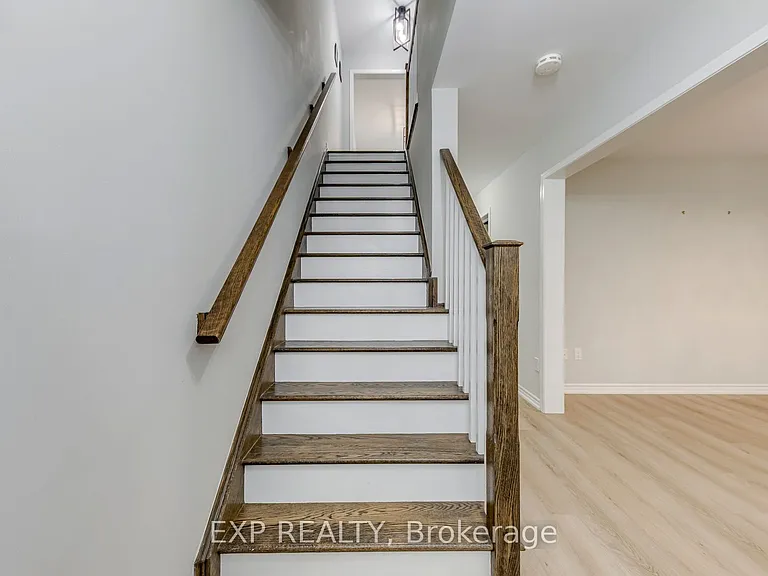
3002 Preserve Dr #11 — Photo 3
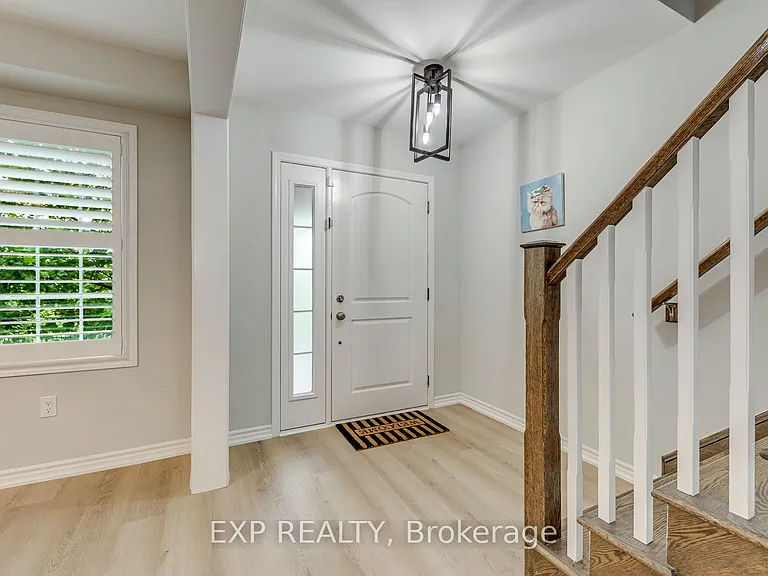
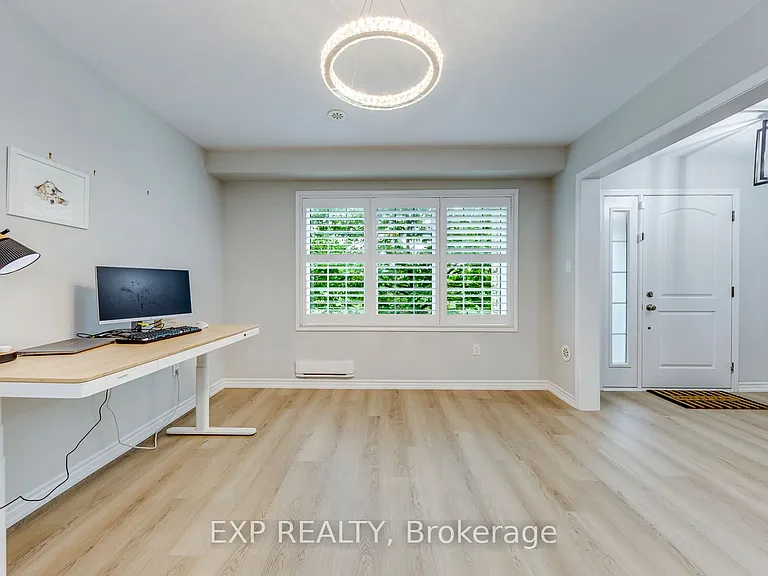
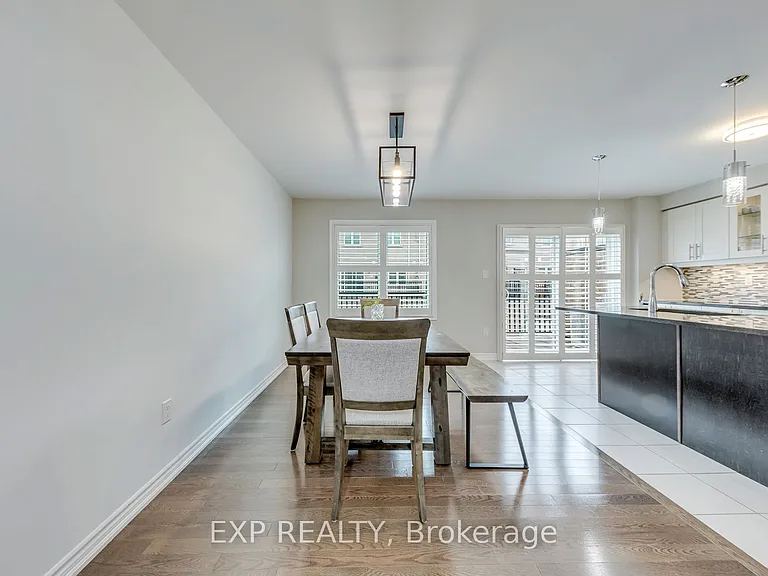
3002 Preserve Dr #11 — Photo 4
3002 Preserve Dr #11 — Photo 5
3002 Preserve Dr #11 — Photo 6
3002 Preserve Dr #11 — Photo 7
3002 Preserve Dr #11 — Photo 8
3002 Preserve Dr #11 — Photo 9
3002 Preserve Dr #11 — Photo 10
3002 Preserve Dr #11 — Photo 11
3002 Preserve Dr #11 — Photo 12
3002 Preserve Dr #11 — Photo 13
3002 Preserve Dr #11 — Photo 14
3002 Preserve Dr #11 — Photo 15
3002 Preserve Dr #11 — Photo 16
3002 Preserve Dr #11 — Photo 17
3002 Preserve Dr #11 — Photo 18
3002 Preserve Dr #11 — Photo 19
3002 Preserve Dr #11 — Photo 20
3002 Preserve Dr #11 — Photo 21
3002 Preserve Dr #11 — Photo 22
3002 Preserve Dr #11 — Photo 23
3002 Preserve Dr #11 — Photo 24
3002 Preserve Dr #11 — Photo 25
3002 Preserve Dr #11 — Photo 26
3002 Preserve Dr #11 — Photo 27
3002 Preserve Dr #11 — Photo 28
3002 Preserve Dr #11 — Photo 29
3002 Preserve Dr #11 — Photo 30
3002 Preserve Dr #11 — Photo 31
3002 Preserve Dr #11 — Photo 32
3002 Preserve Dr #11 — Photo 33
3002 Preserve Dr #11 — Photo 34
3002 Preserve Dr #11 — Photo 35
3002 Preserve Dr #11 — Photo 36
3002 Preserve Dr #11 — Photo 37
3002 Preserve Dr #11 — Photo 38
3002 Preserve Dr #11 — Photo 39
3002 Preserve Dr #11 — Photo 40
3002 Preserve Dr #11 — Photo 41
3002 Preserve Dr #11 — Photo 42
3002 Preserve Dr #11 — Photo 43
3002 Preserve Dr #11 — Photo 44
3002 Preserve Dr #11 — Photo 45
3002 Preserve Dr #11 — Photo 46
3002 Preserve Dr #11 — Photo 47
3002 Preserve Dr #11 — Photo 48
3002 Preserve Dr #11 — Photo 49

$3,800/ mo
Doesn't include deposits and fees
3 beds3 bathstownhouse
3002 Preserve Dr #11
Your booked tour

What you get

Air conditioningPool

Costs, fees, and lease terms

The neighborhood

About the building

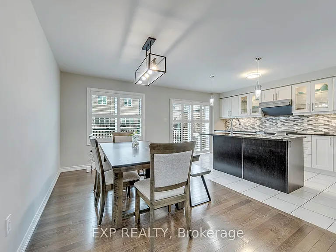
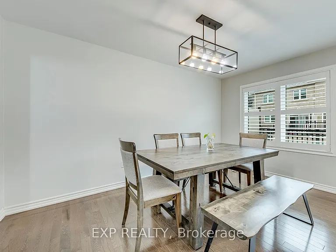
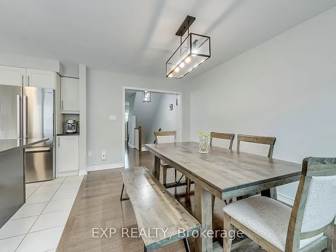
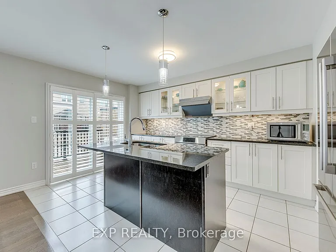
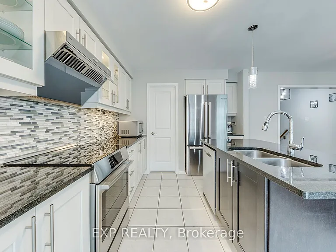
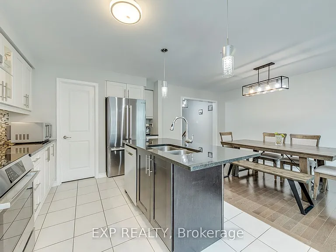
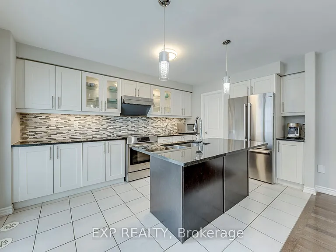
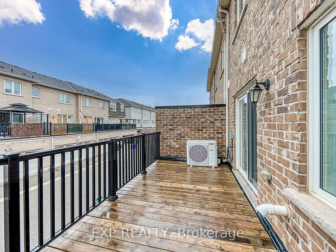
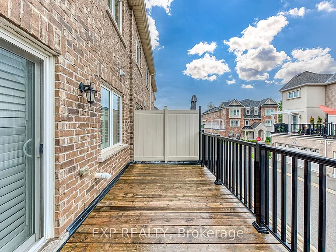
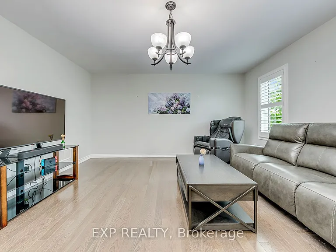
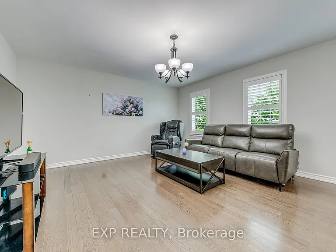
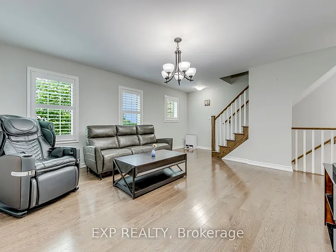
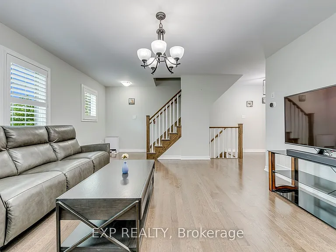
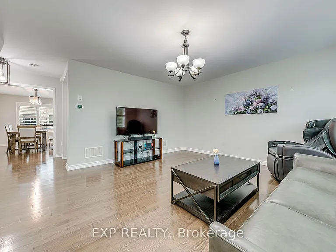
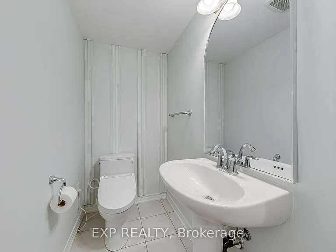
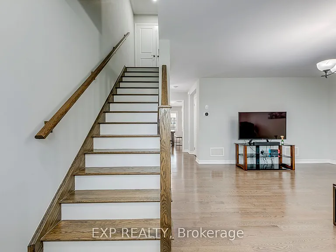
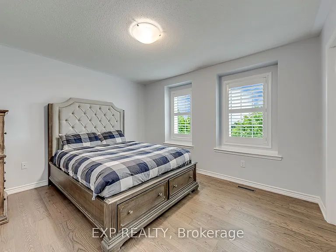
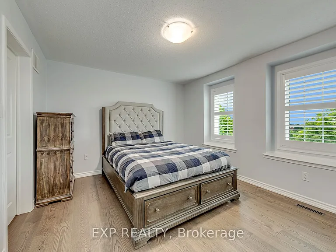
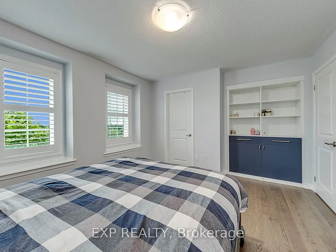
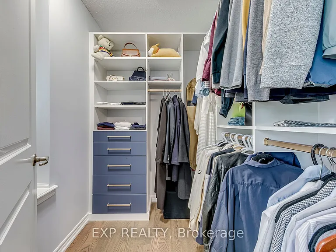
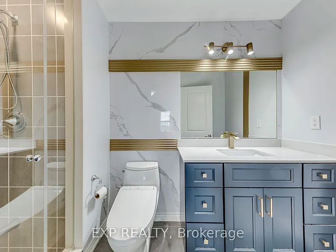
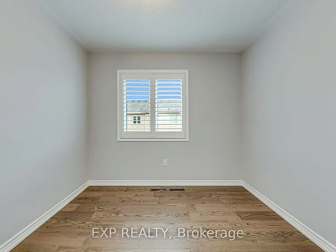
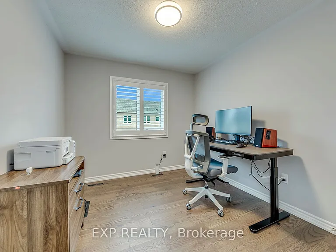
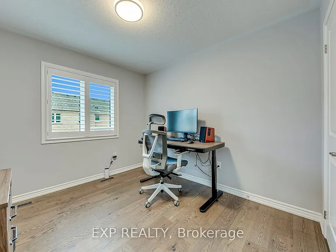
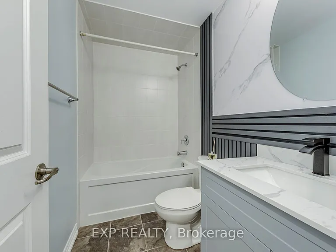
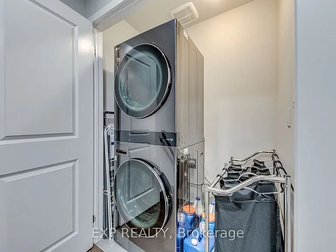
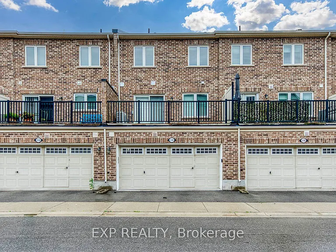
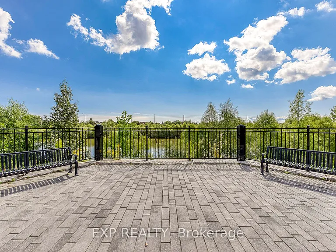
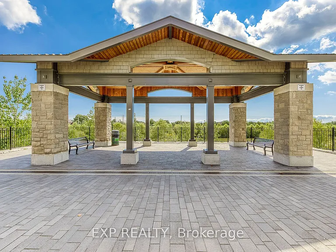
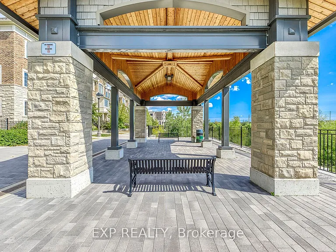
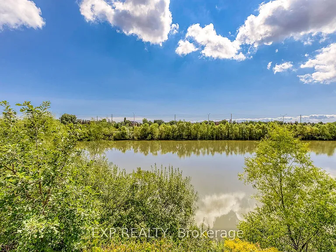
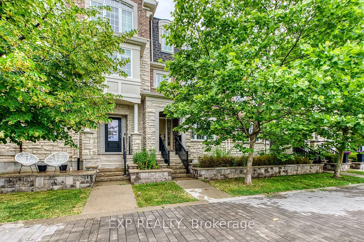
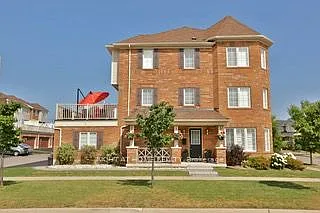
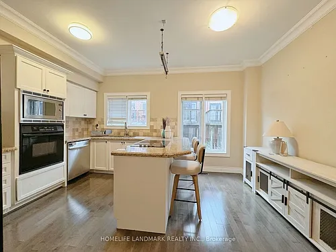
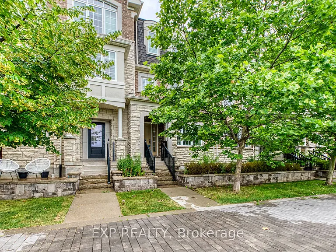
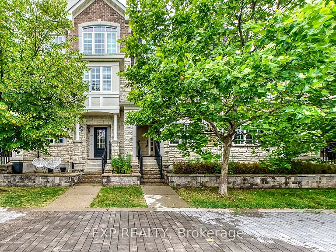
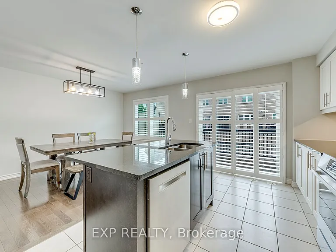
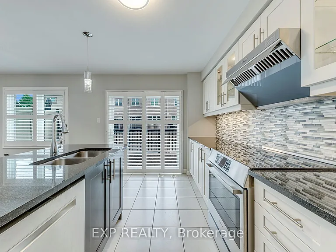
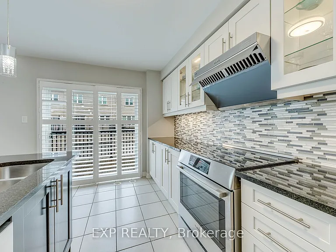
Just move into this Stunning Freehold Double Car Garage Townhome on Preserve Facing a Large Tranquil Pond with a walking Trail! 3 Bedrooms, Modern Upgraded Washrooms, Upgraded Kitchen W/Granite Counter, Stainless Steel Appliances, Backsplash, Undercabinet light & Walk-Out to Deck, Master bedroom W/Walk-In Closet & Ensuite, Bedroom Level Laundry, Zero Waste of Space on All Floors. Hardwood Through Main, Broadloom in Bedrooms, Light everywhere. Stylish Finishes & Color Scheme! You wouldn't go wrong with this prime location, Walk to Parks, Trails, Schools, Grocery, Restaurants, Amenities, Community Centre & Transit! Close To Major Highways & Oakville Hospital.

The property manager

3002 Preserve Dr #11
EXP REALTY

Nearby schools

3002 Preserve Dr #11
By contacting this property, you agree to our Terms of Use. Visit our Privacy Portal for more information. When you click “Send message”, we’ll send your inquiry to the property manager so they can reach out and answer your questions.

Find similar homes

Similar listings comparison

This listing

3002 Preserve Dr #11
1 bed$2,516
2 beds$2,981+
3 beds$3,800$3,195$3,095$3,870$3,280$3,400$3,200$3,800
Distance8.0 miles away6.4 miles away20.6 miles away7.1 miles away14.0 miles away7.8 miles away16.0 miles away
PetsCats and Dogs AllowedNo Pets AllowedDogs AllowedNo Pets Allowed
LaundryIn UnitIn UnitIn UnitIn UnitIn UnitIn Unit
Security
A/CYesYesYesYesYesYesYes
DishwasherYesYes
ParkingYesYesYesYesYes
GymYes
PoolYesYesYes
Spot something off?Good catch. Flag it and help keep listings legit.