3002 N 40th St #5

3002 N 40th St #5 — Photo 1
3002 N 40th St #5 — Photo 2
3002 N 40th St #5 — Photo 3
3002 N 40th St #5 — Photo 4
3002 N 40th St #5 — Photo 5
3002 N 40th St #5 — Photo 6
3002 N 40th St #5 — Photo 7

$1,599/ mo
Doesn't include deposits and fees
2 beds2 baths900 sqft condo
3002 N 40th St #5
Your booked tour

What you get

Dog-friendlyIn-unit laundryParkingAir conditioningPool

Costs, fees, and lease terms

Special offer!
*WAIVED ADMIN FEE - $200 OFF*

Pets

  • Dogs

    Allowed
    Number allowed2
  • Cats

    Not allowed

The neighborhood

About the building

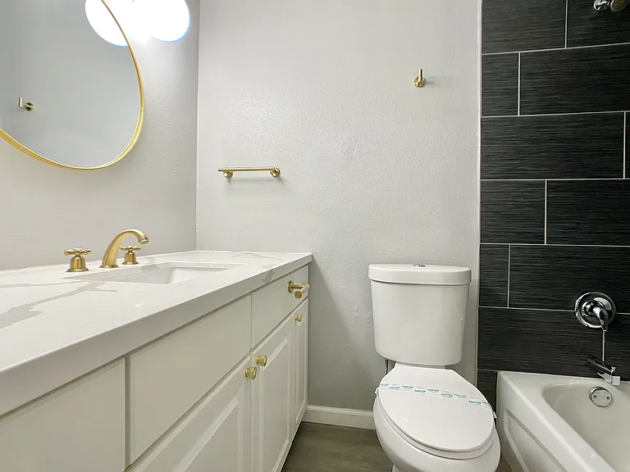
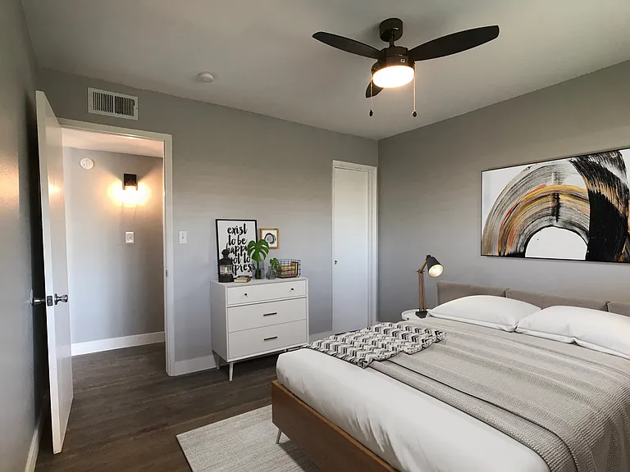
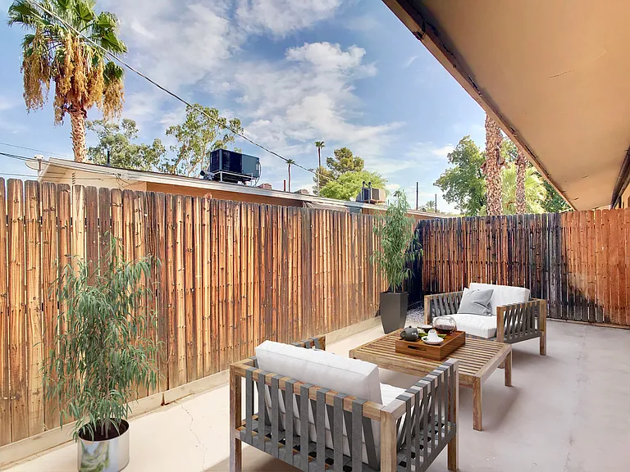
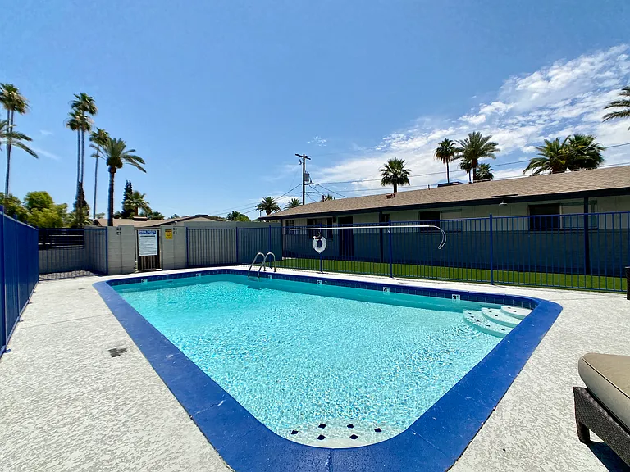
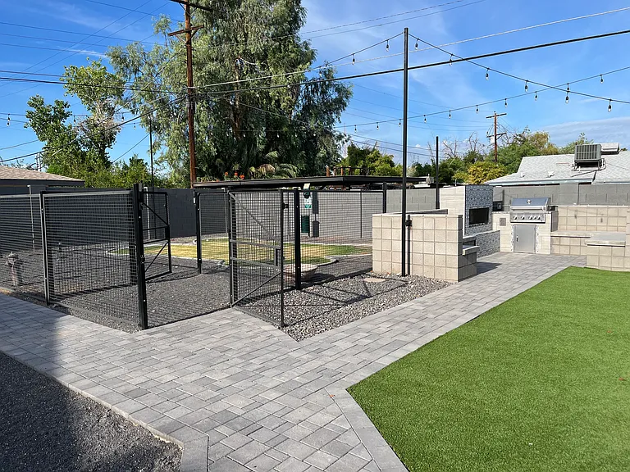
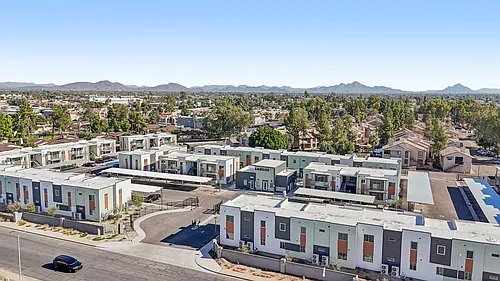
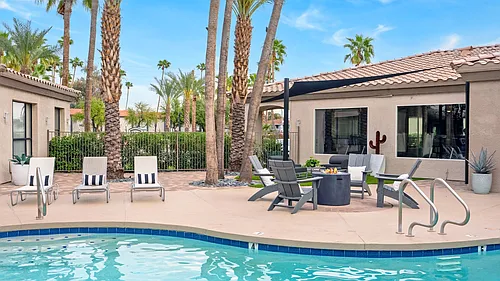
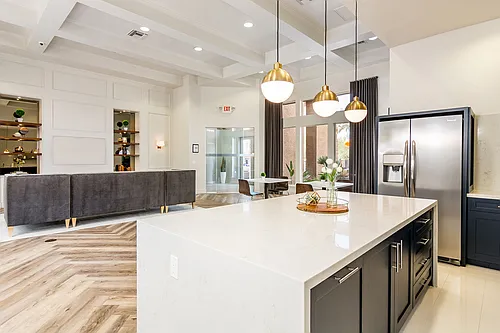
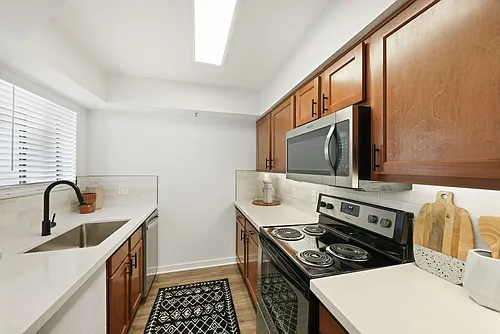
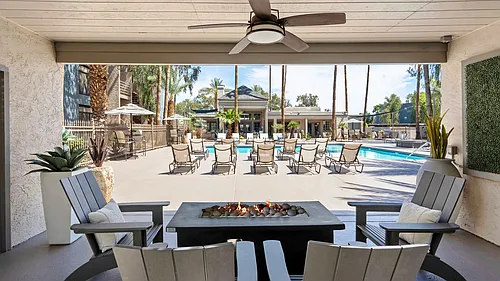
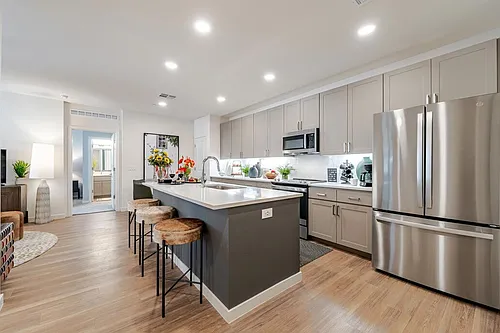
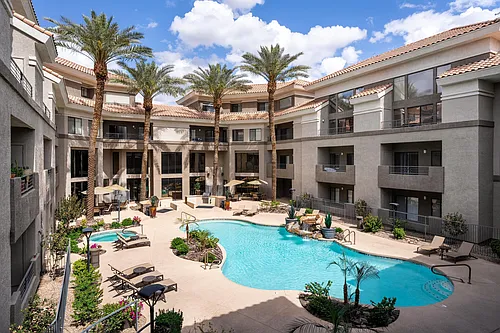
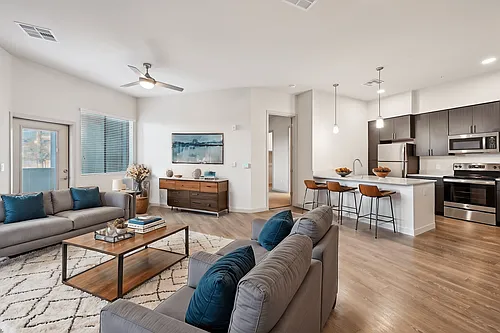
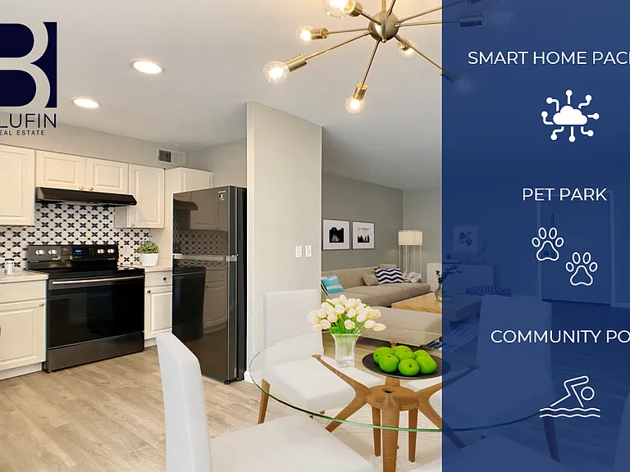
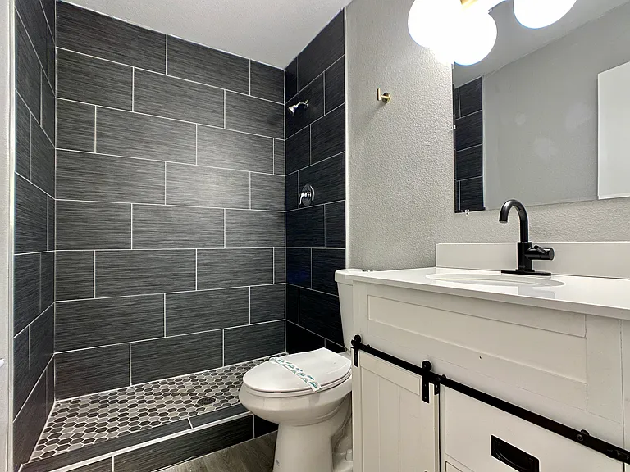
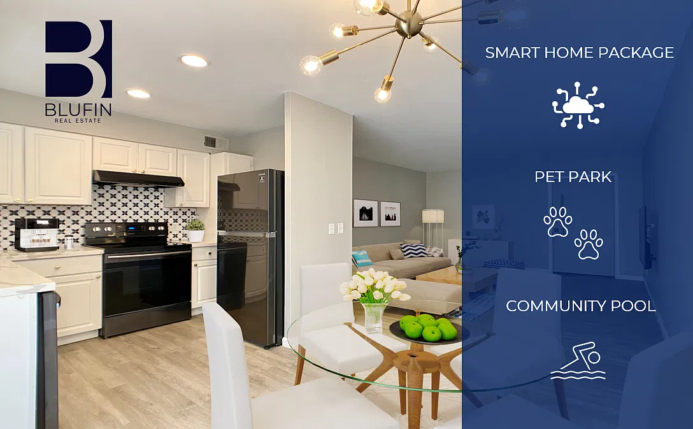
PECIAL Limited Time: $200 Administration Fee WAIVED. Subject to change. Discover elevated living in the heart of Arcadia one of metro Phoenix's most coveted addresses and a short drive to Old Town Scottsdale and the Arizona Biltmore. The Sheffield Apartments presents a beautifully appointed, pet-friendly 2-bedroom, 2-bathroom 900 SF luxury apartment home designed for discerning professionals who value comfort, convenience, and a true sense of community. Enjoy a resort-style pool, dedicated dog park, grilling and lounge stations, and a fully integrated smart home technology package all minutes from Camelback Mountain, the Arizona Biltmore, Scottsdale Fashion Square, and the Camelback Corridor. Walk or bike to the Valley's most celebrated dining destinations Steak 44, Buck & Rider, The Henry, Postino, Chelsea's Kitchen, and LGO (La Grande Orange) all within the prestigious 85018 zip code. If you're relocating from Arcadia, the Biltmore, or Scottsdale and expect a higher standard of living and service, you'll feel right at home here. Apartment Features & Finishes Apartment Features & Finishes - Two-bedroom, two-bathroom open-concept floor plan ideal for professionals, families, or work-from-home setups - Designer chef's kitchen with Samsung graphite appliances - Carrara marble countertops and oversized stainless steel sink with gooseneck faucet - In-unit washer and dryer - Wide-plank vinyl flooring throughout - Spa-inspired tiled bathrooms with oversized vanities - Fresh designer paint, modern lighting fixtures, and new front entry doors - Bright, light-filled interior with high-end finishes throughout Exceptional Storage & Smart Layout - Junior bedroom with TWO walk-in closets rare, generous storage for a second bedroom - Master bedroom walk-in closet spacious, well-organized space for everyday living - Additional hallway storage extra built-in storage to keep your home clutter-free Private Outdoor Living & Parking - Private fenced backyard patio your own outdoor retreat for morning coffee, entertaining, or relaxing - Dedicated parking spaces per unit reserved, hassle-free parking for residents Smart Home Technology Package Control your home from anywhere. Every residence includes an integrated smart home package that puts comfort and security at your fingertips: - Remote climate control adjust your smart thermostat from your phone before you even walk in the door - Remote access control smart entry lock lets you lock, unlock, and grant access remotely with confidence - App-based convenience designed for a modern, on-the-go lifestyle Resort-Style Community Amenities - Resort-style community swimming pool - Dedicated dog park a pet-friendly community your four-legged family will love - Outdoor grilling stations perfect for entertaining - Lounge stations for relaxing and socializing - Smart home technology integrated throughout the community Professional Management & Prompt Maintenance At The Sheffield, you're backed by BluFin Real Estate's professional management team responsive, attentive, and committed to the standard of service our residents expect. Maintenance requests are handled promptly so issues are resolved quickly and correctly, with minimal disruption to your day. When you live here, you get the attention you deserve, every time. Why Renters Choose Arcadia, Biltmore & Scottsdale-Adjacent Living Arcadia is widely regarded as one of Phoenix's most prestigious neighborhoods known for its tree-lined streets, multimillion-dollar homes, world-class dining, and effortless access to Old Town Scottsdale, Scottsdale Fashion Square, the Camelback Corridor, and the Arizona Biltmore. Residents enjoy quick access to Camelback Mountain hiking trails, Scottsdale's nightlife and shopping, the 40th Street "Restaurant Row," and Sky Harbor International Airport. Pricing & Lease Terms Base Rent: $1,599.99/month on a 14-month lease term (inquire for pricing on 12 and 16 month lease terms) SPECIAL: $200 Administration Fee waived for a limited time. *Subject to change*. Upfront Charges (One-Time, Due at Application / Move-In) Application Fee: $75 per applicant (required) Administration Fee: $200 per applicant (required) WAIVED for a limited time* Security Deposit: $1,000 (refundable, on approved credit) Holding Fee: Varies (optional) credited toward security deposit at move-in Pet Fee: $200 per pet (optional, one-time) Monthly Recurring Charges (In Addition to Base Rent) Amenity Fee: $75/month (required) - (SW Gas and SRP Account setup and management is resident responsibility) Pest Control Service: $8/month (required) Smart Home Tech Package: $25/month (required) Pet Rent: $35/month per pet (optional) Required Coverage Renter's insurance is required for the duration of the lease Advertised rate is based on the 14 month contract term; pricing may vary depending on the lease length chosen at application. A complete rate sheet including situational fees (late, lease-break/buyout, intra-community transfer, and others) How to Inquire or Apply Ready to make The Sheffield your new home in Arcadia? Visit our website to inquire or submit your application online. Full qualification criteria, the complete rate sheet, and additional details are attached to this property on our corporate website please review them before applying. Schedule your private tour today luxury two-bedroom Arcadia apartments near Scottsdale and the Biltmore at this size and price don't stay on the market long.

The property manager

3002 N 40th St #5

Nearby schools

Students who live in 3002 N 40th St #5 attend the following Creighton Elementary District (Unified School District) and Phoenix Union High School District (Unified School District) public schools:

GreatSchools ratings are based on test scores and additional metrics when available.

3002 N 40th St #5

By contacting this property, you agree to our Terms of Use. Visit our Privacy Portal for more information. When you click “Send message”, we’ll send your inquiry to the property manager so they can reach out and answer your questions.
Find similar homes

Similar listings comparison

This listing

3002 N 40th St #5

StudioAvailable$861+
1 bed$1,452$1,600+$1,221+$1,482+$1,258$1,617+$982+
2 beds$1,599$1,875$1,570+$1,851+$1,433+$1,651+$1,343+$1,740+$1,133+
3 beds$2,150$2,134+$2,294$2,058+$2,219
Total monthly price
Total price
Total price
Total price
Total price
Total price
Total price
Total price
Total price
Distance10.2 miles away9.2 miles away7.1 miles away6.6 miles away11.9 miles away6.7 miles away6.2 miles away9.7 miles away
PetsDogs AllowedCats and Small Dogs AllowedCats and Dogs AllowedCats and Dogs AllowedCats and Dogs AllowedCats and Dogs AllowedCats and Dogs AllowedCats and Dogs AllowedCats and Dogs Allowed
LaundryIn UnitIn UnitIn UnitIn UnitIn UnitSharedIn UnitIn Unit, Shared
SecurityGated Entry, Controlled AccessGated Entry
A/CYesYesYesYesYesYesYes
DishwasherYesYesYesYes
ParkingYesYesYesYesYesYes
GymYesYesYesYesYesYesYes
PoolYesYesYesYesYesYesYesYesYes
Spot something off?Good catch. Flag it and help keep listings legit.