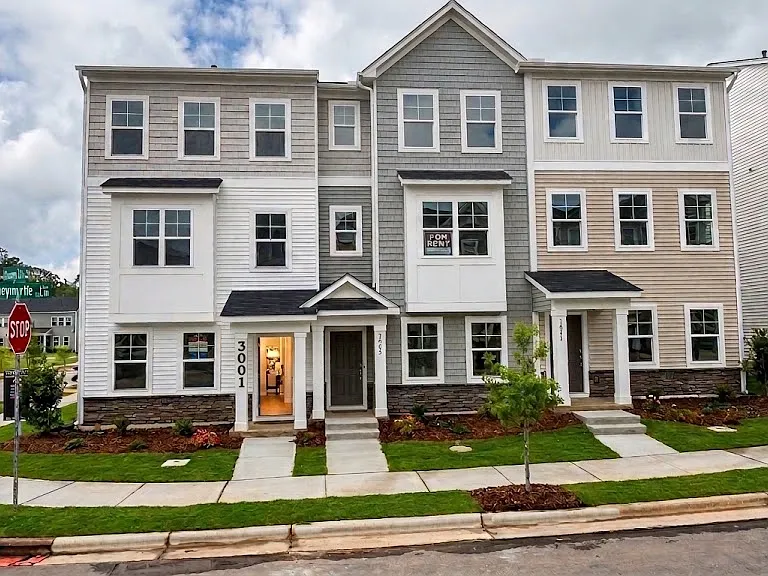
3001 Honeymyrtle Ln #0

3001 Honeymyrtle Ln #0 — Photo 1
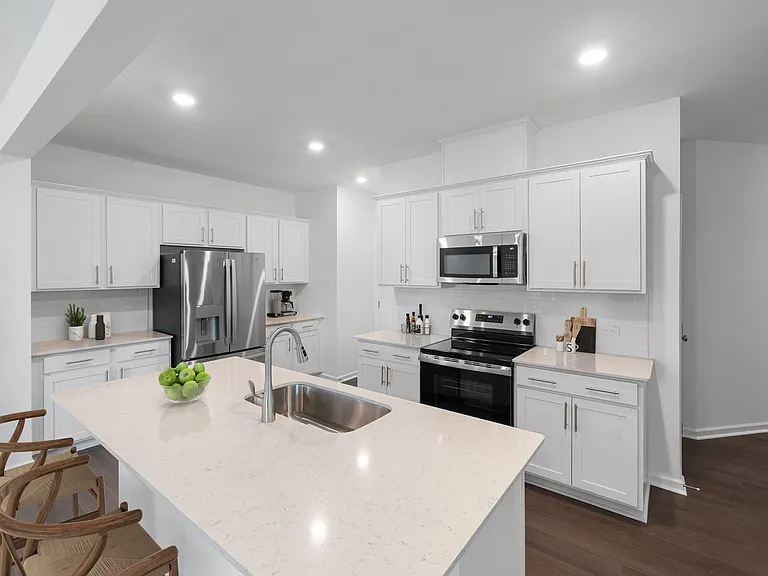
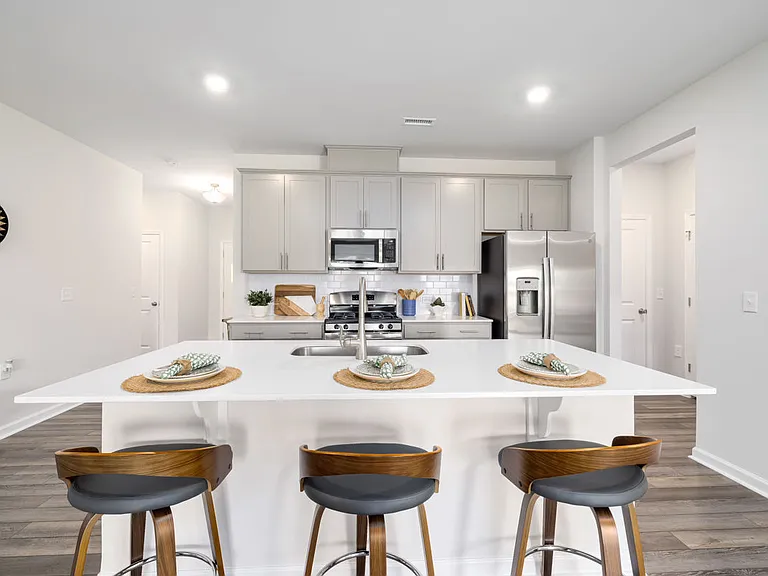
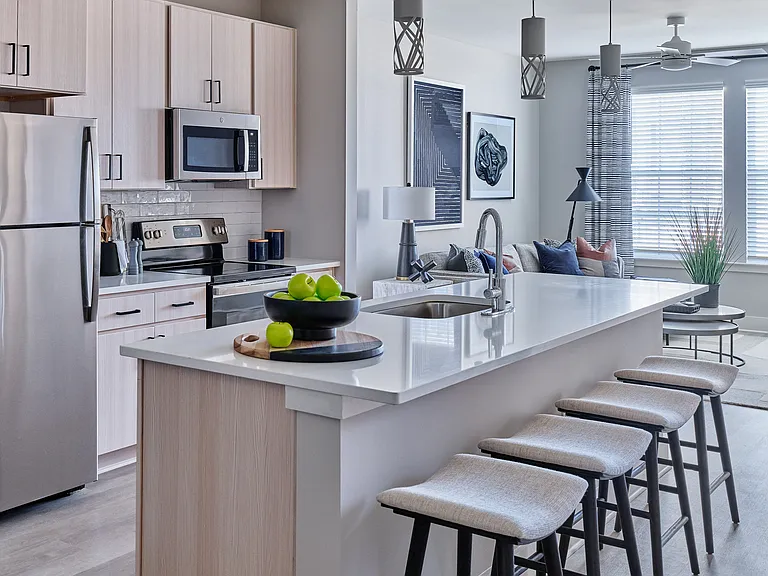
Luxury gourmet Kitchen with lots of upgrades
Bright living room with 3 side large windows
Main floor modern Living room
A large central island serves as the perfect spot for morning coffee, casual dining, or gathering with friends while cooking.
Main floor elegant dining area
Luxury primary bedroom with large windows and recess lighting,
3001 Honeymyrtle Ln #0 — Photo 8
Enjoy a private ensuite bath complete with dual vanities and a large walk-in closet for added convenience and comfort
The owner's suite includes contemporary standing shower
First Floor Bedroom
First floor bedroom with walking closet
The main floor includes a modern half bath
A spacious secondary bedroom features ample natural light and a roomy walk-in closet, providing comfort and functionality
The secondary bedroom has attached bathroom providing comfort and functionality
A thoughtfully placed third-floor laundry area offers added convenience and comfort_no more hauling laundry up and down stairs
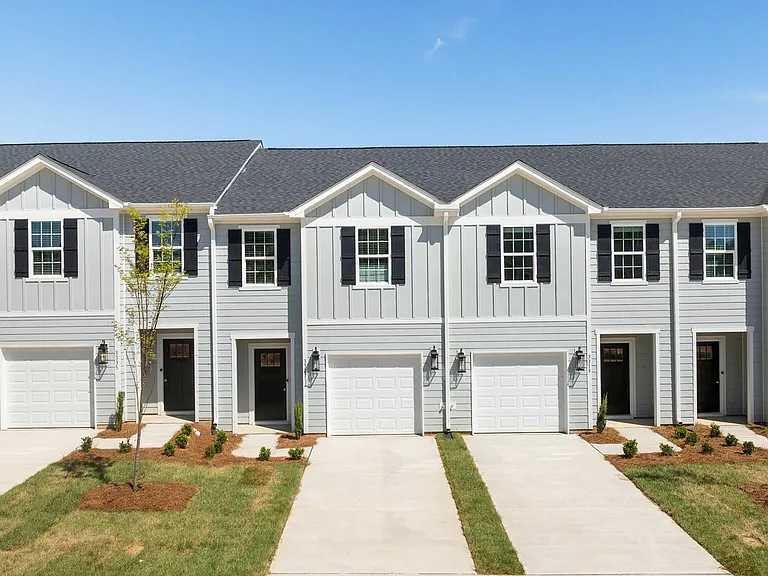
Front Entrance
Floor Plan
3001 Honeymyrtle Ln #0 — Photo 19
3001 Honeymyrtle Ln #0 — Photo 20
3001 Honeymyrtle Ln #0 — Photo 21
3001 Honeymyrtle Ln #0 — Photo 22
Fully fenced dog park_safe, spacious, and perfect for your furry friends to play off-leash

$2,445/ mo
Doesn't include deposits and fees
3 beds3.5 baths1800 sqft townhouse
Available July 1
3001 Honeymyrtle Ln #0

Your booked tour

What you get

Pet-friendlyIn-unit laundryParkingAir conditioning

Costs, fees, and lease terms

Lease terms

Smoking is not permitted inside the home or on the premises this is a strictly smoke-free property Tenant responsible for utilities (electric, water, gas, waste collection, Internet).

Pricing comparison

$390

At $2,445, this listing is priced $390 more than the current market rate for a 3 bedroom home in Durham.

Pets

  • Dogs

    Allowed
    Number allowed1
  • Cats

    Allowed
    Number allowed1

The neighborhood

About the building

1. A Modern Style Townhome Near RTP and Premier Brier Creek Location Experience elevated living in this beautifully designed townhome, perfectly situated just off Page Road near the highly desirable Brier Creek area minutes from the Research Triangle Park (RTP), RDU Airport, major highways, shopping, dining, and entertainment. ________________________________________ 2. Sophisticated Design with Everyday Functionality This spacious 3-bedroom, 3.5-bathroom home blends contemporary style with practical living. High-end finishes and thoughtful upgrades are showcased throughout, offering comfort and elegance in every room. Gourmet Kitchen upgrades and Highlights: Upgraded 42" shaker-style cabinets Quartz countertops with a sleek ceramic tile backsplash Premium stainless steel appliances Oversized island ideal for meal prep and entertaining Open-concept layout perfect for hosting guests Bright & Inviting Living Areas: Enjoy an abundance of natural light from large windows on three sides of the expansive family room. Modern LED lighting enhances the ambiance, and a private deck offers great view and a tranquil space for morning coffee or evening relaxation. ________________________________________ 3. Smart, Flexible, and Connected Designed for modern lifestyles, this home includes: Smart home features for lighting, temperature, and security First-floor flex space with private bedroom and full bath ideal for guests, remote work, or a home gym Open main level with kitchen, dining area, and family room with deck access Upper-level retreat featuring a spacious owner's suite, second bedroom, and convenient laundry A very spacious one-car garage plus additional drive way and street parking High-speed fiber internet ________________________________________ 5. Premium Stainless Steel Appliances (NO Additional charge) Refrigerator Washer & dryer Five-burner gas range ________________________________________ 6. Exceptional Location: Less than 3 miles to RTP Under 3 miles to Brier Creek shopping & dining Less than 3 miles to Raleigh-Durham International Airport and entertainment venues Under 15 minutes to The Streets at Southpoint Mall ________________________________________ 7. Community Perks: Large, contemporary swimming pool perfect for unwinding, swimming, or soaking up the sun." Enjoy nearby greenways and scenic walking trails perfect for morning jogs, evening strolls, or biking adventures Fully fenced dog park safe, spacious, and perfect for your furry friends to play off-leash

The property manager

3001 Honeymyrtle Ln #0

Nearby schools

Students who live in 3001 Honeymyrtle Ln #0 attend the following Durham Public School District (Unified School District) public schools:

GreatSchools ratings are based on test scores and additional metrics when available.

3001 Honeymyrtle Ln #0

By contacting this property, you agree to our Terms of Use. Visit our Privacy Portal for more information. When you click “Send message”, we’ll send your inquiry to the property manager so they can reach out and answer your questions.

Find similar homes

Similar listings comparison

This listing

3001 Honeymyrtle Ln #0

Studio$1,505+
1 bed$1,486+$1,480+$1,794$1,559+$1,469+$1,380+$1,085+
2 beds$2,021+$1,750+$2,094+$1,777+$1,847+$1,650+
3 beds$2,445$2,395+$2,482+$2,150+$2,689+$2,144+$2,157$2,130+$1,710+
Total monthly price
Total price
Total price
Total price
Total price
Total price
Total price
Total price
Distance19.3 miles away6.0 miles away22.5 miles away2.6 miles away16.5 miles away2.9 miles away2.5 miles away10.2 miles away
PetsCats and Small Dogs AllowedCats and Dogs AllowedDogs AllowedCats and Dogs AllowedCats and Dogs AllowedCats and Dogs AllowedCats and Dogs AllowedCats and Dogs AllowedCats and Dogs Allowed
LaundryIn UnitIn UnitIn UnitWasher/Dryer HookupsIn UnitIn UnitIn UnitIn Unit
SecurityControlled Access
A/CYesYesYesYesYesYes
DishwasherYesYesYesYesYesYes
ParkingYesYesYesYes
GymYesYesYesYesYes
PoolYesYesYesYesYesYesYes
Spot something off?Good catch. Flag it and help keep listings legit.