3000 S Holly Pl

3000 S Holly Pl — Photo 1
3000 S Holly Pl — Photo 2
3000 S Holly Pl — Photo 3
3000 S Holly Pl — Photo 4
3000 S Holly Pl — Photo 5
3000 S Holly Pl — Photo 6
3000 S Holly Pl — Photo 7
3000 S Holly Pl — Photo 8
3000 S Holly Pl — Photo 9
3000 S Holly Pl — Photo 10
3000 S Holly Pl — Photo 11
3000 S Holly Pl — Photo 12
3000 S Holly Pl — Photo 13
3000 S Holly Pl — Photo 14
3000 S Holly Pl — Photo 15
3000 S Holly Pl — Photo 16
3000 S Holly Pl — Photo 17
3000 S Holly Pl — Photo 18
3000 S Holly Pl — Photo 19
3000 S Holly Pl — Photo 20
3000 S Holly Pl — Photo 21
3000 S Holly Pl — Photo 22
3000 S Holly Pl — Photo 23
3000 S Holly Pl — Photo 24
3000 S Holly Pl — Photo 25
3000 S Holly Pl — Photo 26
3000 S Holly Pl — Photo 27
3000 S Holly Pl — Photo 28
3000 S Holly Pl — Photo 29
3000 S Holly Pl — Photo 30
3000 S Holly Pl — Photo 31

$2,795/ mo
Total price
Now includes required monthly fees in total price
2 beds2 baths1323 sqft house
Available August 1
3000 S Holly Pl
Your booked tour

What you get

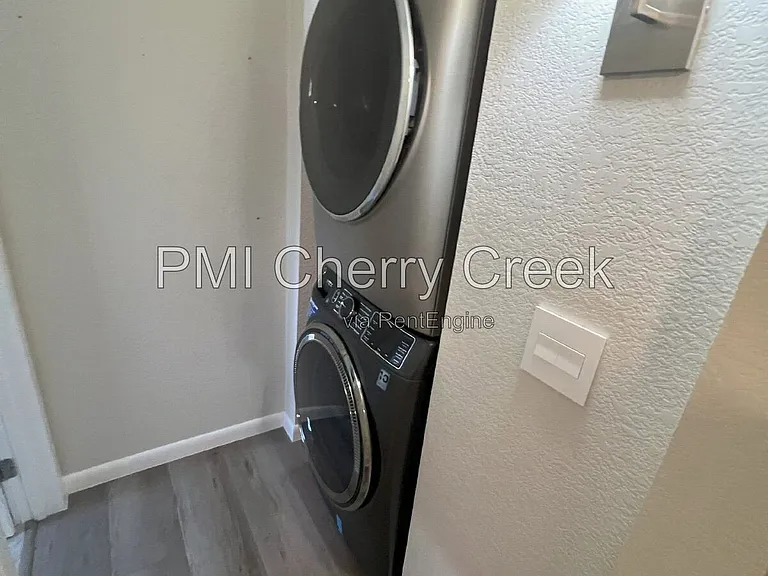
Pet-friendlyIn-unit laundryAir conditioning

Costs, fees, and lease terms

Pricing comparison

$1048

At $2,795, this listing is priced $1048 more than the current market rate for a 2 bedroom home in Hampden.

Pets

  • Dogs

    Allowed
  • Cats

    Allowed

The neighborhood

About the building

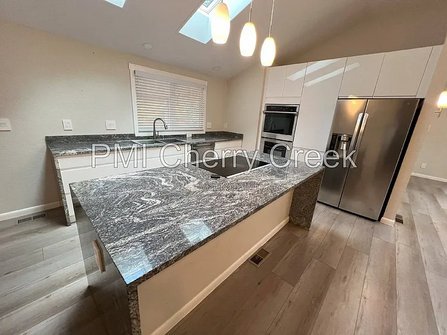
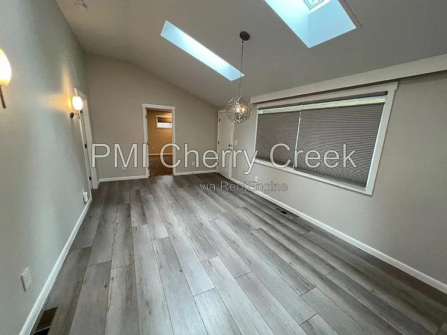
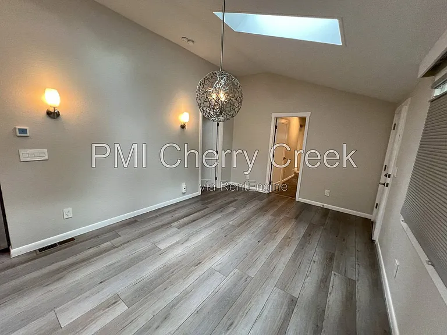
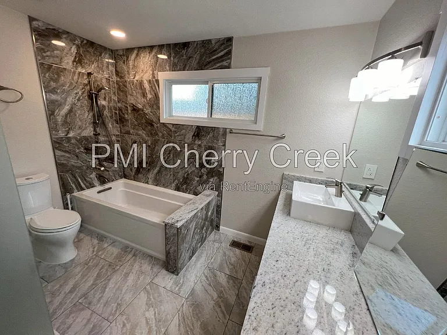
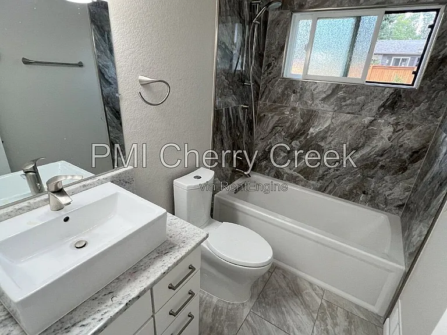
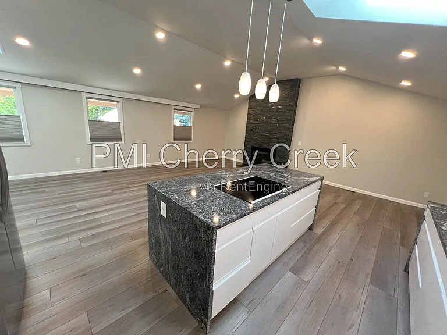
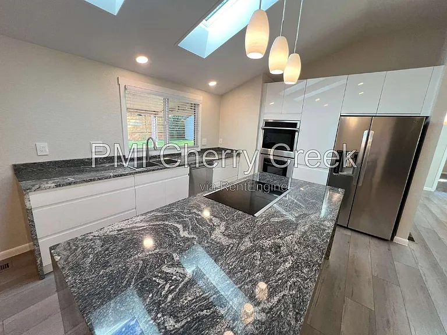
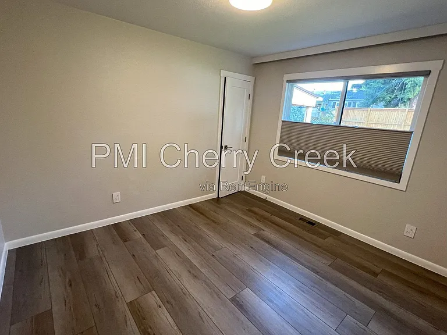
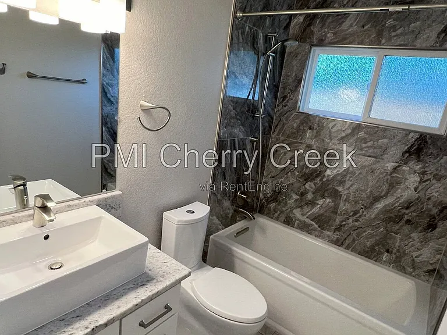
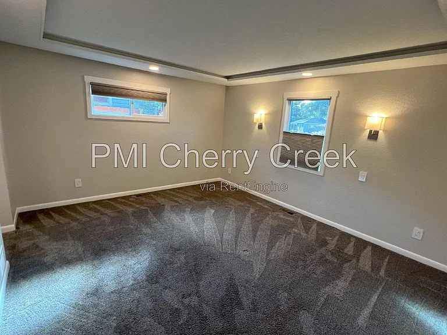
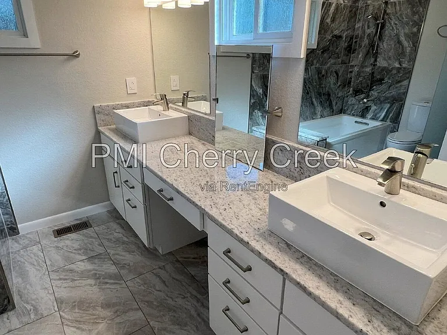
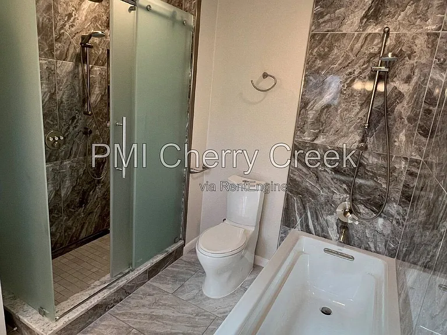
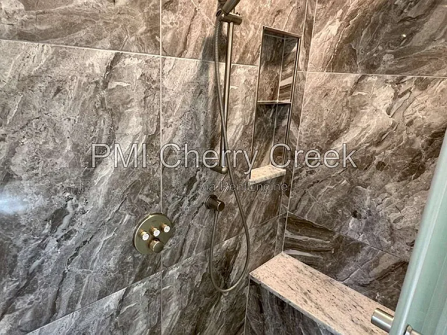
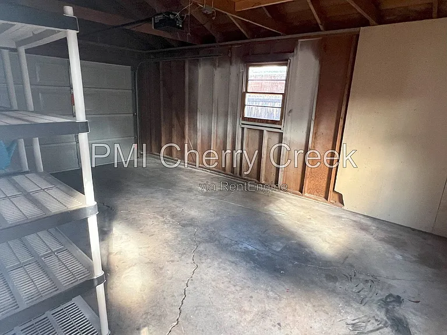
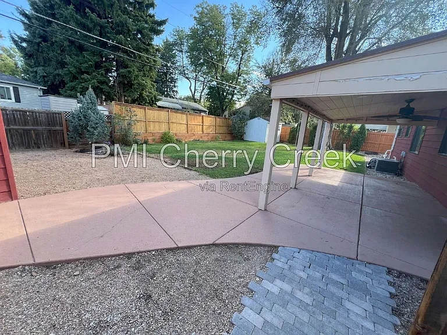
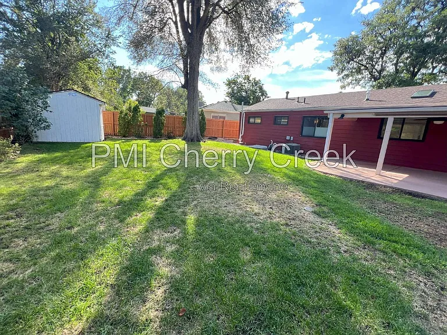
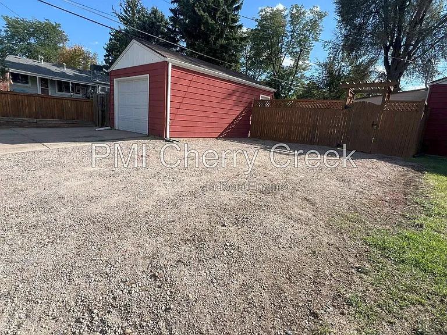
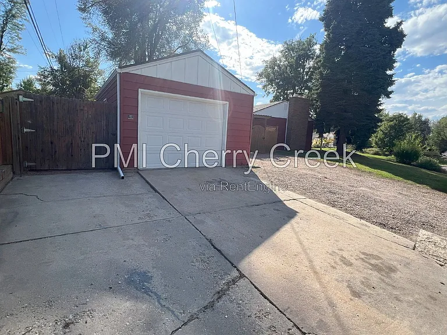
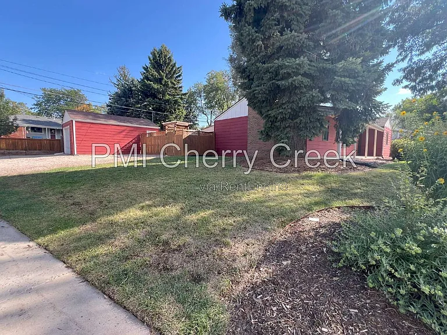
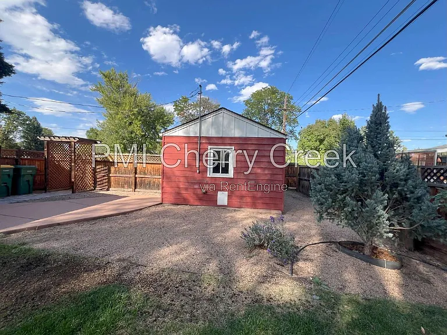
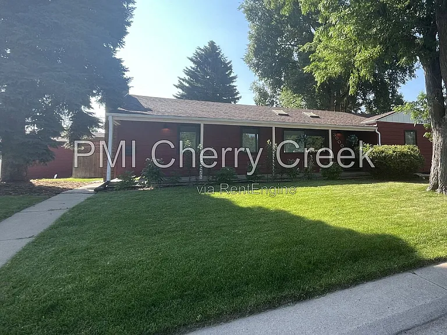
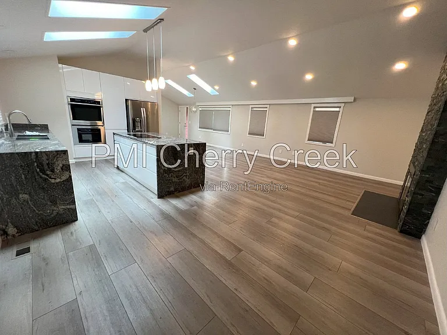
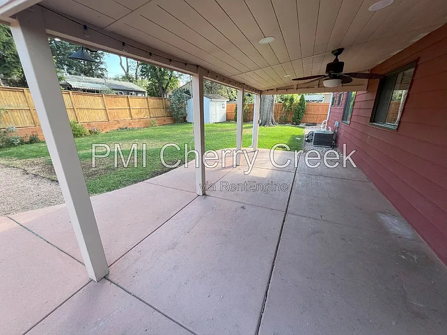
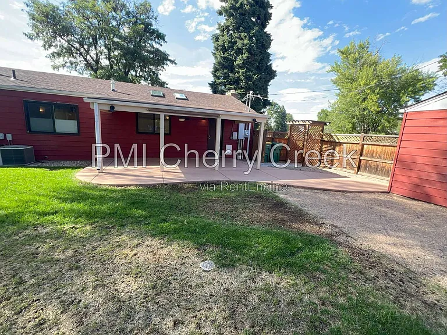
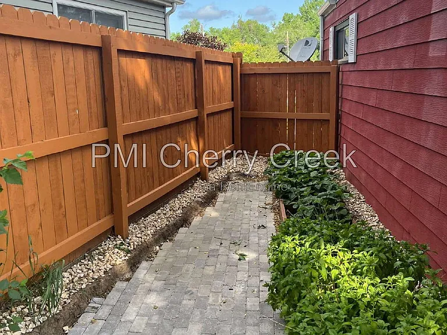
Updated 2-bedroom, 2-bath ranch-style home in Holly Hills offering approximately 1,323 square feet, vaulted ceilings, an open living and dining layout, a fireplace, a modern granite kitchen, updated bathrooms, central air conditioning, a private corner lot, front porch, rear patio, and an attached 1-car garage. Enjoy convenient access to the High Line Canal Trail, James A. Bible Park, Cherry Creek State Park, shopping, dining, and major commuter routes. Welcome home to 3000 S Holly Pl in Denver's established Holly Hills neighborhood. This updated ranch-style single-family home offers approximately 1,323 square feet with two bedrooms, two bathrooms, an attached garage, and a spacious, shaded corner lot. Inside, vaulted ceilings and an open floor plan create a bright, comfortable setting for everyday living and entertaining. The living area features a fireplace, while the remodeled kitchen offers granite countertops, modern cabinetry, generous preparation space, and a bar-style layout that connects naturally with the main living areas. Both bathrooms have been thoughtfully updated with clean, modern finishes. Additional improvements include central air conditioning, newer windows, updated electrical components, a newer roof with skylights, and a tankless gas water heater. Outdoor spaces include a welcoming front porch, a rear patio, and a private corner lot with mature shade trees and room to relax or entertain. The home is near the High Line Canal Trail and James A. Bible Park, with convenient access to Cherry Creek State Park, University Hills shopping and dining, the Denver Tech Center, Hampden Avenue, and I-25. The property is located within the Cherry Creek School District. Additional reasons to call this home yours: Landlord will cover summer lawncare/mowing Approximately 1,323 square feet of living area Ranch-style single-family home Built in 1955 Located in the Holly Hills neighborhood Vaulted ceilings Open living and dining layout Remodeled kitchen with granite countertops Modern cabinetry and bar-style kitchen layout Updated bathrooms Roof skylights Newer windows Newer roof Updated electrical components Tankless gas water heater Central air conditioning Welcoming front porch Rear patio Private corner lot Approximately quarter-acre lot with mature shade trees Attached 1-car garage Near the High Line Canal Trail Near James A. Bible Park and Cherry Creek State Park Located within the Cherry Creek School District Professionally managed by PMI Cherry Creek This property is available for an immediate lease start. 12-month lease minimum. One-month standard security deposit. 1 pet maximum w/ $300 refundable security deposit and $35/month pet rent. All applicants will be subject to a $50 application fee per person. No smoking. Minimum requirements: Credit score 650+ and gross combined household income 2x the rent. Contact the PMI Cherry Creek to schedule a showing. All showings are scheduled in advance by appointment. ALL UTILITIES PAID BY RESIDENT, Except Trash/Recycling PETS: YES Dogs- 1 Cats- 1 Maximum Number of Pets Allowed: 1 Refundable Pet Deposit: $300 Monthly Pet Fee: $35 per pet APPLICATION: $50 application fee per adult over 18 (non-refundable) Applicants have the right to provide to the Landlord a Portable Tenant Screening report. If the applicant provides a Portable Screening Report, the Landlord is prohibited from charging a rental application fee, or charging a fee for access or use of the Portable Screening Report. View our Rental Application Policy - Averaged Credit Scores under 650 will be declined. LIABILITY INSURANCE: You will automatically be enrolled in our liability insurance program for $11.95 per month unless you provide proof of your own renter's insurance for the property. Your policy must list PMI Cherry Creek as an additional insured. $50 One-time Lease Administration Fee $2.95 eCheck Fee per Rental Payment (no fee payment options available). By submitting your information on this page you consent to being contacted by the Property Manager and RentEngine via SMS, phone, or email.
The property manager

Nearby schools

Students who live in 3000 S Holly Pl attend the following Cherry Creek 5 School District (Unified School District) public schools:
GreatSchools ratings are based on test scores and additional metrics when available.

3000 S Holly Pl
By contacting this property, you agree to our Terms of Use. Visit our Privacy Portal for more information. When you click “Send message”, we’ll send your inquiry to the property manager so they can reach out and answer your questions.

Find similar homes

Spot something off?Good catch. Flag it and help keep listings legit.