300 W 11th Ave #5B

300 W 11th Ave #5B — Photo 1
300 W 11th Ave #5B — Photo 2
300 W 11th Ave #5B — Photo 3
300 W 11th Ave #5B — Photo 4
300 W 11th Ave #5B — Photo 5
300 W 11th Ave #5B — Photo 6
300 W 11th Ave #5B — Photo 7
300 W 11th Ave #5B — Photo 8
300 W 11th Ave #5B — Photo 9
300 W 11th Ave #5B — Photo 10
300 W 11th Ave #5B — Photo 11
300 W 11th Ave #5B — Photo 12
300 W 11th Ave #5B — Photo 13
300 W 11th Ave #5B — Photo 14
300 W 11th Ave #5B — Photo 15
300 W 11th Ave #5B — Photo 16
300 W 11th Ave #5B — Photo 17
300 W 11th Ave #5B — Photo 18
300 W 11th Ave #5B — Photo 19
300 W 11th Ave #5B — Photo 20
300 W 11th Ave #5B — Photo 21
300 W 11th Ave #5B — Photo 22
300 W 11th Ave #5B — Photo 23
300 W 11th Ave #5B — Photo 24
300 W 11th Ave #5B — Photo 25
300 W 11th Ave #5B — Photo 26
300 W 11th Ave #5B — Photo 27
300 W 11th Ave #5B — Photo 28
300 W 11th Ave #5B — Photo 29
300 W 11th Ave #5B — Photo 30
300 W 11th Ave #5B — Photo 31

$2,000/ mo
Doesn't include deposits and fees
1 bed1.5 baths923 sqft condo
300 W 11th Ave #5B
Your booked tour

What you get

Pet-friendlyIn-unit laundryParkingAir conditioning

Costs, fees, and lease terms

Lease terms

12 Months

Pets

  • Dogs

    Allowed
  • Cats

    Allowed

The neighborhood

About the building

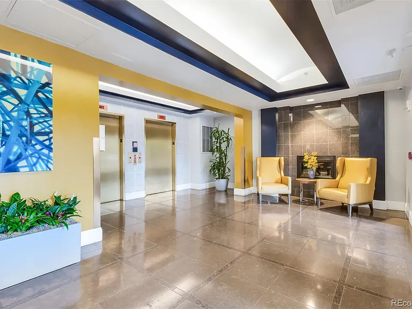
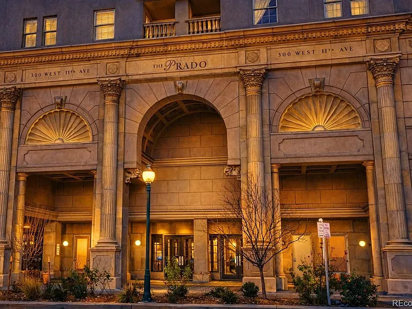
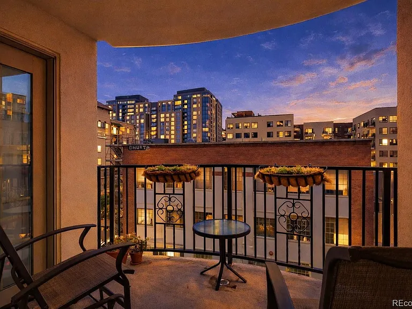
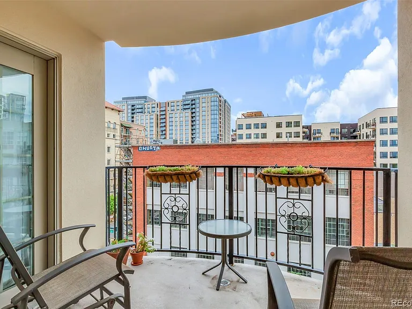
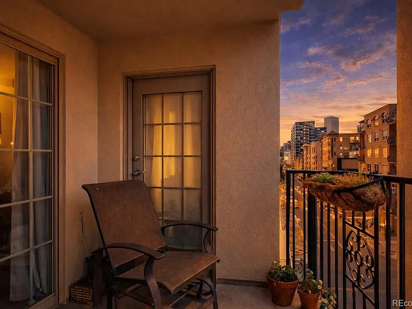
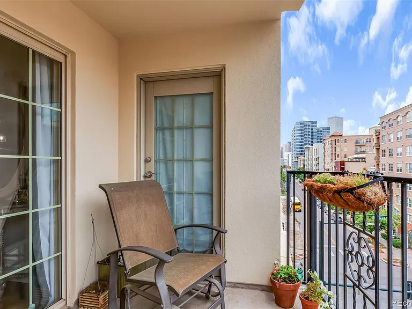
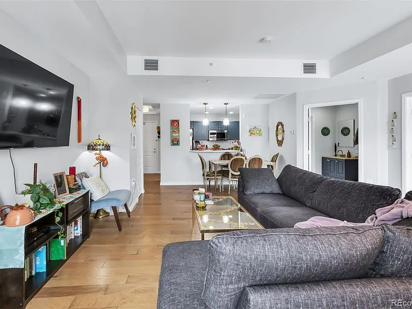
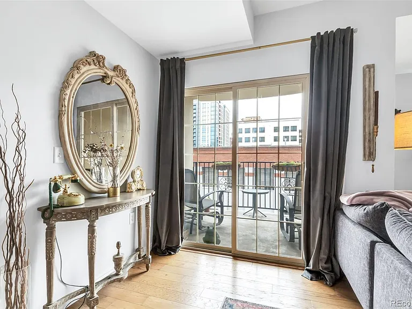
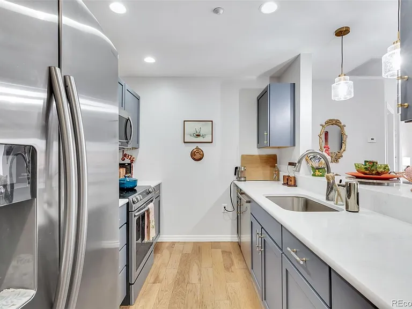
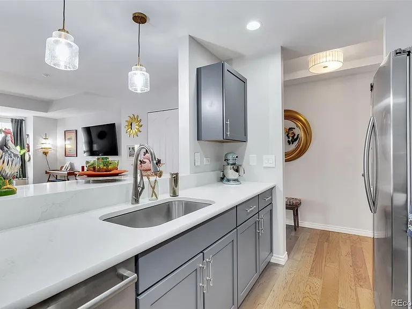
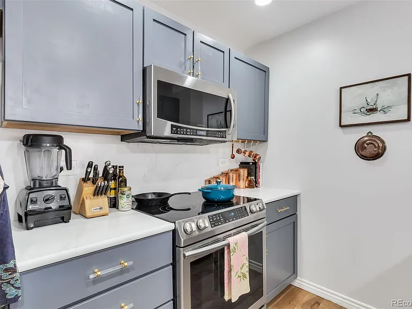
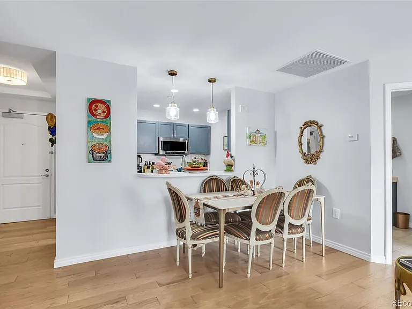
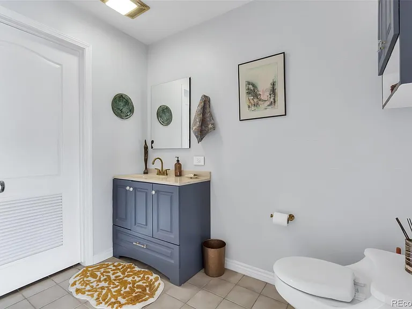
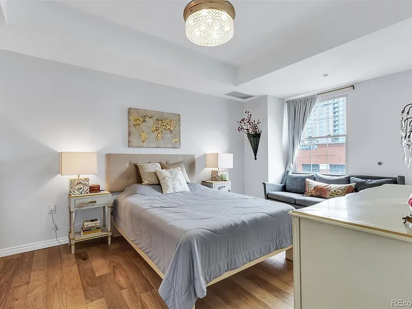
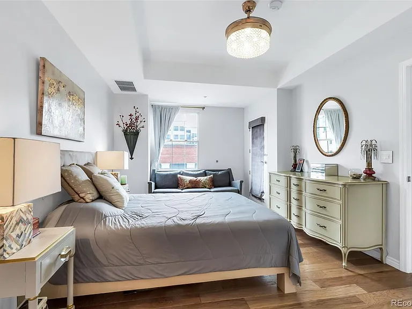
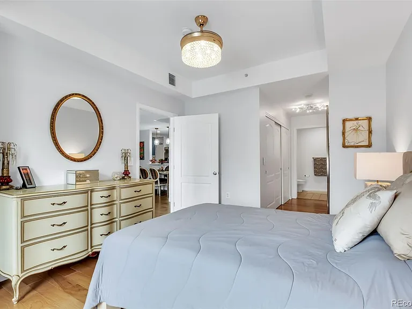
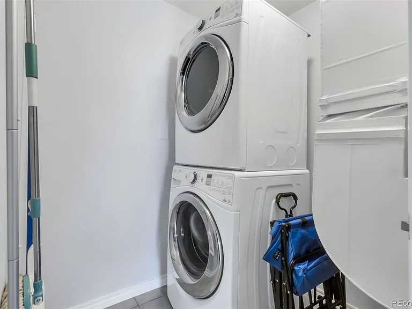
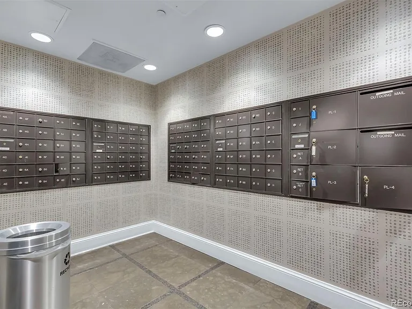
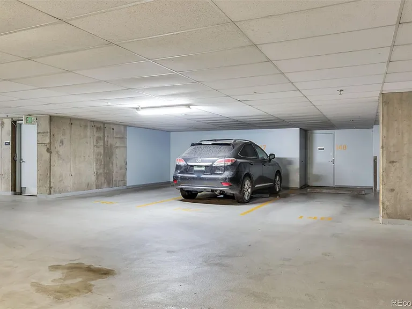
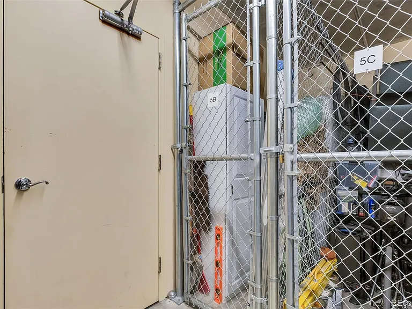
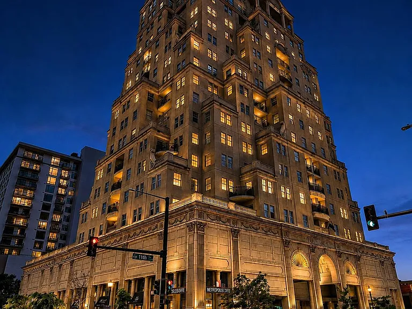
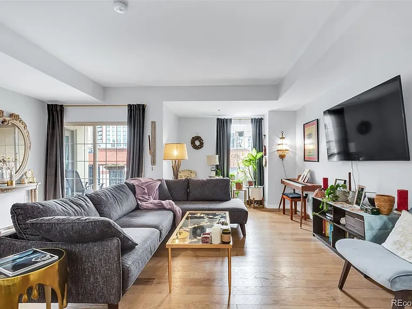
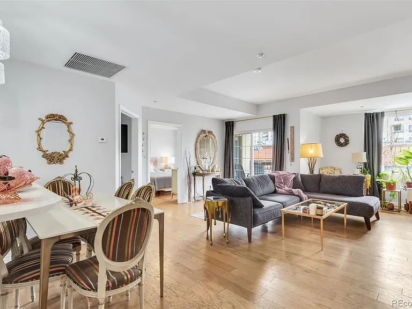
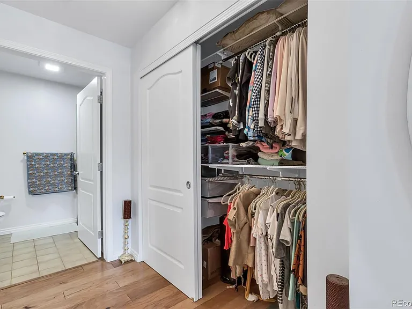
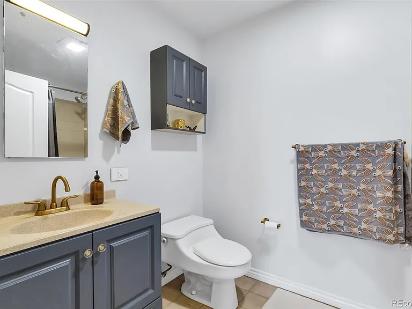
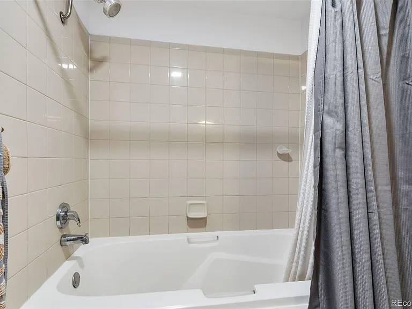
Experience elevated urban living in one of Denver's most recognizable luxury high-rise communities. Located on the 5th floor of the iconic Prado building, this beautifully appointed east-facing residence offers 923 square feet of bright, open living space designed for comfort, convenience, and a connected downtown lifestyle. This spacious 1-bedroom, 1.5-bath floor plan features an open-concept design that seamlessly blends the kitchen, dining, and living areas perfect for relaxing at home or entertaining guests. The contemporary kitchen is finished with quartz countertops, stainless steel appliances, modern cabinetry, and sleek finishes, while engineered wood flooring, soaring ceilings, and expansive windows fill the home with natural light. Step onto your private balcony to enjoy morning coffee, unwind after work, or take in the vibrant city atmosphere from your own outdoor retreat. The generous primary suite offers a tray ceiling, large walk-in closet, private balcony access, and an en suite bath complete with a soaking tub. A separate half bath provides added convenience for guests. Additional features include in-unit laundry, double-pane windows, a dedicated storage unit, and one reserved covered garage parking space with elevator access. Prado offers secure, professionally maintained living with controlled building access, 24-hour security, beautifully maintained common areas, and a location that's second to none. Outside your front door, you'll find Denver's best cultural attractions and everyday conveniences just moments away. Walk to the Denver Art Museum, Civic Center Park, neighborhood coffee shops, award-winning restaurants, art galleries, the Cherry Creek and Front Range Trail systems, light rail, and downtown employment centers. Whether you're commuting, exploring the city, or enjoying Denver's vibrant arts scene, this location puts it all within easy reach.

The property manager

300 W 11th Ave #5B
Dolby Haas

Nearby schools

Students who live in 300 W 11th Ave #5B attend the following Denver County 1 School District (Unified School District) public schools:
Showing 4 of 10 schools.

GreatSchools ratings are based on test scores and additional metrics when available.

300 W 11th Ave #5B
By contacting this property, you agree to our Terms of Use. Visit our Privacy Portal for more information. When you click “Send message”, we’ll send your inquiry to the property manager so they can reach out and answer your questions.

Find similar homes

Spot something off?Good catch. Flag it and help keep listings legit.