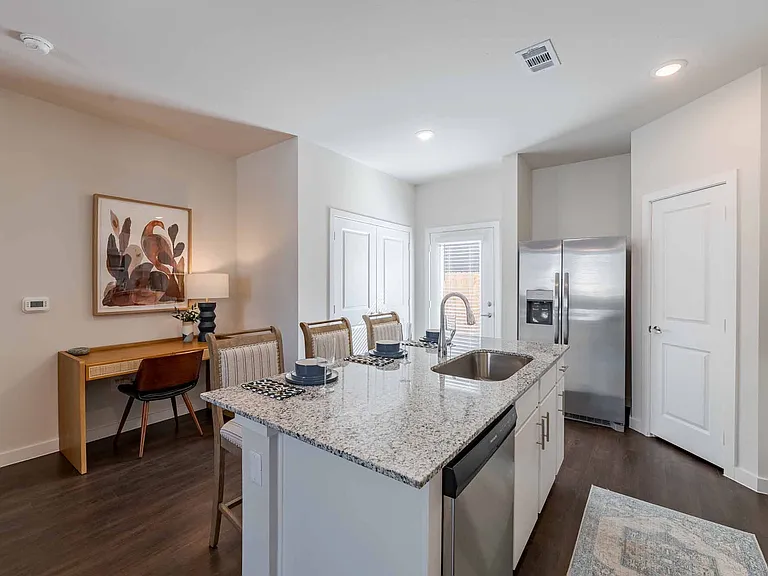
300 Rush Creek Dr #D7

300 Rush Creek Dr #D7 — Photo 1
300 Rush Creek Dr #D7 — Photo 2
300 Rush Creek Dr #D7 — Photo 3
300 Rush Creek Dr #D7 — Photo 4
300 Rush Creek Dr #D7 — Photo 5
300 Rush Creek Dr #D7 — Photo 6
300 Rush Creek Dr #D7 — Photo 7
300 Rush Creek Dr #D7 — Photo 8
300 Rush Creek Dr #D7 — Photo 9
300 Rush Creek Dr #D7 — Photo 10
300 Rush Creek Dr #D7 — Photo 11
300 Rush Creek Dr #D7 — Photo 12
300 Rush Creek Dr #D7 — Photo 13
300 Rush Creek Dr #D7 — Photo 14
300 Rush Creek Dr #D7 — Photo 15
300 Rush Creek Dr #D7 — Photo 16
300 Rush Creek Dr #D7 — Photo 17
300 Rush Creek Dr #D7 — Photo 18
300 Rush Creek Dr #D7 — Photo 19

$2,700/ mo
Doesn't include deposits and fees
3 beds3 baths1452 sqft townhouse
Available August 1
300 Rush Creek Dr #D7

Your booked tour

What you get

No petsIn-unit laundryAir conditioning

Costs, fees, and lease terms

Lease terms

Tenants are required to abide by the Rules and Regulations for the Rush Creek Condominium Association. These rules will be provided before signing lease. No smoking allowed inside the home or on patios, or balconies. Tennant must be a member of Rush Creek Yacht Club in order to use club facilities. Induction range, must have induction approved cookware, or tenant would be responsible for damages.

Pricing comparison

$392

At $2,700, this listing is priced $392 more than the current market rate for a 3 bedroom home in Heath.

Pets

  • Dogs

    Not allowed
  • Cats

    Not allowed

The neighborhood

About the building

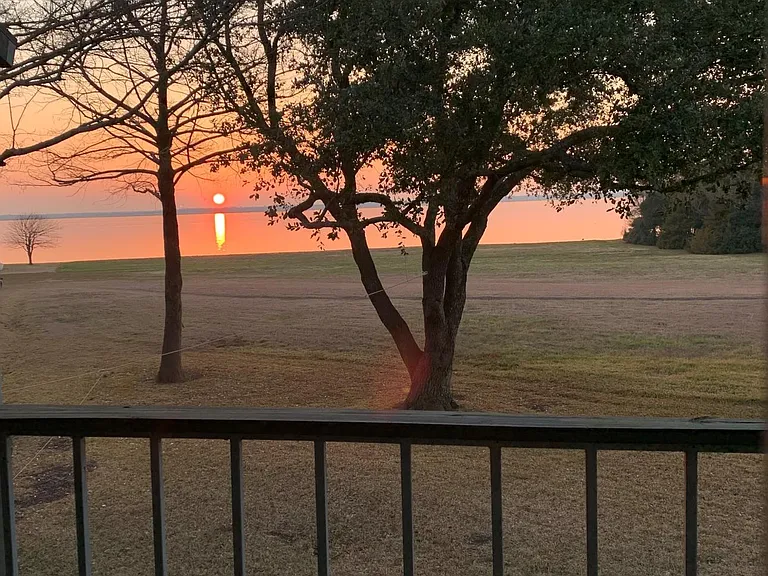
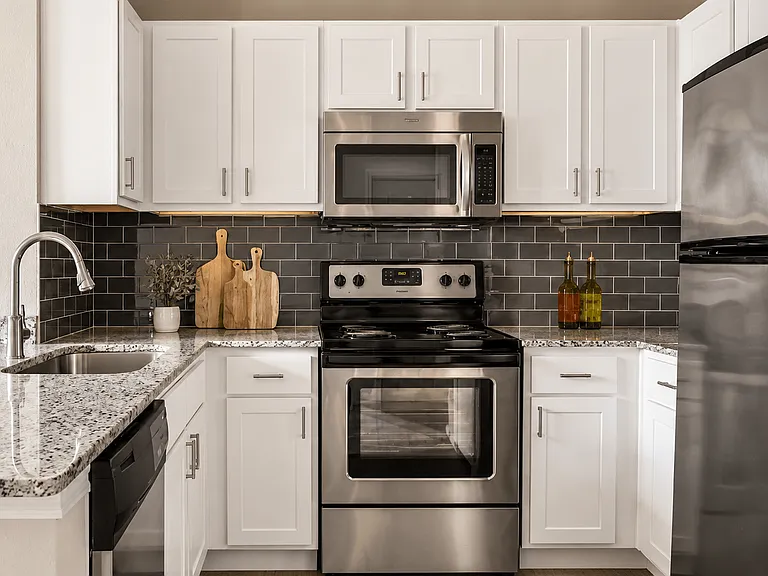
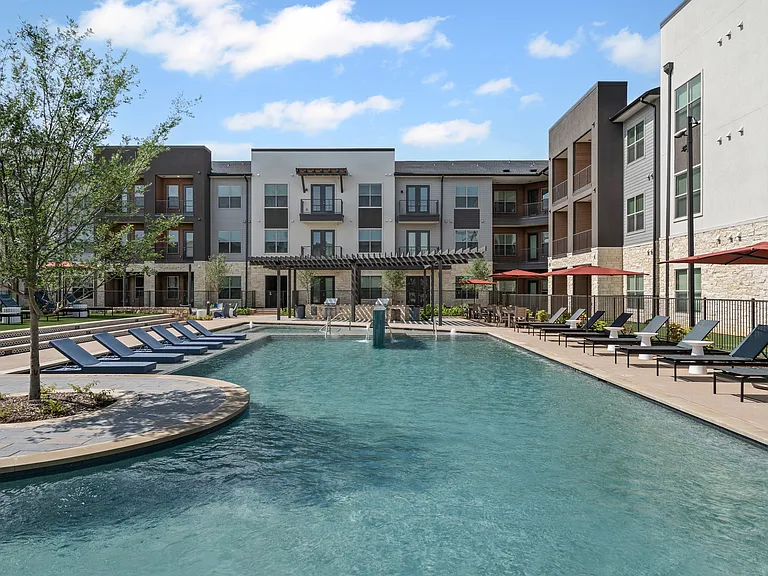
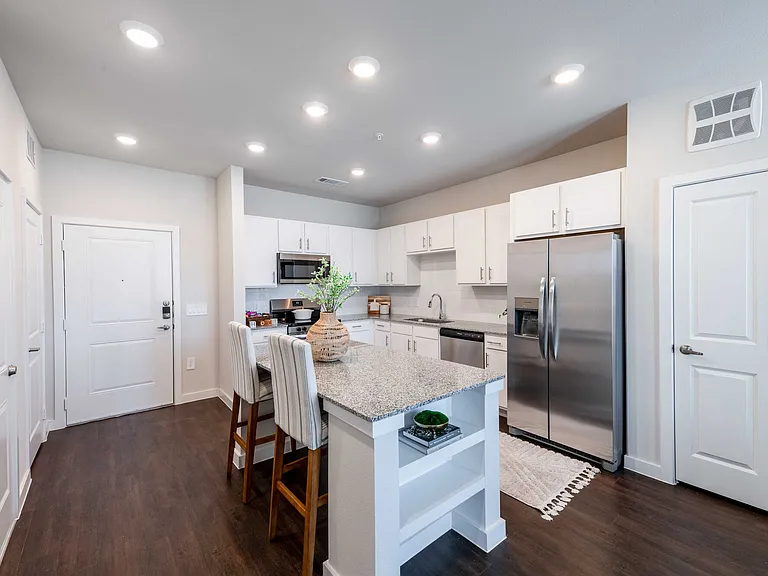
LAKEFRONT CONDO-Available for showings upon request. Newly renovated exterior and interior 3 bedroom, 3 bathroom tri-level condo located in the gated community of Rush Creek Yacht Club. Please look at uploaded Google Earth image to check location. Zillow has the address in the wrong location on their map. Upon entry to this split level home, you will be greeted with an abundance of natural light and a wide lake view. Enjoy the tranquil lake life out of your upper and lower patios. On the third level, the open loft is complete with a full bathroom and closet. The main level hosts an open kitchen and dining room space, as well as a living room with wood burning fireplace. Downstairs you will find 2 bedrooms and 2 bathrooms, as well as access to the back yard. Smart lock and thermostat. Open parking is directly in front of the unit where a large deck has plenty of space to enjoy the peaceful atmosphere of the community. HVAC unit and condenser (with heat pump) replaced in 2021 Water heater replaced in 2021 All black stainless Bosch appliances are included with home(Dishwasher, Refridgerator, Microwave, Induction range with Convection oven) Exterior Renovation completed May 2023. Old wood shingle shake torn down to studs and reinsualted exterior walls, installed James Hardie Lap siding. Luxury vinyl plank, wood grain flooring installed throughout home. Entire Home retextured and painted in 2021 Full kitchen, Living room, downstairs bathroom renovation completed in 2021 Use of yacht club amenities (boat ramp, swimming pool, clubhouse with full bar and restaurant) is only available through RCYC membership and is optional. School District: Elementary:Linda Lyon Middle: Maurine Cain High School: Heath Date Available: September 1, 2024, $2,700 per month rent $2,700 security deposit No Pets are preferrable, but may be negotiated. Water, sewer, and trash included Electric and internet not included Water, sewer, trash, and exterior maintenance included. One Year + Lease One-Month refundable deposit, due upon lease signing. No Smoking allowed inside home or on balconies Background and credit check will need to be completed before lease signing. The condo is currently occupied and could possibly be available before 9/1/2024

The property manager

300 Rush Creek Dr #D7

Nearby schools

Students who live in 300 Rush Creek Dr #D7 attend the following Rockwall Independent School District (Unified School District) public schools:

GreatSchools ratings are based on test scores and additional metrics when available.

300 Rush Creek Dr #D7

By contacting this property, you agree to our Terms of Use. Visit our Privacy Portal for more information. When you click “Send message”, we’ll send your inquiry to the property manager so they can reach out and answer your questions.

Find similar homes

Spot something off?Good catch. Flag it and help keep listings legit.