300 Oak Hollow Dr

300 Oak Hollow Dr — Photo 1
300 Oak Hollow Dr — Photo 2
300 Oak Hollow Dr — Photo 3
300 Oak Hollow Dr — Photo 4
300 Oak Hollow Dr — Photo 5
300 Oak Hollow Dr — Photo 6
300 Oak Hollow Dr — Photo 7
300 Oak Hollow Dr — Photo 8
300 Oak Hollow Dr — Photo 9
300 Oak Hollow Dr — Photo 10
300 Oak Hollow Dr — Photo 11
300 Oak Hollow Dr — Photo 12
300 Oak Hollow Dr — Photo 13
300 Oak Hollow Dr — Photo 14
300 Oak Hollow Dr — Photo 15
300 Oak Hollow Dr — Photo 16
300 Oak Hollow Dr — Photo 17
300 Oak Hollow Dr — Photo 18
300 Oak Hollow Dr — Photo 19
300 Oak Hollow Dr — Photo 20
300 Oak Hollow Dr — Photo 21
300 Oak Hollow Dr — Photo 22
300 Oak Hollow Dr — Photo 23
300 Oak Hollow Dr — Photo 24
300 Oak Hollow Dr — Photo 25
300 Oak Hollow Dr — Photo 26
300 Oak Hollow Dr — Photo 27
300 Oak Hollow Dr — Photo 28
300 Oak Hollow Dr — Photo 29
300 Oak Hollow Dr — Photo 30
300 Oak Hollow Dr — Photo 31
300 Oak Hollow Dr — Photo 32
300 Oak Hollow Dr — Photo 33
300 Oak Hollow Dr — Photo 34
300 Oak Hollow Dr — Photo 35
300 Oak Hollow Dr — Photo 36
300 Oak Hollow Dr — Photo 37
300 Oak Hollow Dr — Photo 38
300 Oak Hollow Dr — Photo 39
300 Oak Hollow Dr — Photo 40
300 Oak Hollow Dr — Photo 41
300 Oak Hollow Dr — Photo 42
300 Oak Hollow Dr — Photo 43
300 Oak Hollow Dr — Photo 44
300 Oak Hollow Dr — Photo 45
300 Oak Hollow Dr — Photo 46
300 Oak Hollow Dr — Photo 47
300 Oak Hollow Dr — Photo 48
300 Oak Hollow Dr — Photo 49
300 Oak Hollow Dr — Photo 50
300 Oak Hollow Dr — Photo 51

$3,750/ mo
Doesn't include deposits and fees
4 beds2.5 baths3156 sqft house
300 Oak Hollow Dr
Your booked tour

What you get

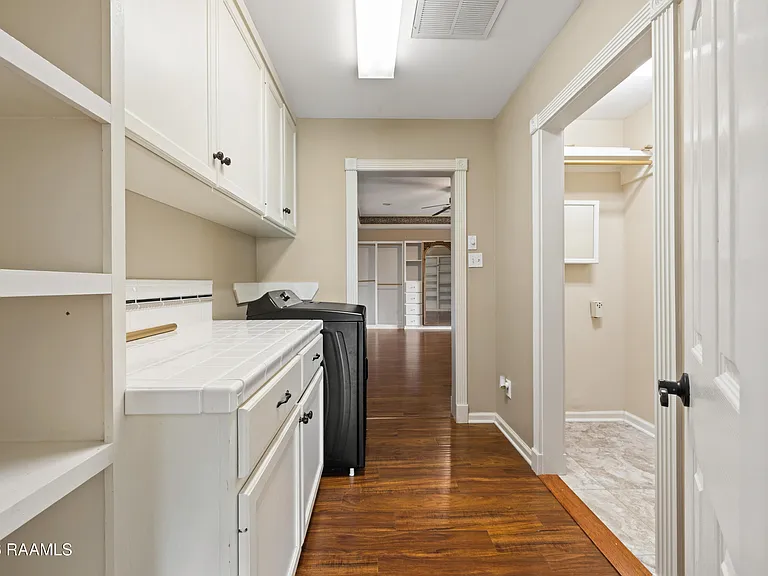
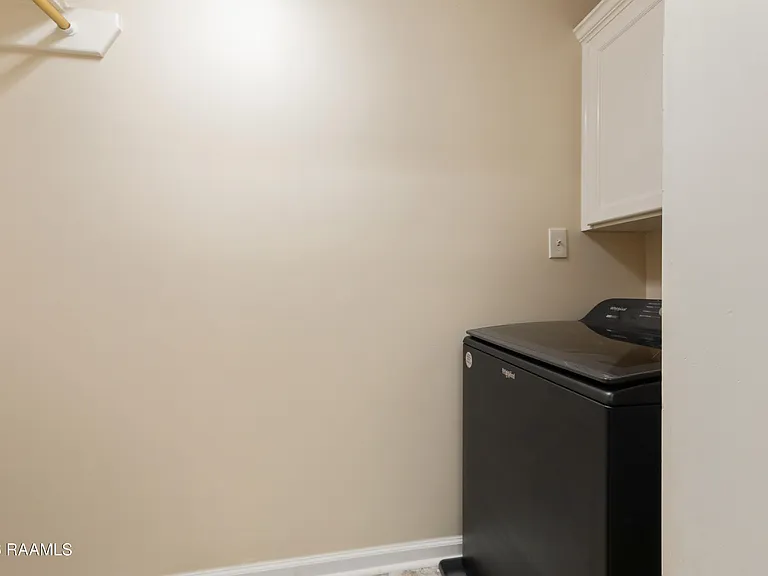
In-unit laundryParkingAir conditioningPool

Costs, fees, and lease terms

Lease terms

1 Year

The neighborhood

About the building

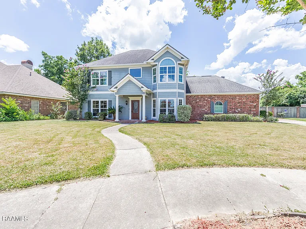
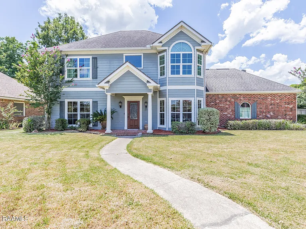
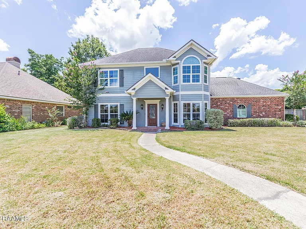
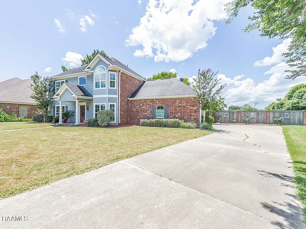
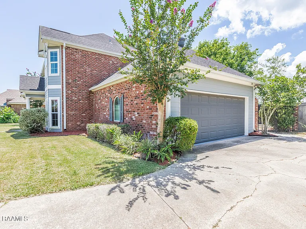
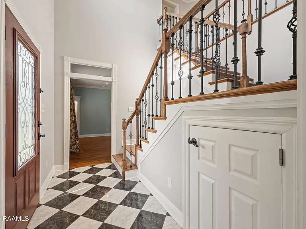
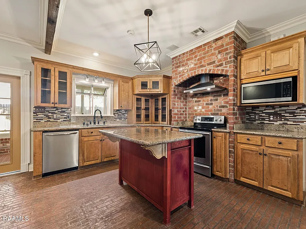
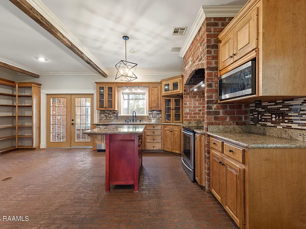
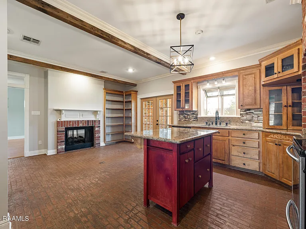
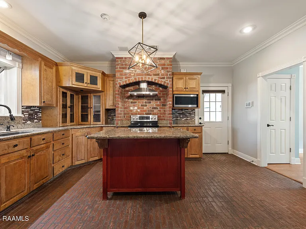
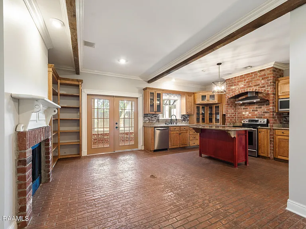
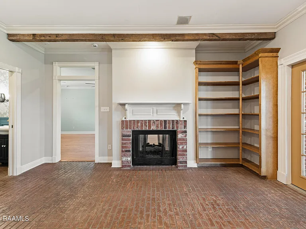
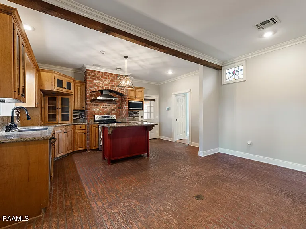
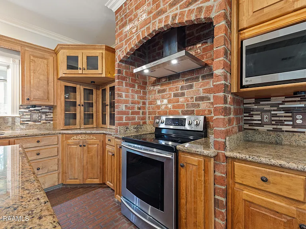
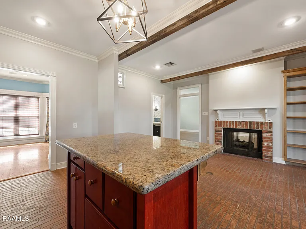
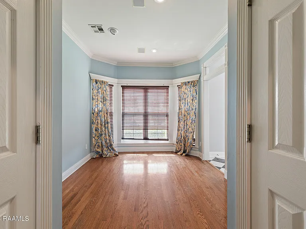
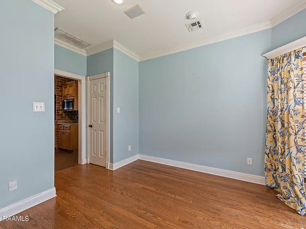
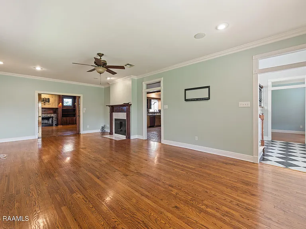
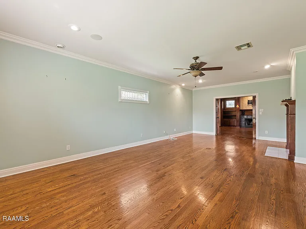
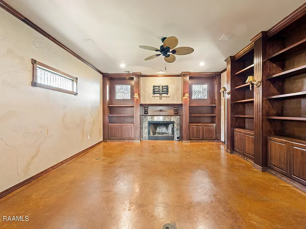
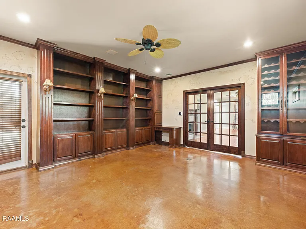
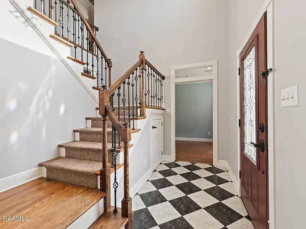
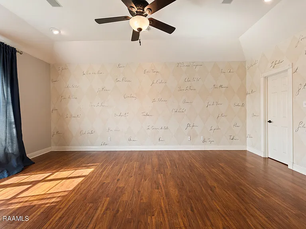
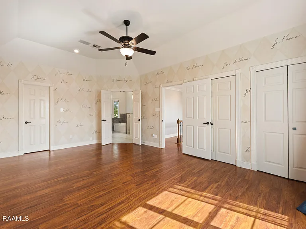
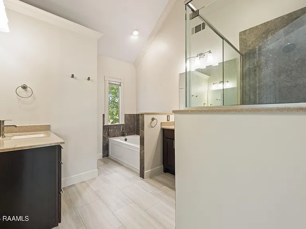
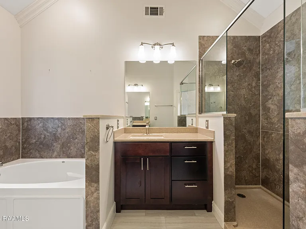
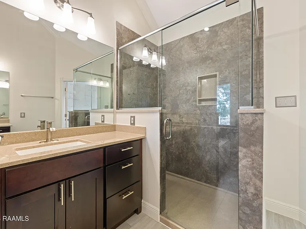
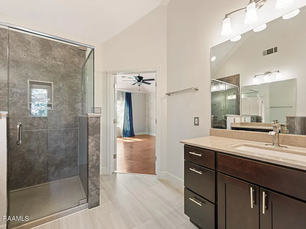
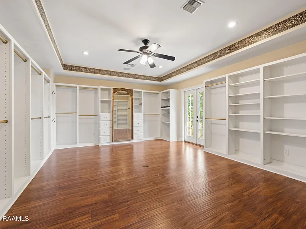
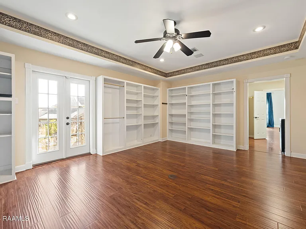
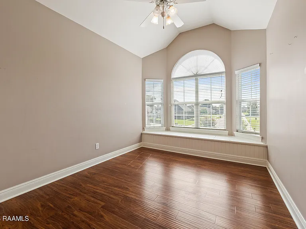
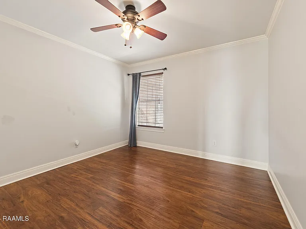
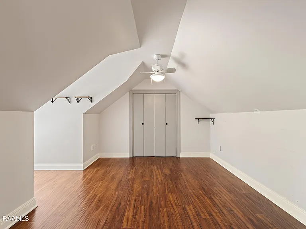
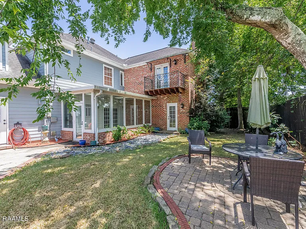
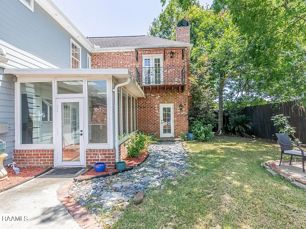
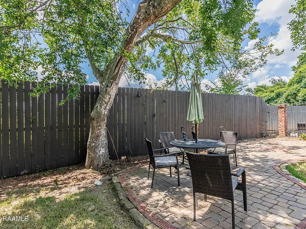
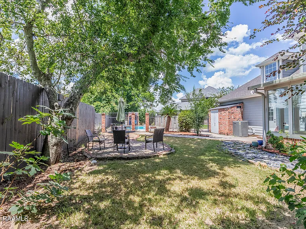
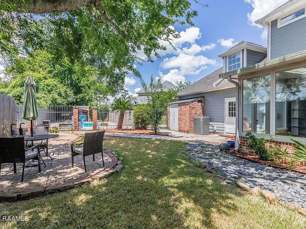
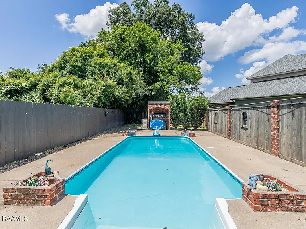
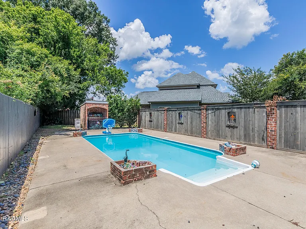
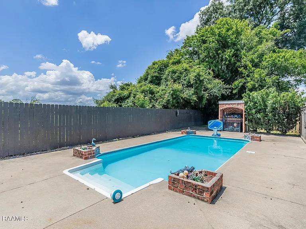
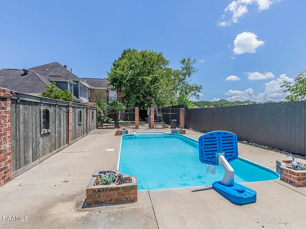
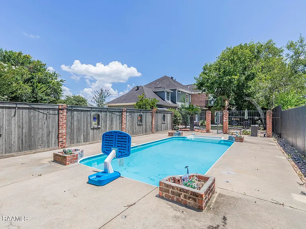
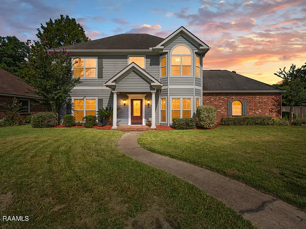
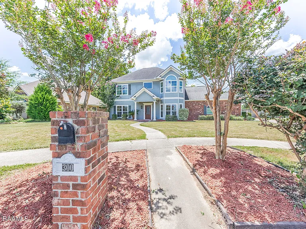
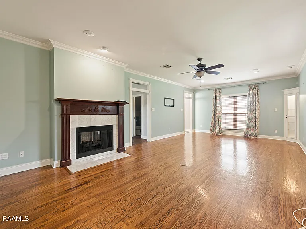
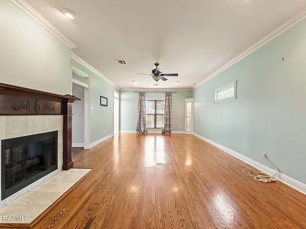
Now available for lease in popular Vieux Chenes subdivision, 300 Oak Hollow Drive offers space, privacy and comfort in a standout south Lafayette home. Set on cul-de-sac with no rear neighbors, this 4-bedroom, 2.5-bath traditional home features approximately 3,156 square feet, with all bedrooms upstairs and generous downstairs living and entertaining areas. The inviting exterior showcases classic brick and siding, arched windows, mature landscaping and a covered entry. Inside, the spacious living room features wood floors, crown molding, fresh paint and a double-sided gas fireplace connecting the living area and kitchen. The large kitchen offers granite countertops, stainless steel appliances, custom cabinetry, a center island, brick accents and easy access to the formal dining room. Just off the kitchen, the sunroom adds a bright, flexible space for morning coffee, casual seating, plants, reading or a relaxed view of the backyard. A major highlight is the large library/office, complete with rich built-ins, a wood-burning fireplace and direct backyard access, making it perfect for working from home, studying, creating or enjoying a quiet retreat. Upstairs, the spacious primary suite includes an extra large closet with French doors leading to a balcony overlooking the backyard and pool area. The primary bath features dual vanities, a large walk-in shower and a separate soaking tub. Three additional upstairs bedrooms provide comfortable private spaces for guests, hobbies or additional office needs. Outside, beat the Louisiana heat with an inground pool, separately fenced for added safety, plus a fully fenced backyard, 8-foot privacy fence, shaded patio space and mature trees that create a private outdoor setting for relaxing or entertaining. Recently rezoned for popular Southside High School, this south Lafayette lease delivers space, flexibility, privacy and outdoor lifestyle that can be hard to find in today's rental market. Schedule your private showing today!

The property manager

Nearby schools

Students who live in 300 Oak Hollow Dr attend the following Lafayette Parish School District (Unified School District) public schools:
Showing 3 of 5 schools.

GreatSchools ratings are based on test scores and additional metrics when available.

300 Oak Hollow Dr
By contacting this property, you agree to our Terms of Use. Visit our Privacy Portal for more information. When you click “Send message”, we’ll send your inquiry to the property manager so they can reach out and answer your questions.
Find similar homes

Spot something off?Good catch. Flag it and help keep listings legit.