30 Herons Ct

30 Herons Ct — Photo 1
30 Herons Ct — Photo 2
30 Herons Ct — Photo 3
30 Herons Ct — Photo 4
30 Herons Ct — Photo 5
30 Herons Ct — Photo 6
30 Herons Ct — Photo 7
30 Herons Ct — Photo 8
30 Herons Ct — Photo 9
30 Herons Ct — Photo 10
30 Herons Ct — Photo 11
30 Herons Ct — Photo 12
30 Herons Ct — Photo 13
30 Herons Ct — Photo 14
30 Herons Ct — Photo 15
30 Herons Ct — Photo 16
30 Herons Ct — Photo 17
30 Herons Ct — Photo 18
30 Herons Ct — Photo 19
30 Herons Ct — Photo 20
30 Herons Ct — Photo 21
30 Herons Ct — Photo 22
30 Herons Ct — Photo 23
30 Herons Ct — Photo 24
30 Herons Ct — Photo 25
30 Herons Ct — Photo 26

$150k/ mo
Doesn't include deposits and fees
6 beds5.5 baths4000 sqft house
30 Herons Ct
Your booked tour

What you get

ParkingAir conditioningPool

Costs, fees, and lease terms

Pricing comparison

$25000

At $150,000, this listing is priced $25000 more than the current market rate for a 6 bedroom home in Water Mill.

The neighborhood

About the building

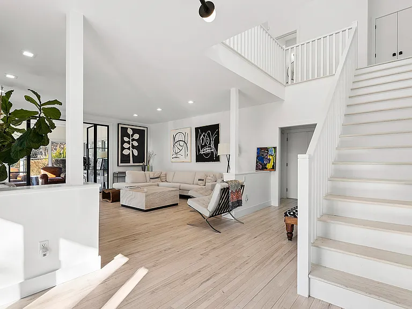
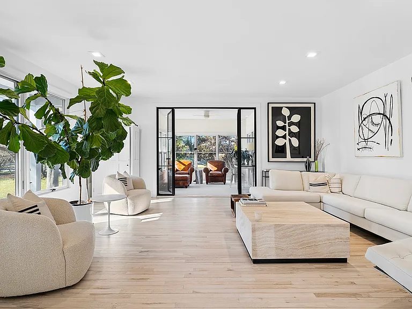
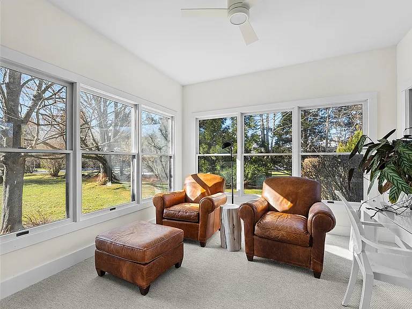
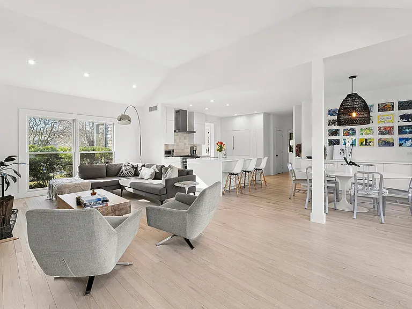
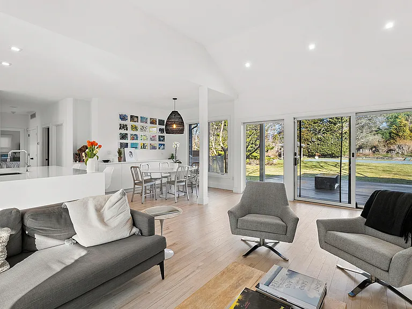
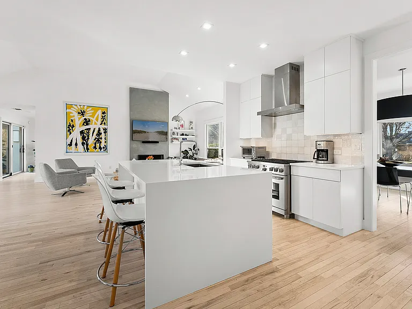
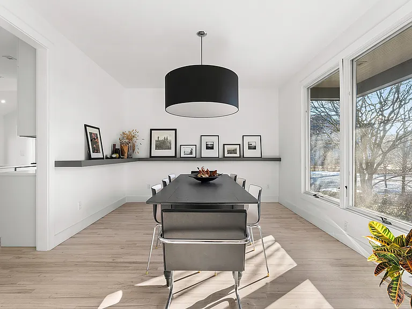
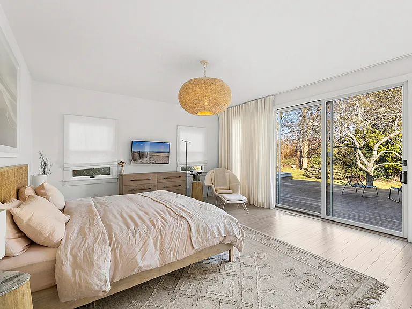
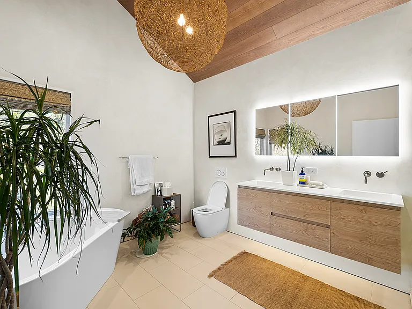
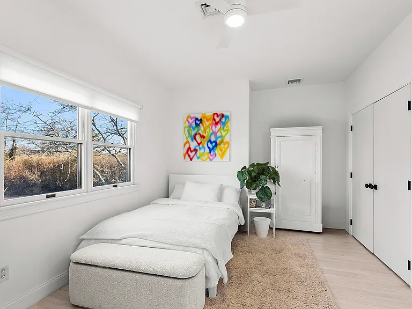
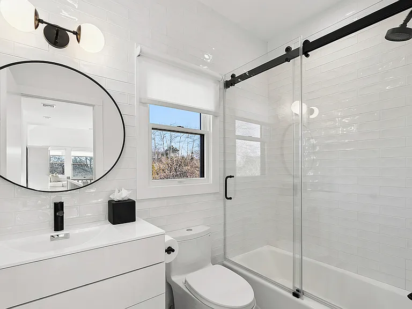
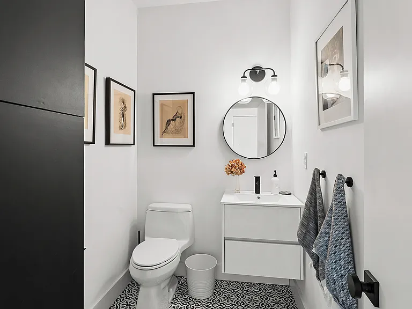
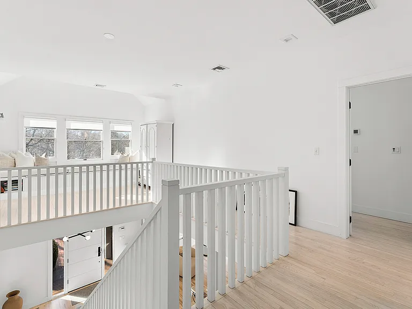
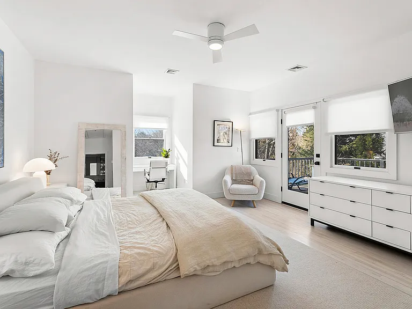
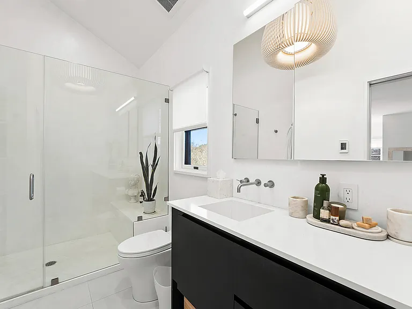
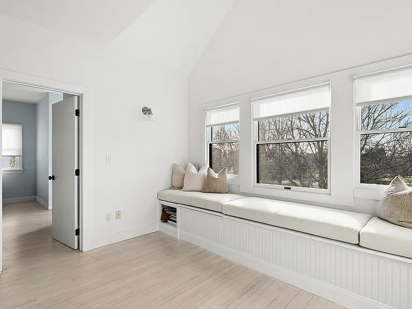
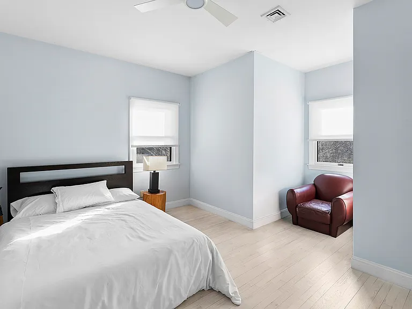
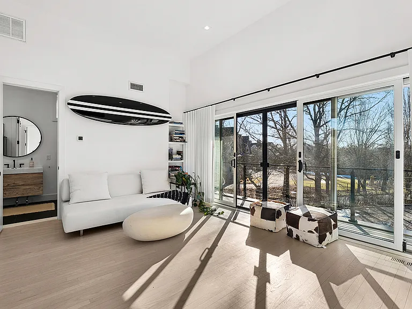
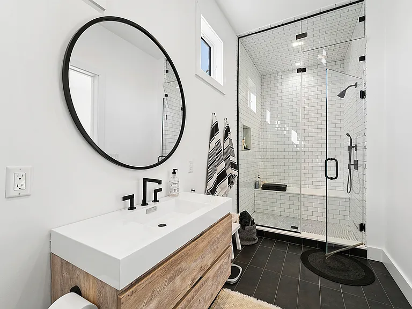
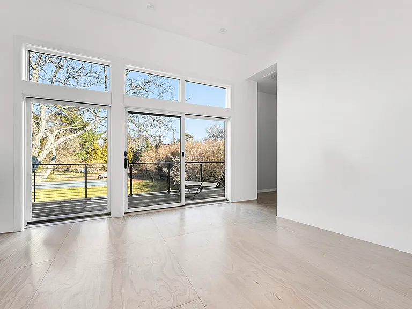
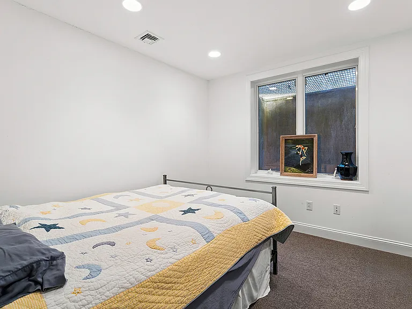
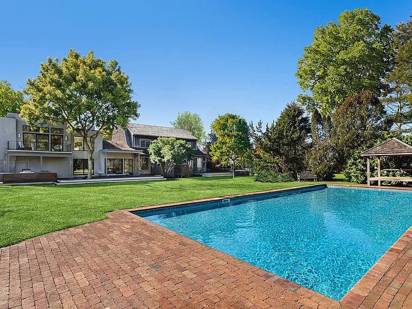
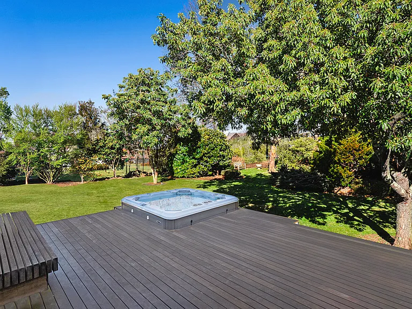
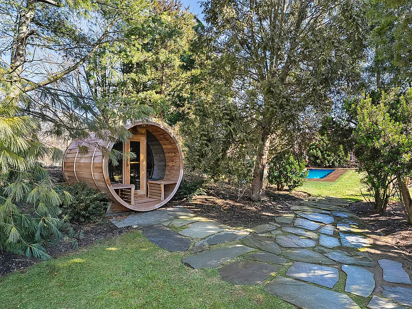
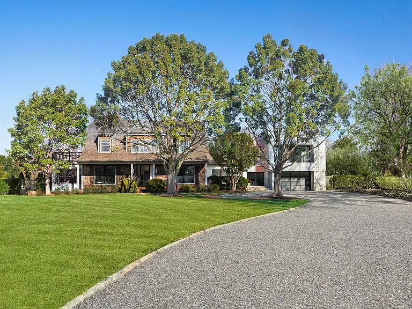
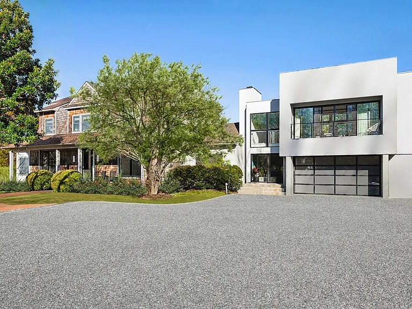
Located south of the highway in Water Mill on a quiet road, this blended modern-contemporary and traditional cedar-shingled home offers sumptuous luxury and style. Whether you are bopping into Bridgehampton town and Watermill, or spending the day at the ocean, the location too is excellent. The home offers six bedrooms and five and a half baths across approximately 4,000 square feet of above-ground living space on over one acre. The 2019 modern addition and complete renovation make the home a truly special architectural gem. The complete renovation updates the home for clean, contemporary, sophisticated living. The open-flow ground floor is filled with natural light, and allows for both togetherness and space. To the west-side of the home, there is a quite well-lit family room and a sun / reading room. The open-design chef's kitchen with dine-in table flows easily into a bright great room off the kitchen with a wood-burning fireplace and abundant natural light. Adjacent is the formal dining room. The 2019 modern-contemporary addition makes up the eastern wing of the home, comprising a second-level guest bedroom, studio, with two private balconies, and full bath with steam shower. The layout includes two primary suites. The ground-floor primary opens with ease through nearly wall-to-wall glass sliders onto the back deck, hot tub, and pool area. The second-level primary has its own private balcony. Additionally, on the second level there are two well-appointed guest bedrooms. For overflow and or the youngsters, a finished lower level provides a media room and playroom. An attached one-and-a-half-car garage adds convenience.Outdoor amenities are designed for summer living, with an expansive deck, complete outdoor kitchen with state of the art range and pizza oven, as well as a covered dining area. Families can also enjoy picking form the raised-bed organic herb and vegetable garden. The property also features a heated, oversized 20x46 gunite pool, detached hot tub, and Scandinavian-style sauna, all surrounded by mature landscaping.With easy access to Bridgehampton and Watermill towns, and just 2.7 miles from Ocean Road and Mecox Beaches, 30 Herons is a truly exceptional home in a great location, perfect for your summer vacation.

The property manager

Nearby schools

Students who live in 30 Herons Ct attend the following Southampton Union Free School District (Unified School District) public schools:

GreatSchools ratings are based on test scores and additional metrics when available.

30 Herons Ct

By contacting this property, you agree to our Terms of Use. Visit our Privacy Portal for more information. When you click “Send message”, we’ll send your inquiry to the property manager so they can reach out and answer your questions.

Find similar homes

Spot something off?Good catch. Flag it and help keep listings legit.