3 Wythe Ln #1

3 Wythe Ln #1 — Photo 1
3 Wythe Ln #1 — Photo 2
3 Wythe Ln #1 — Photo 3
3 Wythe Ln #1 — Photo 4
3 Wythe Ln #1 — Photo 5
3 Wythe Ln #1 — Photo 6
3 Wythe Ln #1 — Photo 7
3 Wythe Ln #1 — Photo 8
3 Wythe Ln #1 — Photo 9
3 Wythe Ln #1 — Photo 10
3 Wythe Ln #1 — Photo 11
3 Wythe Ln #1 — Photo 12
3 Wythe Ln #1 — Photo 13
3 Wythe Ln #1 — Photo 14
3 Wythe Ln #1 — Photo 15
3 Wythe Ln #1 — Photo 16
3 Wythe Ln #1 — Photo 17
3 Wythe Ln #1 — Photo 18
3 Wythe Ln #1 — Photo 19
3 Wythe Ln #1 — Photo 20
3 Wythe Ln #1 — Photo 21
3 Wythe Ln #1 — Photo 22
3 Wythe Ln #1 — Photo 23
3 Wythe Ln #1 — Photo 24
3 Wythe Ln #1 — Photo 25
3 Wythe Ln #1 — Photo 26
3 Wythe Ln #1 — Photo 27
3 Wythe Ln #1 — Photo 28
3 Wythe Ln #1 — Photo 29
3 Wythe Ln #1 — Photo 30
3 Wythe Ln #1 — Photo 31
3 Wythe Ln #1 — Photo 32
3 Wythe Ln #1 — Photo 33
3 Wythe Ln #1 — Photo 34
  • Furnished

$25k/ mo
Doesn't include deposits and fees
4 beds3.5 baths4470 sqft condo
3 Wythe Ln #1

Your booked tour

What you get

Pet-friendlyIn-unit laundryParkingAir conditioningGym

Costs, fees, and lease terms

Pets

  • Dogs

    Allowed
  • Cats

    Allowed

The neighborhood

About the building

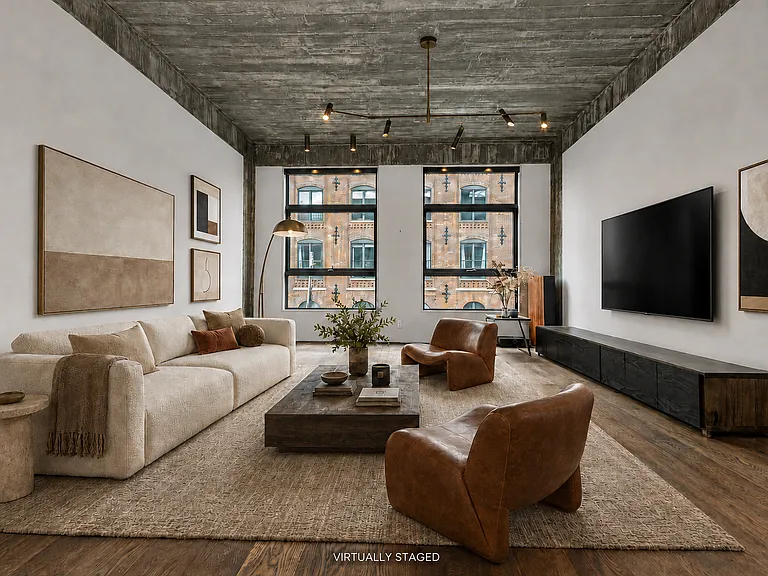
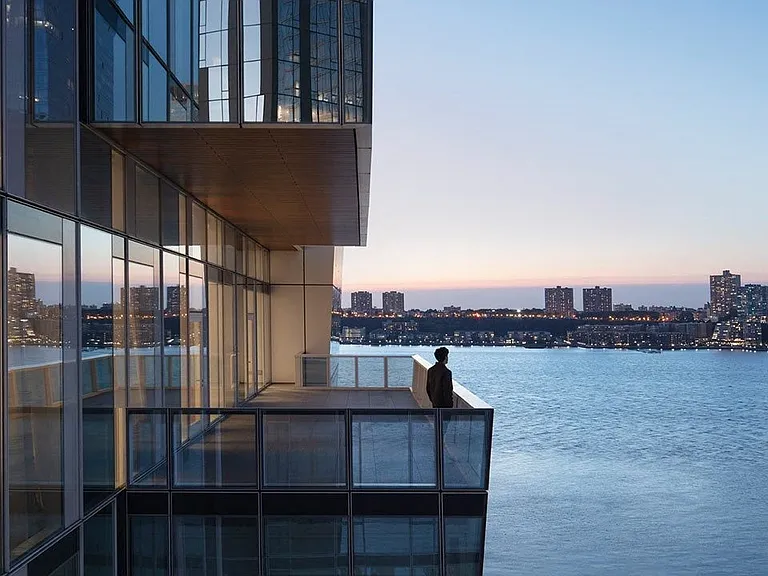
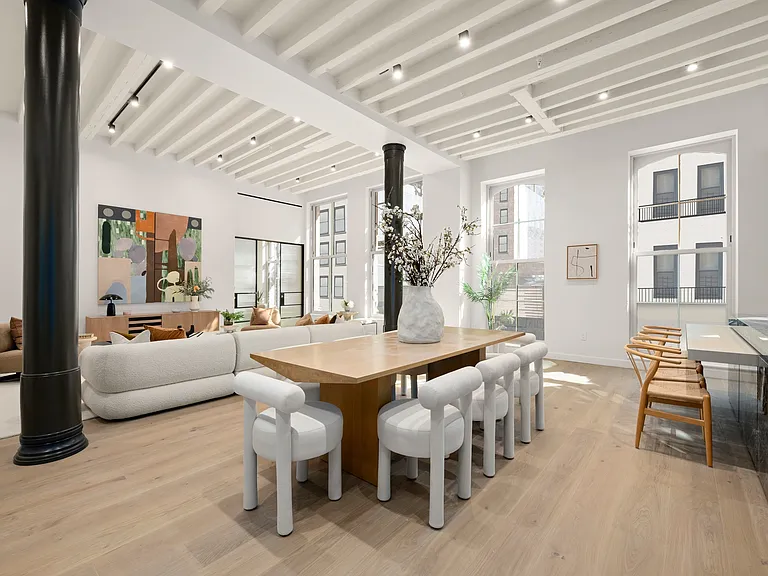
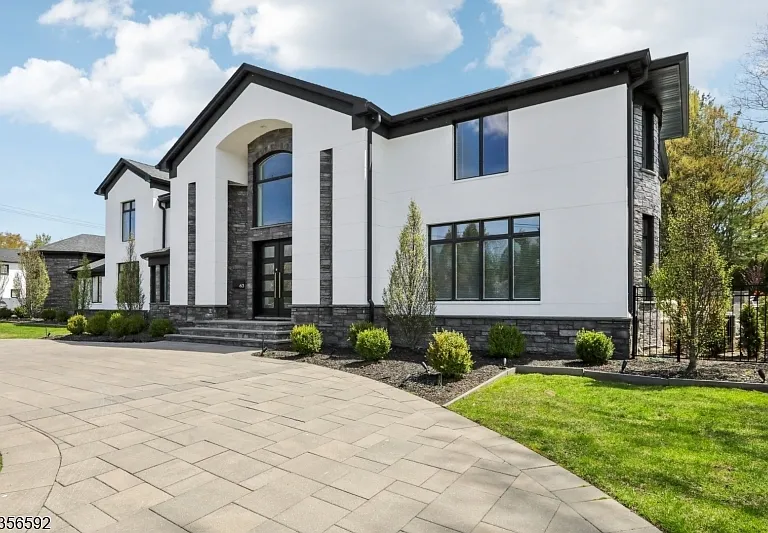
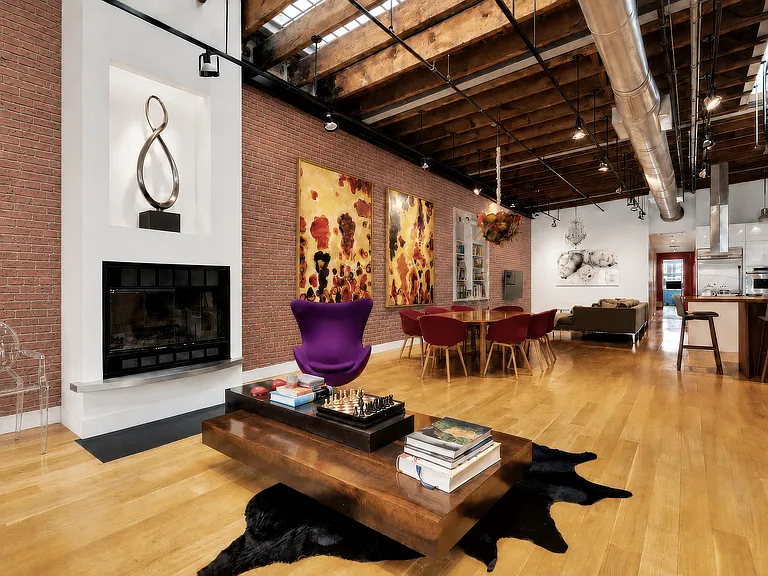
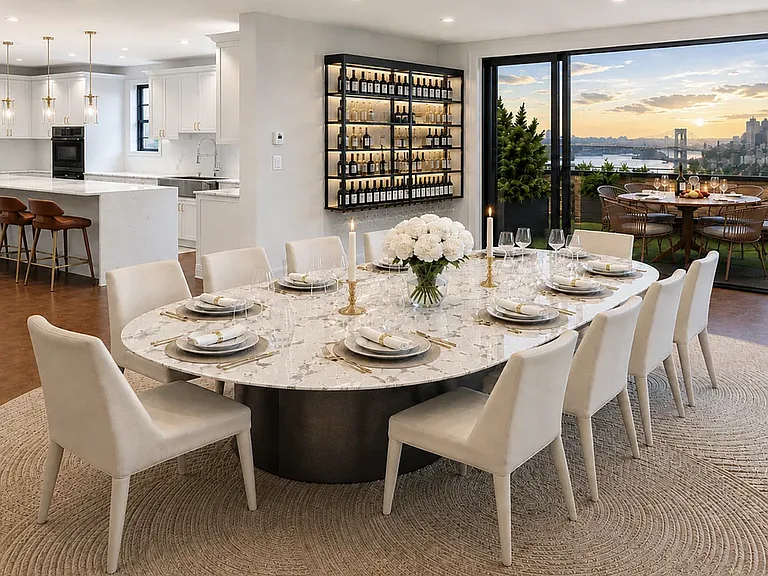
3 Wythe Lane | Offered for Rent at $25,000 per Month Experience an extraordinary level of privacy and design at 3 Wythe Lane, a one-of-a-kind architectural residence tucked within the exclusive Wythe Lane mews in the heart of Williamsburg. Hidden behind a quiet, tree-lined pedestrian passage, this exceptional single-family home offers a peaceful retreat unlike anything else in New York City. Lush landscaping, expansive private outdoor spaces, and multiple private entrancesincluding direct garage accessprovide a remarkable sense of privacy and tranquility rarely found in the city. Constructed of solid architectural concrete, the residence offers exceptional sound insulation between floors and from the outside, creating a remarkably quiet living environment. The home features four bedrooms, three full bathrooms, two powder rooms, and a dramatic finished lower level with soaring 12-foot ceilings. Every space has been thoughtfully designed for comfortable everyday living and effortless entertaining. A private garage with an EV-charger hookup is included and offers direct interior access from the lower level. Additional conveniences include secure package delivery within the private Wythe Lane mews and remote guest-entry management by smartphone. Outdoor living is equally impressive. The main level opens to a beautifully landscaped private garden featuring integrated planters, a built-in gas grill, and bluestone and concrete paversperfect for alfresco dining and entertaining. Above, an expansive roof terrace offers panoramic views of the Manhattan skyline and Williamsburg Bridge beneath a mature, wisteria-covered trellis designed by Future Green Studio. Inside, sophisticated architecture is balanced by warm, natural finishes. The first floor features an oversized eat-in kitchen with a separate dining area that flows seamlessly into the garden. The parlor level is devoted to a stunning full-floor living room centered around a 52-inch gas fireplace with a blackened-steel mantel, custom fumed-oak bench seating, and striking wraparound wood detailing. The upper levels provide a flexible layout with four spacious bedrooms. The top floor serves as a luxurious primary suite, complete with a spa-inspired wet room featuring a soaking tub, a generous walk-in closet, and abundant natural light. The finished lower level offers exceptional versatility, with dramatic 12-foot ceilings and ample space for a home theater, fitness studio, office, playroom, or creative workspace. A large laundry room, additional storage, and direct access to the private underground garage complete this level. Throughout the residence, seven-inch-wide white oak floors in a custom fumed-chocolate finish complement board-formed concrete ceilings that celebrate Williamsburg's industrial heritage. Rich wood, exposed concrete, and steel elements transition seamlessly from the interior to the exterior, while the facade's coal-fired brick, gunmetal stainless steel, and signature green trellises create a timeless architectural presence. Perfectly positioned moments from Domino Park, the East River waterfront, Misi, Equinox, and Williamsburg's acclaimed restaurants, cafes, and boutiques, the home also offers convenient access to Manhattan by bridge, subway, or ferry. Nearby educational options include Montessori programs, Williamsburg Neighborhood Nursery School, and P.S. 84. Available for lease at $25,000 per month. A truly rare opportunity to lease one of Williamsburg's most architecturally distinctive and private single-family residences.

The property manager

3 Wythe Ln #1
Compass

Nearby schools

Students who live in 3 Wythe Ln #1 attend the following New York City Geographic District #14 (Unified School District) public schools:

Showing 3 of 10 schools.

GreatSchools ratings are based on test scores and additional metrics when available.

3 Wythe Ln #1

By contacting this property, you agree to our Terms of Use. Visit our Privacy Portal for more information. When you click “Send message”, we’ll send your inquiry to the property manager so they can reach out and answer your questions.

Find similar homes

Similar listings comparison

This listing

3 Wythe Ln #1

4+ beds$25,000$20,000$22,000$21,500$27,500$27,500$22,500$30,000
Distance2.3 miles away2.1 miles away1.8 miles away2.0 miles away2.2 miles away2.6 miles away1.1 miles away
PetsCats and Dogs AllowedCats and Dogs AllowedCats and Dogs AllowedCats and Dogs AllowedCats and Dogs Allowed
LaundryIn Unit, SharedIn Unit, SharedIn UnitSharedIn Unit, SharedIn UnitIn UnitIn Unit, Shared
SecurityDoorman
A/CYesYesYesYesYes
DishwasherYesYesYesYesYes
ParkingYesYes
GymYesYes
PoolYes
Spot something off?Good catch. Flag it and help keep listings legit.