3 Southvale Dr #401

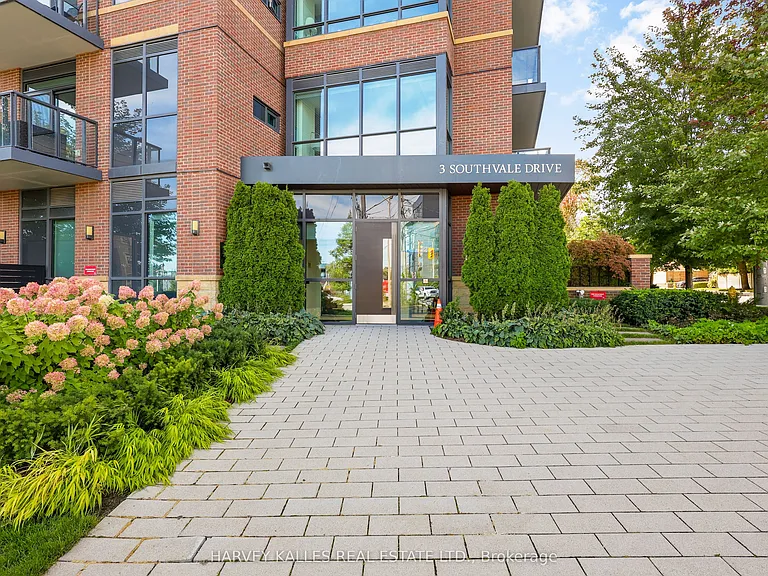
3 Southvale Dr #401 — Photo 1
3 Southvale Dr #401 — Photo 2
3 Southvale Dr #401 — Photo 3
3 Southvale Dr #401 — Photo 4
3 Southvale Dr #401 — Photo 5
3 Southvale Dr #401 — Photo 6
3 Southvale Dr #401 — Photo 7
3 Southvale Dr #401 — Photo 8
3 Southvale Dr #401 — Photo 9
3 Southvale Dr #401 — Photo 10
3 Southvale Dr #401 — Photo 11
3 Southvale Dr #401 — Photo 12
3 Southvale Dr #401 — Photo 13
3 Southvale Dr #401 — Photo 14
3 Southvale Dr #401 — Photo 15
3 Southvale Dr #401 — Photo 16
3 Southvale Dr #401 — Photo 17
3 Southvale Dr #401 — Photo 18
3 Southvale Dr #401 — Photo 19
3 Southvale Dr #401 — Photo 20
3 Southvale Dr #401 — Photo 21
3 Southvale Dr #401 — Photo 22
3 Southvale Dr #401 — Photo 23
3 Southvale Dr #401 — Photo 24
3 Southvale Dr #401 — Photo 25
3 Southvale Dr #401 — Photo 26
3 Southvale Dr #401 — Photo 27
3 Southvale Dr #401 — Photo 28
3 Southvale Dr #401 — Photo 29
3 Southvale Dr #401 — Photo 30
3 Southvale Dr #401 — Photo 31
3 Southvale Dr #401 — Photo 32
3 Southvale Dr #401 — Photo 33
3 Southvale Dr #401 — Photo 34
3 Southvale Dr #401 — Photo 35
3 Southvale Dr #401 — Photo 36
3 Southvale Dr #401 — Photo 37
3 Southvale Dr #401 — Photo 38
3 Southvale Dr #401 — Photo 39
3 Southvale Dr #401 — Photo 40

$6,700/ mo
Doesn't include deposits and fees
3 beds2 bathscondo
3 Southvale Dr #401

Your booked tour

What you get

No parkingAir conditioning

Costs, fees, and lease terms

Pricing comparison

$195

At $6,700, this listing is priced $195 more than the current market rate for a 3 bedroom home in Leaside.

The neighborhood

About the building

Luxury Living in a Shane Baghai Boutique Building. The large 2-bedroom plus Den Suite was one of the professionally furnished Model suites. It has an open-concept layout with versatile large kitchen, the Den walks out to the balcony. This kind of masterpiece does not come available often, as a result it won't last long. Features include; Custom Blinds, Miele appliances, A Natural Gas range, Linear Fireplace, 10-inch baseboards, Toto Washlet, an Italian Imported Kitchen, Smart Home Technology, an 85-inch TV, One locker room, And a BBQ and a gas connection on the balcony. 15 Min drive to downtown, public transport, LRT, All Major Grocery stores, Shopping Centres and Big Box stores. If you are looking for extravagance, splendor and comfort you have come to the right place. This is High-end living at its utmost, encompassing bespoke architectural design, top-tier amenities and unrivalled privacy. Note: Lease comes with 2 parking spots on P1 (12&13).

The property manager

3 Southvale Dr #401
ROYAL LEPAGE TERREQUITY REALTY

Nearby schools

3 Southvale Dr #401

By contacting this property, you agree to our Terms of Use. Visit our Privacy Portal for more information. When you click “Send message”, we’ll send your inquiry to the property manager so they can reach out and answer your questions.

Find similar homes

Similar listings comparison

This listing

3 Southvale Dr #401

3 beds$6,700$5,750$6,500$6,000$6,995$7,000$5,500$5,500
Distance5.9 miles away4.5 miles away4.1 miles away15.8 miles away4.3 miles away2.7 miles away7.9 miles away
PetsNo Pets AllowedNo Pets Allowed
LaundryIn Unit
Security
A/CYesYesYesYesYesYesYesYes
Dishwasher
ParkingYesYesYesYesYes
GymYesYes
PoolYesYesYes
Spot something off?Good catch. Flag it and help keep listings legit.