3 Slippery Rock Dr

3 Slippery Rock Dr — Photo 1
3 Slippery Rock Dr — Photo 2
3 Slippery Rock Dr — Photo 3
3 Slippery Rock Dr — Photo 4
3 Slippery Rock Dr — Photo 5
3 Slippery Rock Dr — Photo 6
3 Slippery Rock Dr — Photo 7
3 Slippery Rock Dr — Photo 8
3 Slippery Rock Dr — Photo 9
3 Slippery Rock Dr — Photo 10
3 Slippery Rock Dr — Photo 11
3 Slippery Rock Dr — Photo 12
3 Slippery Rock Dr — Photo 13
3 Slippery Rock Dr — Photo 14
3 Slippery Rock Dr — Photo 15
3 Slippery Rock Dr — Photo 16
3 Slippery Rock Dr — Photo 17
3 Slippery Rock Dr — Photo 18
3 Slippery Rock Dr — Photo 19
3 Slippery Rock Dr — Photo 20
3 Slippery Rock Dr — Photo 21
3 Slippery Rock Dr — Photo 22
3 Slippery Rock Dr — Photo 23
3 Slippery Rock Dr — Photo 24
3 Slippery Rock Dr — Photo 25
3 Slippery Rock Dr — Photo 26
3 Slippery Rock Dr — Photo 27
3 Slippery Rock Dr — Photo 28
3 Slippery Rock Dr — Photo 29
3 Slippery Rock Dr — Photo 30
3 Slippery Rock Dr — Photo 31
3 Slippery Rock Dr — Photo 32
3 Slippery Rock Dr — Photo 33
3 Slippery Rock Dr — Photo 34
Verified

$3,600/ mo
Doesn't include deposits and fees
4 beds2 baths1978 sqft house
3 Slippery Rock Dr

Your booked tour

What you get

Pet-friendly

Costs, fees, and lease terms

Pricing comparison

$649

At $3,600, this listing is priced $649 more than the current market rate for a 4 bedroom home in Fletcher.

Pets

  • Dogs

    Not allowed
  • Cats

    Allowed

The neighborhood

About the building

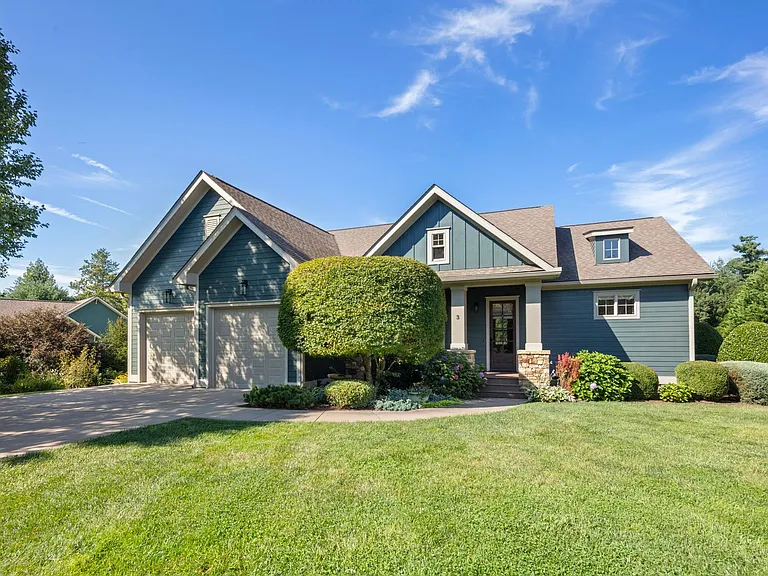
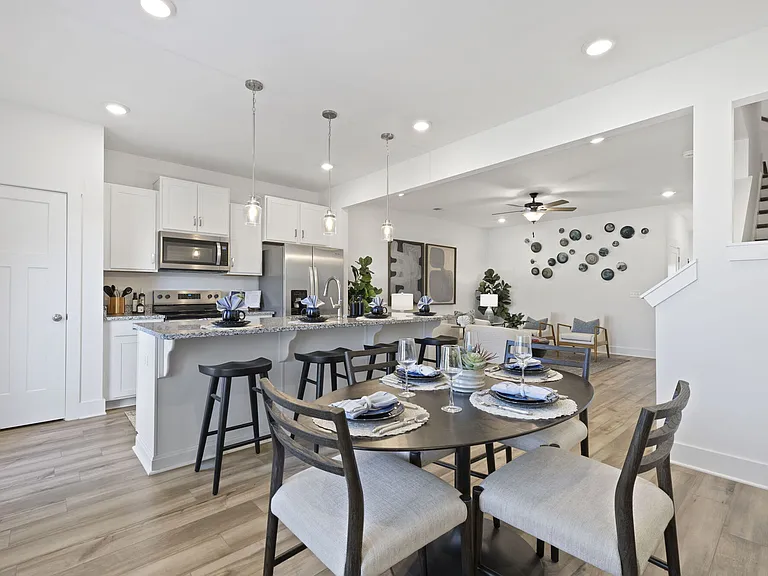
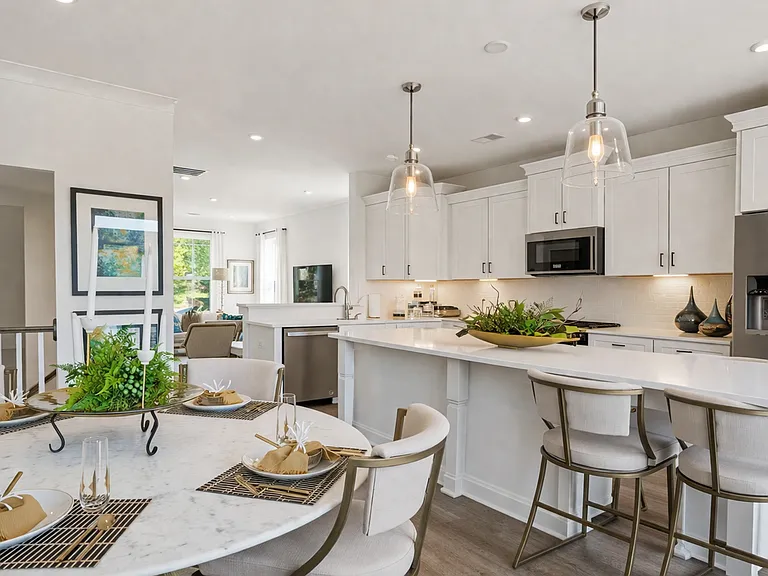
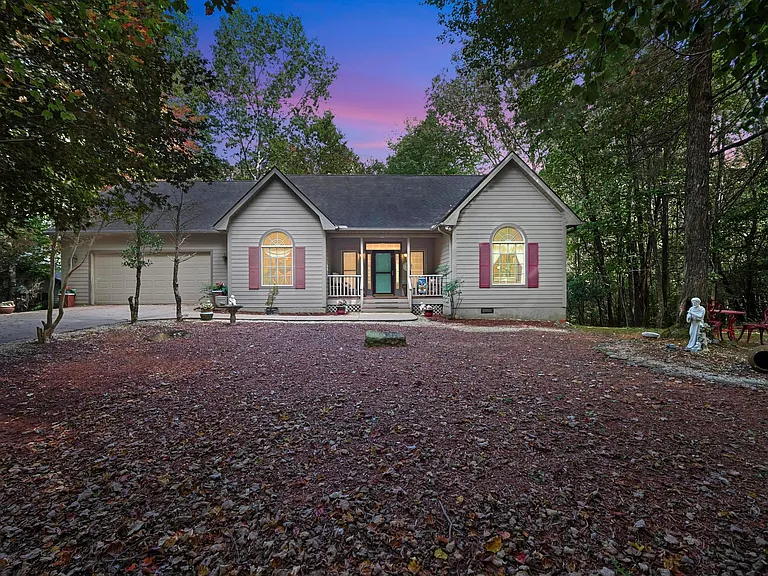
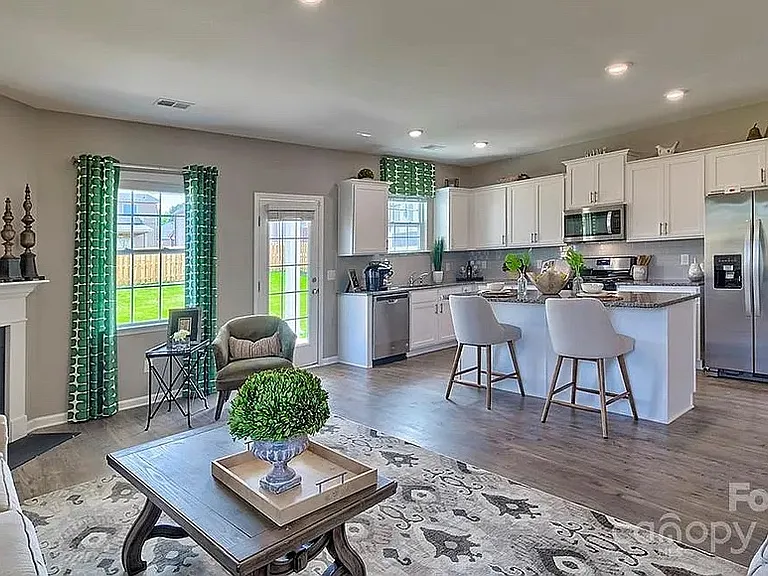
This house is pretty as a picture, offering garage parking, a split bedroom plan, a huge level yard, and mountain views. Robinson Creek provides the ideal neighborhood setting of modern Craftsman-style homes on large lots, situated between mountains, farmland, and the conveniences of Fletcher and South AVL. The landscape design is on point, and lawn mowing/ landscaping maintenance for this 0.8 acre lot is included! Details elevate the main living spaces, including layered lighting, elegant moulding, louvred shutters, and the gas fireplace finished with stone and a pretty mantel. The open kitchen features very nice Thermador and JennAir appliances: the gas range, dishwasher, microwave, and French-door refrigerator. Plentiful workspace on granite tops. Dining spaces include formal dining inside the front entry, bar seating at the island, and a breakfast nook. Enjoy outdoor living on the big back deck with stairs to the park-like backyard. The lot is grassy and level, and the backyard is fully fenced. Raised beds are installed on the south side of the house. The split floor plan places the primary bedroom suite in its own wing, offering an en suite bathroom with a double sink vanity, garden tub and separate shower, WC, and a big walk-in closet. This bedroom includes wainscoting, shutters, moulding, hardwood floors, and a ceiling fan. The remaining three bedrooms and the second bathroom are off of the hall next to the kitchen. These bedrooms are carpeted, and one includes a Murphy bed plus storage for perfect flex-space. Off of the kitchen are the attached two-car garage and the laundry room with granite topped workspace and utility sink. The washer and dryer will remain as a convenience, however, these appliances will not be repaired or replaced should they malfunction. Central heat (natural gas) and air conditioning. Septic tank in place. Tenant responsible for all other utilities, including water, electricity, natural gas, and trash/recycling. Association dues are paid by the homeowner. Landscaping and lawn care are included. No cosigners. No smoking. One pet under 40 lbs is negotiable.

The property manager

Rawlings Real Estate Management LLC
Verified listing

Nearby schools

Students who live in 3 Slippery Rock Dr attend the following Buncombe County Schools (Unified School District) public schools:

GreatSchools ratings are based on test scores and additional metrics when available.

3 Slippery Rock Dr

Verified listing

By contacting this property, you agree to our Terms of Use. Visit our Privacy Portal for more information. When you click “Send message”, we’ll send your inquiry to the property manager so they can reach out and answer your questions.

Find similar homes

Frequently asked questions

What is this home's pet policy?

There are cats and small dogs allowed at 3 Slippery Rock Dr. Please contact the property manager for up to date pet policy and fee information.

Is there laundry in the house?

Please contact 3 Slippery Rock Dr for information regarding laundry amenities.

Does the home offer parking?

For up to date tenant parking information, please contact 3 Slippery Rock Dr.

What Fletcher neighborhood is 3 Slippery Rock Dr in?

Your new apartment would be located in the Fletcher neighborhood.

What school district is this home in?

3 Slippery Rock Dr is within the Buncombe County Schools. Check out the additional Nearby Schools for more boundary details.

When was this listing last updated?

The property manager updated this rental listing 1 hour, 43 minutes ago.

Spot something off?Good catch. Flag it and help keep listings legit.