3 S Lakeside Dr W

3 S Lakeside Dr W — Photo 1
3 S Lakeside Dr W — Photo 2
3 S Lakeside Dr W — Photo 3
3 S Lakeside Dr W — Photo 4
3 S Lakeside Dr W — Photo 5
3 S Lakeside Dr W — Photo 6
3 S Lakeside Dr W — Photo 7
3 S Lakeside Dr W — Photo 8
3 S Lakeside Dr W — Photo 9
3 S Lakeside Dr W — Photo 10
3 S Lakeside Dr W — Photo 11
3 S Lakeside Dr W — Photo 12
3 S Lakeside Dr W — Photo 13
3 S Lakeside Dr W — Photo 14
3 S Lakeside Dr W — Photo 15
3 S Lakeside Dr W — Photo 16
3 S Lakeside Dr W — Photo 17
3 S Lakeside Dr W — Photo 18
3 S Lakeside Dr W — Photo 19
3 S Lakeside Dr W — Photo 20
3 S Lakeside Dr W — Photo 21
3 S Lakeside Dr W — Photo 22
3 S Lakeside Dr W — Photo 23
3 S Lakeside Dr W — Photo 24
3 S Lakeside Dr W — Photo 25
3 S Lakeside Dr W — Photo 26
3 S Lakeside Dr W — Photo 27
3 S Lakeside Dr W — Photo 28
3 S Lakeside Dr W — Photo 29
3 S Lakeside Dr W — Photo 30
3 S Lakeside Dr W — Photo 31
3 S Lakeside Dr W — Photo 32
3 S Lakeside Dr W — Photo 33
3 S Lakeside Dr W — Photo 34
3 S Lakeside Dr W — Photo 35
3 S Lakeside Dr W — Photo 36
3 S Lakeside Dr W — Photo 37
3 S Lakeside Dr W — Photo 38
3 S Lakeside Dr W — Photo 39
3 S Lakeside Dr W — Photo 40
3 S Lakeside Dr W — Photo 41
3 S Lakeside Dr W — Photo 42
3 S Lakeside Dr W — Photo 43
3 S Lakeside Dr W — Photo 44
3 S Lakeside Dr W — Photo 45
3 S Lakeside Dr W — Photo 46
3 S Lakeside Dr W — Photo 47
3 S Lakeside Dr W — Photo 48
3 S Lakeside Dr W — Photo 49
3 S Lakeside Dr W — Photo 50
3 S Lakeside Dr W — Photo 51
3 S Lakeside Dr W — Photo 52
3 S Lakeside Dr W — Photo 53
3 S Lakeside Dr W — Photo 54

$4,900/ mo
Doesn't include deposits and fees
5 beds4.5 baths4237 sqft house
Available June 1
3 S Lakeside Dr W
Your booked tour

What you get

Pet-friendlyParkingAir conditioningPool

Costs, fees, and lease terms

Pets

  • Dogs

    Allowed
  • Cats

    Allowed

The neighborhood

About the building

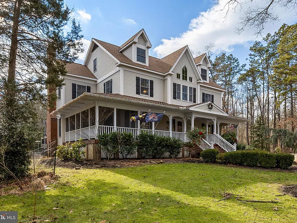
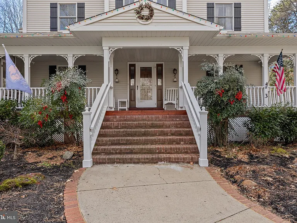
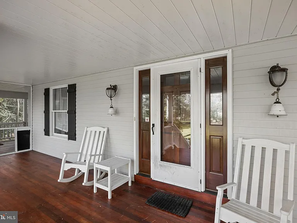
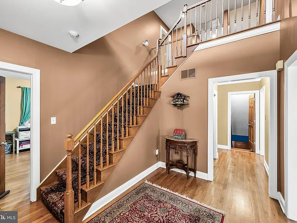
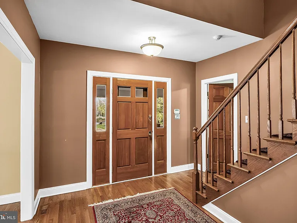
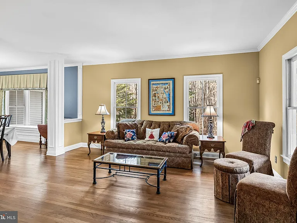
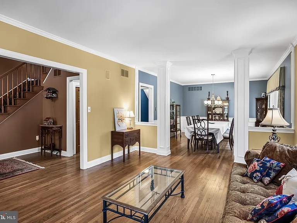
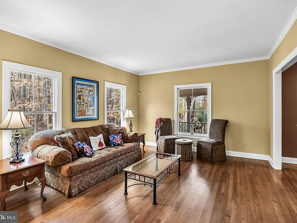
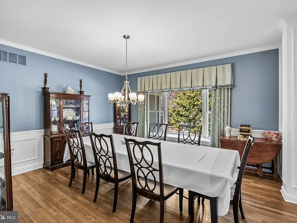
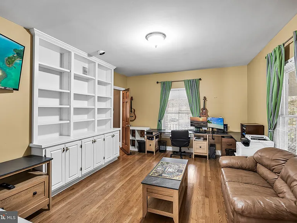
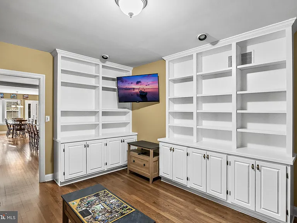
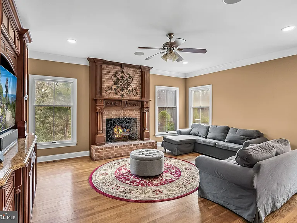
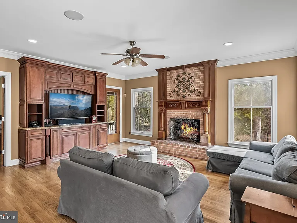
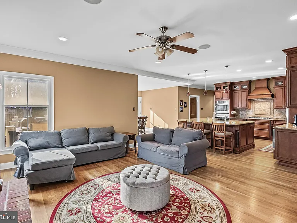
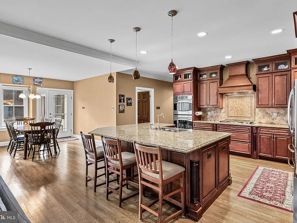
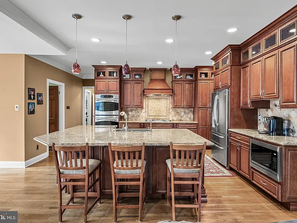
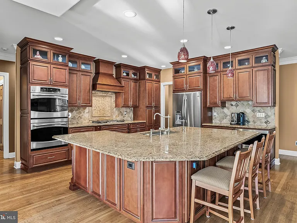
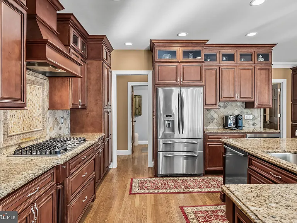
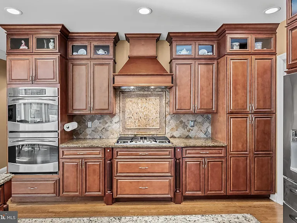
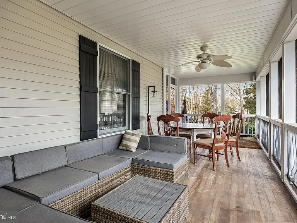
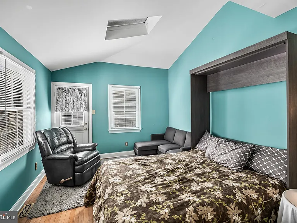
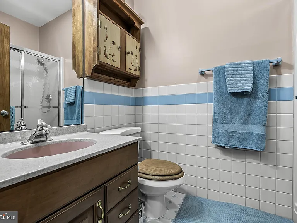
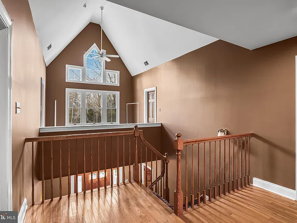
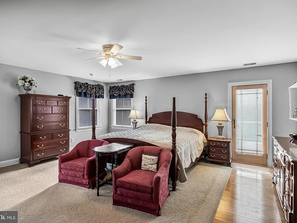
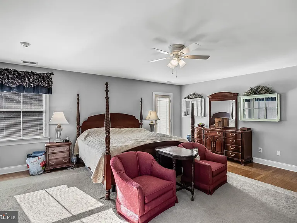
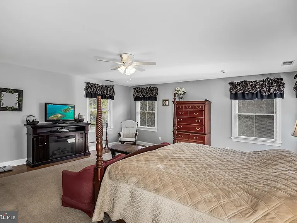
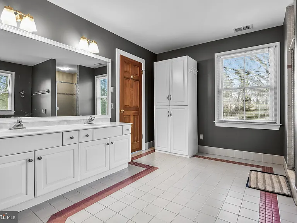
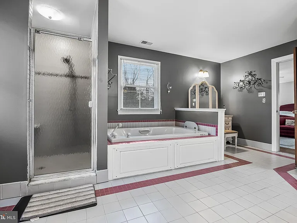
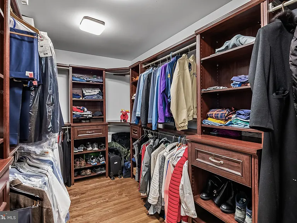
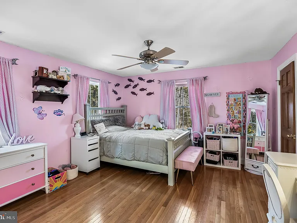
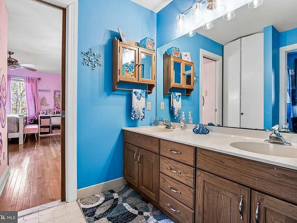
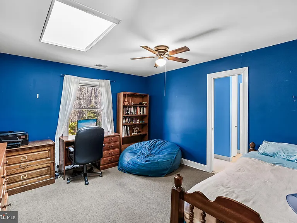
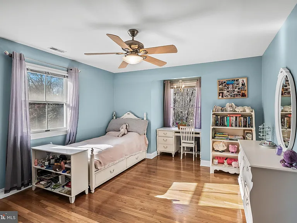
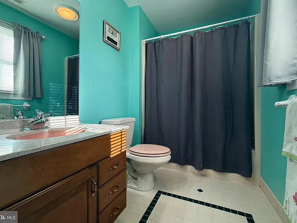
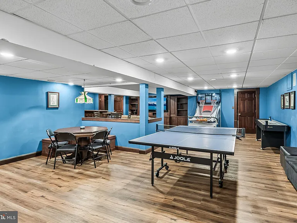
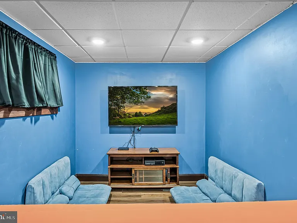
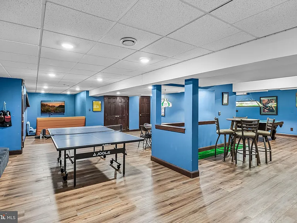
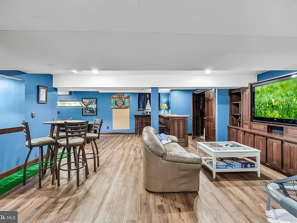
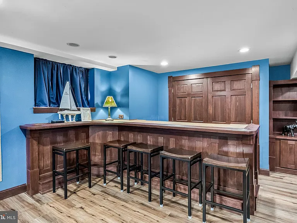
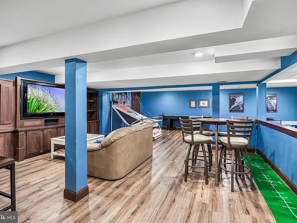
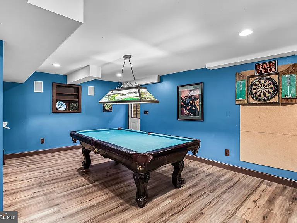
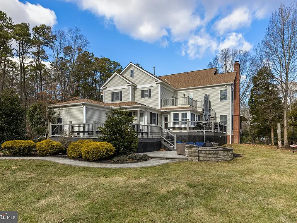
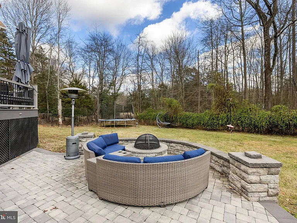
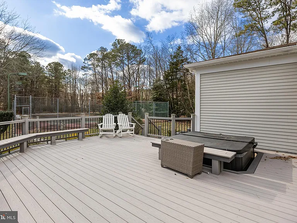
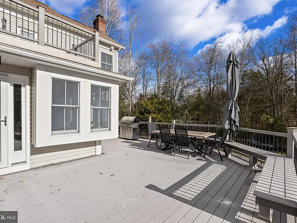
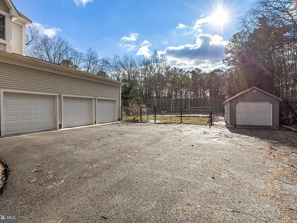
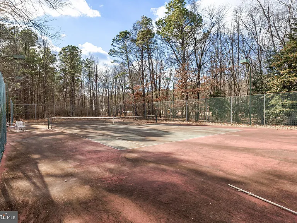
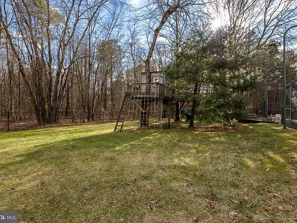
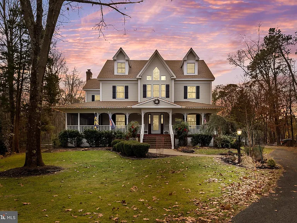
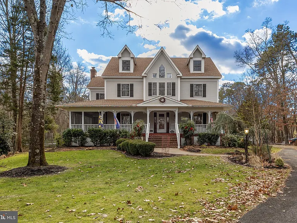
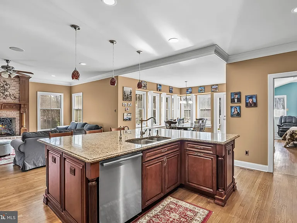
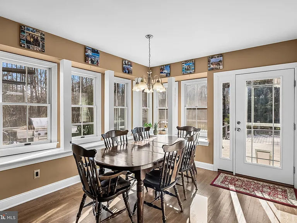
Quiet, serene, and truly move-in ready welcome to your forever home at 3 S Lakeside Dr W. This exceptional residence boasts five bedrooms, four and a half bathrooms, and an abundance of thoughtfully designed living space. From the moment you arrive, you're welcomed by a charming wraparound porch, with a partially screened-in section perfect for enjoying peaceful spring mornings and warm summer evenings. Step inside to a gracious foyer that flows effortlessly into the formal living room and formal dining room, creating an ideal setting for hosting and entertaining loved ones. The heart of the home is the open-concept eat-in kitchen and family room. The kitchen features stainless steel appliances, a large center island, and ample cabinetry, blending functionality with style. The adjoining family room is anchored by a stunning brick fireplace, creating a warm and inviting space for cozy family movie nights. Just off the foyer and family room, you'll find a private home office, offering both convenience and quiet perfect for remote work or study. The main level also includes a bedroom with an en-suite bathroom, ideal for guests or a comfortable in-law suite. Upstairs, discover four additional bedrooms and three full bathrooms. The primary suite is a true retreat, featuring a generously sized walk-in closet, a luxurious en-suite bathroom, and a private deck overlooking the beautifully landscaped backyard perfect for enjoying your morning coffee. Another bedroom includes its own en-suite, providing privacy for guests, while the remaining two bedrooms share a Jack-and-Jill bathroom. The finished basement is an entertainer's dream, complete with a stylish bar and expansive entertainment space, making it perfect for football Sundays or gatherings with friends and family. Outside, the back deck offers even more space to relax and entertain, while the stunning backyard provides a peaceful, private escape. This home seamlessly blends everyday comfort with effortless entertaining. Though tucked away in a quiet setting, it remains conveniently close to everything Medford has to offer. Don't miss this exceptional opportunity.

The property manager

Nearby schools

Students who live in 3 S Lakeside Dr W attend the following Lenape Regional High School District (Unified School District) and Medford Township Public School District (Unified School District) public schools:
GreatSchools ratings are based on test scores and additional metrics when available.

3 S Lakeside Dr W
By contacting this property, you agree to our Terms of Use. Visit our Privacy Portal for more information. When you click “Send message”, we’ll send your inquiry to the property manager so they can reach out and answer your questions.

Find similar homes

Spot something off?Good catch. Flag it and help keep listings legit.