3 Oroville

3 Oroville — Photo 1
3 Oroville — Photo 2
3 Oroville — Photo 3
3 Oroville — Photo 4
3 Oroville — Photo 5
3 Oroville — Photo 6
3 Oroville — Photo 7
3 Oroville — Photo 8
3 Oroville — Photo 9
3 Oroville — Photo 10
3 Oroville — Photo 11
3 Oroville — Photo 12
3 Oroville — Photo 13
3 Oroville — Photo 14
3 Oroville — Photo 15
3 Oroville — Photo 16
3 Oroville — Photo 17
3 Oroville — Photo 18
3 Oroville — Photo 19
3 Oroville — Photo 20
3 Oroville — Photo 21
3 Oroville — Photo 22
3 Oroville — Photo 23
3 Oroville — Photo 24
3 Oroville — Photo 25
3 Oroville — Photo 26
3 Oroville — Photo 27
3 Oroville — Photo 28
3 Oroville — Photo 29
3 Oroville — Photo 30
3 Oroville — Photo 31
3 Oroville — Photo 32
3 Oroville — Photo 33
3 Oroville — Photo 34
3 Oroville — Photo 35
3 Oroville — Photo 36
3 Oroville — Photo 37
3 Oroville — Photo 38
3 Oroville — Photo 39
3 Oroville — Photo 40
3 Oroville — Photo 41
3 Oroville — Photo 42
3 Oroville — Photo 43
3 Oroville — Photo 44
3 Oroville — Photo 45
3 Oroville — Photo 46
3 Oroville — Photo 47
3 Oroville — Photo 48
3 Oroville — Photo 49
3 Oroville — Photo 50
3 Oroville — Photo 51

$6,700/ mo
Doesn't include deposits and fees
4 beds3 baths2405 sqft house
3 Oroville
Your booked tour

What you get

Pet-friendlyLaundryParkingAir conditioningPool

Costs, fees, and lease terms

Lease terms

12 Months,24 Months

Pets

  • Dogs

    Allowed
  • Cats

    Allowed

The neighborhood

About the building

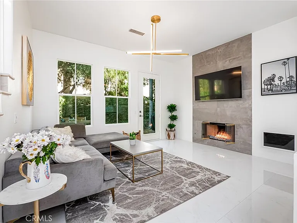
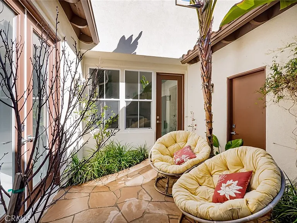
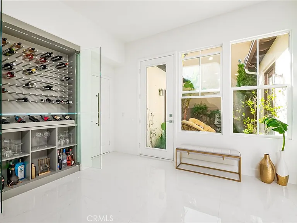
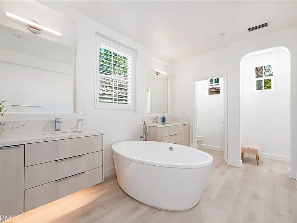
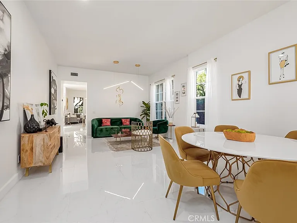
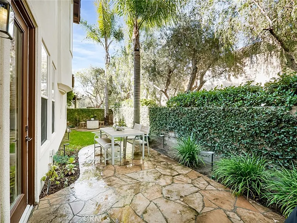
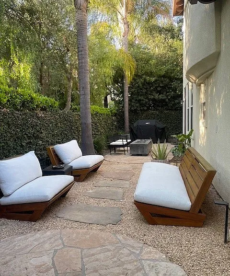
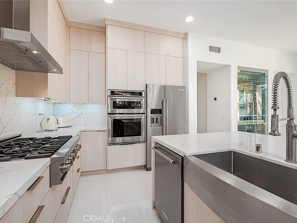
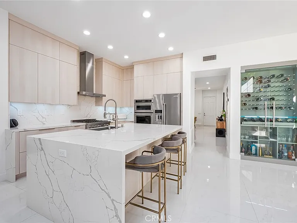
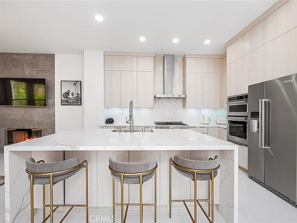
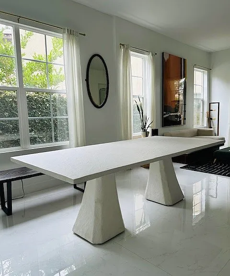
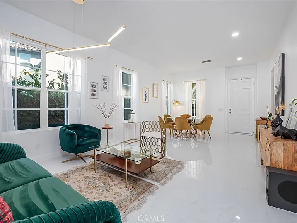
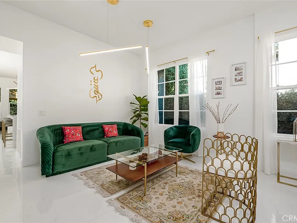
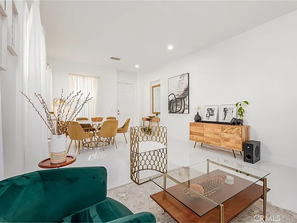
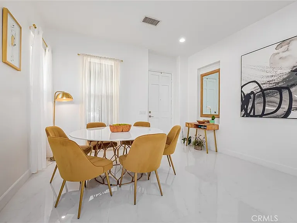
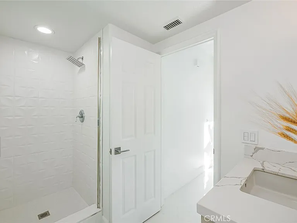
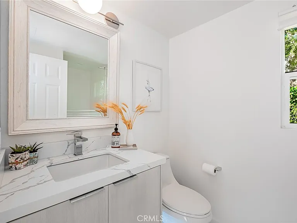
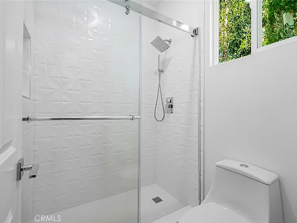
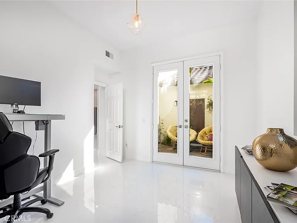
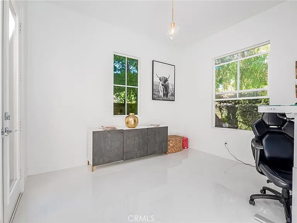
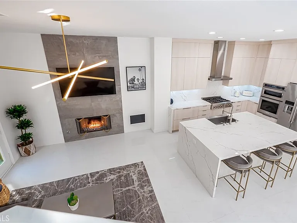
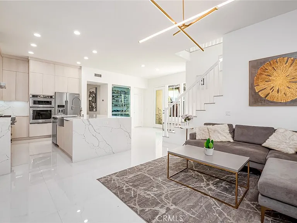
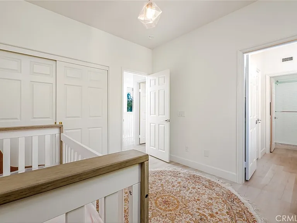
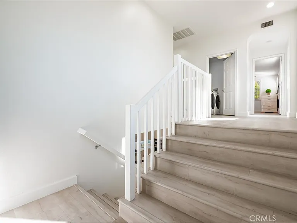
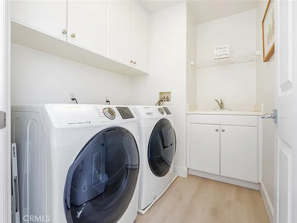
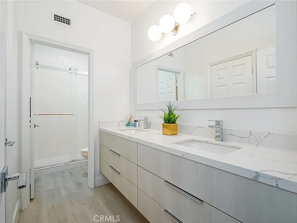
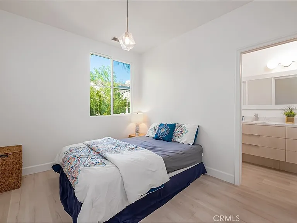
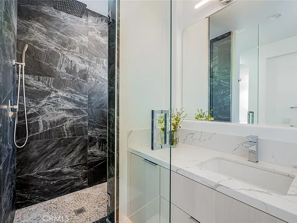
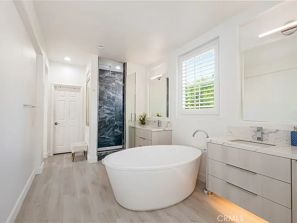
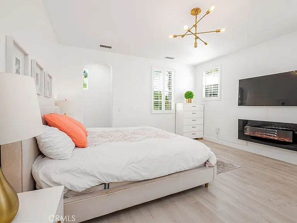
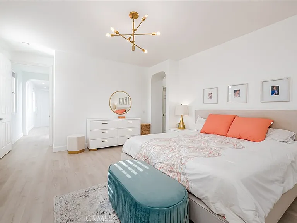
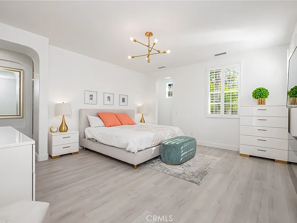
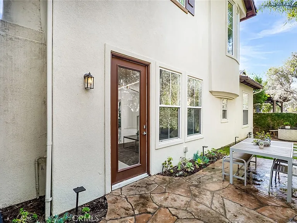
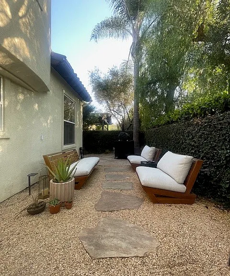
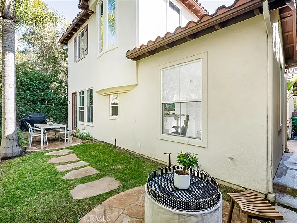
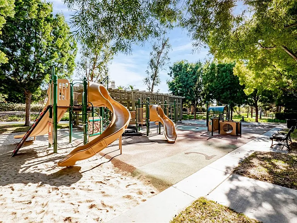
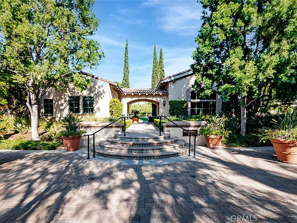
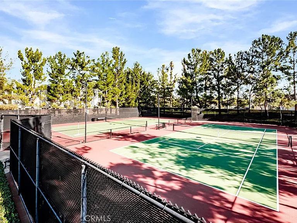
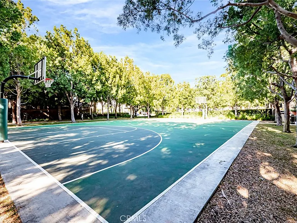
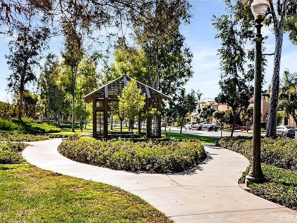
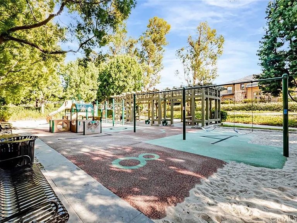
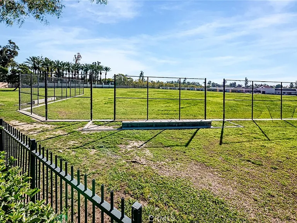
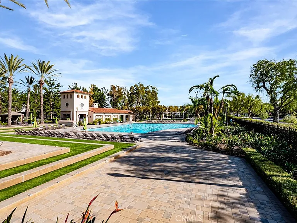
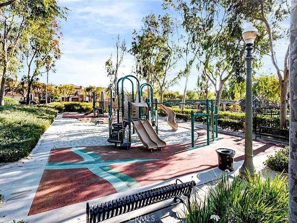
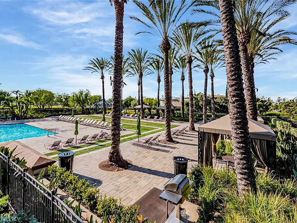
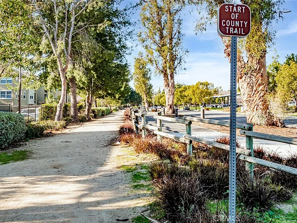
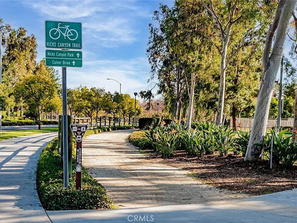
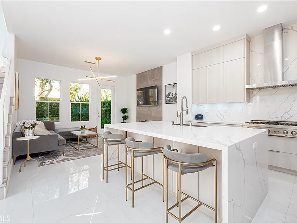
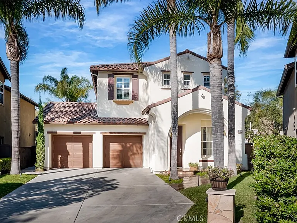
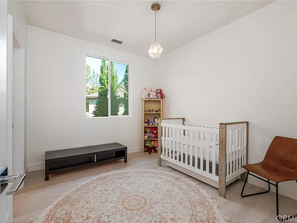
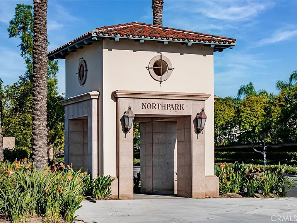
(PLS NOTE: PHOTOS FROM PREVIOUS LISTING. Tenant occupied; needs appt; tx!) Renovated ($250K), four-bedroom, three-bath home includes a downstairs Bedroom/Office/Man cave, with shower/bath, and a sprawling wraparound patio encircling over half the property, making the home perfect for seamless indoor/outdoor dining, entertaining, or relaxing, with an entrance into dining room and family room, Marble flooring downstairs and new LED lighting throughout create a sophisticated welcoming ambiance. A fireplace warms the inviting formal living room, leading into a gourmet kitchen, where chefs will be in their element, a six-burner (Zline) gas stove, KitchenAid appliances include refrigerator, convection oven as well as electric oven and microwave. Quartz counters w/a waterfall island finish on the large center Island, includes an excessive amount of storage, soft closing cabinets and large Farm sink. Upstairs has three bedrooms and two bathrooms, with a luxurious ensuite Master featuring a freestanding oval soaking tub, walk-in shower, dual sinks, separate make-up vanity, custom built-in lighting under cabinets, generously sized walk-in closet w/built-ins. The other two upstairs bedrooms are separated by a Jack-and-Jill bathroom with dual sinks, Delta Faucets, and matching Quartz finish, as throughout the house. Upstairs laundry room includes separate utility sink (new W/D available). Additional highlights include custom art lighting throughout, a designer Wine cabinet/cellar, built w/integrated lighting and custom doors, two-car garage with Epoxy flooring, extra custom built-in storage. The home is located close to pools, parks, tennis, and access to Peters Canyon Mountain to Sea Trail, restaurants, freeways, and toll roads. This community includes the Elementary school inside the gates and a high school just outside the gate. Enjoy the Resort-style community of Northpark with 5 Association pools, 6 parks, clubhouse, sports courts, tennis, tot lots, 3 attended guard gates and walking distance to Orchard Hills Shopping center.

The property manager

3 Oroville
By contacting this property, you agree to our Terms of Use. Visit our Privacy Portal for more information. When you click “Send message”, we’ll send your inquiry to the property manager so they can reach out and answer your questions.
Find similar homes

Spot something off?Good catch. Flag it and help keep listings legit.