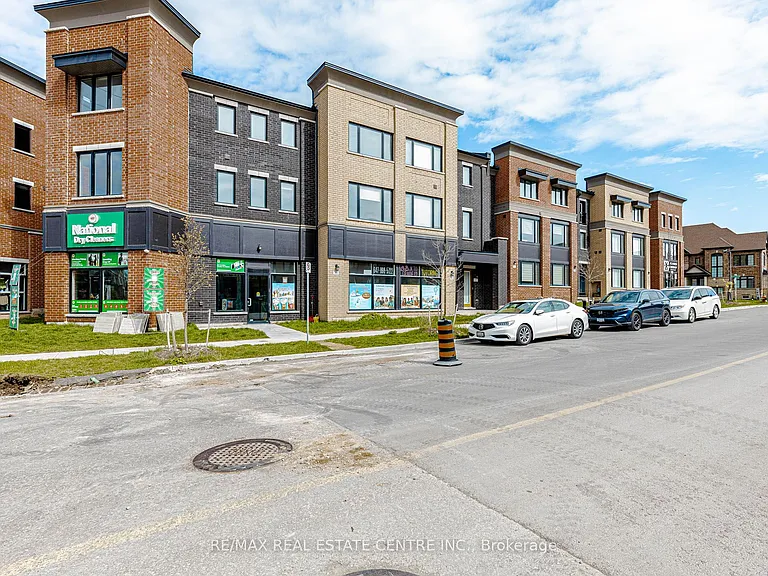
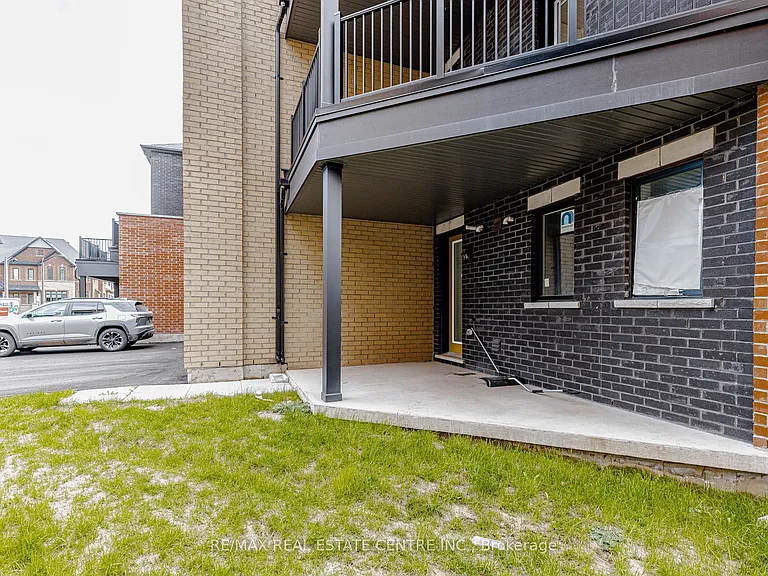
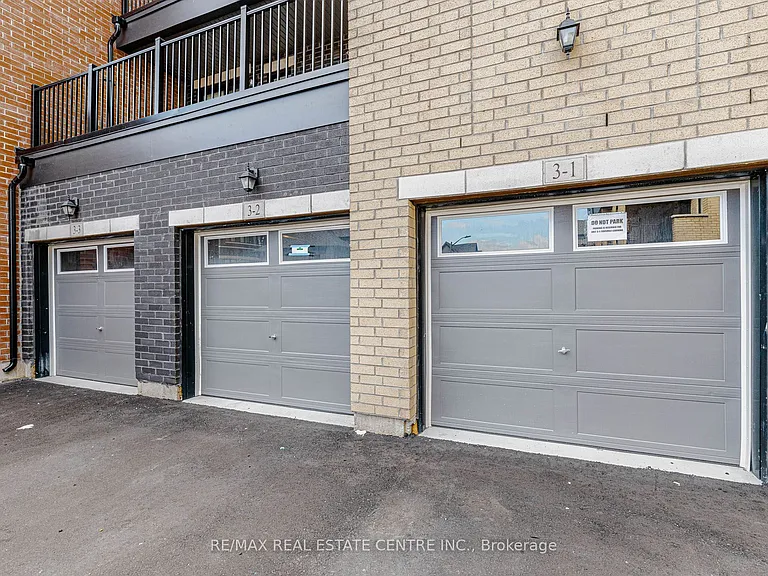
• Primary Photo - 3 Marvin Ave
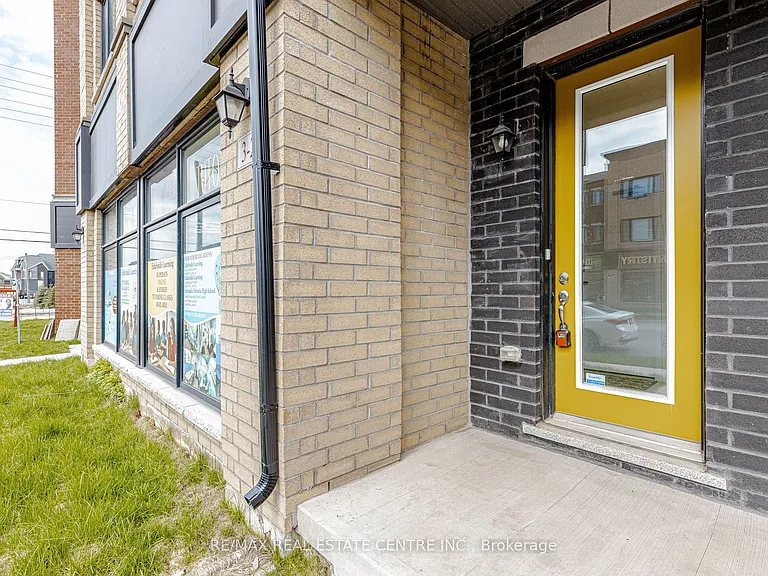
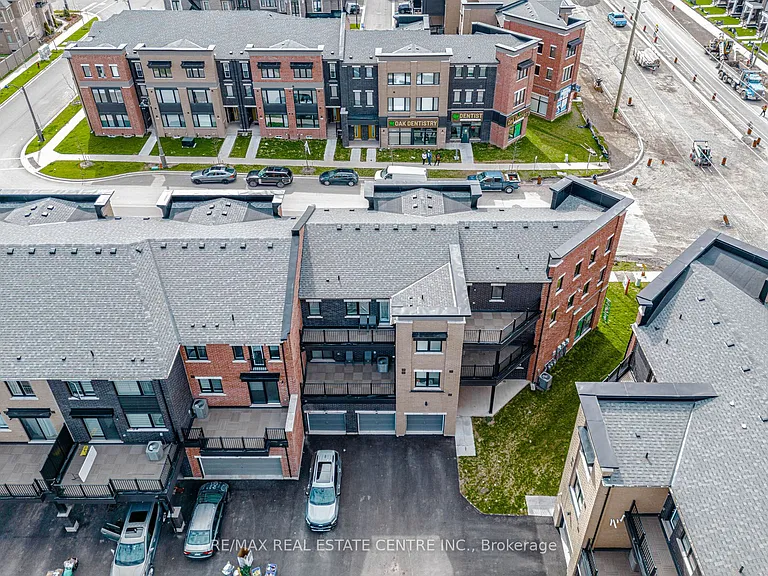
  • Building Photo - 3 Marvin Ave
1/49

3 Marvin Ave
Oakville, ON L6H0Z6

$3,595
4
Beds
3
Baths
Doesn't include required deposits and fees

Highlights

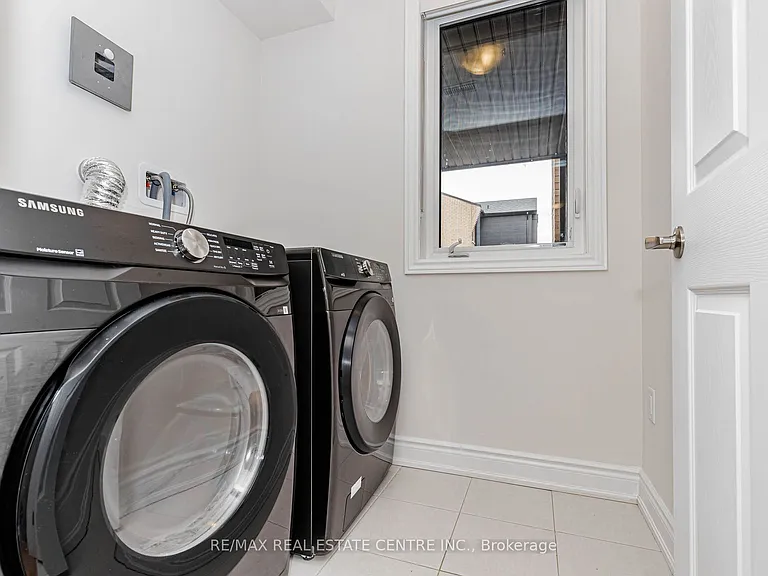
  • In-unit washer / dryer
  • Central A/C
  • None
  • Listed 14 hours ago
  • Updated 14 hours ago

Commute

Loading

Loading commute times...

About 3 Marvin Ave
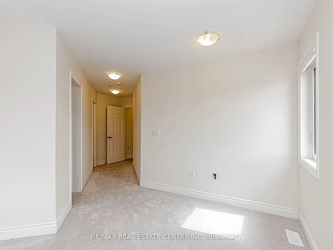
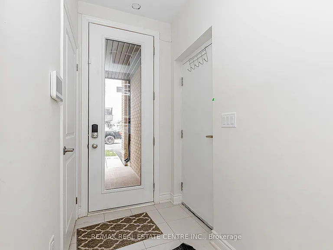
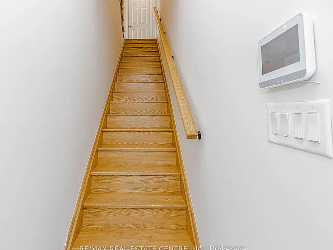
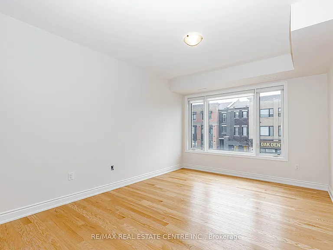
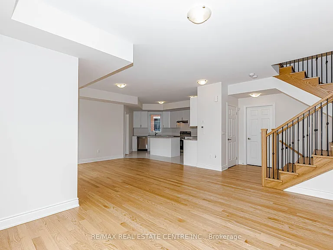
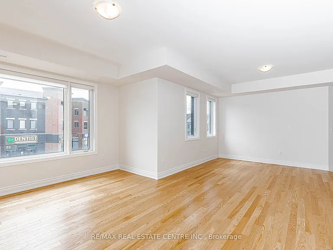
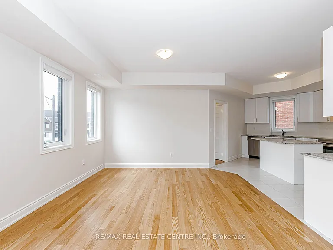
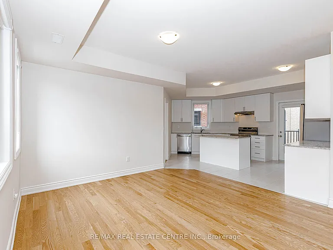
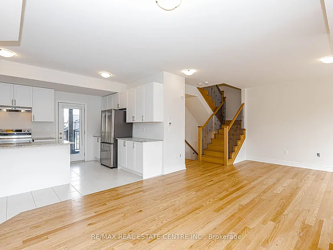
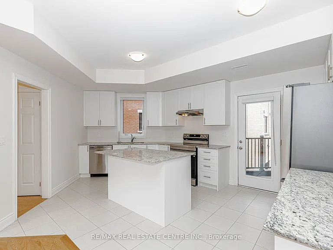
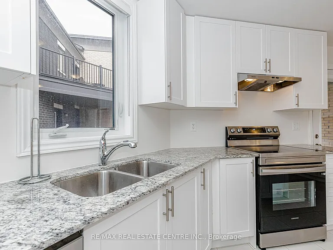
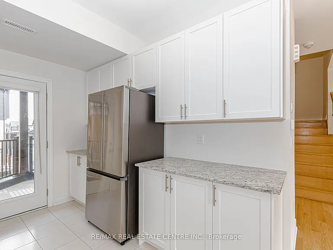
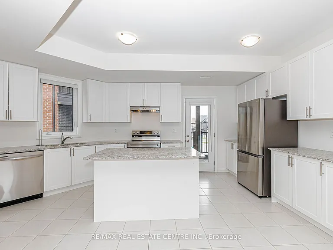
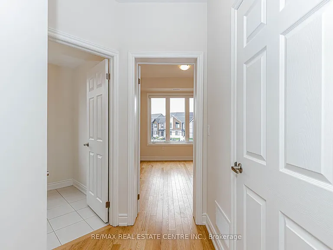
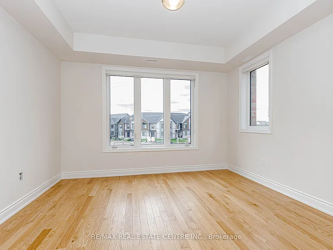
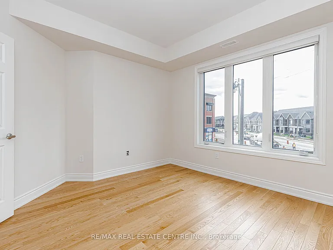
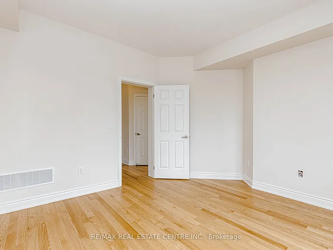
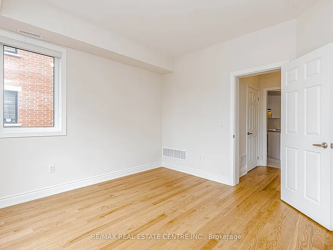
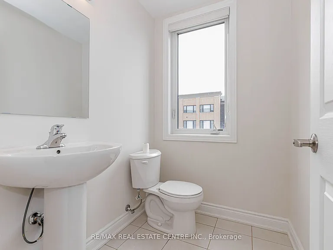
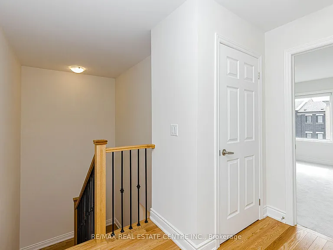
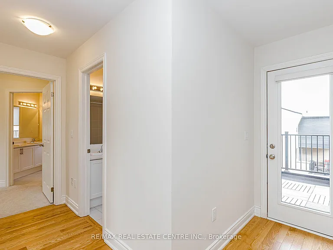
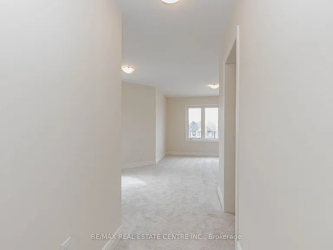
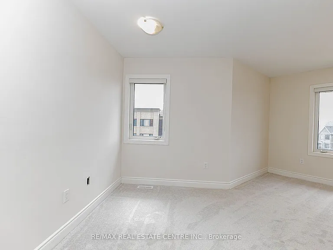
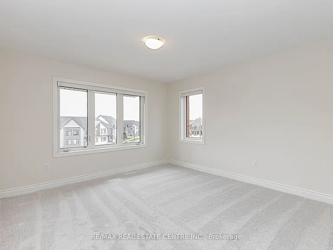
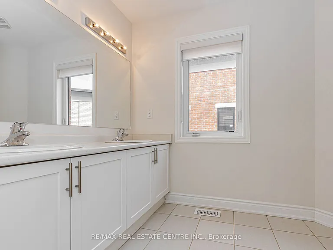
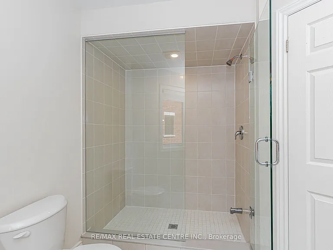
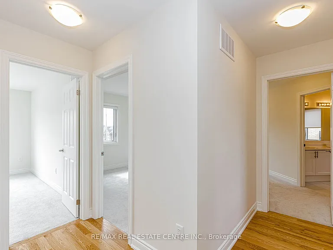
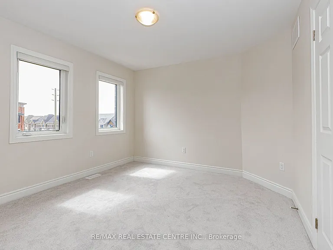
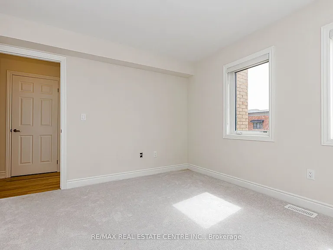
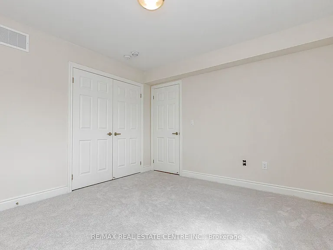
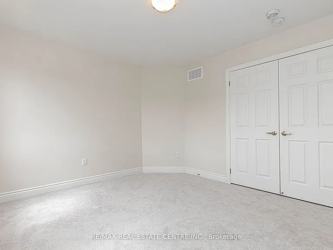
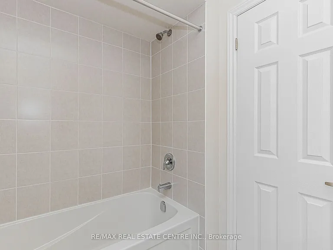
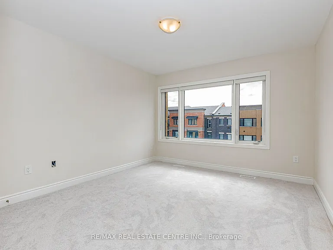
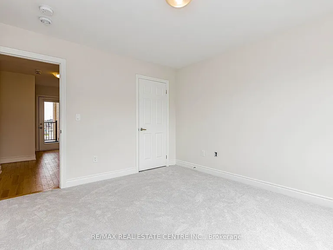
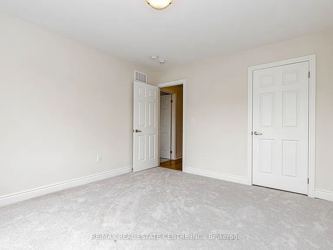
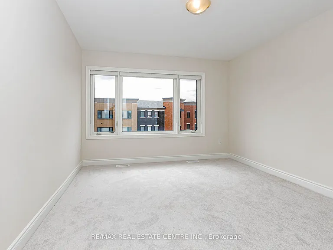
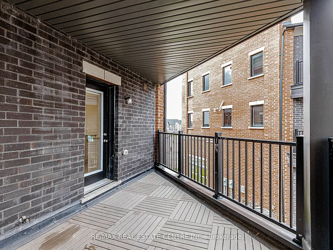
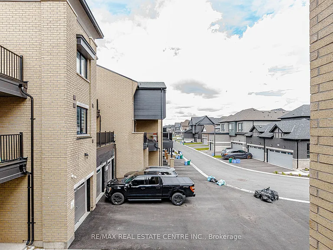
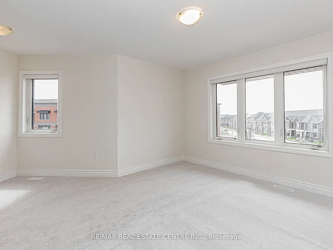
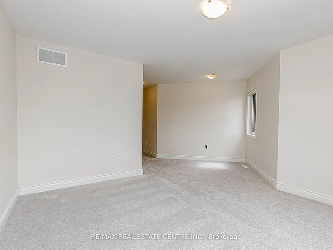
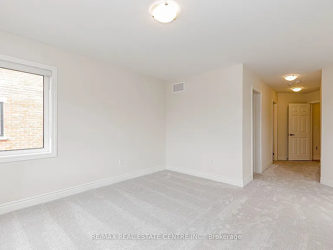
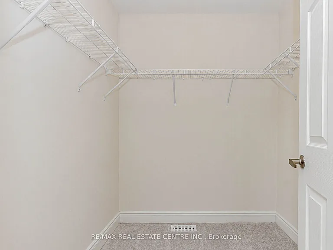
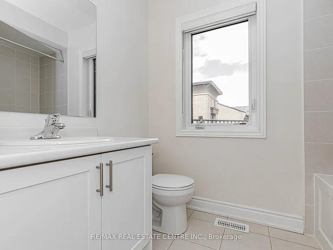
For LEASE - Welcome To 3 Marvin Ave - A Brand New 2025-Built Luxury Residential Unit Located In One Of North Oakville's Most Desirable And Fast-Growing Communities. This Modern 4-Bedroom Home Offers Spacious, Upscale Living With Over 2,000 Sq. Ft. Of Beautifully Designed Interior Space, Featuring An Open Concept Layout, 9 Ft Ceilings, Elegant Hardwood Flooring, Large Sun-Filled Windows, And Premium Finishes Throughout. The Gourmet Kitchen Is Equipped With Stainless Steel Appliances, Granite Countertops, Extended Cabinetry, And Ample Storage - Perfect For Everyday Living And Entertaining. The Spacious Primary Bedroom Features A Walk-In Closet And A Luxurious 3-Piece Ensuite With Frameless Glass Shower. Additional Highlights Include An Oak Staircase, Private Balconies, Private Entrance, Garage Access, Individual Driveway, And Generously Sized Bedrooms Offering Comfort And Functionality For Families Or Professionals. Situated In A Vibrant New Subdivision Just North Of Dundas, This Home Combines Urban Convenience With Natural Surroundings. Residents Will Enjoy Close Proximity To Top-Rated Schools, Scenic Parks, Walking Trails, Modern Shopping, Trendy Restaurants, Major Highways (407 & 403), GO Transit, Sheridan College, And Oakville's Beautiful Downtown And Lakefront. Experience Modern Luxury Living In A Prime Oakville Location - Don't Miss This Exceptional Lease Opportunity.
Apartment amenities

Property amenities
  • Central Air Conditioning
  • Dryer
  • Heating system: Forced Air
  • Laundry: In Unit
  • MLS Listing ID: W13171564
  • MLS Organization Unique Identifier: M00000527
  • Parking Spaces: 2
  • Parking included in rent
  • Roof Type: Shake Shingle
  • Stories: 3
  • Washer

Nearby schools

GreatSchools ratings are based on test scores and additional metrics when available.
By contacting this property, you agree to our Terms of Use. Visit our Privacy Portal for more information. When you click "Send message", we'll send your inquiry to the property manager so they can reach out and answer your questions.

Find similar homes

Listing provided by