3 Maidstone Ct

3 Maidstone Ct — Photo 1
3 Maidstone Ct — Photo 2
3 Maidstone Ct — Photo 3
3 Maidstone Ct — Photo 4
3 Maidstone Ct — Photo 5
3 Maidstone Ct — Photo 6
3 Maidstone Ct — Photo 7
3 Maidstone Ct — Photo 8
3 Maidstone Ct — Photo 9
3 Maidstone Ct — Photo 10
3 Maidstone Ct — Photo 11
3 Maidstone Ct — Photo 12
3 Maidstone Ct — Photo 13
3 Maidstone Ct — Photo 14
3 Maidstone Ct — Photo 15
3 Maidstone Ct — Photo 16
3 Maidstone Ct — Photo 17
3 Maidstone Ct — Photo 18
3 Maidstone Ct — Photo 19
3 Maidstone Ct — Photo 20
3 Maidstone Ct — Photo 21
3 Maidstone Ct — Photo 22
3 Maidstone Ct — Photo 23
3 Maidstone Ct — Photo 24
3 Maidstone Ct — Photo 25
3 Maidstone Ct — Photo 26
3 Maidstone Ct — Photo 27
3 Maidstone Ct — Photo 28
3 Maidstone Ct — Photo 29
3 Maidstone Ct — Photo 30
3 Maidstone Ct — Photo 31
3 Maidstone Ct — Photo 32
3 Maidstone Ct — Photo 33
3 Maidstone Ct — Photo 34
3 Maidstone Ct — Photo 35

$7,200/ mo
Doesn't include deposits and fees
4 beds4.5 baths3852 sqft house
Available August 6
3 Maidstone Ct
Your booked tour

What you get

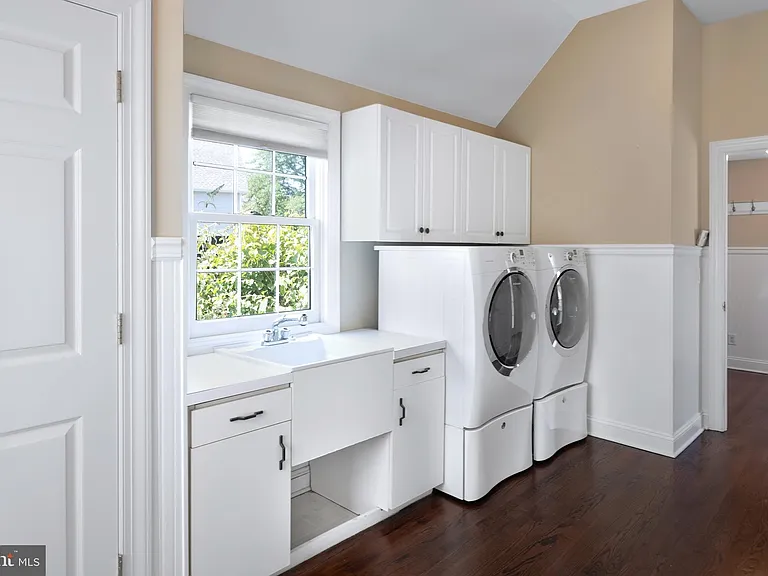
No petsIn-unit laundryParkingAir conditioningPool

Costs, fees, and lease terms

Pets

  • Dogs

    Not allowed
  • Cats

    Not allowed

The neighborhood

About the building

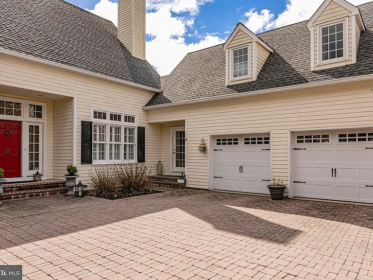
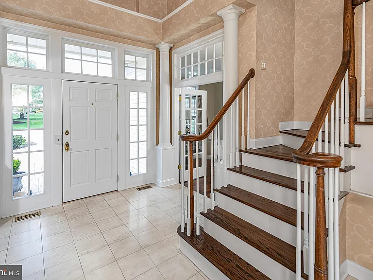
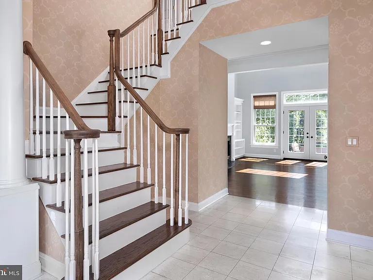
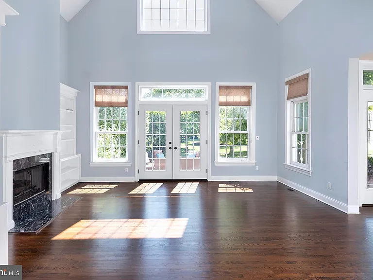
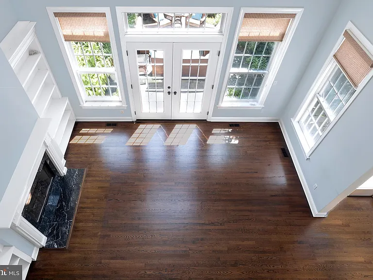
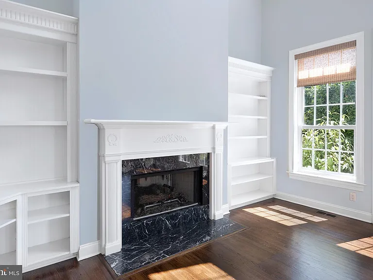
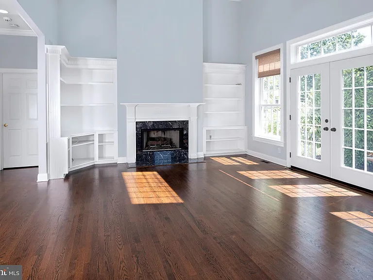
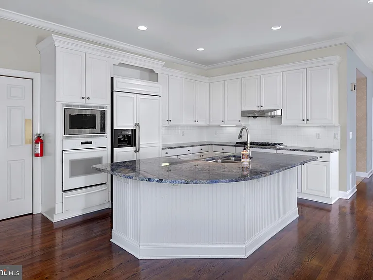
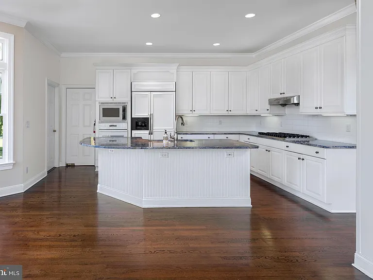
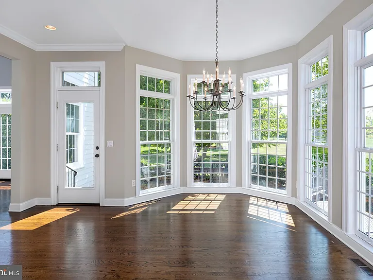
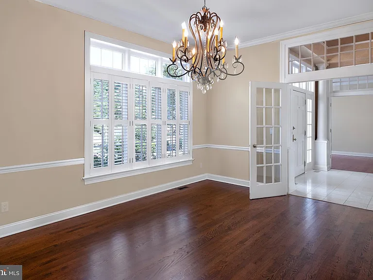
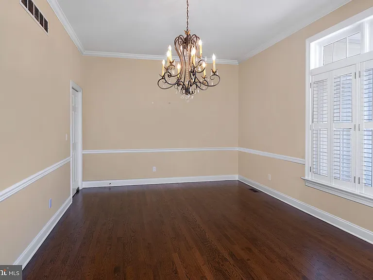
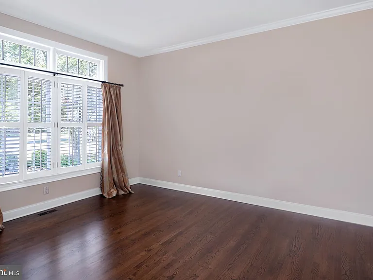
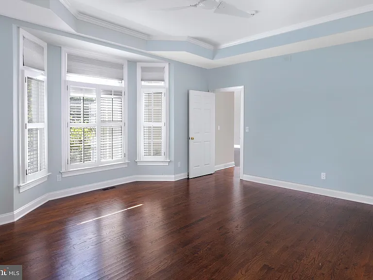
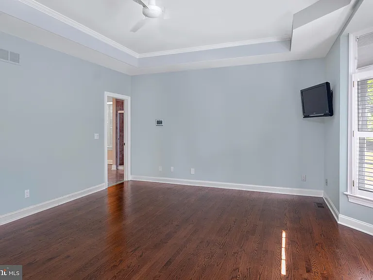
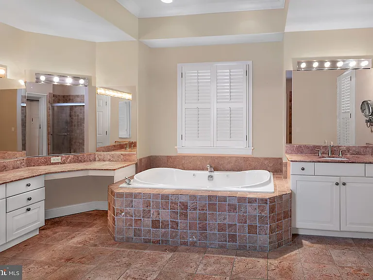
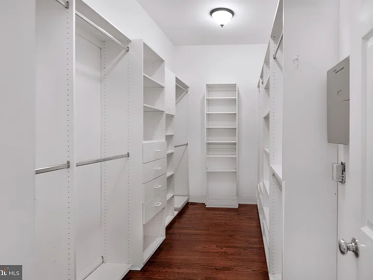
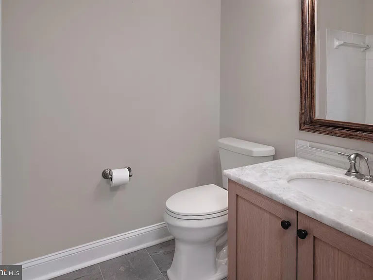
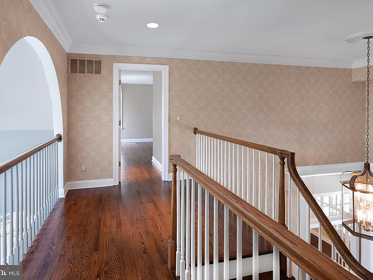
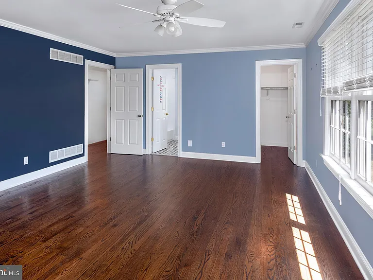
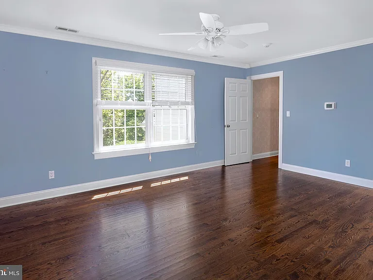
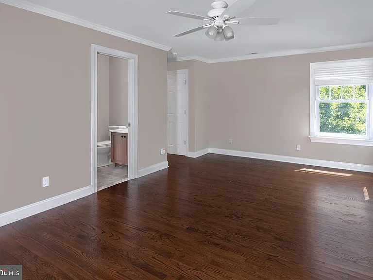
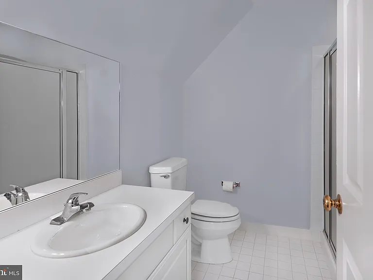
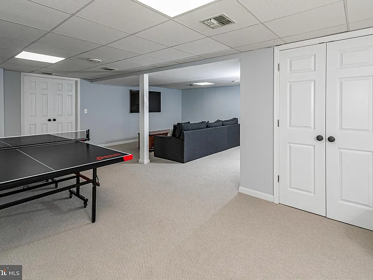
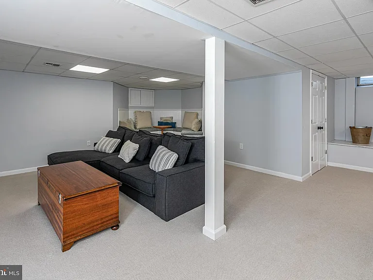
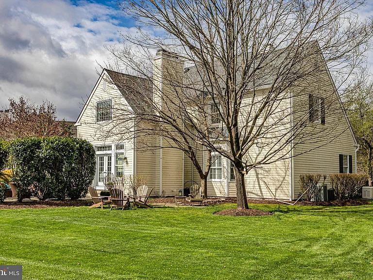
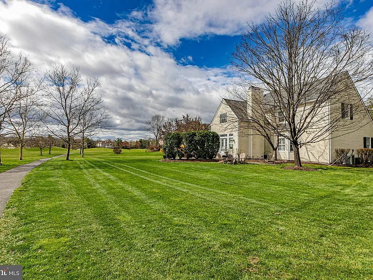
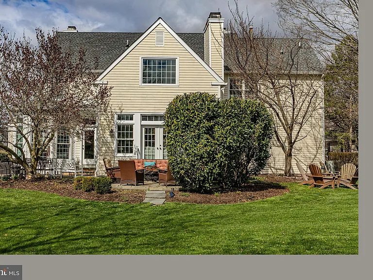
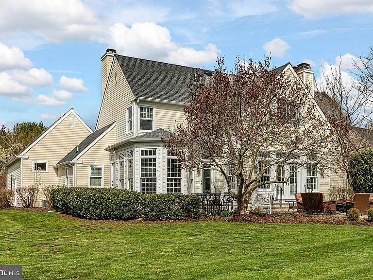
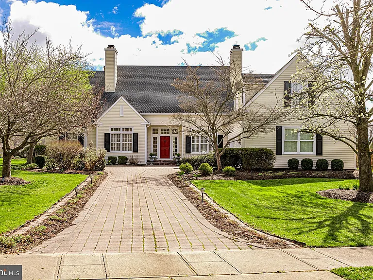
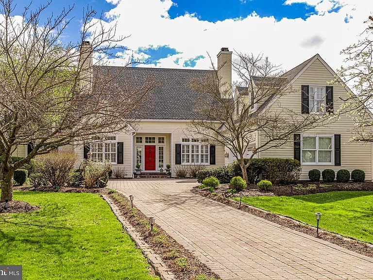
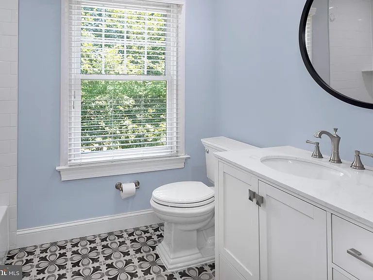
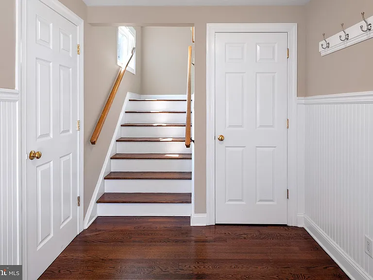
Wake up every morning to a view of Cherry Valley's ninth fairway from this stunning expanded home. A golfer's delight on a premier lot, this beauty provides an unobstructed view from the kitchen, great room, and primary bedroom suite. Transom-topped French doors open to formal living and dining rooms, which are equally spacious. The kitchen and great room are sun-filled, connecting to the patio with the same gorgeous vista. Hand-picked Italian granite on an abundant island with seating and a large, casual dining area make the kitchen ideal for preparing meals and hosting parties. A bedroom suite reached via a back staircase in the mudroom is set apart from the rest of the house, creating a possible setup for live-in help or a multi-generational situation. The main suite, with a spa-style bathroom and neatly organized walk-in with drawers and shelving, is a homeowner's retreat on the first floor. Two more upstairs bedrooms are en suite, which makes for easy morning routines. There's no shortage of storage throughout, including in a huge, walk-in attic off one of the upstairs bedrooms, in the garage, and in the basement, which is also partially finished.

The property manager

Nearby schools

Students who live in 3 Maidstone Ct attend the following Montgomery Township School District (Unified School District) public schools:
Showing 4 of 5 schools.

GreatSchools ratings are based on test scores and additional metrics when available.

3 Maidstone Ct
By contacting this property, you agree to our Terms of Use. Visit our Privacy Portal for more information. When you click “Send message”, we’ll send your inquiry to the property manager so they can reach out and answer your questions.

Find similar homes

Spot something off?Good catch. Flag it and help keep listings legit.