3 Itasca Dr

3 Itasca Dr — Photo 1
3 Itasca Dr — Photo 2
3 Itasca Dr — Photo 3
3 Itasca Dr — Photo 4
3 Itasca Dr — Photo 5
3 Itasca Dr — Photo 6
3 Itasca Dr — Photo 7
3 Itasca Dr — Photo 8
3 Itasca Dr — Photo 9
3 Itasca Dr — Photo 10
3 Itasca Dr — Photo 11
3 Itasca Dr — Photo 12
3 Itasca Dr — Photo 13
3 Itasca Dr — Photo 14
3 Itasca Dr — Photo 15
3 Itasca Dr — Photo 16
3 Itasca Dr — Photo 17
3 Itasca Dr — Photo 18
3 Itasca Dr — Photo 19
3 Itasca Dr — Photo 20
3 Itasca Dr — Photo 21
3 Itasca Dr — Photo 22
3 Itasca Dr — Photo 23
3 Itasca Dr — Photo 24
3 Itasca Dr — Photo 25
3 Itasca Dr — Photo 26
3 Itasca Dr — Photo 27
3 Itasca Dr — Photo 28
3 Itasca Dr — Photo 29
3 Itasca Dr — Photo 30
3 Itasca Dr — Photo 31
3 Itasca Dr — Photo 32
3 Itasca Dr — Photo 33
3 Itasca Dr — Photo 34
3 Itasca Dr — Photo 35
3 Itasca Dr — Photo 36
3 Itasca Dr — Photo 37
3 Itasca Dr — Photo 38
3 Itasca Dr — Photo 39

$2,095/ mo
Doesn't include deposits and fees
3 beds2.5 baths2155 sqft house
Available September 1
3 Itasca Dr

Your booked tour

What you get

Pet-friendly

Costs, fees, and lease terms

Pricing comparison

$273

At $2,095, this listing is priced $273 more than the current market rate for a 3 bedroom home in Greenville.

Pets

  • Dogs

    Not allowed
  • Cats

    Allowed

The neighborhood

About the building

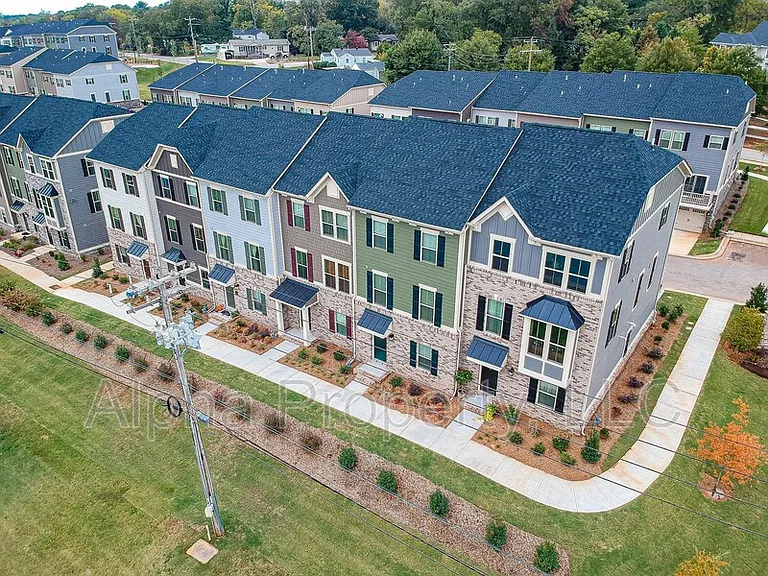
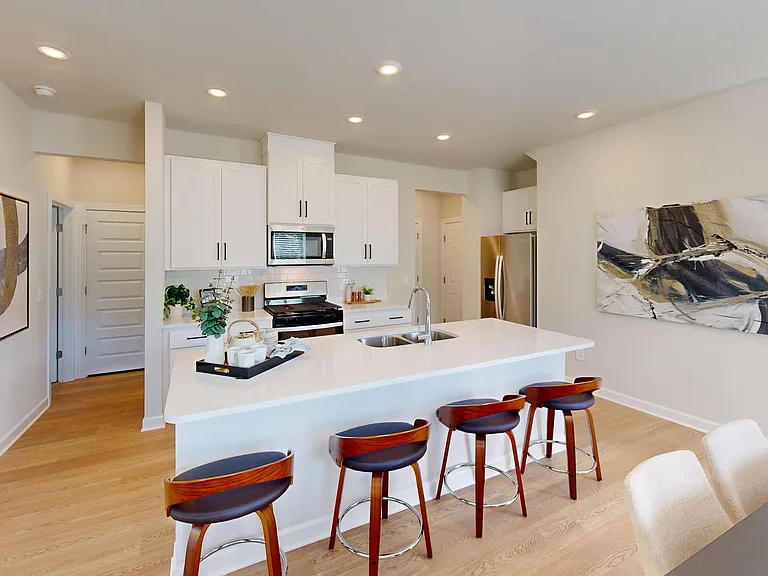
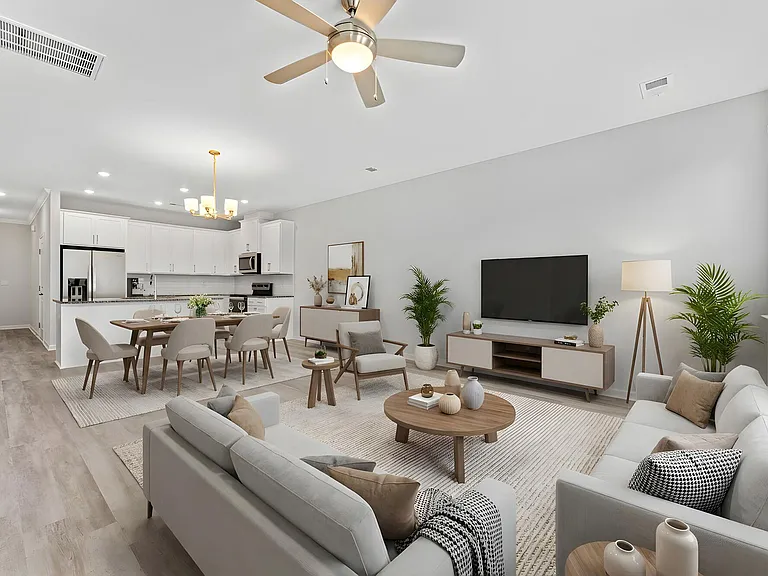
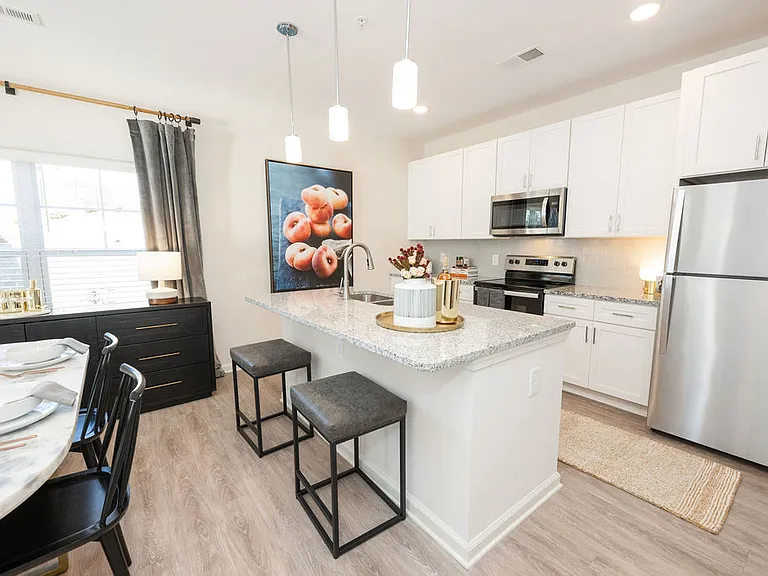
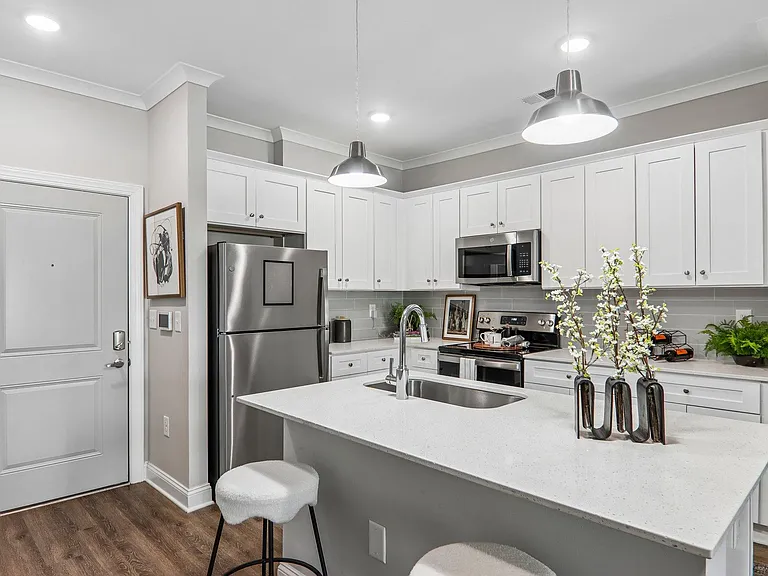
**PLEASE DO NOT DISTURB CURRENT RESIDENTS** **AVAILABILITY DATE IS TENTATIVE ON CURRENT TENANTS' MOVE OUT INSPECTION** Estimated Availability Date: 09/01/2026 3 bedroom, 2.5 bathroom Three Story Townhome located in the super sought after extended North Main community of Highview Townes! Townhome is just 2 miles from Downtown and within close distance to the Northpointe Development where you can experience a variety of retail & dining options! As you enter the home you will find a bonus area, storage room, and access point to the 2 Car Garage. Up the first set of stairs is the main level living area and HUGE kitchen that comes complete with plenty of countertop/cabinet space, a center island, and a separate butler's station. Spacious living room off the kitchen. All the bedrooms are located on the third story. The Master Suite features trey ceiling, a walk-in closet, and a spacious bath with a deep garden tub, separate custom tiled shower, and a double sink vanity. Additional bedrooms are spacious with ample closet space. The bedrooms share the hall bath. Laundry closet is also on the third floor! PLEASE NOTE: Appliances and furniture don't convey the property. Pictures are for marketing purposes only. Potential Tenants are required to confirm and see the property's current condition. Smoking Policy: NO SMOKING or VAPING Inside the Property Including Garage (if property has a garage) Pets Stipulations: Pet Stipulations: Small Pets Negotiable (case by case scenario). Owner Prefers No Pets. Pet Fees Apply. Call For Details. Air Conditioning: Electric Heating Type: Gas Water Heater Type: Gas, Tankless Appliances: Refrigerator, Gas Stove, Microwave, Dishwasher Washer/Dryer Hookup: Yes Water Company: Greenville Water Electric Company: Duke Energy Gas Company: Piedmont Natural Gas Trash Company: Included Internet: Charter Elementary School: Summit Drive Middle School: League High School: Greenville Amenities: Easy Access to Interstate, Convenient to Downtown Greenville, Convenient to Wade Hampton Blvd, Convenient to Park, Balcony, Convenient to Shops and Restaurants, Convenient to Stone Ave Shops and Restaurants

The property manager

Nearby schools

Students who live in 3 Itasca Dr attend the following Greenville 01 School District (Unified School District) public schools:

GreatSchools ratings are based on test scores and additional metrics when available.

3 Itasca Dr

By contacting this property, you agree to our Terms of Use. Visit our Privacy Portal for more information. When you click “Send message”, we’ll send your inquiry to the property manager so they can reach out and answer your questions.

Find similar homes

Spot something off?Good catch. Flag it and help keep listings legit.