3 Dreambird Dr

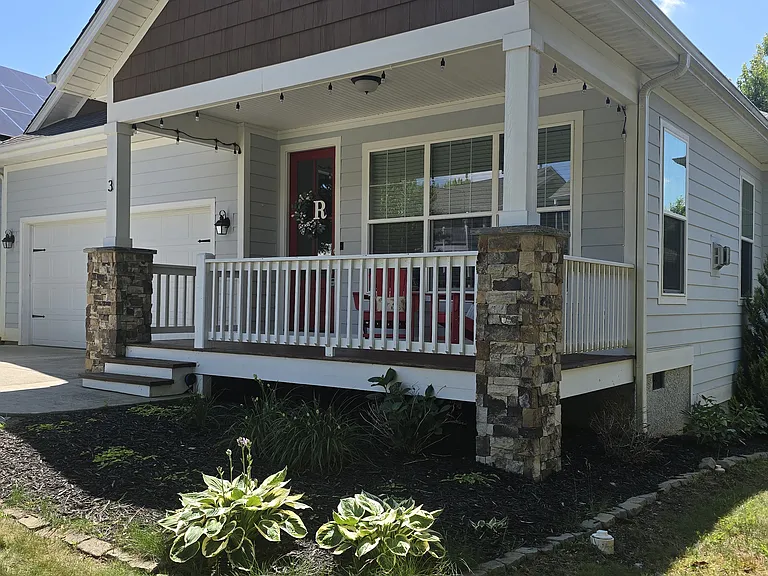
Relax on the covered front porch
Two-car garage
Nice front yard
Quiet street in a great neighborhood
Cool front porch
3 Dreambird Dr — Photo 6
3 Dreambird Dr — Photo 7
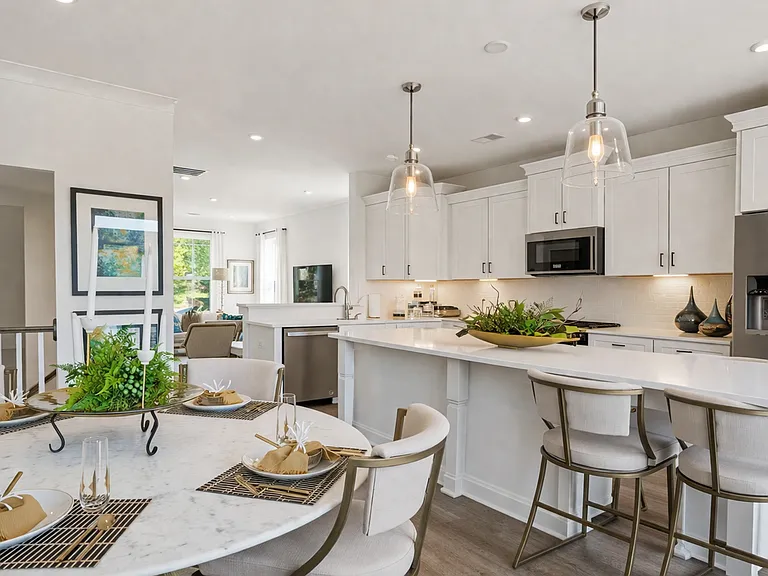
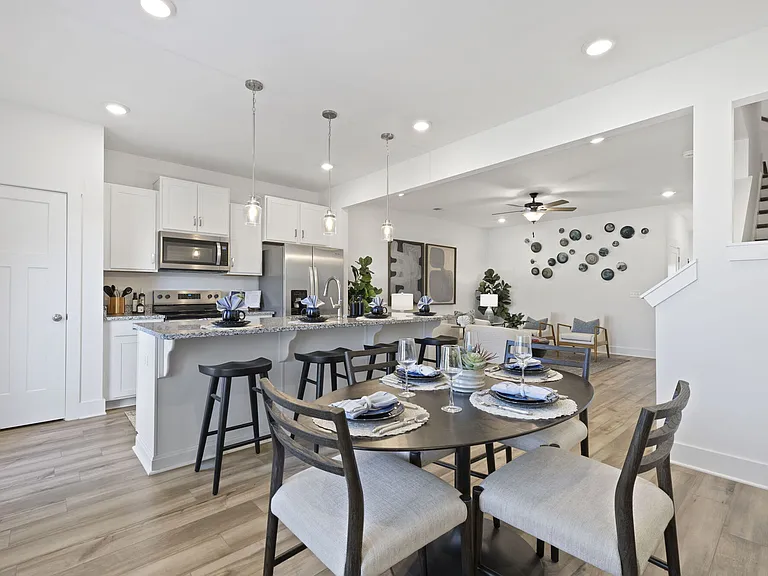
Living room, kitchen, and dining room offers a lovely open floor plan
Gas log fireplace
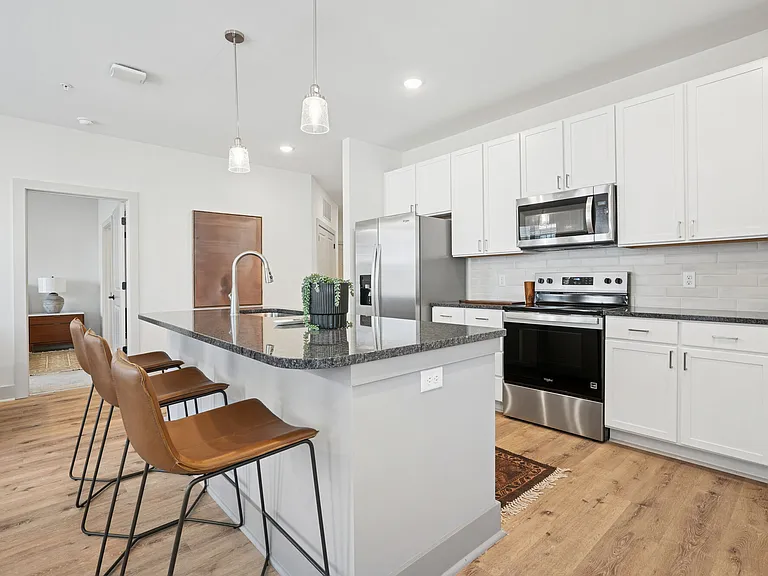
A fabulous granite countertop kitchen with stainless appliances
A stunning open floor plan creates an airy and inviting atmosphere, seamlessly connecting the kitchen, dining room, and living room. High ceilings and large windows further enhance the bright, modern feel of this integrated main living area.
Beautiful rock gas log fireplace
3 Dreambird Dr — Photo 13
3 Dreambird Dr — Photo 14
3 Dreambird Dr — Photo 15
The washer and dryer are included
This primary suite serves as a true private retreat, offering an expansive layout that easily accommodates a king-sized bed and additional seating. Features include high ceilings and a dedicated en-suite bathroom with modern fixtures.
3 Dreambird Dr — Photo 18
Primary bathroom with tub and separate shower
3 Dreambird Dr — Photo 20
One of two primary suite closets
Second primary suite closet
3 Dreambird Dr — Photo 23
Guest bedroom #1
Guest bedroom #2
3 Dreambird Dr — Photo 26
3 Dreambird Dr — Photo 27
3 Dreambird Dr — Photo 28
Guest bathroom in hallway
Pantry off of kitchen
Private back deck!
3 Dreambird Dr — Photo 32
Spacious two-car garage with lots of additional storage space.
3 Dreambird Dr — Photo 34
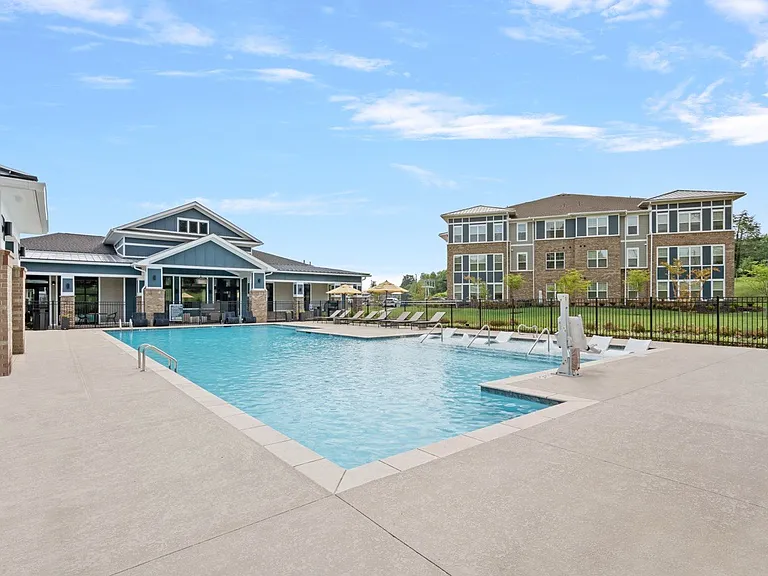
Clubhouse swimming pool
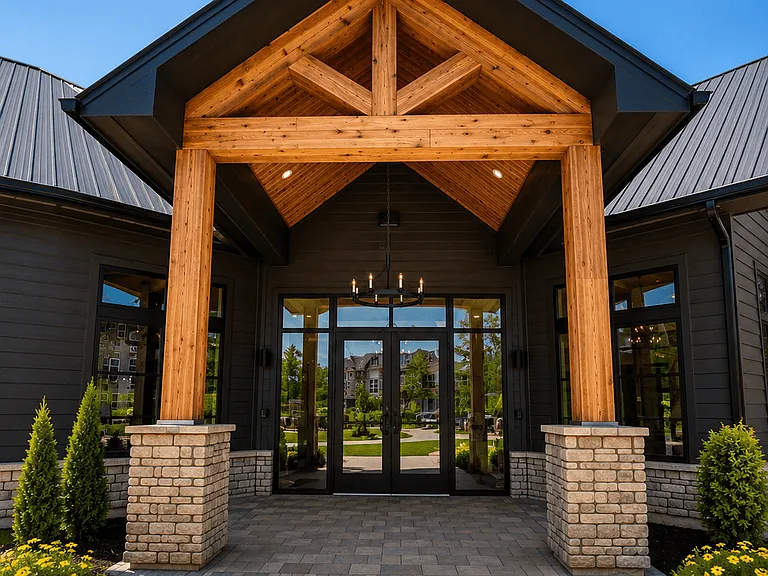
Lots of seating at the clubhouse

$2,625/ mo
Doesn't include deposits and fees
3 beds2 baths1581 sqft house
3 Dreambird Dr

Your booked tour

What you get

Dog-friendlyIn-unit laundryParkingAir conditioningPool

Costs, fees, and lease terms

Lease terms

Owner pays the HOA fee which includes clubhouse, meeting rooms, and the pool. Tenant is responsible for utilities, trash pickup, and lawn care.

Pricing comparison

$168

At $2,625, this listing is priced $168 cheaper than the current market rate for a 3 bedroom home in Leicester.

Pets

  • Dogs

    Allowed
    Number allowed1
  • Cats

    Not allowed

The neighborhood

About the building

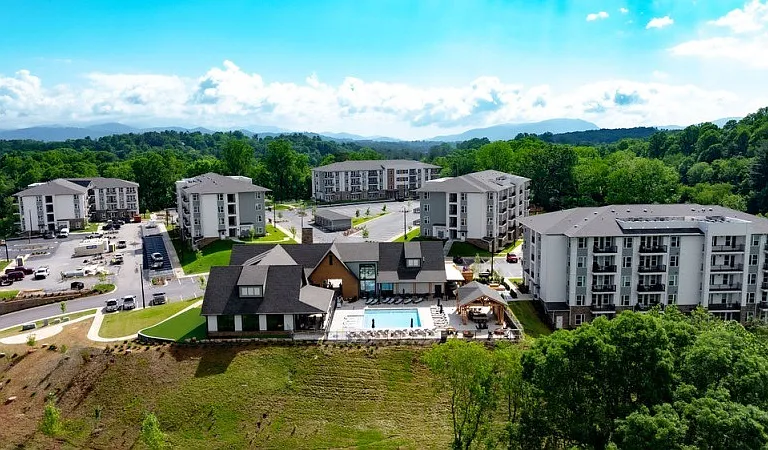
Experience serene living with breathtaking mountain views that highlight the beauty of every season. This flawlessly maintained home is situated within a premier gated community, offering an array of exceptional amenities including a sparkling pool, scenic walking trails, a well-equipped fitness center, a clubhouse for social gatherings, and a peaceful community garden. Whether you prefer relaxing on your private porch or staying active, this home provides the perfect retreat. Ideally located, the property is just a 20-minute drive from the vibrant dining, shopping, and cultural attractions of downtown Asheville.

The property manager

Nearby schools

Students who live in 3 Dreambird Dr attend the following Buncombe County Schools (Unified School District) public schools:

GreatSchools ratings are based on test scores and additional metrics when available.

3 Dreambird Dr

By contacting this property, you agree to our Terms of Use. Visit our Privacy Portal for more information. When you click “Send message”, we’ll send your inquiry to the property manager so they can reach out and answer your questions.

Find similar homes

Spot something off?Good catch. Flag it and help keep listings legit.