215 Lonsdale Rd

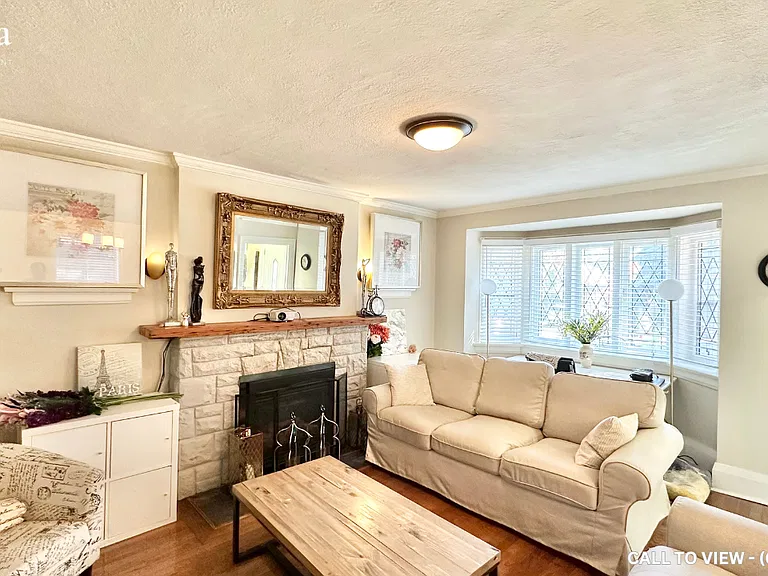
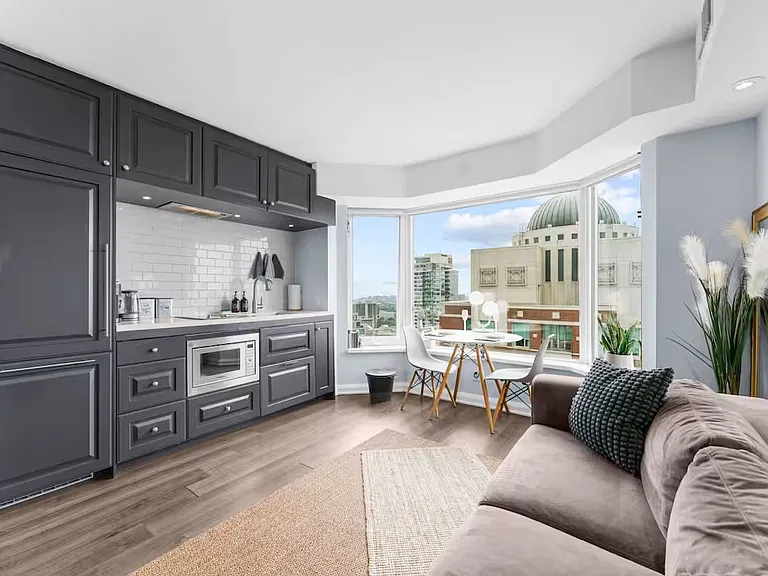
215 Lonsdale Rd — Photo 1
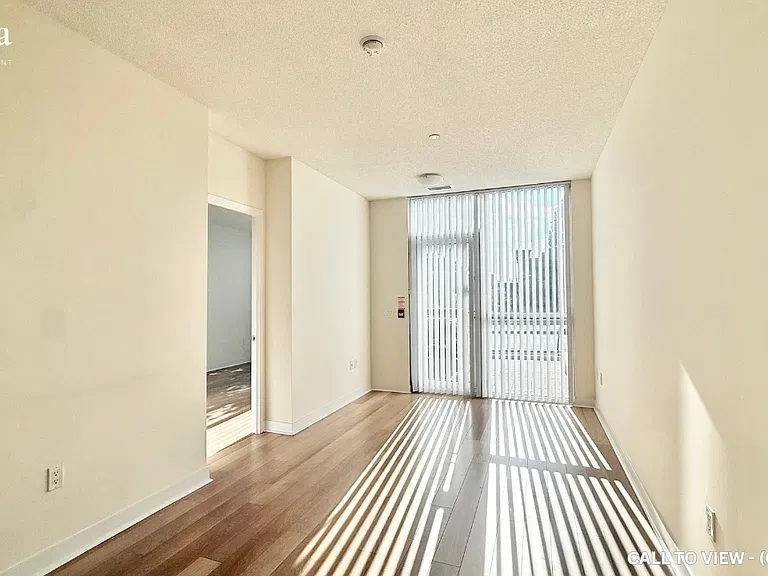
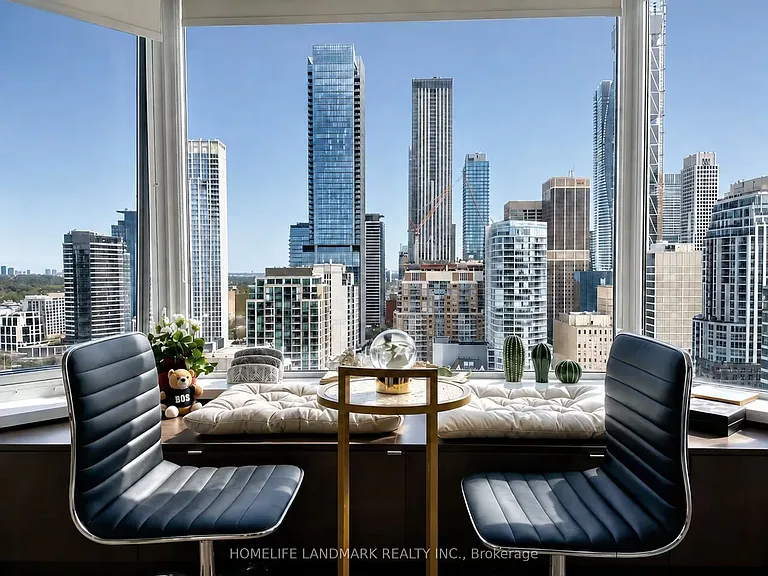
215 Lonsdale Rd — Photo 2
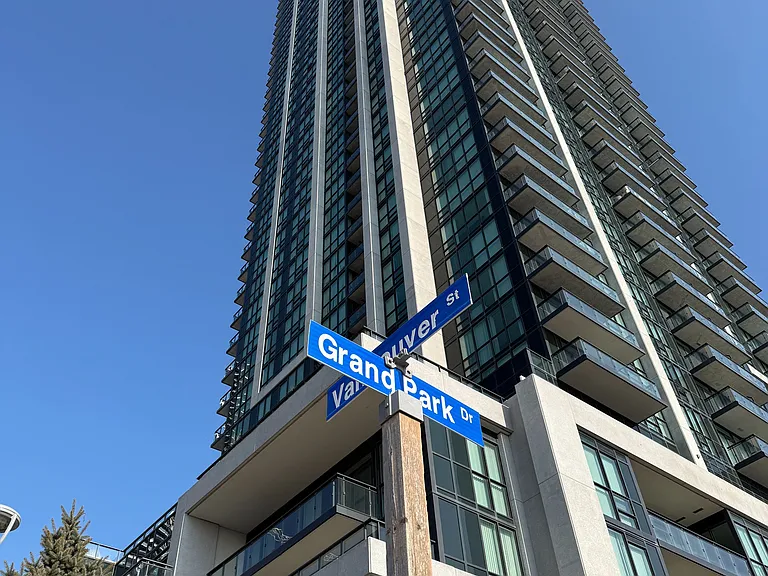
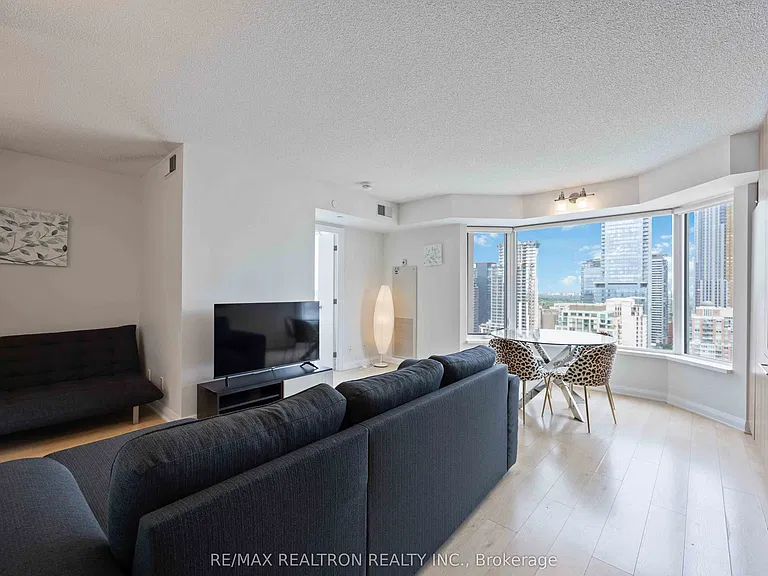
215 Lonsdale Rd — Photo 3
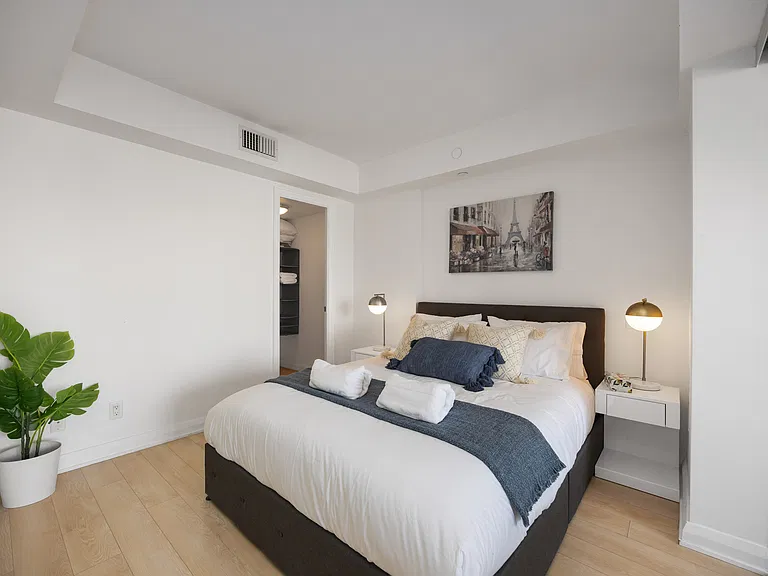
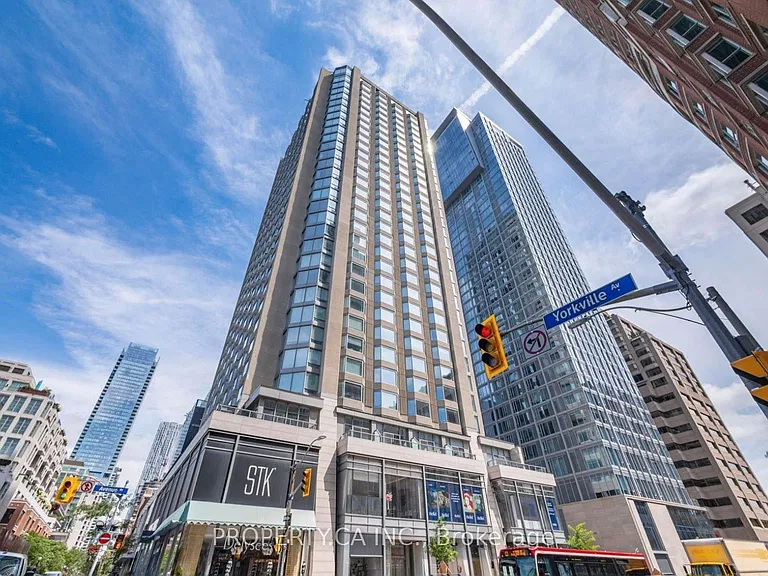
215 Lonsdale Rd — Photo 4
215 Lonsdale Rd — Photo 5
215 Lonsdale Rd — Photo 6
215 Lonsdale Rd — Photo 7
215 Lonsdale Rd — Photo 8
215 Lonsdale Rd — Photo 9
215 Lonsdale Rd — Photo 10
215 Lonsdale Rd — Photo 11
215 Lonsdale Rd — Photo 12
215 Lonsdale Rd — Photo 13
215 Lonsdale Rd — Photo 14
215 Lonsdale Rd — Photo 15
215 Lonsdale Rd — Photo 16
215 Lonsdale Rd — Photo 17
215 Lonsdale Rd — Photo 18
215 Lonsdale Rd — Photo 19
215 Lonsdale Rd — Photo 20
215 Lonsdale Rd — Photo 21
215 Lonsdale Rd — Photo 22
215 Lonsdale Rd — Photo 23
215 Lonsdale Rd — Photo 24
215 Lonsdale Rd — Photo 25
215 Lonsdale Rd — Photo 26
215 Lonsdale Rd — Photo 27
215 Lonsdale Rd — Photo 28
215 Lonsdale Rd — Photo 29
215 Lonsdale Rd — Photo 30
215 Lonsdale Rd — Photo 31
215 Lonsdale Rd — Photo 32
215 Lonsdale Rd — Photo 33
215 Lonsdale Rd — Photo 34
215 Lonsdale Rd — Photo 35
215 Lonsdale Rd — Photo 36
215 Lonsdale Rd — Photo 37
215 Lonsdale Rd — Photo 38
215 Lonsdale Rd — Photo 39
215 Lonsdale Rd — Photo 40
215 Lonsdale Rd — Photo 41
215 Lonsdale Rd — Photo 42
215 Lonsdale Rd — Photo 43
215 Lonsdale Rd — Photo 44
215 Lonsdale Rd — Photo 45

$3,392 - $4,235/ mo
Doesn't include deposits and fees
1 bed1 bath633 - 755 sqft apartments
215 Lonsdale Rd

Your booked tour

What you get

Pet-friendlyAir conditioning

Costs, fees, and lease terms

Pets

  • Dogs

    Allowed
  • Cats

    Allowed

The neighborhood

About the building

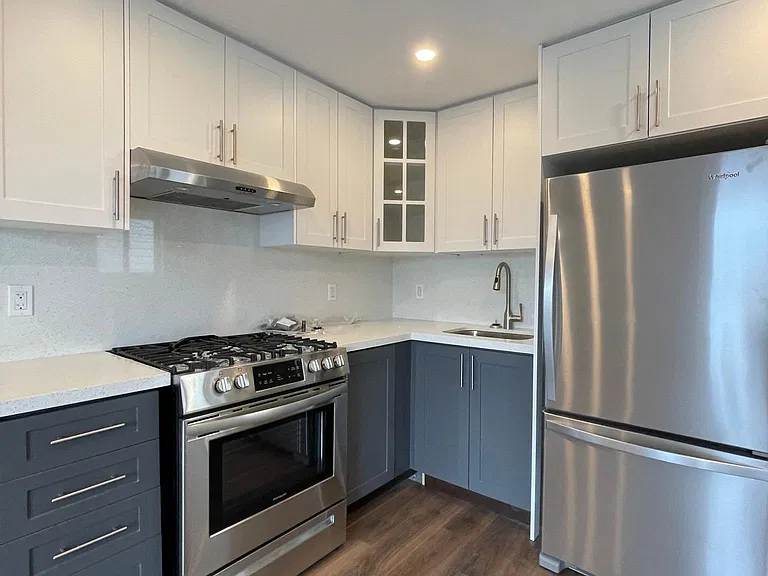
A Boutique Rental Residence Overlooking Forest Hill 2Fifteen brings a new level of design, service and convenience to rental living in one of Toronto's most established neighbourhoods. From its distinctive Danish Kolumba brick and bronze-accented exterior to its interiors by Wise Nadel Design, every detail has been carefully considered. Spacious residences, elevated finishes, personalized service and a curated collection of amenities create a living experience that feels both sophisticated and comfortable. This is luxury rental living designed around the way you want to live, with more freedom, fewer responsibilities and everything you need close to home. APARTMENTS Elevated Details, Designed for Everyday Living Each residence at 2Fifteen combines contemporary European design with generous layouts and practical features. Expansive windows bring natural light into the living spaces, while large balconies offer picturesque views across Forest Hill and the Toronto skyline. Residence features: Large private balconies with picturesque Forest Hill and city views Chef-inspired contemporary kitchens Large custom kitchen islands High-end European appliance packages Quartz countertops and backsplashes Spacious open-concept layouts Expansive windows with abundant natural light Spa-like bathrooms with Kohler fixtures Large rain showerheads Custom-designed vanities with built-in storage A limited collection of luxury penthouse residences Generous closet space and custom closet millwork Undermount porcelain sinks The result is a home that feels polished without sacrificing comfort or functionality. AMENITIES Thoughtfully Designed Spaces and Personalized Service The amenities at 2Fifteen extend the comfort of your residence and provide spaces to exercise, entertain, relax and connect. Community amenities: 17th-floor rooftop lounge and terrace Outdoor firepits with views across the city Men's and women's spas with saunas 24-hour concierge service State-of-the-art fitness facility Expert-led fitness classes and personal training opportunities Private dining room and chef's kitchen Outdoor dining terrace with barbecues Fireplace lobby lounge Games room Secure bike room with repair and wash facilities Parcel management and secure parcel lockers Resident storage lockers The on-site team can also assist with amenity bookings, baggage, deliveries and a range of resident services. Curated programming, including culinary experiences, fitness classes and resident events, adds another layer of convenience and connection.

The property manager

Nearby schools

215 Lonsdale Rd

By contacting this property, you agree to our Terms of Use. Visit our Privacy Portal for more information. When you click “Send message”, we’ll send your inquiry to the property manager so they can reach out and answer your questions.

Find similar homes

Spot something off?Good catch. Flag it and help keep listings legit.