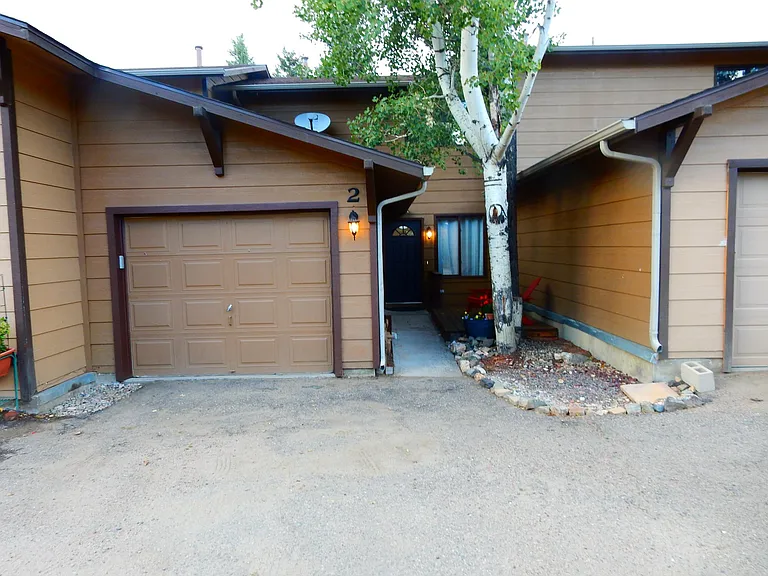
29983 Hilltop Dr #2

29983 Hilltop Dr #2 — Photo 1
29983 Hilltop Dr #2 — Photo 2
29983 Hilltop Dr #2 — Photo 3
29983 Hilltop Dr #2 — Photo 4
29983 Hilltop Dr #2 — Photo 5
29983 Hilltop Dr #2 — Photo 6
29983 Hilltop Dr #2 — Photo 7
29983 Hilltop Dr #2 — Photo 8
29983 Hilltop Dr #2 — Photo 9
29983 Hilltop Dr #2 — Photo 10
29983 Hilltop Dr #2 — Photo 11
29983 Hilltop Dr #2 — Photo 12
29983 Hilltop Dr #2 — Photo 13
29983 Hilltop Dr #2 — Photo 14
29983 Hilltop Dr #2 — Photo 15
29983 Hilltop Dr #2 — Photo 16
29983 Hilltop Dr #2 — Photo 17
29983 Hilltop Dr #2 — Photo 18
29983 Hilltop Dr #2 — Photo 19
29983 Hilltop Dr #2 — Photo 20
29983 Hilltop Dr #2 — Photo 21
29983 Hilltop Dr #2 — Photo 22
29983 Hilltop Dr #2 — Photo 23
29983 Hilltop Dr #2 — Photo 24
29983 Hilltop Dr #2 — Photo 25
29983 Hilltop Dr #2 — Photo 26
29983 Hilltop Dr #2 — Photo 27
29983 Hilltop Dr #2 — Photo 28
29983 Hilltop Dr #2 — Photo 29
29983 Hilltop Dr #2 — Photo 30
29983 Hilltop Dr #2 — Photo 31

$3,250/ mo
Total price
Now includes required monthly fees in total price
4 beds2.5 baths1950 sqft townhouse
Available August 15
29983 Hilltop Dr #2

Your booked tour

What you get

No petsIn-unit laundryParkingAir conditioning

Costs, fees, and lease terms

Lease terms

End of the road privacy, dual pane glass to save energy, West facing mountain views from upper and lower decks. Large treed lot with large pine trees. Due to a complete re-model, owner does not accept pets. No smoking inside the residence.

Pricing comparison

$1674

At $3,250, this listing is priced $1674 cheaper than the current market rate for a 4 bedroom home in Evergreen.

Pets

  • Dogs

    Not allowed
  • Cats

    Not allowed

The neighborhood

About the building

Private: 3 Story, 4 BR Townhouse at the End of a private road with a large treed lot. Back on the market as of August 15,2026. for $3250 per Month, $675 below Zillow recommendation. (Previous rental, $3400 Mo). 4BR/ 3 Bath / 1 Car Garage / 3 story Town Home w/Dual Pane Windows. New High-efficiency Gas furnace, 6 Mo. Refrigerater, New washer & Dryer, water heater. Enjoy mountain views from all bays and (3) outdoor decks. Main-Floor-Open-Living: Updated Kitchen, Pantry, Dining, Family Room, Guest Bath. Upstairs: 2 Bedrooms + Spacious Closets, Full Bath, Large Linen Closet. Downstairs: 2 Bedrooms + Closets (one bedroom has it's own outdoor deck), Indoor Laundry, Lots of Storage. Appliances: Refrigerator, Stove, Oven, built-in microwave, Dishwasher, Washer, Dryer. Near Evergreen Parkway, Midway between Downtown Evergreen and Bergen Park. Section 8 tenant may be considered if approved.

The property manager

29983 Hilltop Dr #2

Nearby schools

Students who live in 29983 Hilltop Dr #2 attend the following Jeffco Public Schools (Unified School District) public schools:

GreatSchools ratings are based on test scores and additional metrics when available.

29983 Hilltop Dr #2

By contacting this property, you agree to our Terms of Use. Visit our Privacy Portal for more information. When you click “Send message”, we’ll send your inquiry to the property manager so they can reach out and answer your questions.

Find similar homes

Similar listings comparison

This listing

29983 Hilltop Dr #2

Studio$1,335+$1,139+
1 bed$2,128$1,575+$1,637+
2 beds$2,574+$1,629+$1,783+$2,550+$2,795+
3 beds$3,186+$3,075+$2,044+$3,330+$2,740$2,484+
4+ beds$3,250$3,341+$3,688+$2,724+$3,460$3,563+$3,062$3,660+$3,718
Total monthly price
Total price
Total price
Total price
Total price
Total price
Total price
Distance24.6 miles away28.3 miles away18.0 miles away11.3 miles away19.4 miles away24.9 miles away19.8 miles away16.4 miles away
PetsNo Pets AllowedCats and Dogs AllowedCats and Dogs AllowedCats and Dogs AllowedCats and Dogs AllowedCats and Dogs AllowedCats and Dogs AllowedCats and Dogs AllowedCats and Dogs Allowed
LaundryIn UnitIn UnitIn UnitIn UnitIn UnitIn Unit
SecurityControlled Access
A/CYesYesYesYesYes
DishwasherYesYesYesYes
ParkingYesYesYesYesYesYes
GymYesYes
PoolYesYesYes
Spot something off?Good catch. Flag it and help keep listings legit.