2997 Briona Ct

2997 Briona Ct — Photo 1
2997 Briona Ct — Photo 2
2997 Briona Ct — Photo 3
2997 Briona Ct — Photo 4
2997 Briona Ct — Photo 5
2997 Briona Ct — Photo 6
2997 Briona Ct — Photo 7
2997 Briona Ct — Photo 8
2997 Briona Ct — Photo 9
2997 Briona Ct — Photo 10
2997 Briona Ct — Photo 11
2997 Briona Ct — Photo 12
2997 Briona Ct — Photo 13
2997 Briona Ct — Photo 14
2997 Briona Ct — Photo 15
2997 Briona Ct — Photo 16
2997 Briona Ct — Photo 17
2997 Briona Ct — Photo 18
2997 Briona Ct — Photo 19
2997 Briona Ct — Photo 20
2997 Briona Ct — Photo 21
2997 Briona Ct — Photo 22
2997 Briona Ct — Photo 23
Verified

$5,500/ mo
Doesn't include deposits and fees
4 beds2.5 baths1879 sqft house
2997 Briona Ct
Your booked tour

What you get

Dog-friendlyIn-unit laundryAir conditioning

Costs, fees, and lease terms

Pets

  • Dogs

    Not allowed
  • Cats

    Not allowed

The neighborhood

About the building

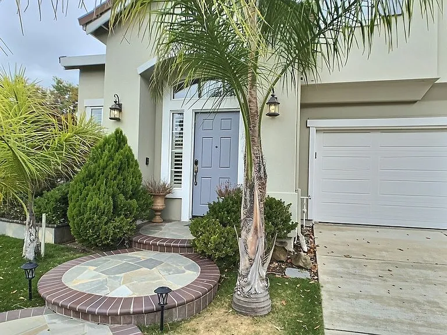
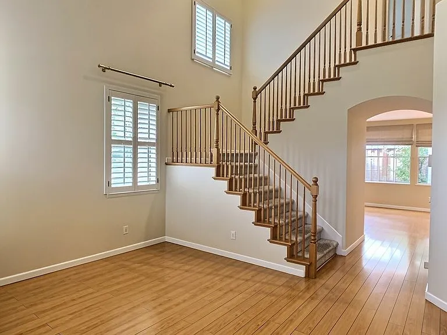
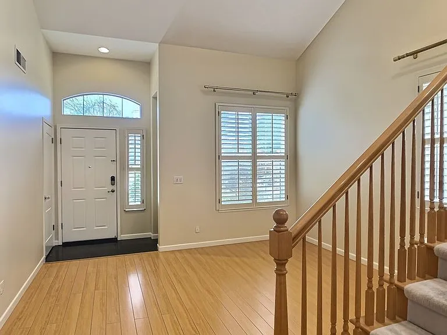
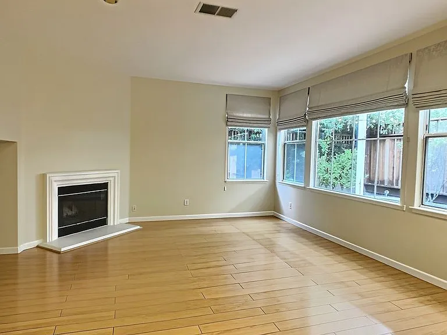
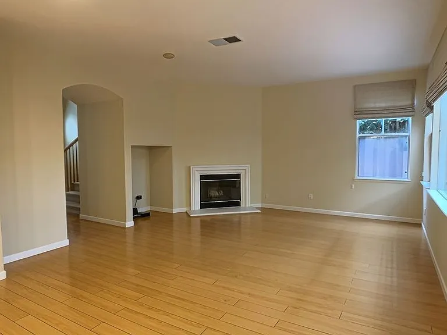
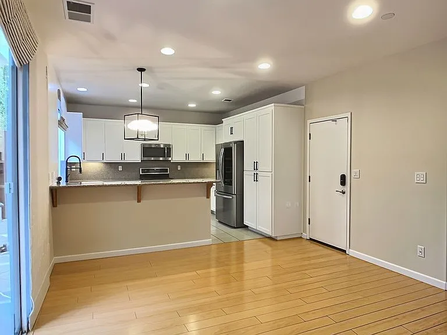
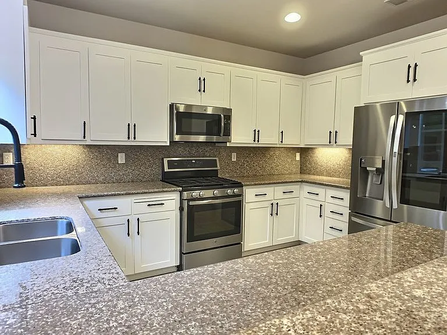
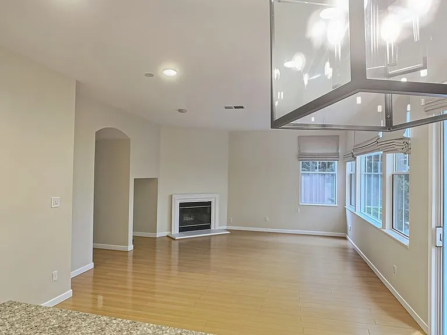
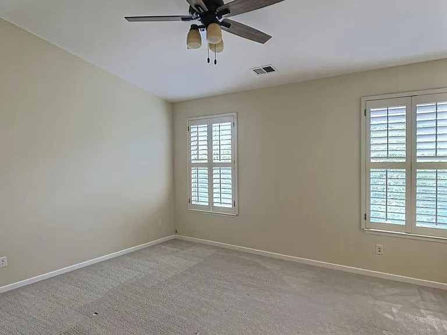
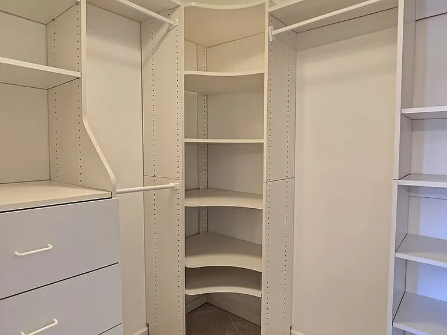
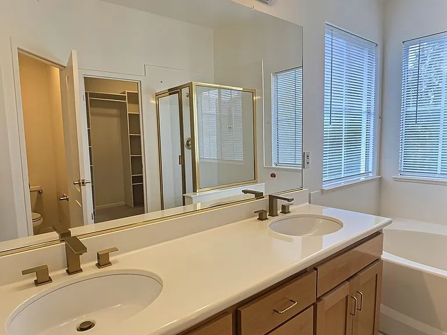
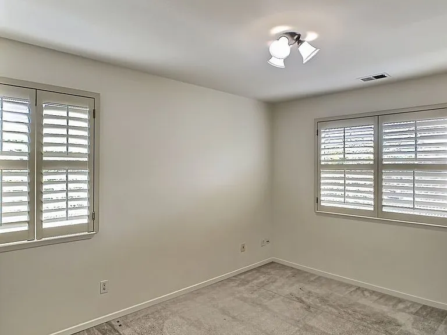
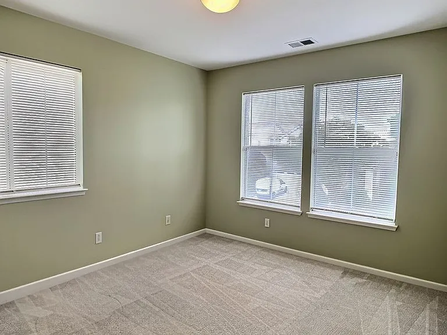
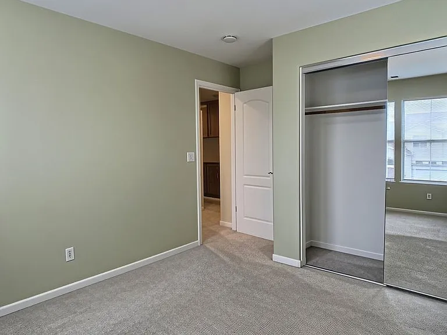
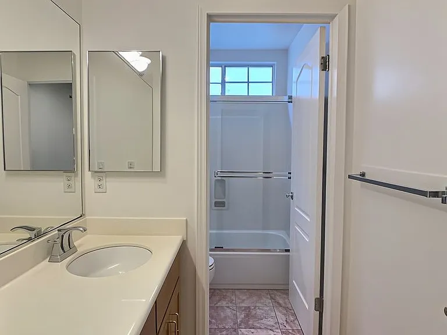
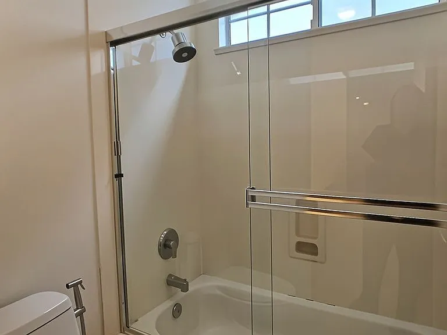
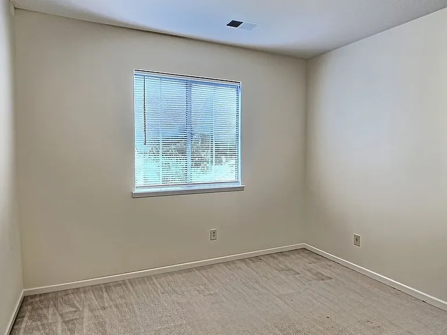
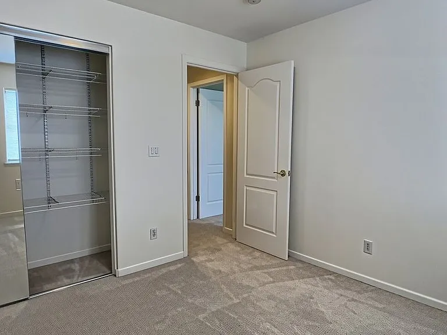
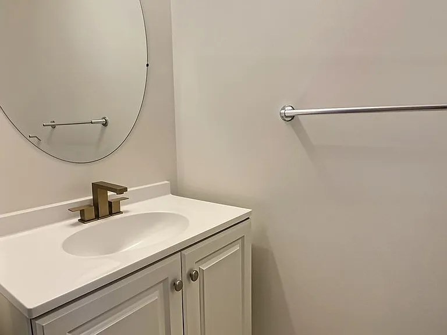
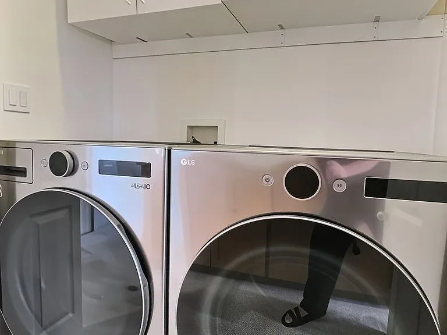
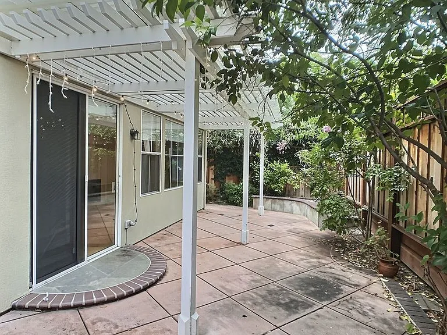
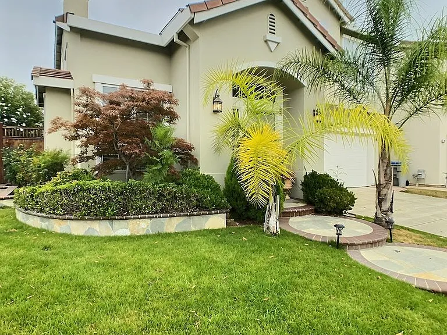
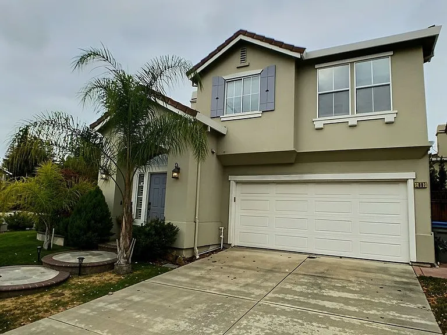
This Cambria Neighborhood house is everything you are looking for- 4 bedroom, 2.5 bathroom, 2-story house. The 1,879 square feet of living space is well designed with vaulted ceilings, a separate family room, and cozy back yard. The main level features an inviting entry with vaulted ceiling and large windows letting in lots of natural light. Next, step into the bright, open, cozy living room that features a fireplace and large windows open to a dining area and the kitchen. The kitchen has plenty of cabinetry for storage and extensive granite countertops featuring stainless appliances including a gas range. The kitchen leads right out to the backyard for easy entertaining. There is also a conveniently located half bathroom on this level. Relax in privacy as you retreat up the elegant oak handled staircase to the four spacious bedrooms. The primary suite features large windows, plush carpet, walk-in closet, and a high ceiling. The primary bathroom has an oval tub, walk-in shower, dual- sink vanity, and tile floor. The remaining 3 bedrooms are bring with natural light and good closet space. The second upstairs bathroom features a tub/shower, dual-sink vanity, and tile floor. The front loading washer and dryer is upstairs, conveniently just outside the bedrooms. The house has a 2 car garage and salt water softener. This properties location is fantastic. Not far from Camden Lucky's and Hillsdale Target. There is easy access to the Highway 17 access at Camden Ave., which will quickly get you to Highway 85 and 280 and all surrounding Highways. Assigned schools are in the Campbell Union School District: Fammatre Charter for elementary, Price Charter Middle, and Branham High School (please verify yourself as boundaries could change). 2026 Silicon Valley Residential Realty, Inc. dba Upswing Property Management, CA BRE #01763046 Rental Guidelines: 3.5 x verifiable monthly income to rent ratio Minimum 650 FICO score (applies to each applicant) Income verification and government issued picture id required along with application No co-signors or guarantors Tenant must carry tenant liability insurance Pets: Small dog (under 25 lbs.) allowed. Holding deposit: 50% of full security deposit is due within 24 hours of application approval to hold property. Balance of deposit and first month's rent (pro-rated if move in date other than the 1st) is due at lease signing, or within 10 days of paying the holding deposit, whichever comes first. Utilities included in rent: Garbage and Gardner. Tenant will need to set up own PG&E and San Jose Water account.

The property manager

Upswing
Verified listing

Nearby schools

Students who live in 2997 Briona Ct attend the following Campbell Union High School District (Unified School District) and Cambrian School District (Unified School District) public schools:

GreatSchools ratings are based on test scores and additional metrics when available.

2997 Briona Ct

Verified listing

By contacting this property, you agree to our Terms of Use. Visit our Privacy Portal for more information. When you click “Send message”, we’ll send your inquiry to the property manager so they can reach out and answer your questions.

Find similar homes

Frequently asked questions

What is this home's pet policy?

There are small dogs allowed at 2997 Briona Ct. Please contact the property manager for up to date pet policy and fee information.

Is there laundry in the house?

This building offers in unit laundry.

Does the home offer parking?

For up to date tenant parking information, please contact 2997 Briona Ct.

What San Jose neighborhood is 2997 Briona Ct in?

Your new apartment would be located in the Willow Glen neighborhood.

What school district is this home in?

2997 Briona Ct is within the Campbell Union High School District. Check out the additional Nearby Schools for more boundary details.

When was this listing last updated?

The property manager updated this rental listing 49 minutes, 1 second ago.

Spot something off?Good catch. Flag it and help keep listings legit.