2985 Marsh Hawk Dr

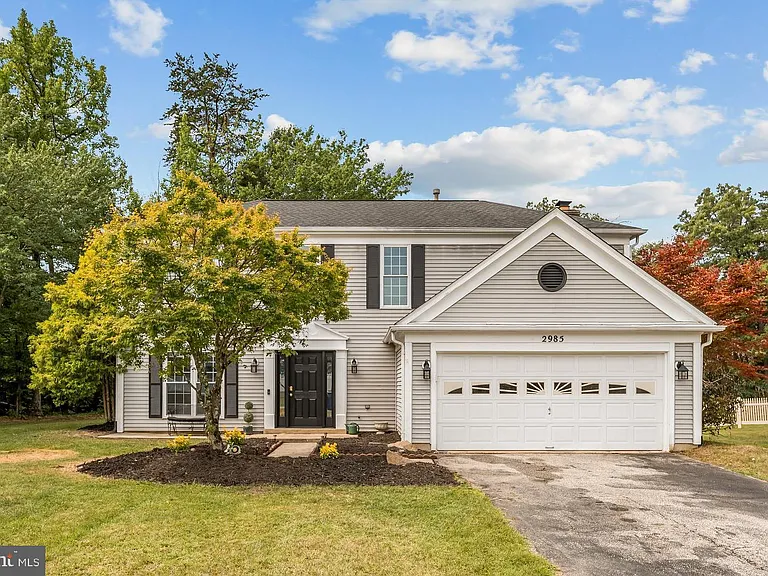
2985 Marsh Hawk Dr — Photo 1
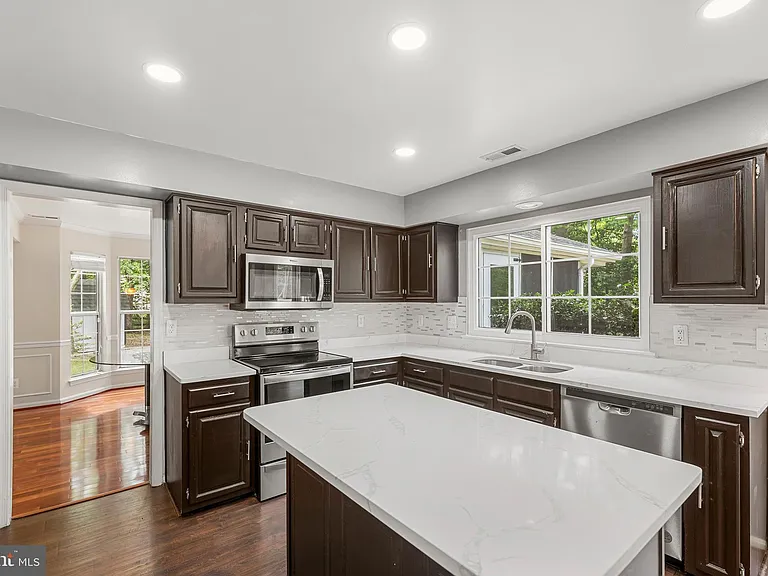
2985 Marsh Hawk Dr — Photo 2
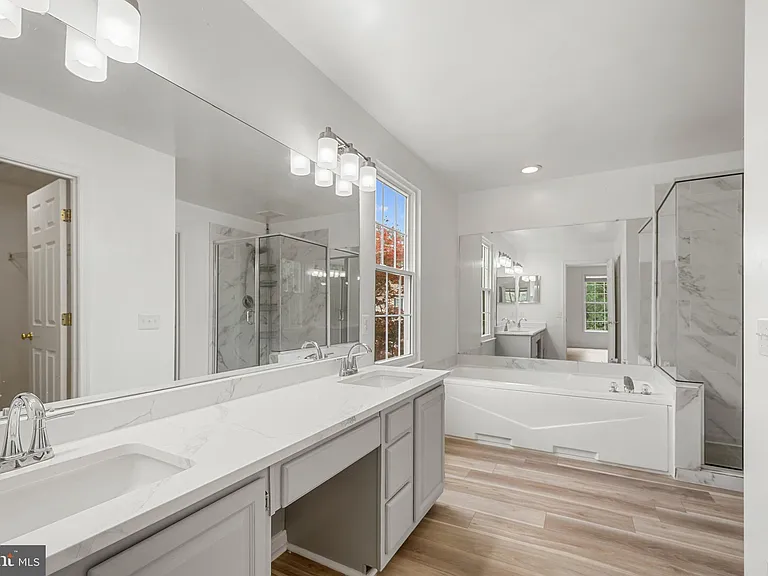
2985 Marsh Hawk Dr — Photo 3
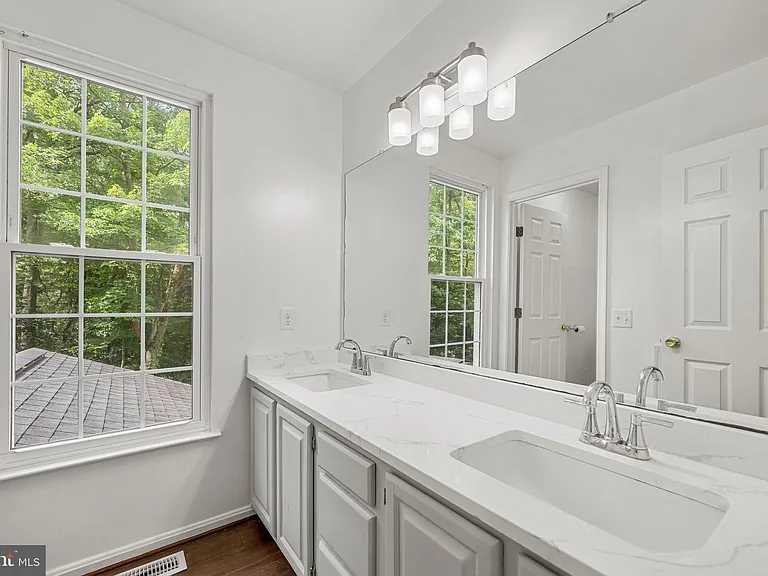
2985 Marsh Hawk Dr — Photo 4
2985 Marsh Hawk Dr — Photo 5
2985 Marsh Hawk Dr — Photo 6
2985 Marsh Hawk Dr — Photo 7
2985 Marsh Hawk Dr — Photo 8
2985 Marsh Hawk Dr — Photo 9
2985 Marsh Hawk Dr — Photo 10
2985 Marsh Hawk Dr — Photo 11
2985 Marsh Hawk Dr — Photo 12
2985 Marsh Hawk Dr — Photo 13
2985 Marsh Hawk Dr — Photo 14
2985 Marsh Hawk Dr — Photo 15
2985 Marsh Hawk Dr — Photo 16
2985 Marsh Hawk Dr — Photo 17
2985 Marsh Hawk Dr — Photo 18
2985 Marsh Hawk Dr — Photo 19
2985 Marsh Hawk Dr — Photo 20
2985 Marsh Hawk Dr — Photo 21
2985 Marsh Hawk Dr — Photo 22
2985 Marsh Hawk Dr — Photo 23
2985 Marsh Hawk Dr — Photo 24
2985 Marsh Hawk Dr — Photo 25
2985 Marsh Hawk Dr — Photo 26
2985 Marsh Hawk Dr — Photo 27
2985 Marsh Hawk Dr — Photo 28
2985 Marsh Hawk Dr — Photo 29
2985 Marsh Hawk Dr — Photo 30
2985 Marsh Hawk Dr — Photo 31
2985 Marsh Hawk Dr — Photo 32
2985 Marsh Hawk Dr — Photo 33
2985 Marsh Hawk Dr — Photo 34
2985 Marsh Hawk Dr — Photo 35
2985 Marsh Hawk Dr — Photo 36

$3,200/ mo
Doesn't include deposits and fees
4 beds2.5 baths2292 sqft house
2985 Marsh Hawk Dr
Your booked tour

What you get

Pet-friendlyIn-unit laundryParkingAir conditioningPool

Costs, fees, and lease terms

Pricing comparison

$99

At $3,200, this listing is priced $99 cheaper than the current market rate for a 4 bedroom home in Waldorf.

Pets

  • Dogs

    Allowed
  • Cats

    Allowed

The neighborhood

About the building

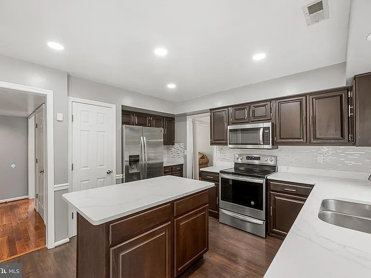
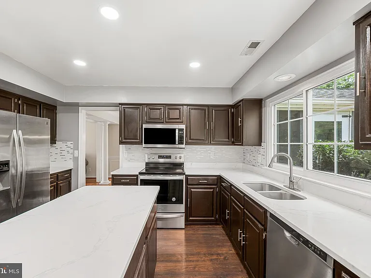
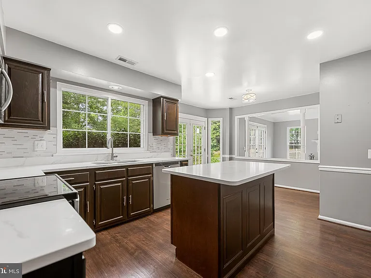
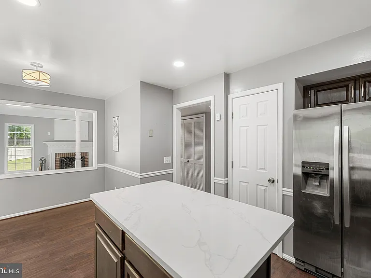
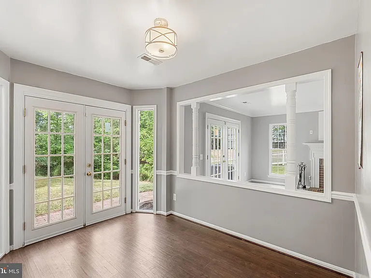
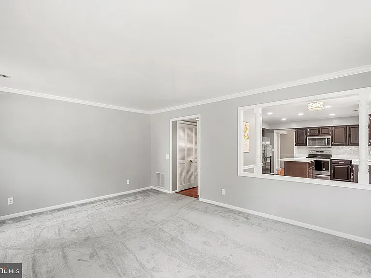
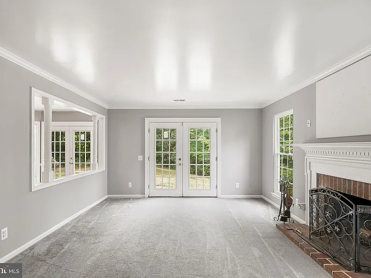
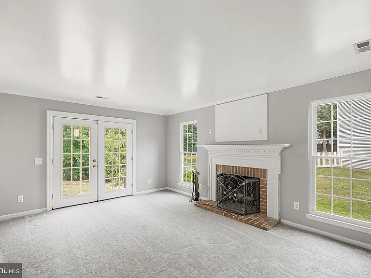
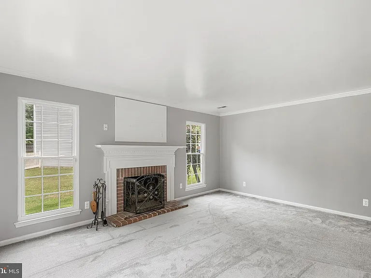
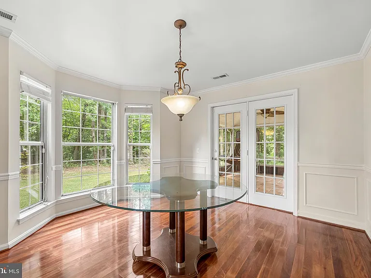
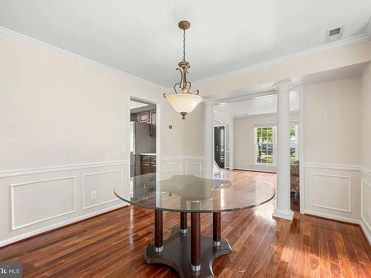
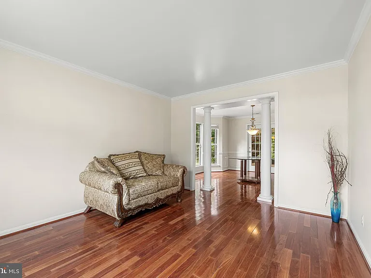
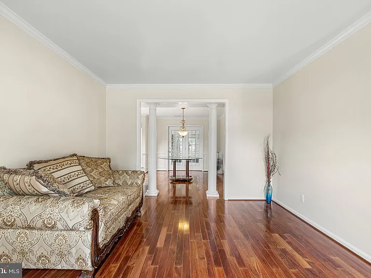
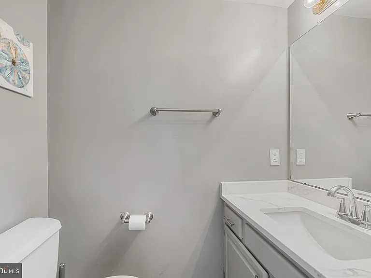
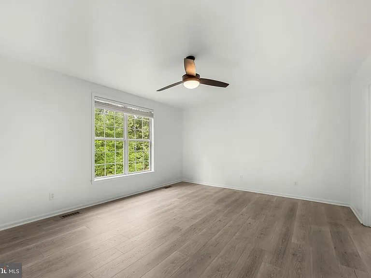
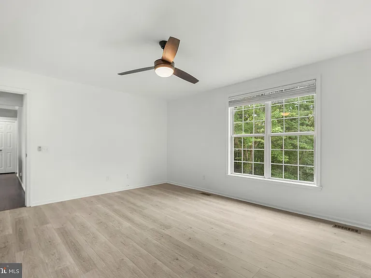
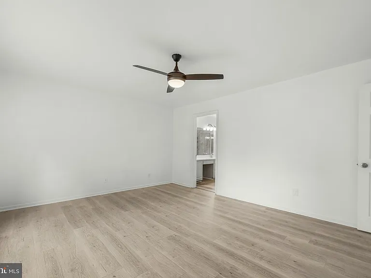
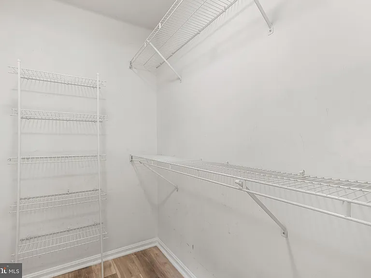
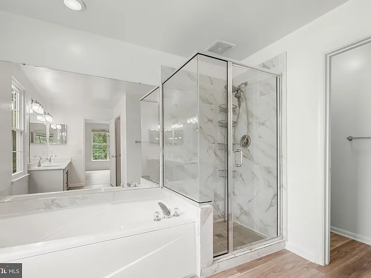
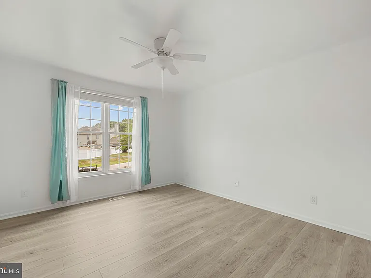
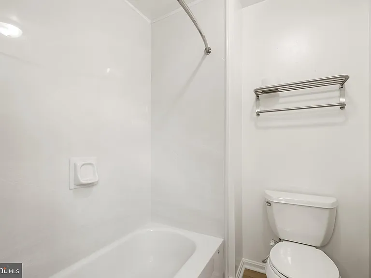
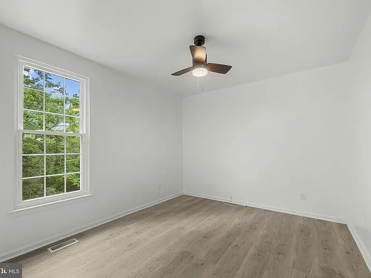
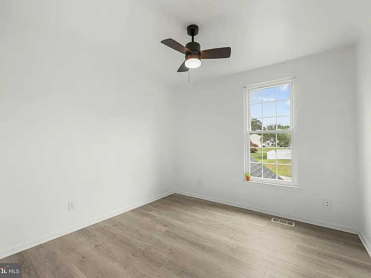
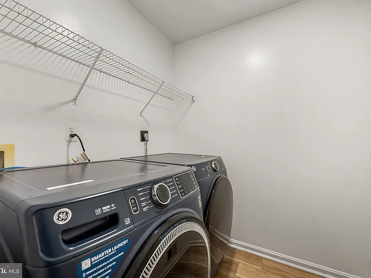
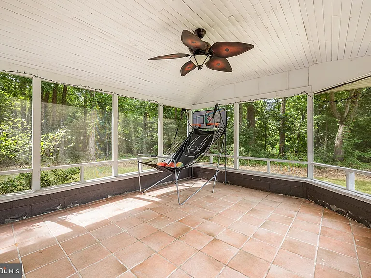
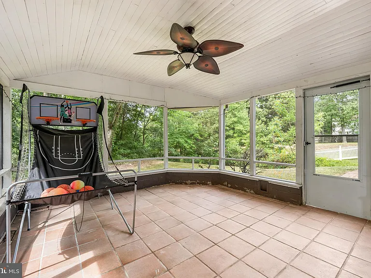
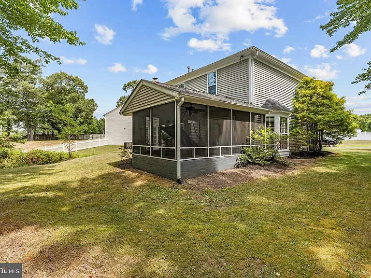
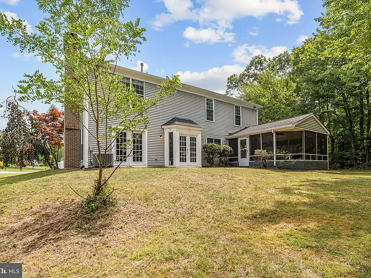
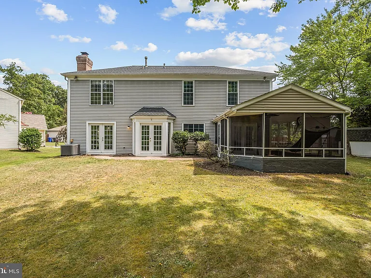
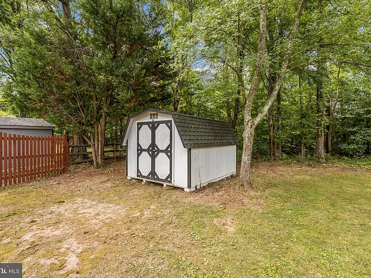
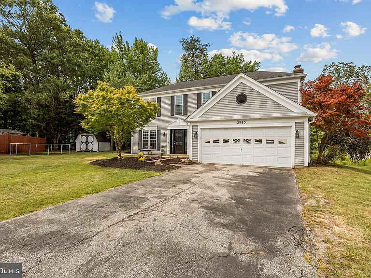
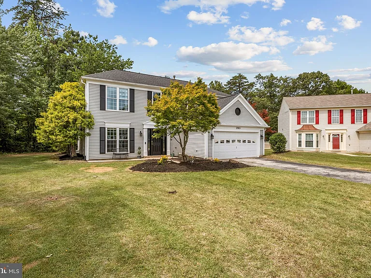
Welcome home! This beautiful home offers space, comfort, and inviting living areas, perfect for everyday living and entertaining alike. Inside, a formal living room and dining room showcase rich hardwood flooring, elegant molding, and sophisticated finishes. On the back of the home, the spacious kitchen has been beautifully updated with stainless steel appliances, sleek quartz countertops, and a large center island, leading into a sunny breakfast nook. A large pass through from the kitchen opens up into the family room, creating an ideal connection for comfortable everyday living, where a fireplace is flanked by floor to ceiling windows that fill the room with natural light. Upstairs, the primary bedroom suite serves as a peaceful retreat, and the gorgeously updated primary en suite bathroom features a wide double sink vanity, soothing soaking tub, and separate step-in shower. Three additional bedrooms share a second full bathroom in the hallway. For added convenience, the laundry room is also located on the bedroom level. On the back of the home, a screened-in porch invites you to relax and enjoy the outdoors, overlooking a yard that backs to trees for added privacy. Parking is a breeze with a 2-car garage, private driveway, and additional street parking available. Tucked away in a private, peaceful setting yet just minutes to Giant Food, Safeway, St. Charles Towne Center with AMC Cinemas, Target, and Silver Diner, National Harbor, Laurel Springs Regional Park, and Joint Base Andrews. Quick access to Crain Highway, Leonardtown Road, Piscataway Highway, Branch Avenue, and I-495 makes commuting simple. Schedule your showing today and discover all this home has to offer!

The property manager

Nearby schools

Students who live in 2985 Marsh Hawk Dr attend the following Charles County Public Schools (Unified School District) public schools:
GreatSchools ratings are based on test scores and additional metrics when available.

2985 Marsh Hawk Dr
By contacting this property, you agree to our Terms of Use. Visit our Privacy Portal for more information. When you click “Send message”, we’ll send your inquiry to the property manager so they can reach out and answer your questions.

Find similar homes

Spot something off?Good catch. Flag it and help keep listings legit.