298 W Lafayette Rd

298 W Lafayette Rd — Photo 1
298 W Lafayette Rd — Photo 2
298 W Lafayette Rd — Photo 3
298 W Lafayette Rd — Photo 4
298 W Lafayette Rd — Photo 5
298 W Lafayette Rd — Photo 6
298 W Lafayette Rd — Photo 7
298 W Lafayette Rd — Photo 8
298 W Lafayette Rd — Photo 9
298 W Lafayette Rd — Photo 10
298 W Lafayette Rd — Photo 11
298 W Lafayette Rd — Photo 12
298 W Lafayette Rd — Photo 13
298 W Lafayette Rd — Photo 14
298 W Lafayette Rd — Photo 15
298 W Lafayette Rd — Photo 16
298 W Lafayette Rd — Photo 17
298 W Lafayette Rd — Photo 18
298 W Lafayette Rd — Photo 19
298 W Lafayette Rd — Photo 20
298 W Lafayette Rd — Photo 21
298 W Lafayette Rd — Photo 22
298 W Lafayette Rd — Photo 23
298 W Lafayette Rd — Photo 24
298 W Lafayette Rd — Photo 25
298 W Lafayette Rd — Photo 26
298 W Lafayette Rd — Photo 27
298 W Lafayette Rd — Photo 28
298 W Lafayette Rd — Photo 29
298 W Lafayette Rd — Photo 30
298 W Lafayette Rd — Photo 31
298 W Lafayette Rd — Photo 32
298 W Lafayette Rd — Photo 33
298 W Lafayette Rd — Photo 34
298 W Lafayette Rd — Photo 35
298 W Lafayette Rd — Photo 36
298 W Lafayette Rd — Photo 37
298 W Lafayette Rd — Photo 38
298 W Lafayette Rd — Photo 39
298 W Lafayette Rd — Photo 40
298 W Lafayette Rd — Photo 41
298 W Lafayette Rd — Photo 42
298 W Lafayette Rd — Photo 43
298 W Lafayette Rd — Photo 44
298 W Lafayette Rd — Photo 45
298 W Lafayette Rd — Photo 46
298 W Lafayette Rd — Photo 47
298 W Lafayette Rd — Photo 48
298 W Lafayette Rd — Photo 49
298 W Lafayette Rd — Photo 50
298 W Lafayette Rd — Photo 51
298 W Lafayette Rd — Photo 52
298 W Lafayette Rd — Photo 53
298 W Lafayette Rd — Photo 54
298 W Lafayette Rd — Photo 55
298 W Lafayette Rd — Photo 56
298 W Lafayette Rd — Photo 57
298 W Lafayette Rd — Photo 58
298 W Lafayette Rd — Photo 59
298 W Lafayette Rd — Photo 60
298 W Lafayette Rd — Photo 61
298 W Lafayette Rd — Photo 62

$8,350/ mo
Doesn't include deposits and fees
5 beds5 baths3868 sqft house
Available July 26
298 W Lafayette Rd

Your booked tour

What you get

Pet-friendlyLaundryParkingAir conditioning

Costs, fees, and lease terms

Lease terms

* Rent: $8,950 per month * Minimum 12-month lease * Available immediately (or specify availability) * Lawn and landscape maintenance included * Tenant responsible for utilities * No smoking * Pets considered with owner approval * Security deposit required * Credit, income, rental history, and background verification required

Pricing comparison

$164

At $8,350, this listing is priced $164 more than the current market rate for a 5 bedroom home in Inlet Beach.

Pets

  • Dogs

    Allowed
  • Cats

    Allowed

The neighborhood

About the building

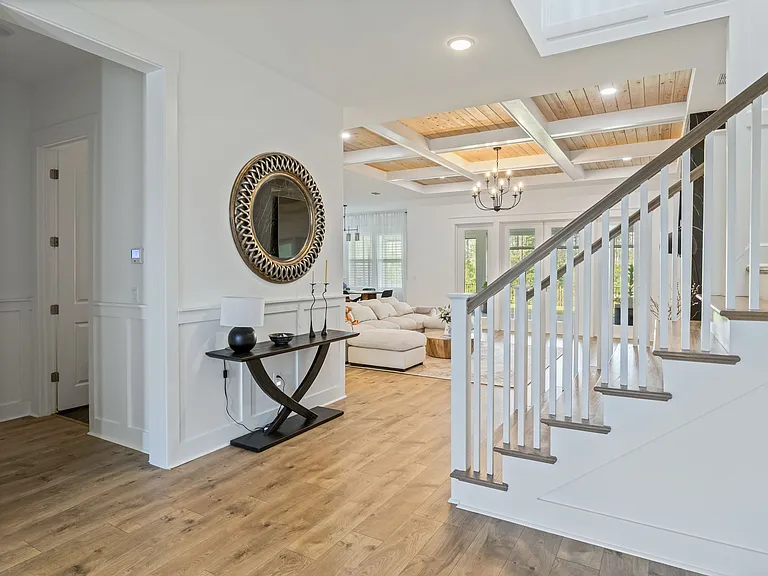
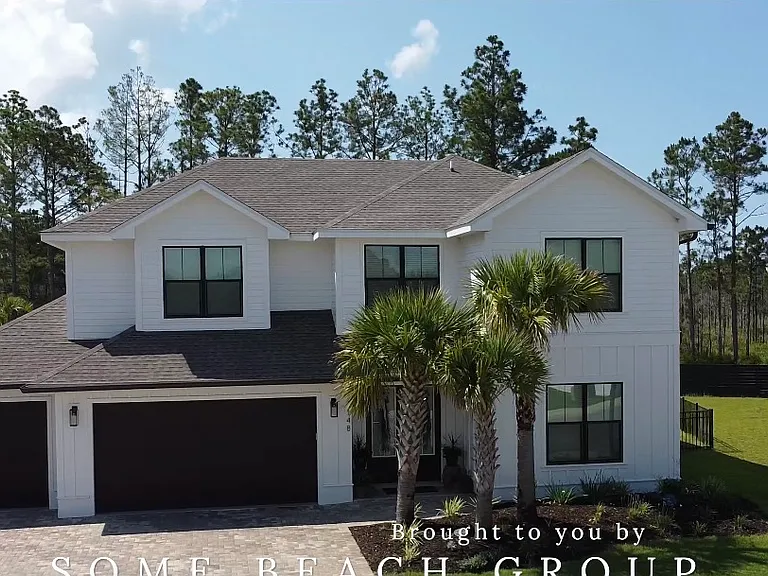
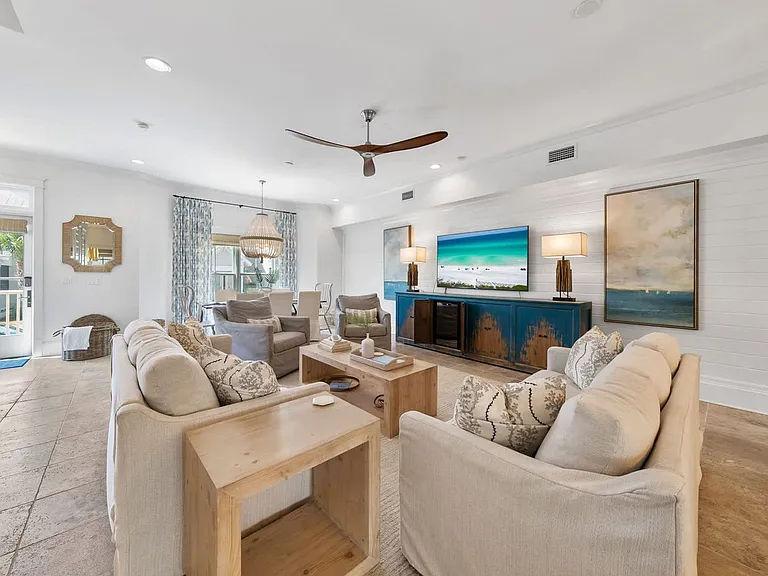
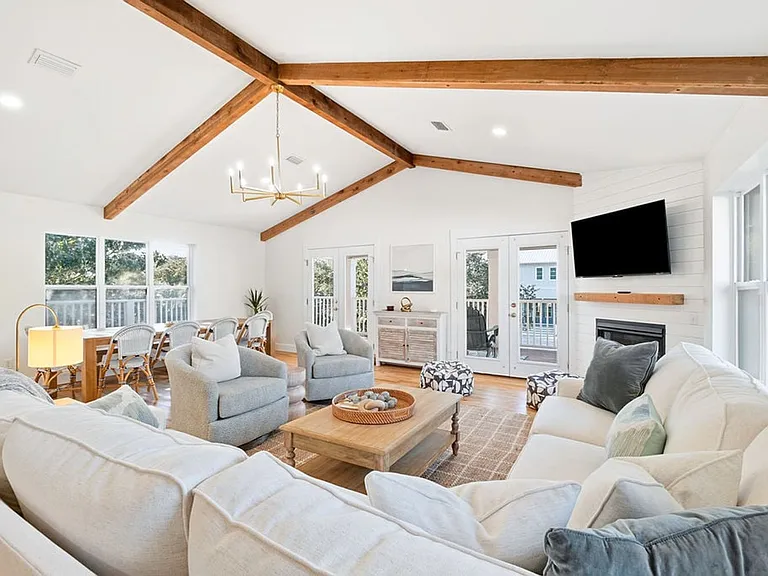
Luxury Coastal Living at Its Finest Experience one of the most impressive executive homes available for long-term lease along Florida's Emerald Coast. Located within the highly desirable NatureWalk at Watersound Origins, this custom luxury residence offers 3,868 square feet of beautifully appointed living space featuring premium architectural details, designer finishes, and exceptional craftsmanship throughout. Completed in 2023 and situated on one of the community's most private preserve homesites, this home combines elegant coastal architecture with modern luxury, outstanding functionality, and exceptional indoor-outdoor living. Unlike a typical rental property, this residence was extensively customized by its owners with numerous upgrades rarely found in homes offered for lease. Whether you're relocating to the area, building nearby, or simply seeking an executive residence close to Scenic Highway 30A, this home offers an exceptional opportunity to enjoy luxury living in one of the Emerald Coast's premier communities. Property Features * 3,868 Square Feet * 5 Bedrooms * 4 Full Bathrooms * Powder Room * Dedicated Private Office * Large Upstairs Family / Media Room * First-Floor Primary Suite * Gourmet Chef's Kitchen * Formal Dining Room * Walk-In Pantry * Spacious Laundry Room * Covered Screened Outdoor Living Room * Premium Preserve Homesite * Three-Car Garage * Built in 2023 Exceptional Architecture & Designer Finishes From the moment you enter the dramatic two-story foyer, you'll appreciate the quality and attention to detail found throughout the home. Luxury upgrades include: * 10-foot ceilings on both the first and second floors * Dramatic open staircase * Wide-plank luxury flooring throughout * Extensive custom shiplap accent walls * Board-and-batten architectural detailing * Coffered ceilings with natural wood inlays * Tongue-and-groove ceilings * Decorative ceiling beams * Crown molding * Eight-foot interior doors * Designer lighting package * Premium ceiling fans * Recessed LED lighting * Plantation shutters throughout * Matte black designer hardware * Quartz countertops throughout * Custom built-in cabinetry * Premium trim package Every room reflects timeless coastal elegance combined with modern luxury. Spectacular Great Room The spacious open-concept living area was designed for both entertaining and everyday comfort. Highlights include: * Custom floor-to-ceiling fireplace surround * Linear electric fireplace * Wall-mounted television * Coffered tongue-and-groove ceiling * Extensive shiplap detailing * Oversized French doors opening to the screened lanai * Beautiful preserve views * Exceptional natural light The seamless transition between indoor and outdoor spaces creates an ideal environment for entertaining. Gourmet Chef's Kitchen The heart of the home is a stunning gourmet kitchen featuring: * Oversized quartz island with seating * Ceiling-height custom cabinetry * Soft-close cabinets and drawers * Stainless steel appliance package * Gas cooktop * Built-in wall oven and microwave * Designer vent hood * Subway tile backsplash * Under-cabinet lighting * Walk-in pantry * Extensive storage * Open view to the family room and dining area Perfect for everyday living as well as entertaining family and guests. Elegant Dining Room The spacious dining area offers: * Designer chandelier * Custom wall detailing * Large windows providing abundant natural light * Open flow to kitchen and great room * Comfortable seating for large gatherings Luxurious Primary Suite Located on the first floor, the private owner's retreat features: * Decorative tray ceiling with exposed beams * Tongue-and-groove ceiling detail * Full-height custom shiplap accent wall * Beautiful preserve views * Spacious sitting area * Oversized walk-in closet The spa-inspired primary bathroom includes: * Large walk-in shower * Frameless glass enclosure * Dual quartz vanities * Premium fixtures * Designer tile finishes * Private water closet Dedicated Home Office Perfect for today's remote professional, the first-floor office features: * Built-in dual workstation * Quartz desktop * Custom cabinetry * Shiplap accent wall * Excellent natural light * Quiet separation from the main living areas Ideal for working from home, studying, or managing a home business. Upstairs Living The second floor provides outstanding flexibility and privacy. Features include: * Spacious family/media room * Four additional bedrooms * Three full bathrooms * Built-in study/work area * Walk-in closets * Excellent separation between bedrooms Perfect for families, guests, teenagers, or multigenerational living. Designer Bedrooms Every secondary bedroom has been individually upgraded with custom designer finishes including: * Shiplap accent walls * Custom painted feature walls * Designer lighting fixtures * Plantation shutters * Premium flooring * Large closets These rooms were thoughtfully designed to provide both style and comfort. Luxury Bathrooms All bathrooms feature premium finishes including: * Quartz countertops * Frameless glass shower enclosures * Designer tile * Modern cabinetry * Premium plumbing fixtures * Contemporary lighting * Black designer hardware Oversized Laundry Room The laundry room includes: * Quartz folding counters * Upper cabinetry * Utility sink * Washer and dryer * Additional storage Designed to make everyday living convenient and efficient. Exceptional Outdoor Living One of the home's signature features is the incredible covered outdoor living area. Enjoy: * Expansive screened lanai * Motorized retractable screen system * Tongue-and-groove ceiling * Ceiling fans * Brick paver flooring * Outdoor grilling area * Hanging daybed swing * Multiple seating areas * Beautiful preserve views * Professionally landscaped backyard * Outstanding privacy This outdoor living room functions as a true extension of the home and is perfect for year-round enjoyment. Three-Car Garage Finished garage features: * Three-car capacity * Epoxy-coated flooring * Plantation shutter windows * Automatic garage door openers * Abundant storage * Space for vehicles, golf cart, bicycles, paddleboards, and recreational equipment Prime Location Conveniently located just minutes from: * Watersound Beach * Rosemary Beach * Alys Beach * Seacrest Beach * Scenic Highway 30A * Publix * Shopping * Restaurants * Medical facilities * Northwest Florida Beaches International Airport (ECP) Everything that makes the 30A lifestyle exceptional is just a short drive or golf cart ride away. AVAILABLE FURNISHED AS SHOWN UPON REQUEST FOR AN ADDITIONAL CHARGE.

The property manager

Nearby schools

Students who live in 298 W Lafayette Rd attend the following Walton (Unified School District) public schools:

GreatSchools ratings are based on test scores and additional metrics when available.

298 W Lafayette Rd

By contacting this property, you agree to our Terms of Use. Visit our Privacy Portal for more information. When you click “Send message”, we’ll send your inquiry to the property manager so they can reach out and answer your questions.

Find similar homes

Spot something off?Good catch. Flag it and help keep listings legit.