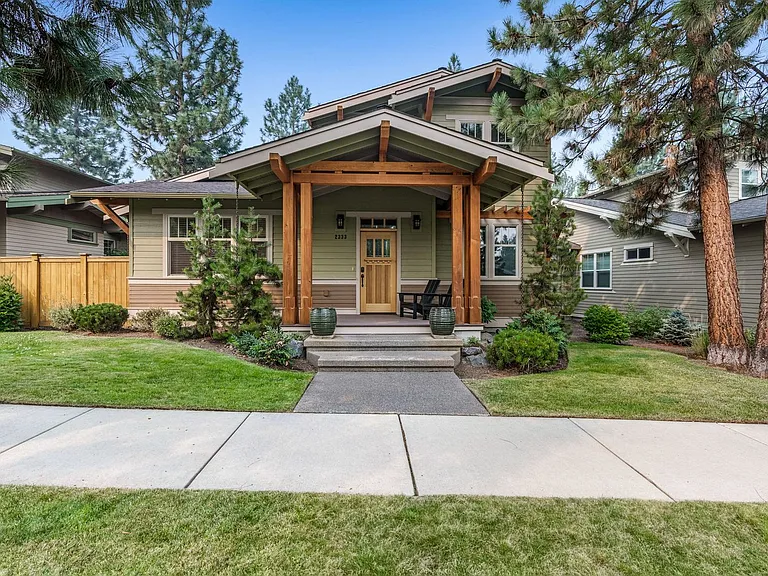
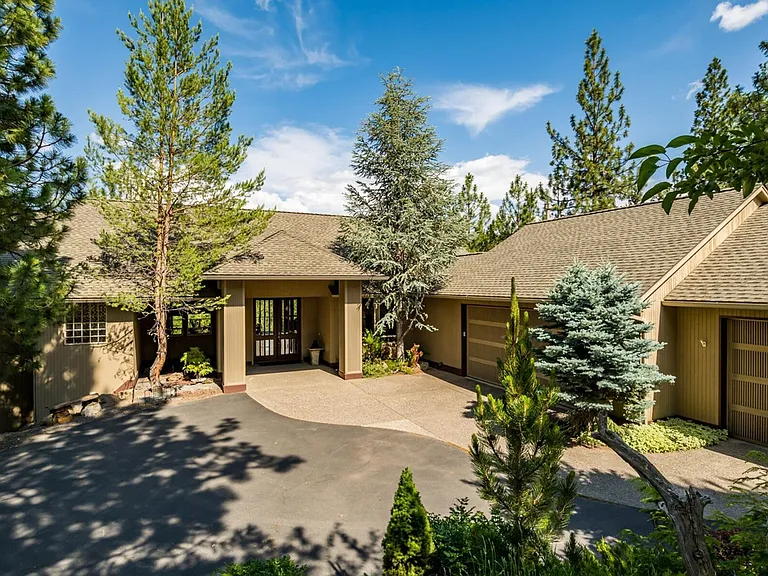
2971 NW Polarstar Ave

2971 NW Polarstar Ave — Photo 1
2971 NW Polarstar Ave — Photo 2
2971 NW Polarstar Ave — Photo 3
2971 NW Polarstar Ave — Photo 4
2971 NW Polarstar Ave — Photo 5
2971 NW Polarstar Ave — Photo 6
2971 NW Polarstar Ave — Photo 7
2971 NW Polarstar Ave — Photo 8
2971 NW Polarstar Ave — Photo 9
2971 NW Polarstar Ave — Photo 10
2971 NW Polarstar Ave — Photo 11
2971 NW Polarstar Ave — Photo 12
2971 NW Polarstar Ave — Photo 13
2971 NW Polarstar Ave — Photo 14
2971 NW Polarstar Ave — Photo 15
2971 NW Polarstar Ave — Photo 16
2971 NW Polarstar Ave — Photo 17
2971 NW Polarstar Ave — Photo 18
2971 NW Polarstar Ave — Photo 19
2971 NW Polarstar Ave — Photo 20
2971 NW Polarstar Ave — Photo 21
2971 NW Polarstar Ave — Photo 22
2971 NW Polarstar Ave — Photo 23
2971 NW Polarstar Ave — Photo 24
2971 NW Polarstar Ave — Photo 25
2971 NW Polarstar Ave — Photo 26
2971 NW Polarstar Ave — Photo 27
2971 NW Polarstar Ave — Photo 28
2971 NW Polarstar Ave — Photo 29
2971 NW Polarstar Ave — Photo 30
2971 NW Polarstar Ave — Photo 31
2971 NW Polarstar Ave — Photo 32
2971 NW Polarstar Ave — Photo 33
2971 NW Polarstar Ave — Photo 34
2971 NW Polarstar Ave — Photo 35
2971 NW Polarstar Ave — Photo 36
2971 NW Polarstar Ave — Photo 37
2971 NW Polarstar Ave — Photo 38
2971 NW Polarstar Ave — Photo 39
2971 NW Polarstar Ave — Photo 40
2971 NW Polarstar Ave — Photo 41
2971 NW Polarstar Ave — Photo 42
2971 NW Polarstar Ave — Photo 43
2971 NW Polarstar Ave — Photo 44
2971 NW Polarstar Ave — Photo 45
2971 NW Polarstar Ave — Photo 46
2971 NW Polarstar Ave — Photo 47
2971 NW Polarstar Ave — Photo 48
2971 NW Polarstar Ave — Photo 49
2971 NW Polarstar Ave — Photo 50
2971 NW Polarstar Ave — Photo 51
2971 NW Polarstar Ave — Photo 52
2971 NW Polarstar Ave — Photo 53
2971 NW Polarstar Ave — Photo 54
2971 NW Polarstar Ave — Photo 55
2971 NW Polarstar Ave — Photo 56
2971 NW Polarstar Ave — Photo 57
2971 NW Polarstar Ave — Photo 58
Verified

$5,950/ mo
Doesn't include deposits and fees
4 beds3 baths2585 sqft house
2971 NW Polarstar Ave

Your booked tour

What you get

Pet-friendlyIn-unit laundryParking

Costs, fees, and lease terms

Pets

  • Dogs

    Allowed
  • Cats

    Allowed

The neighborhood

About the building

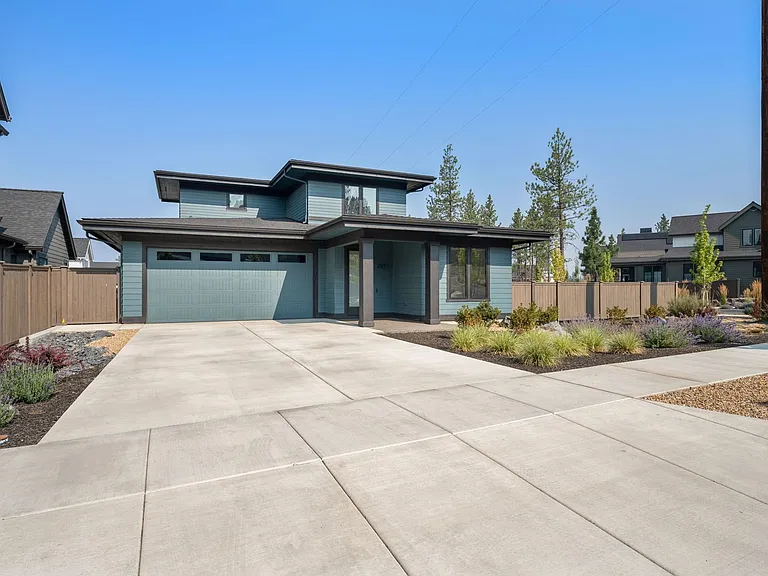
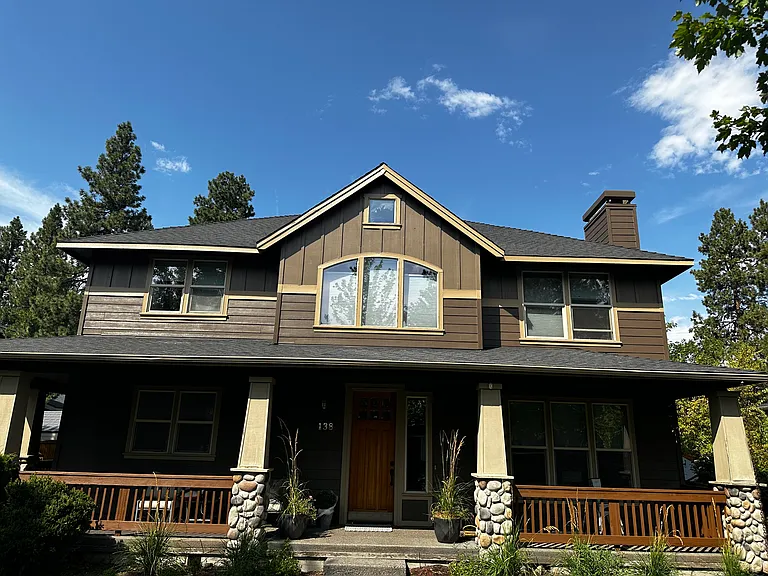
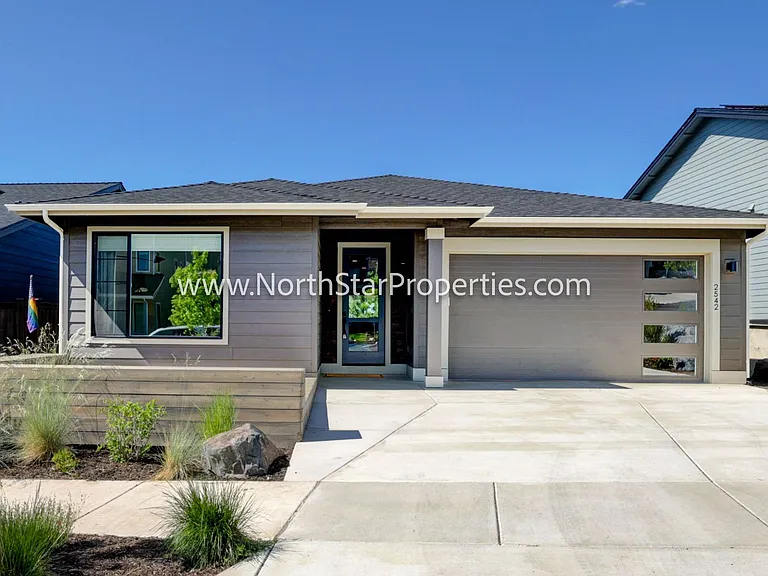
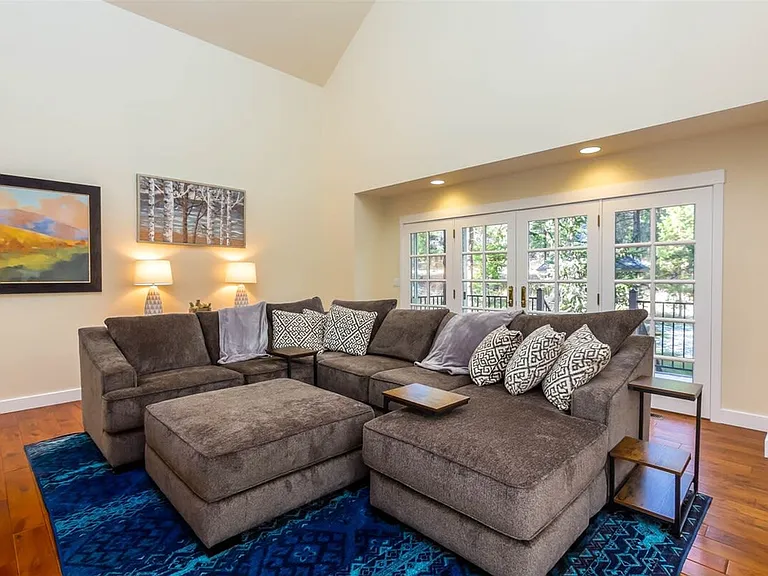
Located in the sought-after Talline neighborhood of West Bend, this beautifully designed four-bedroom, three-bathroom home offers modern finishes, flexible living space, and exceptional access to the trails, parks, restaurants, and everyday conveniences of Bend's west side. Built in 2024 and set on a spacious corner lot, the home combines contemporary Northwest style with a floor plan designed for comfortable daily living. The sun-filled great room features wide-plank hardwood flooring, a gas fireplace, and an open layout that flows naturally into the kitchen and outdoor living areas. The kitchen is both polished and practical, with floor-to-ceiling cabinetry, premium JennAir appliances, an oversized island, generous counter space, and a walk-in pantry. Large windows bring in abundant natural light, while the covered deck and fenced backyard make it easy to enjoy Bend's warmer months outside. The main-level primary suite provides a quiet retreat with direct access to a second private deck. The spa-inspired bathroom includes tile floors, a soaking tub, double vanity, separate shower, and walk-in closet. An additional bedroom or office and a full bathroom are also located on the main level, creating an excellent arrangement for guests, remote work, or multigenerational living. Upstairs, two additional bedrooms share a full bathroom alongside a spacious bonus room that can serve as a media room, playroom, home gym, or second living area. Zoned heating and central air conditioning provide year-round comfort, while the attached two-car garage and thoughtfully landscaped yard add everyday convenience. With approximately 2,585 square feet of living space, multiple outdoor areas, a main-level primary suite, and a versatile layout, this is a rare opportunity to enjoy a newer home in one of Bend's most desirable west-side locations.

The property manager

North Star Property Management
Verified listing

Nearby schools

Students who live in 2971 NW Polarstar Ave attend the following Bend-La Pine Schools (Unified School District) public schools:

GreatSchools ratings are based on test scores and additional metrics when available.
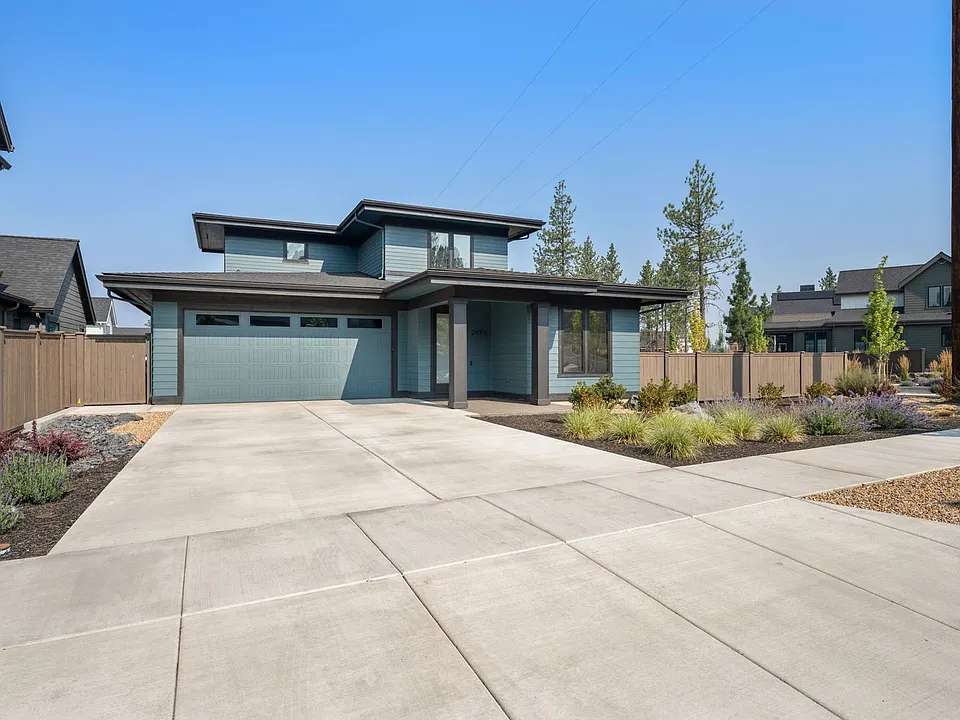
2971 NW Polarstar Ave

Verified listing

By contacting this property, you agree to our Terms of Use. Visit our Privacy Portal for more information. When you click “Send message”, we’ll send your inquiry to the property manager so they can reach out and answer your questions.

Find similar homes

Frequently asked questions

What is this home's pet policy?

There are cats and dogs allowed at 2971 NW Polarstar Ave. Please contact the property manager for up to date pet policy and fee information.

Is there laundry in the house?

This building offers in unit laundry.

Does the home offer parking?

Yes, 2971 NW Polarstar Ave provides parking.

What Bend neighborhood is 2971 NW Polarstar Ave in?

Your new apartment would be located in the Summit West neighborhood.

What school district is this home in?

2971 NW Polarstar Ave is within the Bend-La Pine Schools. Check out the additional Nearby Schools for more boundary details.

When was this listing last updated?

The property manager updated this rental listing 8 hours, 37 minutes ago.

Spot something off?Good catch. Flag it and help keep listings legit.