2971 N Verdugo Rd #A

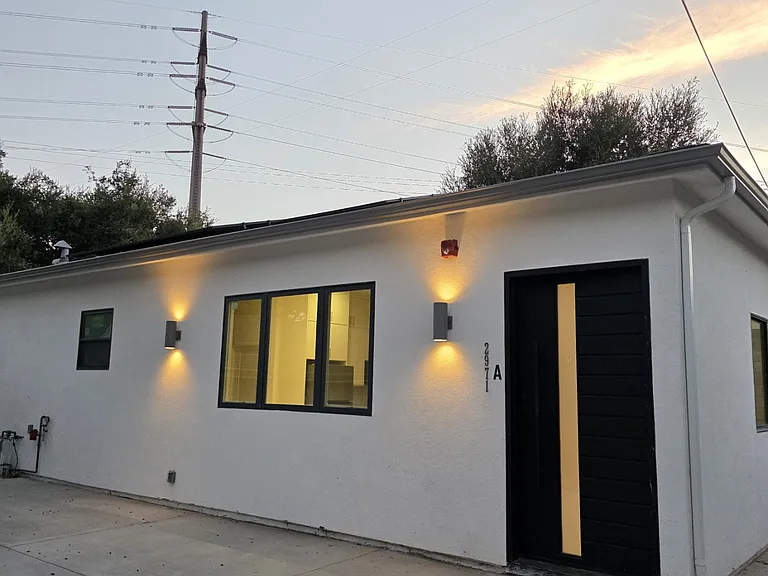
2971 N Verdugo Rd #A — Photo 1
2971 N Verdugo Rd #A — Photo 2
2971 N Verdugo Rd #A — Photo 3
2971 N Verdugo Rd #A — Photo 4
2971 N Verdugo Rd #A — Photo 5
2971 N Verdugo Rd #A — Photo 6
2971 N Verdugo Rd #A — Photo 7
2971 N Verdugo Rd #A — Photo 8
2971 N Verdugo Rd #A — Photo 9
2971 N Verdugo Rd #A — Photo 10
2971 N Verdugo Rd #A — Photo 11
2971 N Verdugo Rd #A — Photo 12
2971 N Verdugo Rd #A — Photo 13
2971 N Verdugo Rd #A — Photo 14
2971 N Verdugo Rd #A — Photo 15
2971 N Verdugo Rd #A — Photo 16
2971 N Verdugo Rd #A — Photo 17
2971 N Verdugo Rd #A — Photo 18
2971 N Verdugo Rd #A — Photo 19
2971 N Verdugo Rd #A — Photo 20
2971 N Verdugo Rd #A — Photo 21
2971 N Verdugo Rd #A — Photo 22
2971 N Verdugo Rd #A — Photo 23
2971 N Verdugo Rd #A — Photo 24
2971 N Verdugo Rd #A — Photo 25
2971 N Verdugo Rd #A — Photo 26
2971 N Verdugo Rd #A — Photo 27
2971 N Verdugo Rd #A — Photo 28
2971 N Verdugo Rd #A — Photo 29
2971 N Verdugo Rd #A — Photo 30
2971 N Verdugo Rd #A — Photo 31
2971 N Verdugo Rd #A — Photo 32
2971 N Verdugo Rd #A — Photo 33
2971 N Verdugo Rd #A — Photo 34

$5,500/ mo
Doesn't include deposits and fees
2 beds2.5 baths1000 sqft condo
Available August 11
2971 N Verdugo Rd #A

Your booked tour

What you get

No petsLaundryParkingAir conditioning

Costs, fees, and lease terms

Lease terms

Initial Lease Duration: 12 months minimum. Notice of AB 1482 Exemption: Property is brand-new construction (Certificate of Occupancy issued May 20, 2026) and is fully exempt from California rent control limits (Civil Code 1947.12) and just-cause eviction requirements (Civil Code 1946.2). Covered Space & Boundaries: Lease covers the interior living space of the 1,000 sq. ft. detached ADU and its designated private patio area only. The main single-family home, main yard, main driveway, and main garage are strictly off-limits and reserved exclusively for the primary residence. Utilities: Tenant is responsible for setting up and paying all sub-metered utilities directly. Parking: Street parking only / designated area. No storage of non-operational or commercial vehicles. Subletting & Short-Term Rentals: Strictly NO subletting or short-term rentals (Airbnb/VRBO). Doing so is an immediate, non-curable lease breach. Occupancy & Guests: Only named occupants allowed. Guests exceeding 14 consecutive days or 30 days annually require prior landlord authorization. Restrictions: Non-smoking property (inside and outside). Renter's insurance required ($100k liability minimum) naming Landlord as an additional interested party. Maintenance & Care: Tenant responsible for regular filter changes and plumbing care (toilet paper only down drains).

Pets

  • Dogs

    Not allowed
  • Cats

    Not allowed

The neighborhood

About the building

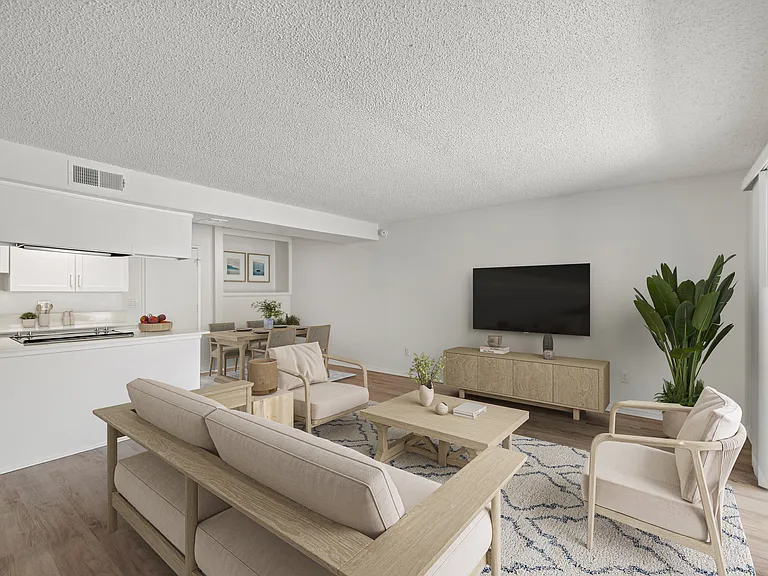
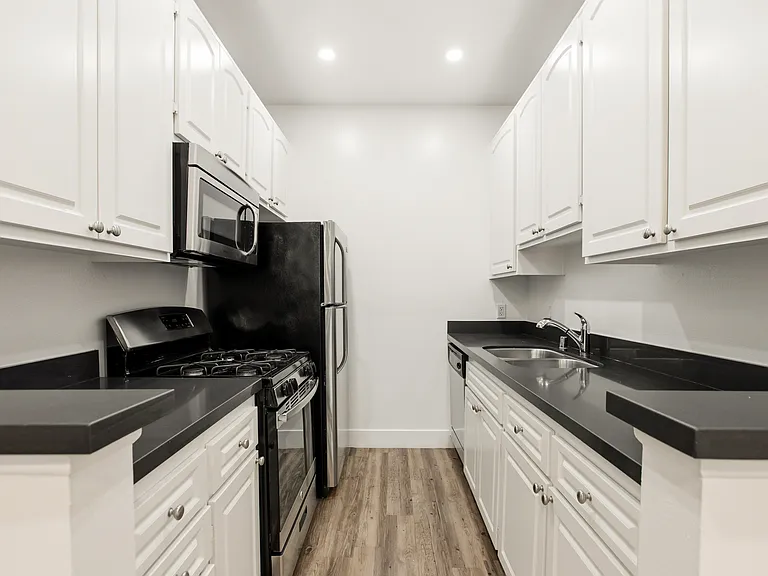
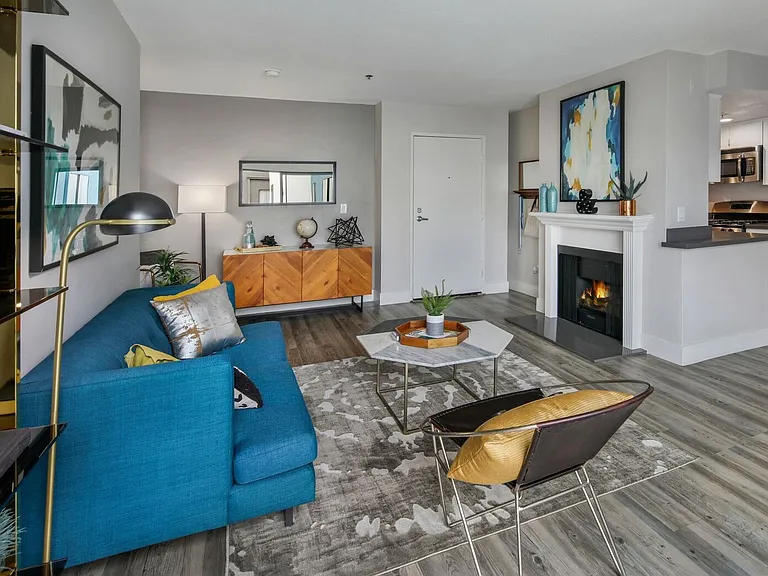
SPECIAL HIGHLIGHTS & KEY FEATURES: ALMOST ZERO ELECTRIC BILL: Powered by 10 top-tier REC 460W solar panels paired with Enphase IQ8X microinverters to maximize energy savings! DUAL PRIMARY SUITES: 2 spacious master bedrooms, each with its own full private en-suite bathroom, plus a guest half-bath (2.5 baths total). CUSTOM EUROPEAN KITCHEN: Custom cabinetry, full stone backsplash, and a massive kitchen island featuring full quartz waterfall edges. PREMIUM TRANE HVAC: Top-of-the-line central heating & A/C with linear diffusers and soaring 10-foot ceilings throughout. IN-UNIT LAUNDRY ROOM: Dedicated interior laundry room ready with water, drain, and power hookups for immediate installation. PRESTIGIOUS 91208 LOCATION: Situated in highly desirable Verdugo Woodlands just minutes to USC Verdugo Hills Hospital, Glendale Community College (GCC), Montrose Shopping Park, and Trader Joe's! Welcome to luxury living in the prestigious Verdugo Woodlands neighborhood of Glendale (91208). Completed in May 2026, this stunning, brand-new 1,000 sq. ft. detached ADU offers an upscale architectural design, complete privacy, and its own dedicated entrance with a custom wrought-iron entry door. Dual Primary Suites & Designer Finishes: Thoughtfully Designed Layout: 2 spacious primary suites, each featuring an en-suite private bathroom with modern glass-door showers, plus a convenient guest half-bath (2.5 baths total). Soaring Interiors: 10-foot ceiling heights, recessed lighting, linear air diffusers, and an energy-efficient Trane HVAC system for tailored year-round comfort. Chef's Kitchen: Custom European cabinetry, full stone backsplash, and an expansive kitchen island featuring full quartz waterfall edges. Dedicated Laundry Room: Private interior laundry room fully equipped with water, drain, and electrical hookups ready for a new washer/dryer installation. Green Tech, Energy Savings & Premium Build: Solar Included: Equipped with 10 REC 460W solar panels powered by Enphase IQ8X microinverters to significantly lower monthly electricity costs. Sub-Metered Utilities: Separate gas and electrical meters for simple, direct billing. Exterior & Security: Crisp white stucco exterior, fully concreted private outdoor surroundings, and integrated interior fire sprinklers. Unbeatable 91208 Location & Proximity: Steps away from Glorietta Park (tennis courts, park grounds) and Old Fashion Deli & Market. ~1.3 miles to Verdugo Woodlands Elementary School. ~1.6 miles to Glendale Community College (GCC). ~1.6 miles to Trader Joe's & the charming Montrose Shopping Park (boutiques, dining, Sunday Farmers Market). ~2.0 miles to USC Verdugo Hills Hospital ideal for healthcare professionals! Quick access to Downtown Glendale (Americana at Brand / Glendale Galleria), Pasadena, and the 2 & 134 freeways. Seeking well-qualified, responsible tenants. Minimum 720+ credit score and 3x monthly rent in verifiable income required. Contact us today to schedule a private viewing!

The property manager

2971 N Verdugo Rd #A

Nearby schools

Students who live in 2971 N Verdugo Rd #A attend the following Glendale Unified School District public schools:

GreatSchools ratings are based on test scores and additional metrics when available.

2971 N Verdugo Rd #A

By contacting this property, you agree to our Terms of Use. Visit our Privacy Portal for more information. When you click “Send message”, we’ll send your inquiry to the property manager so they can reach out and answer your questions.

Find similar homes

Spot something off?Good catch. Flag it and help keep listings legit.