2969 N Oregon St #10

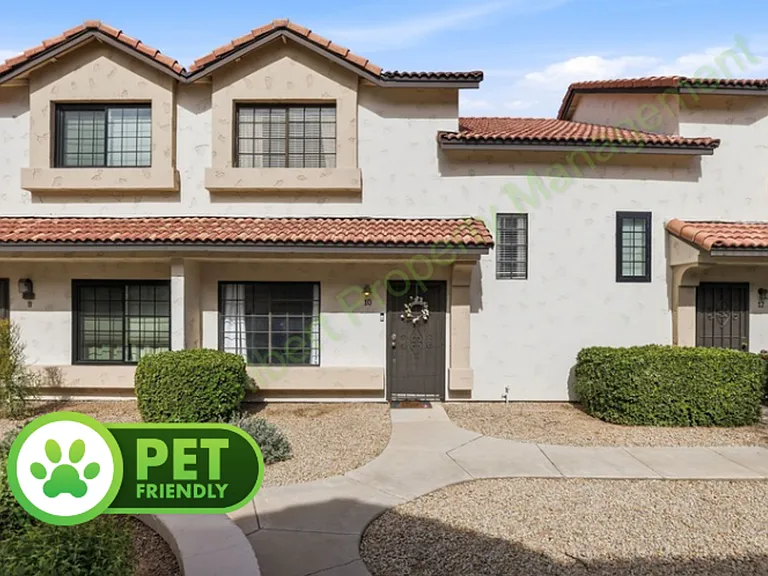
2969 N Oregon St #10 — Photo 1
2969 N Oregon St #10 — Photo 2
2969 N Oregon St #10 — Photo 3
2969 N Oregon St #10 — Photo 4
2969 N Oregon St #10 — Photo 5
2969 N Oregon St #10 — Photo 6
2969 N Oregon St #10 — Photo 7
2969 N Oregon St #10 — Photo 8
2969 N Oregon St #10 — Photo 9
2969 N Oregon St #10 — Photo 10
2969 N Oregon St #10 — Photo 11
2969 N Oregon St #10 — Photo 12
2969 N Oregon St #10 — Photo 13
2969 N Oregon St #10 — Photo 14
2969 N Oregon St #10 — Photo 15
2969 N Oregon St #10 — Photo 16
2969 N Oregon St #10 — Photo 17
2969 N Oregon St #10 — Photo 18
2969 N Oregon St #10 — Photo 19
2969 N Oregon St #10 — Photo 20
2969 N Oregon St #10 — Photo 21
2969 N Oregon St #10 — Photo 22
2969 N Oregon St #10 — Photo 23
2969 N Oregon St #10 — Photo 24
2969 N Oregon St #10 — Photo 25
2969 N Oregon St #10 — Photo 26
Verified

$1,900/ mo
Doesn't include deposits and fees
2 beds1.5 baths1037 sqft condo
Available August 1
2969 N Oregon St #10

Your booked tour

What you get

Pet-friendlyIn-unit laundryPool

Costs, fees, and lease terms

Pricing comparison

$100

At $1,900, this listing is priced $100 cheaper than the current market rate for a 2 bedroom home in Amberwood.

Pets

  • Dogs

    Not allowed
  • Cats

    Allowed

The neighborhood

About the building

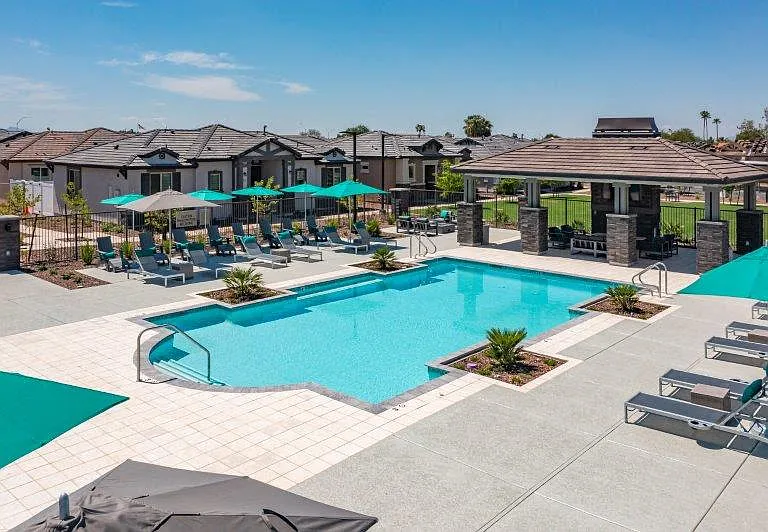
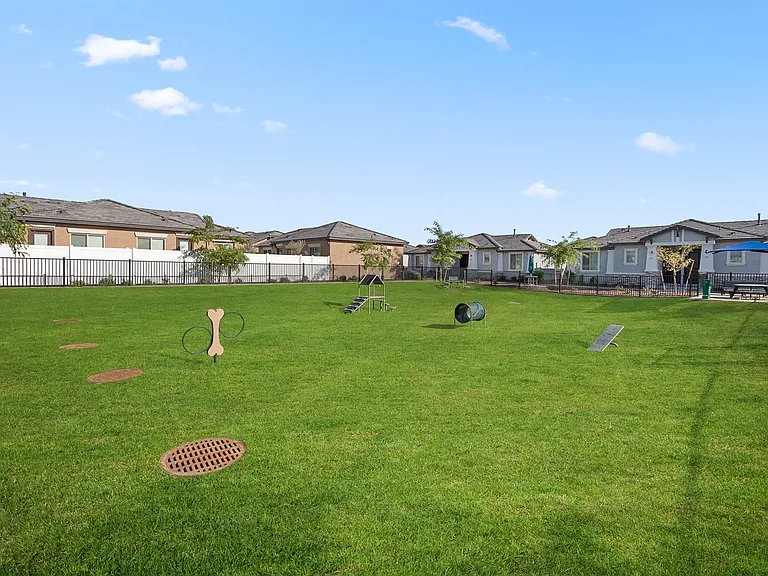
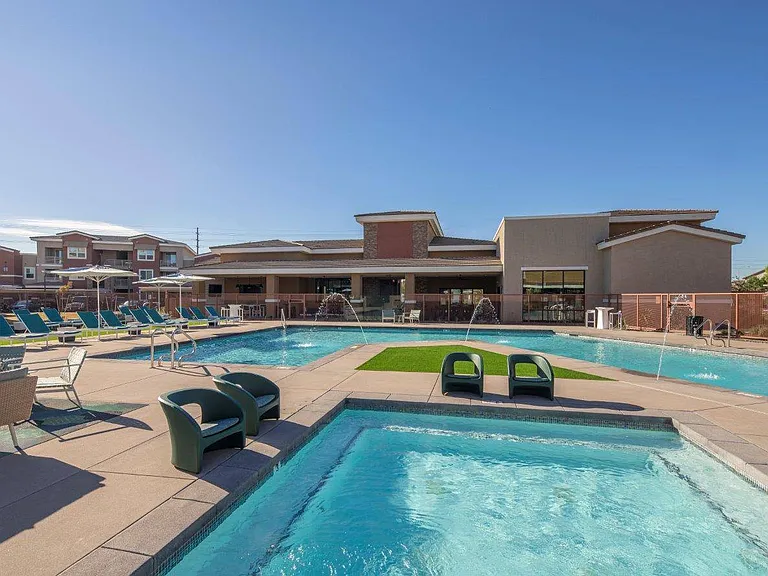
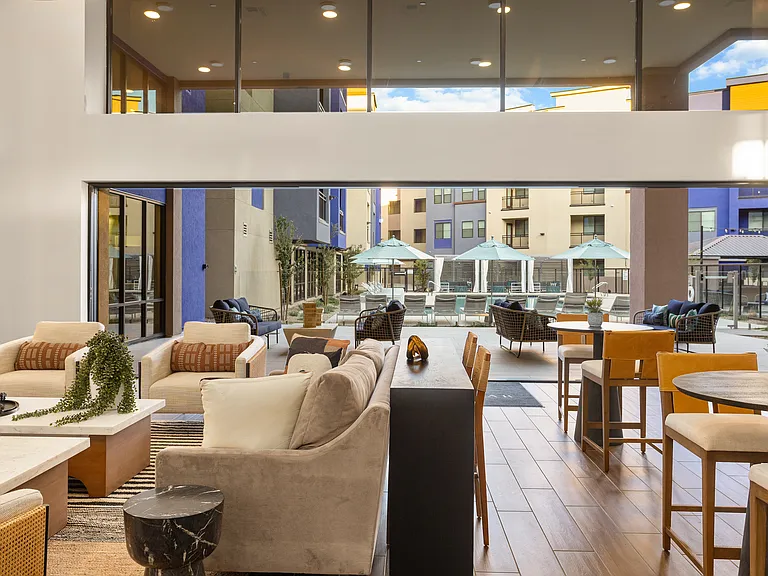
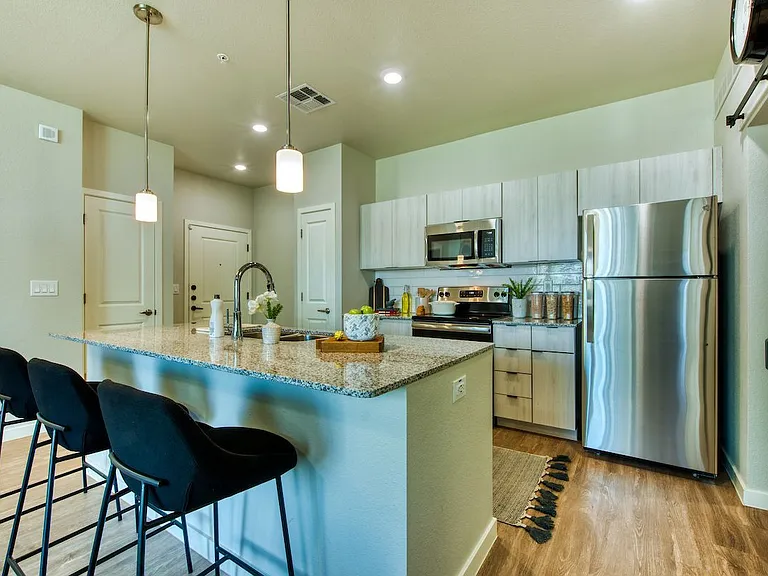
Welcome home to this inviting townhome in the desirable Sonoma Village community! Perfectly situated in the heart of Chandler, this well-maintained home offers a functional layout, comfortable living spaces, and access to fantastic community amenities. Whether you're commuting to work, enjoying downtown Chandler, or exploring nearby shopping and dining, you'll love the convenience this location provides. PROPERTY FEATURES: Spacious Layout: Thoughtfully designed two-story floor plan featuring an open-concept living and dining area with abundant natural light, creating a warm and welcoming atmosphere for relaxing or entertaining. The home offers approximately 1,037 square feet with 2 bedrooms and 1.5 bathrooms. Gourmet Kitchen: Bright kitchen with ample cabinet storage, generous countertop space, breakfast bar seating, and all the essential appliances to make meal preparation easy and convenient. Primary Suite Retreat: Private primary bedroom featuring an en-suite bathroom with a large walk-in shower, and his and her closets with built-in shelving. Additional Bedrooms: A spacious secondary bedroom offers flexibility for guests, a roommate, or a home office and is conveniently located near the full bathroom. Covered Parking: Assigned covered parking plus additional guest parking provide convenient access for residents and visitors. In-Unit Laundry: Full-sized washer and dryer included for your convenience. Outdoors: Enjoy your private enclosed patioperfect for morning coffee or evening relaxation. Residents also have access to the beautifully maintained community swimming pool just steps away, making Arizona summers easy to enjoy. COMMUNITY & LOCATION PERKS: Highly Desirable Location Located in the sought-after Sonoma Village community near downtown Chandler, neighborhood parks, schools, and everyday conveniences. Easy Commute Quick access to Loop 101, Loop 202, and US-60 makes commuting throughout the Valley simple and efficient. Nearby Shopping, Recreation & Dining Minutes from Chandler Fashion Center, Downtown Chandler, grocery stores, coffee shops, local restaurants, entertainment venues, golf courses, and numerous parks, providing everything you need just a short drive away. PET RULE: Cats: Yes Dogs: Yes - Small dogs only AVAILABLE DATE: Immediately Appliances: Refrigerator, Stove, Oven, Microwave, Dishwasher, Washer and Dryer. IMPORTANT THINGS TO KNOW : *Application Fee: $50 per applicant 18 or older. (Please review Keyrenter's Application Criteria prior to applying, as this is non-refundable.) *Applications can't be screened until all applicants send in all their documents. *Applications are screened first come first serve. LEASE LENGTH: 12-month Minimum SPECIAL LEASE PROVISIONS: If not specified here, will be listed in lease agreement. APPLICATION TURNAROUND TIME: 24 to 72 business hours, if all required documents submitted by apply persons over the age of 18 years old. ADDITIONAL ONE TIME FEES AND DEPOSITS (details in lease agreement): $50 Application Fee per applicant 18 or older (Nonrefundable) Security Deposit: Equal to one month's rent (Refundable) $200 Lease Initiation Fee (Nonrefundable) $250 Pet Security Deposit per Pet (Refundable) if applicable $100 Pet Fee per Pet (Nonrefundable) - if applicable Pets (if allowed): Pet application fee of $30 per pet (nonrefundable) charged by 3rd party vendor PetScreening. All pets & animals MUST be registered at time of application. ADDITIONAL MONTHLY FEES: $15 Monthly Residential Administration (MRA) Fee $50 Pet Rent (First Pet) / Month. $25 / Month Additional Pets if applicable Choose from the following Resident Benefits Packages (RBP): All Keyrenter Gilbert Property Management residents are enrolled in one of the following: RBP #1: $45.95/month -, includes liability insurance (if you use your own insurance the cost goes down by $11.95/month), credit building to help boost the resident's credit score with timely rent payments, up to $1M Identity Theft Protection, HVAC air filter delivery, move-in concierge service making utility connection and home service setup a breeze during your move-in, our best-in-class resident rewards program, no charge for eCheck rent payments, local discounts, and much more! More details upon application. RBP #2: $38.00/month - includes liability insurance (if you use your own insurance the cost goes down by $11.95/month), HVAC air filter delivery, move-in concierge service making utility connection and home service setup a breeze during your move-in, no charge for eCheck rent payments, local discounts, and much more! More details upon application. *Other terms and conditions may apply. All information including advertised rent and other charges are deemed reliable but not guaranteed and are subject to change. Check the listing at Keyrenter Gilbert Property Management website. We are committed to compliance with all federal, state, and local fair housing laws. We do not discriminate against any person based on race, color, religion, sex, national origin, familial status, disability, or any other protected class under applicable law. All qualified applicants are considered equally and applications are screened first come first serve.

The property manager

2969 N Oregon St #10
Keyrenter Gilbert Property Management
Verified listing

2969 N Oregon St #10

Verified listing

By contacting this property, you agree to our Terms of Use. Visit our Privacy Portal for more information. When you click “Send message”, we’ll send your inquiry to the property manager so they can reach out and answer your questions.

Find similar homes

Similar listings comparison

This listing

2969 N Oregon St #10

Studio$1,635
1 bed$1,466+$1,597+$1,458+$1,605+$1,179+$1,330+
2 beds$1,900$1,555$1,458+$1,499+$2,112+$1,863+$2,143+$1,599+$1,499+
3 beds$1,781+$2,383+$1,925$2,997+
Total monthly price
Total price
Total price
Total price
Total price
Total price
Total price
Distance3.6 miles away7.0 miles away5.5 miles away1.7 miles away5.9 miles away1.1 miles away3.9 miles away5.9 miles away
PetsCats and Small Dogs AllowedDogs AllowedCats and Dogs AllowedCats and Dogs AllowedCats and Dogs AllowedCats and Dogs AllowedCats and Dogs AllowedDogs AllowedCats and Dogs Allowed
LaundryIn UnitIn UnitIn UnitIn UnitIn UnitIn UnitIn UnitShared
SecurityGated EntryGated Entry
A/CYesYesYesYesYesYes
DishwasherYes
ParkingYesYesYesYesYesYesYes
GymYesYesYesYesYesYesYesYes
PoolYesYesYesYesYesYesYesYesYes

Frequently asked questions

How many apartment units are available and what are their rents?
  • There is 1 two-bedroom apartment available for $1,900
What is the apartment building's pet policy?

There are cats and small dogs allowed at 2969 N Oregon St #10. Please contact the property manager for up to date pet policy and fee information.

Is there laundry in the building?

This building offers in unit laundry.

Does the building offer parking?

For up to date tenant parking information, please contact 2969 N Oregon St #10.

What Chandler neighborhood is 2969 N Oregon St #10 in?

Your new apartment would be located in the Amberwood neighborhood.

What school district is this building in?

2969 N Oregon St #10 is within the Mesa Unified School District. Check out the additional Nearby Schools for more boundary details.

When was this listing last updated?

The property manager updated this rental listing 3 hours, 20 minutes ago.

Spot something off?Good catch. Flag it and help keep listings legit.